
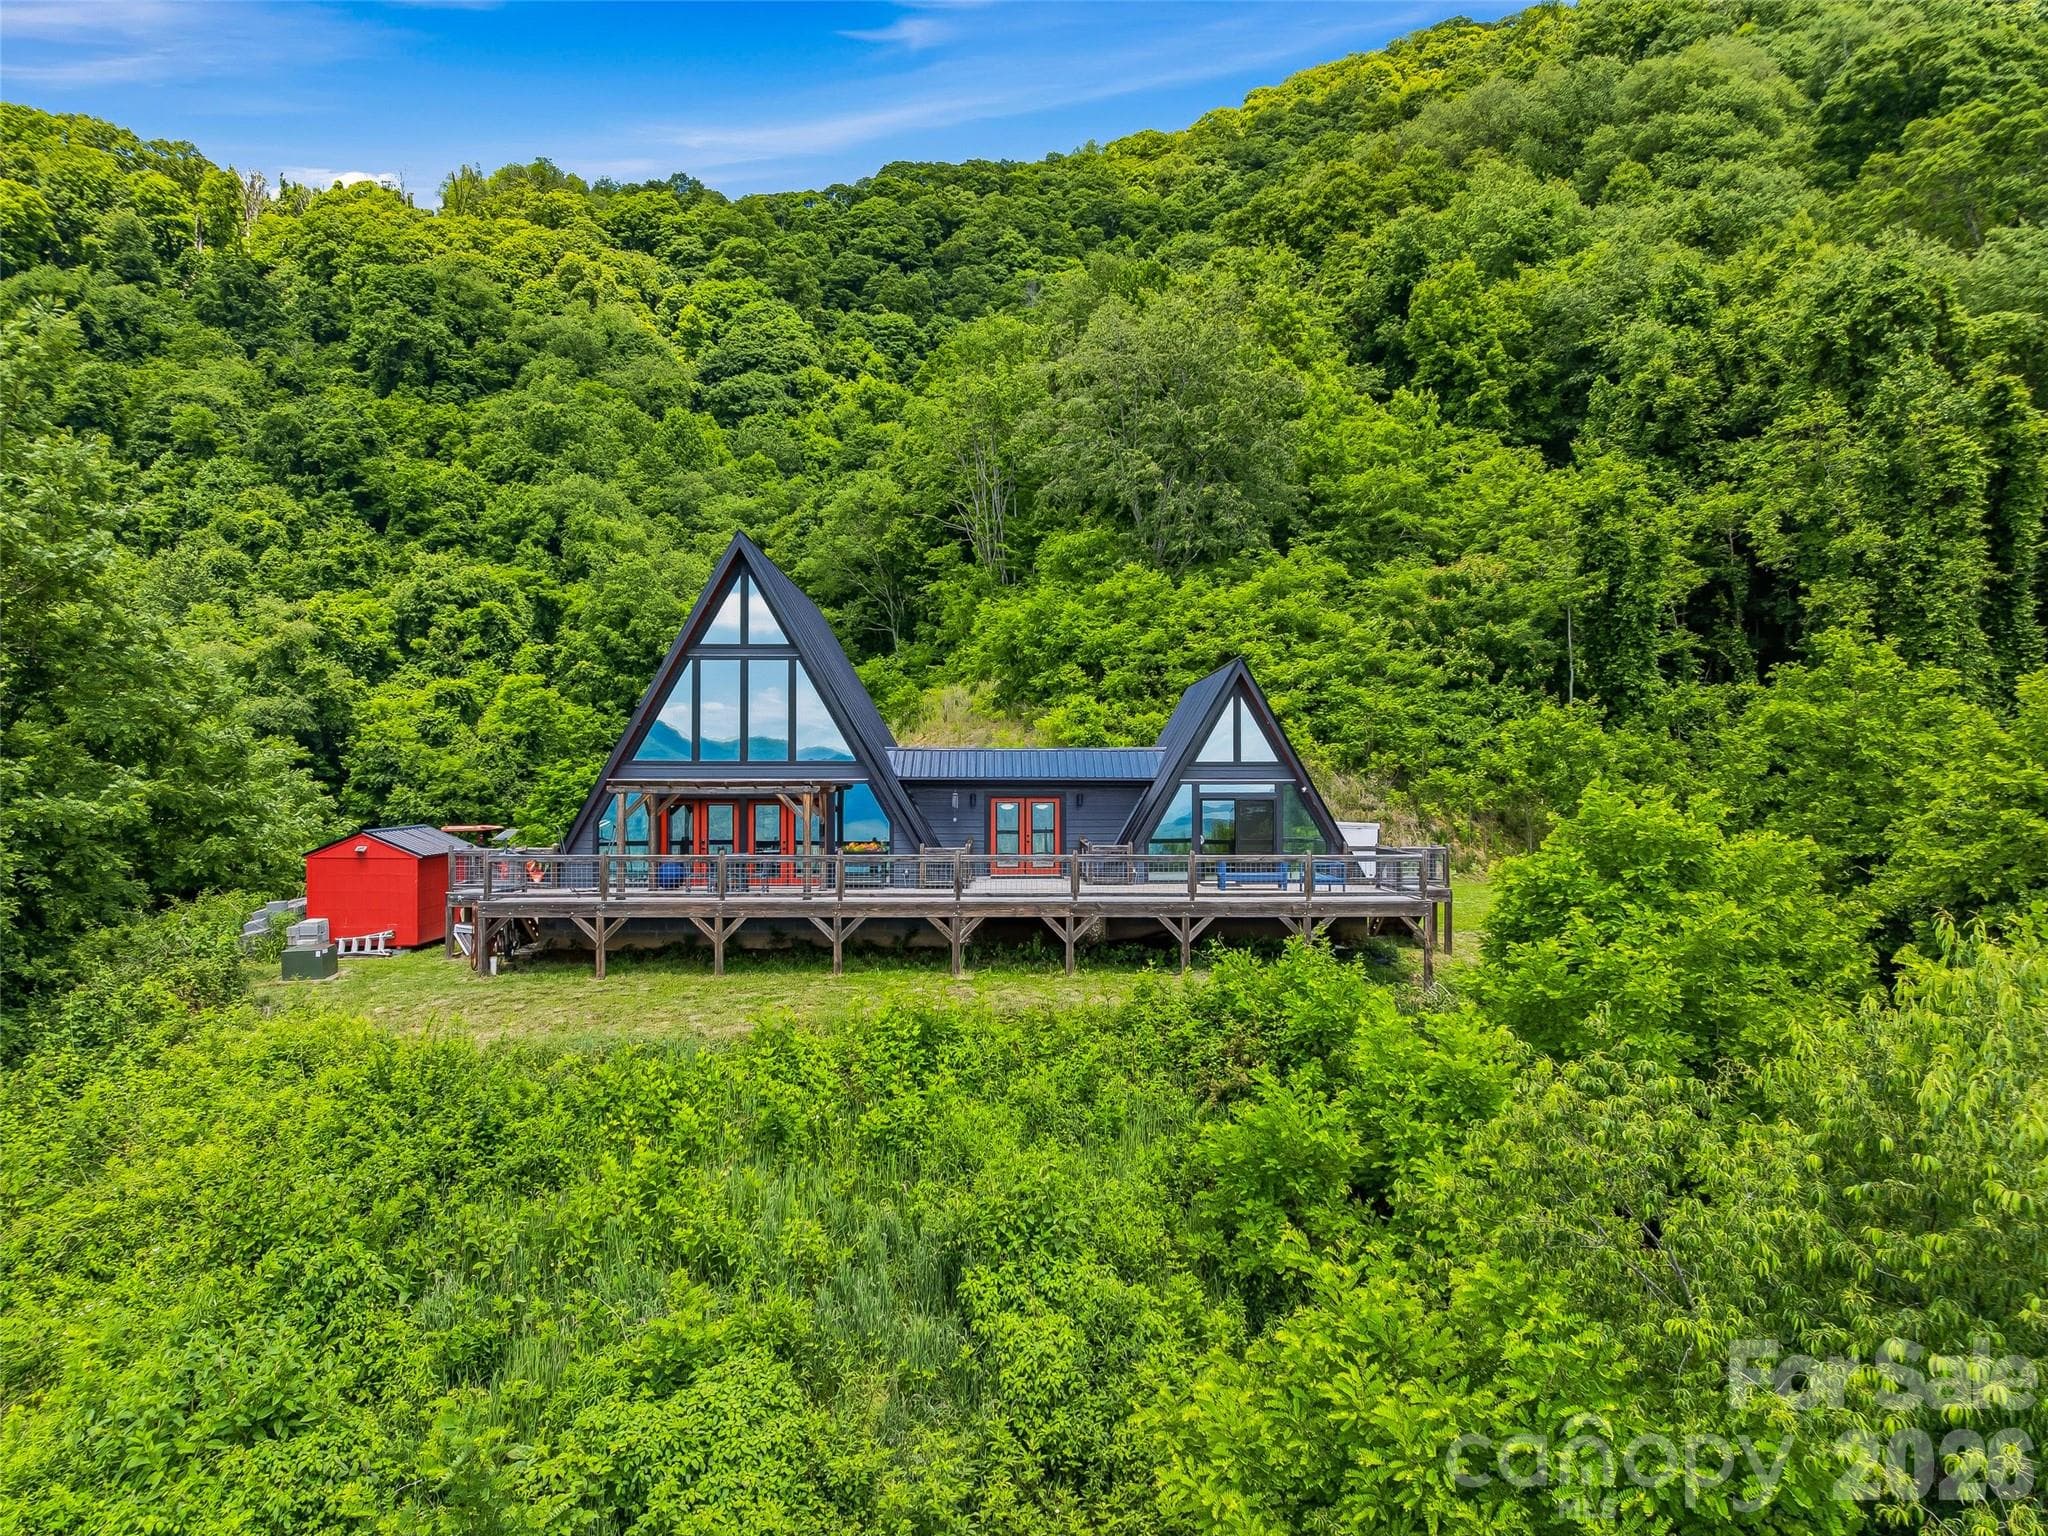



$1,175,000
About this home
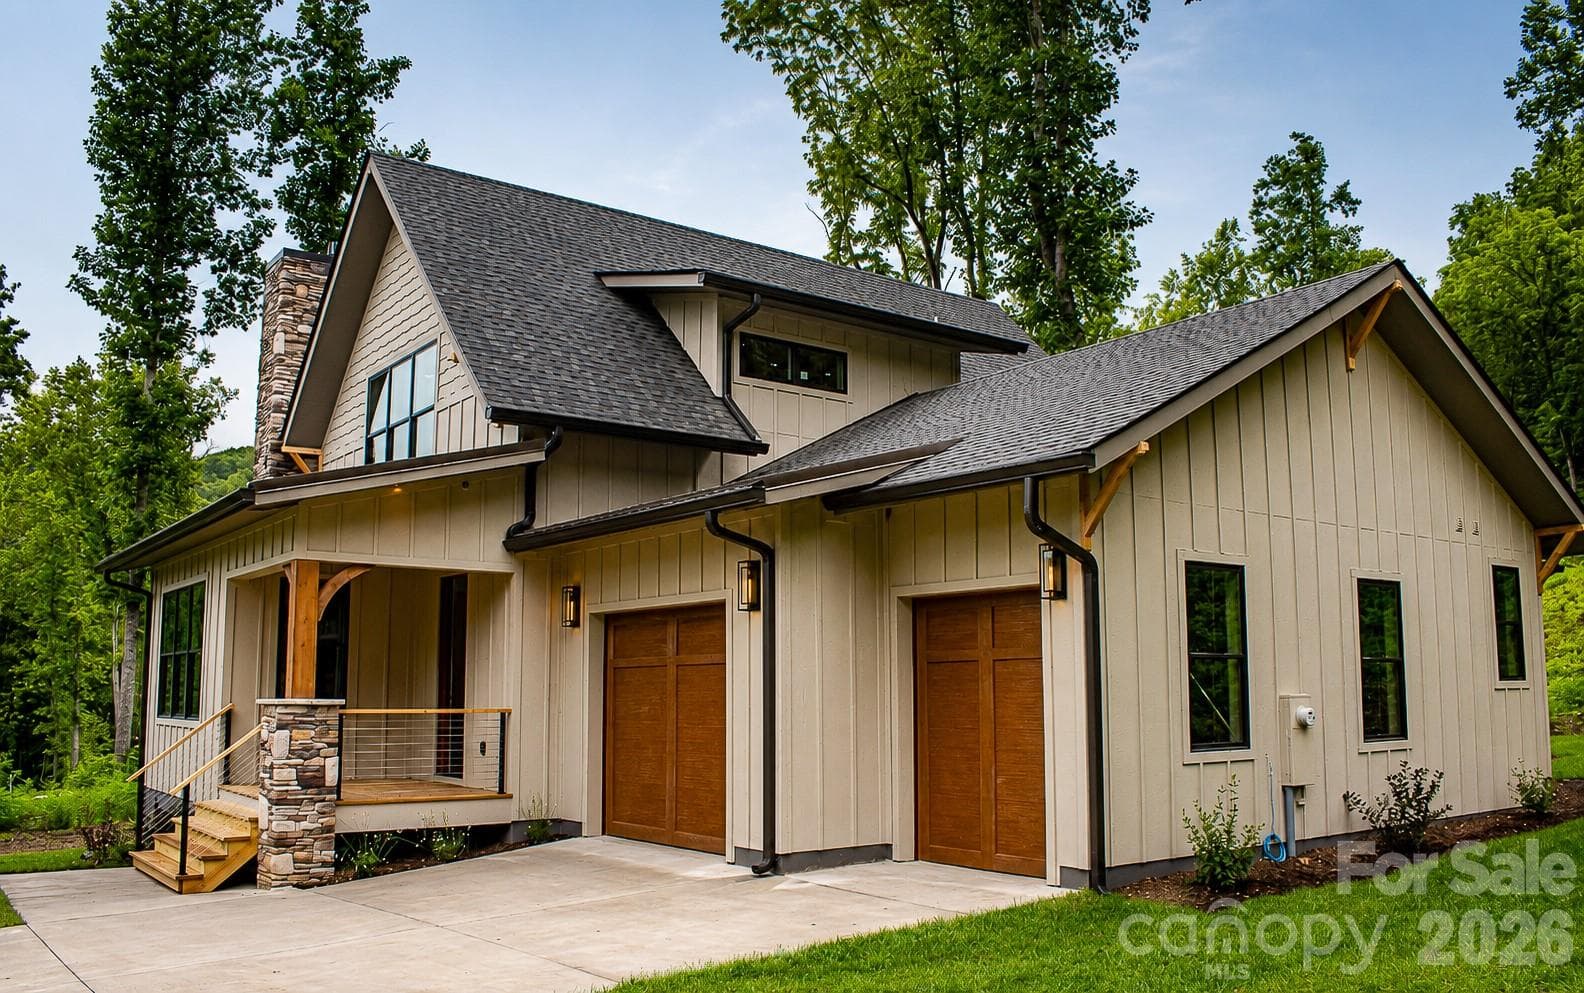
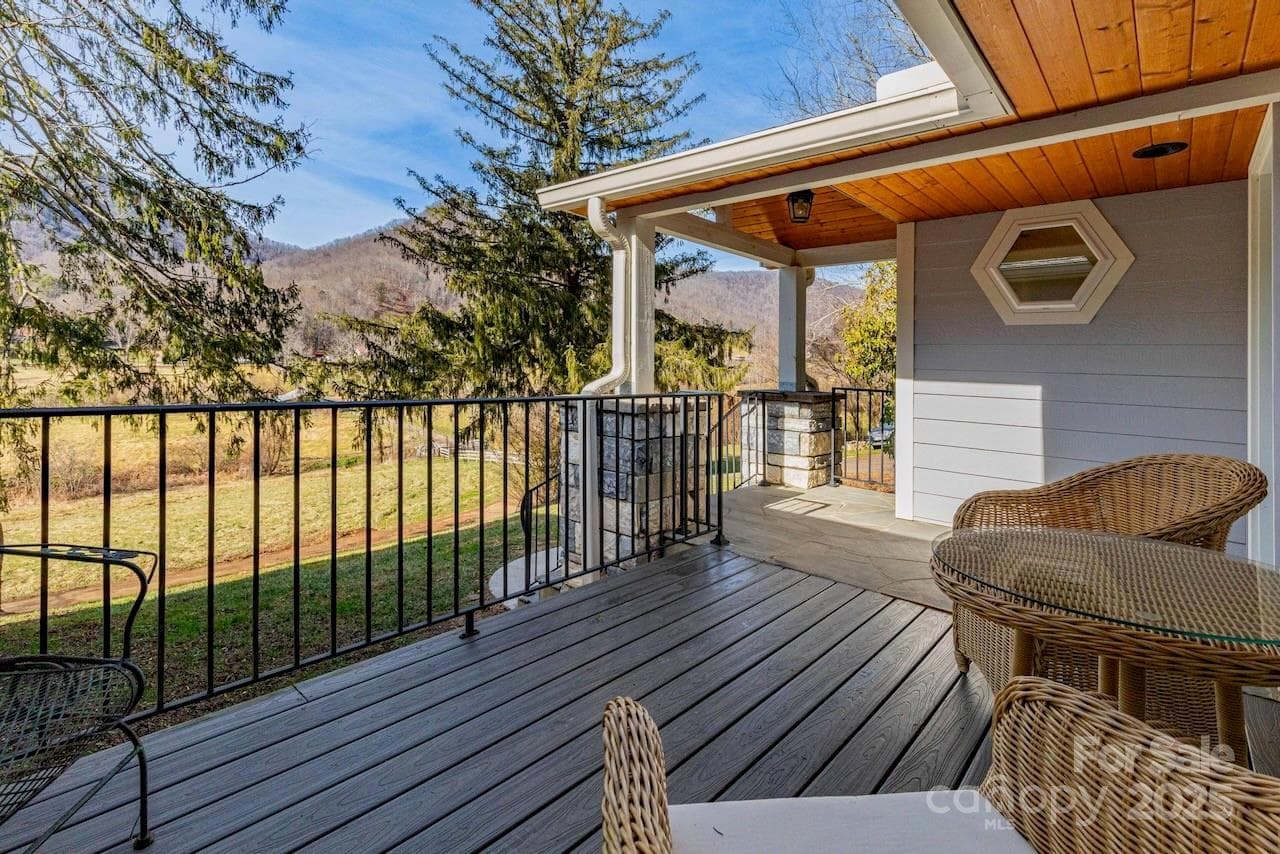
Nestled into the mountainside at just over 3,600 feet in elevation and protected by the ridgeline above, this custom-built A-frame is a rare blend of privacy, craftsmanship, and breathtaking long-range mountain views. Situated on **58 unrestricted acres**, the property offers an exceptional combination of modern mountain living and expansive land ownership. Completed in 2021 and intentionally overbuilt with quality and durability in mind, the home offers just over 1,700 square feet of thoughtfully designed living space with 3 bedrooms, 2.5 baths, and a loft overlooking the main living area. A dramatic wall of windows serves as the focal point of the home, filling the interior with natural light while framing the surrounding mountain landscape. The heavily tinted glass enhances year-round comfort and energy efficiency without sacrificing the views. The open-concept design seamlessly connects the living, dining, and kitchen areas, creating an inviting space for both everyday living and entertaining. In the kitchen, solid wood custom cabinetry is paired with leathered granite countertops, offering a timeless blend of warmth, character, and craftsmanship. The loft above provides flexible space for a home office, reading retreat, or additional guest accommodations. Beyond the home, the acreage offers an exceptional sense of privacy and the opportunity to enjoy your own mountain estate. The property features the potential for an additional homesite, creating flexibility for a guest home, family compound, or future expansion. The expansive acreage invites exploration, recreation, and the creation of trails, all while enjoying the peace and seclusion that only a property of this scale can provide. Built with longevity and resilience in mind, the home features hurricane strapping and a reinforced concrete-filled block foundation. Modern conveniences have not been overlooked, with an EV charger, RV-compatible outlet, and generator port already in place. Whether you're seeking a full-time residence, refined mountain retreat, or legacy property to be enjoyed for generations, this one-of-a-kind offering delivers a rare combination of quality construction, unrestricted acreage, and an unforgettable mountain setting. Enjoy cool summer evenings, refreshing mountain air, and panoramic views from an elevation of over 3,600 feet—all while remaining within easy reach of Canton, Waynesville, and Asheville.
Property details
- MLS #
- CAR4388095
- Property type
- Single Family Residence
- Subdivision
- Rockwood Heights
- Status
- Active
- Days on market
- 16
- On market date
- June 11, 2026
- Stories
- N/A
- Total bathrooms
- 2.5
- Garage spaces
- N/A
- Parking spaces
- N/A
- Lot size
- N/A
Location
Get directions →Nearby schools
Within 10 miles. School directory data from the National Center for Education Statistics (NCES), accessed via the Urban Institute Education Data API. Local Score is calculated by INNOVATE Real Estate; where a state rating is shown, it comes from that state's own official school report card (e.g. NC Dept. of Public Instruction, SC Report Card).
- Enrollment
- 350
- Student:teacher ratio
- 15.2:1
- District
- Haywood County Schools
- Enrollment
- 483
- Student:teacher ratio
- 13.8:1
- District
- Haywood County Schools
- Enrollment
- 191
- Student:teacher ratio
- 23.9:1
- District
- Haywood County Schools
Walkability
Blended score for Canton's center, calculated by INNOVATE Real Estate from two sources: the EPA's National Walkability Index (street network, transit, land-use mix) and Google Places amenity data (what's actually reachable on foot from this point). 60% EPA National Walkability Index + 40% nearby-amenity density (Google Places).
Mortgage calculator
Estimate only - actual rate and payment depend on your lender, credit, and loan program.
Adjust tax / insurance estimates
Similar homes you might like

Data source: Listing information provided by Canopy MLS (carolina) via Trestle/CoreLogic. Last updated June 27, 2026.
Information herein deemed reliable but not guaranteed; all measurements, school assignments, HOA fees, taxes, and feature lists are approximate and should be independently verified. Equal Housing Opportunity.