


$1,100,000
About this home
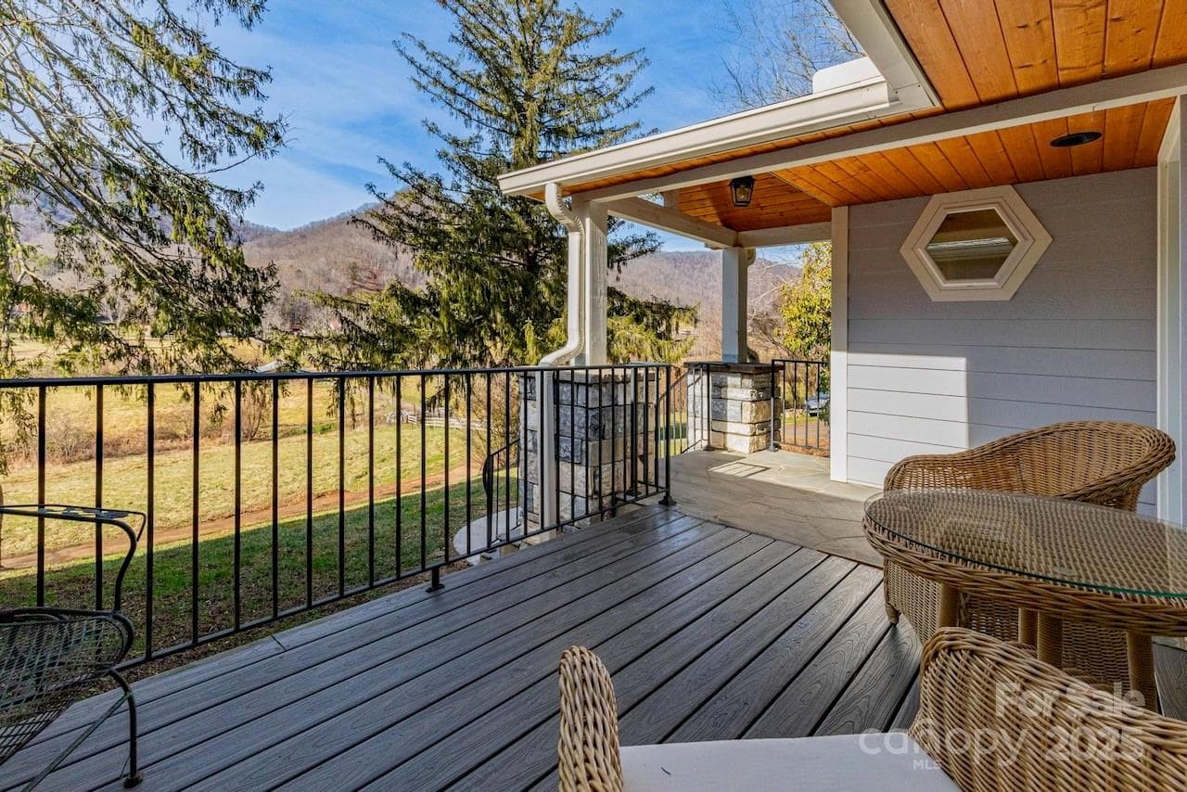
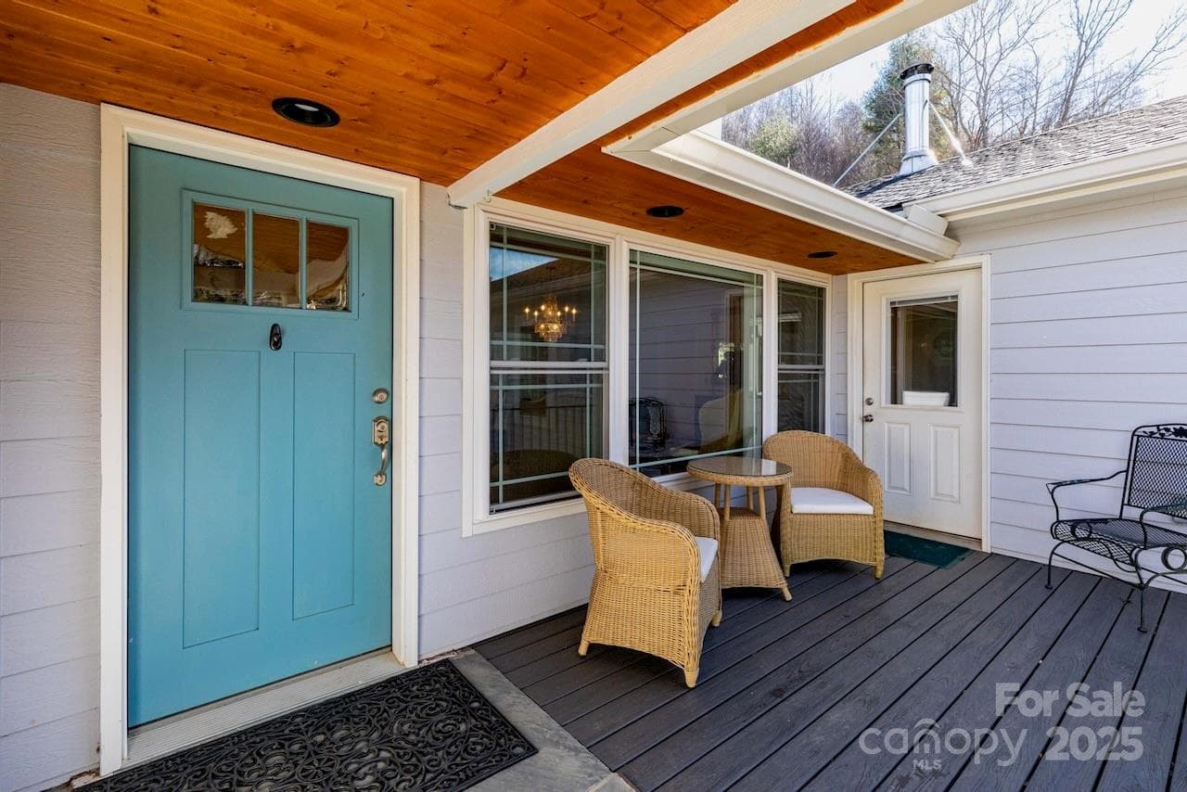
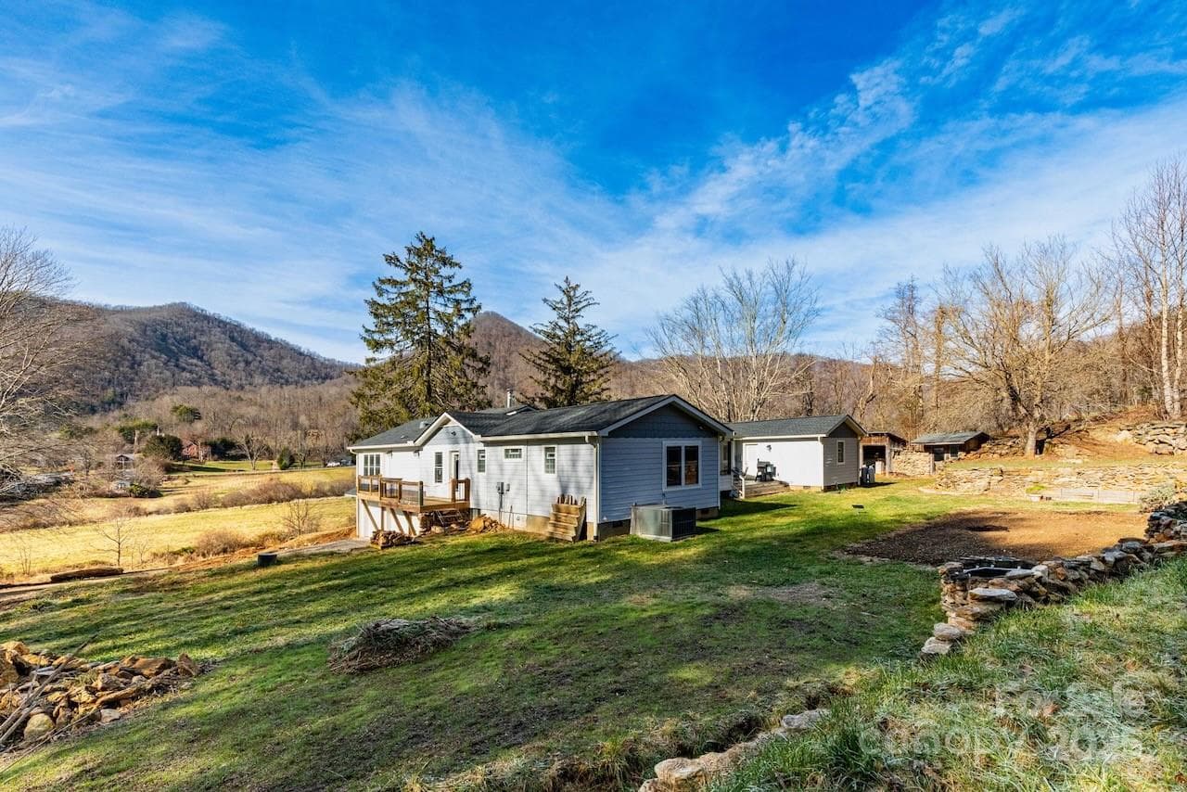
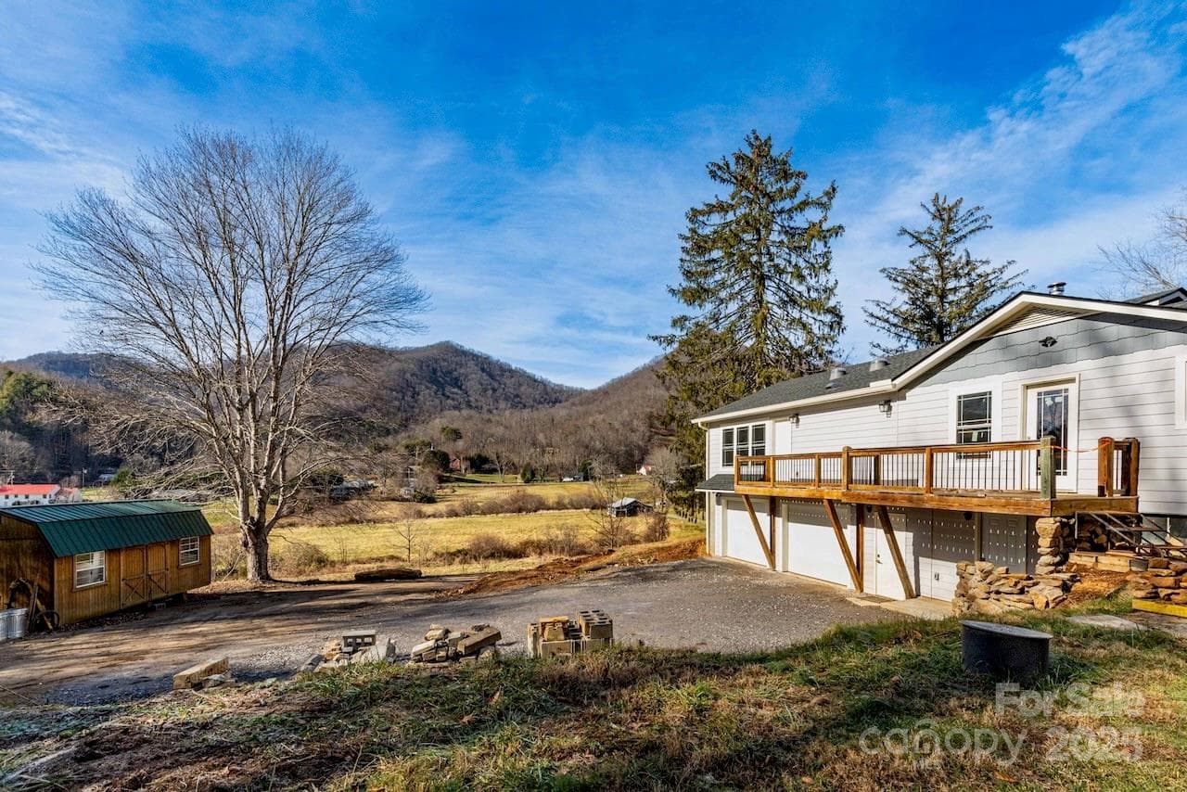
Discover privacy, space, and mountain living with mini-farm potential at 2888 Beaverdam Road in Canton. Situated well back from the road, this inviting home is surrounded by nature with two year-round streams, mature spruce pines, a beautifully cultivated garden plot, and a blueberry patch. Enjoy peaceful valley views from the front porch and multiple outdoor living spaces, including open decks and a screened porch perfect for year-round relaxation. Inside, the home offers an open floor plan that blends the great room, casual dining area, and kitchen into one comfortable gathering space. Custom cabinetry, granite countertops, under-cabinet lighting, a walk-in pantry, and a handy drawer beneath the kitchen sink make this kitchen both functional and stylish. A gas fireplace adds warmth and ambiance to the main living area. The primary suite features a walk-in shower, soaking tub, and generous walk-in closet space. Also, a built-in shelf designed for dining table leaf storage is a feature inside the spacious coat closet. Additional bedrooms both offer walk-in closets. Other features are a spacious formal dining room, a hobby area on the lower level with nine built-in bunk spaces. You’ll appreciate the abundant storage throughout, including a countertop for folding laundry and extra cabinetry in the laundry room. The home is equipped with thoughtful conveniences such as dual HVAC, lighting in every closet, a hot-water pump system, bidet attachments on all toilets, and a shaft built into the design should a future owner wish to install a dumbwaiter from the garage to the kitchen. The property is ideal for those who value both comfort and self-sufficiency. Enjoy well water with a whole-house filtration system, an outside winter shelter for plants, and even a designated shooting range. A rock wall highlights the backyard landscape and adds character to the outdoor setting. With its private setting, generous indoor and outdoor living spaces, and an impressive list of amenities, this home offers a rare blend of functionality, nature, and mountain charm—ready for its next owner to enjoy!
Highlights
Property details
- MLS #
- CAR4328967
- Property type
- Single Family Residence
- Subdivision
- None
- Status
- Active
- Days on market
- 172
- On market date
- December 10, 2025
- Stories
- N/A
- Total bathrooms
- 3.5
- Garage spaces
- 2
- Parking spaces
- N/A
- Lot size
- N/A
Location
Get directions →Nearby schools
Within 10 miles. School directory data from the National Center for Education Statistics (NCES), accessed via the Urban Institute Education Data API. Local Score is calculated by INNOVATE Real Estate; where a state rating is shown, it comes from that state's own official school report card (e.g. NC Dept. of Public Instruction, SC Report Card).
- Enrollment
- 350
- Student:teacher ratio
- 15.2:1
- District
- Haywood County Schools
- Enrollment
- 483
- Student:teacher ratio
- 13.8:1
- District
- Haywood County Schools
- Enrollment
- 191
- Student:teacher ratio
- 23.9:1
- District
- Haywood County Schools
Walkability
Blended score for Canton's center, calculated by INNOVATE Real Estate from two sources: the EPA's National Walkability Index (street network, transit, land-use mix) and Google Places amenity data (what's actually reachable on foot from this point). 60% EPA National Walkability Index + 40% nearby-amenity density (Google Places).
Mortgage calculator
Estimate only - actual rate and payment depend on your lender, credit, and loan program.
Adjust tax / insurance estimates
Similar homes you might like

Data source: Listing information provided by Canopy MLS (carolina) via Trestle/CoreLogic. Last updated June 2, 2026.
Information herein deemed reliable but not guaranteed; all measurements, school assignments, HOA fees, taxes, and feature lists are approximate and should be independently verified. Equal Housing Opportunity.