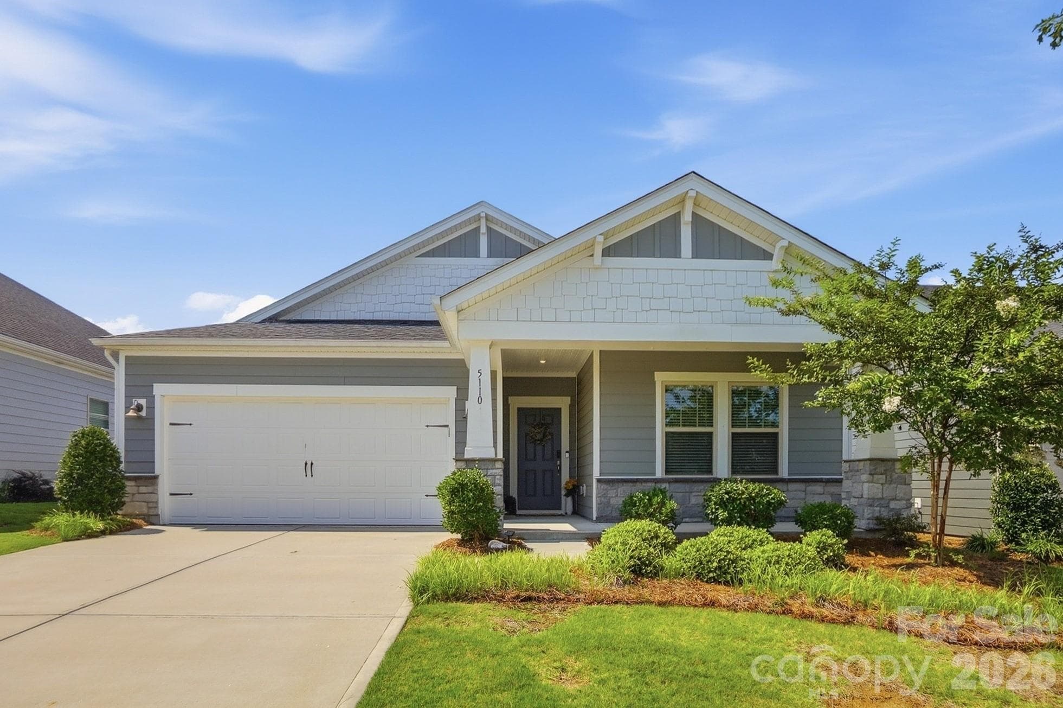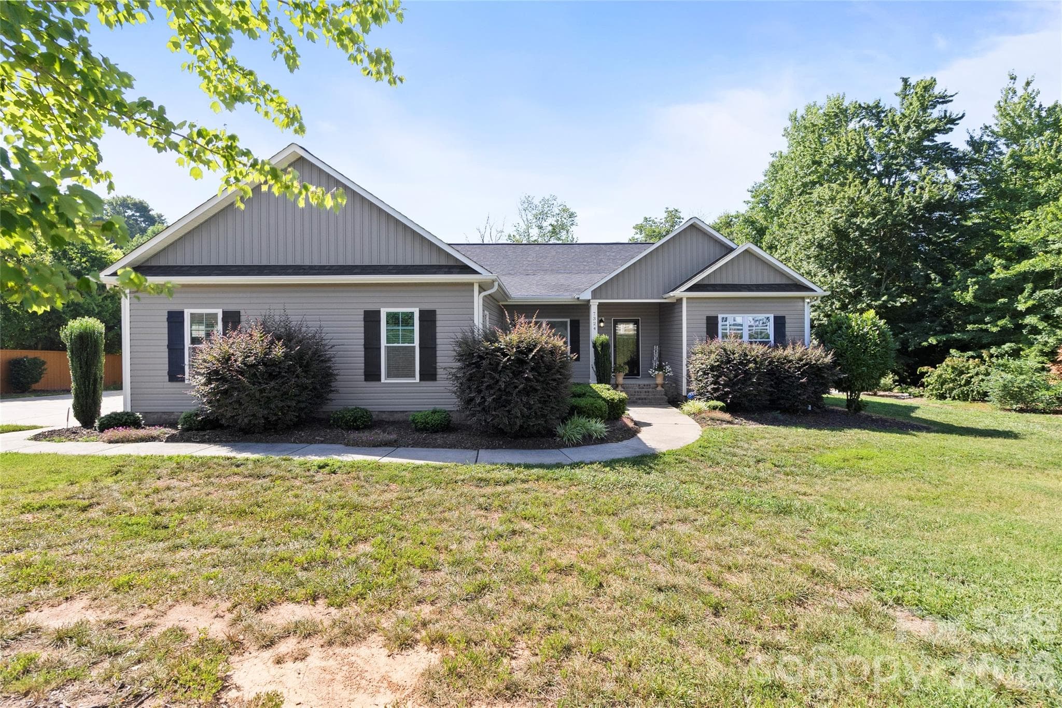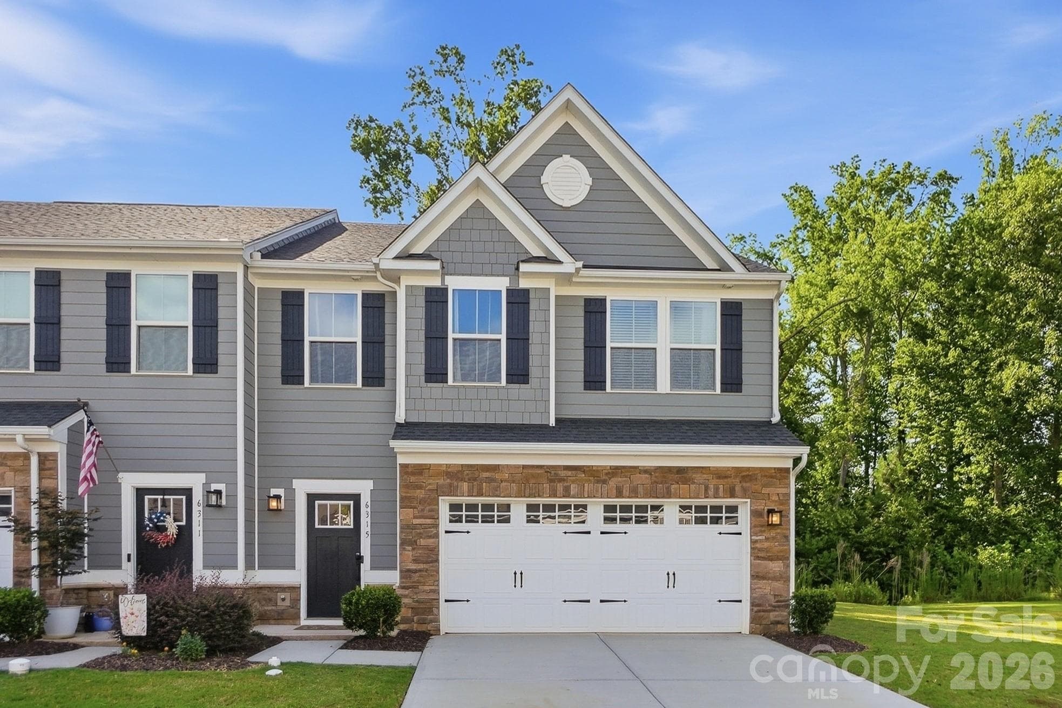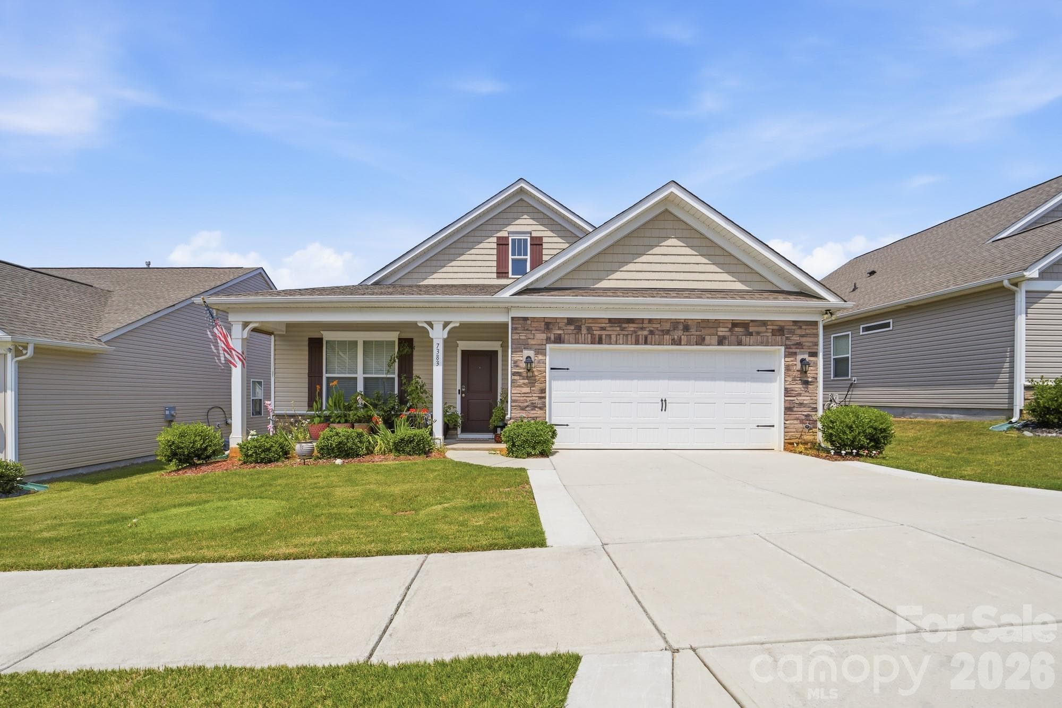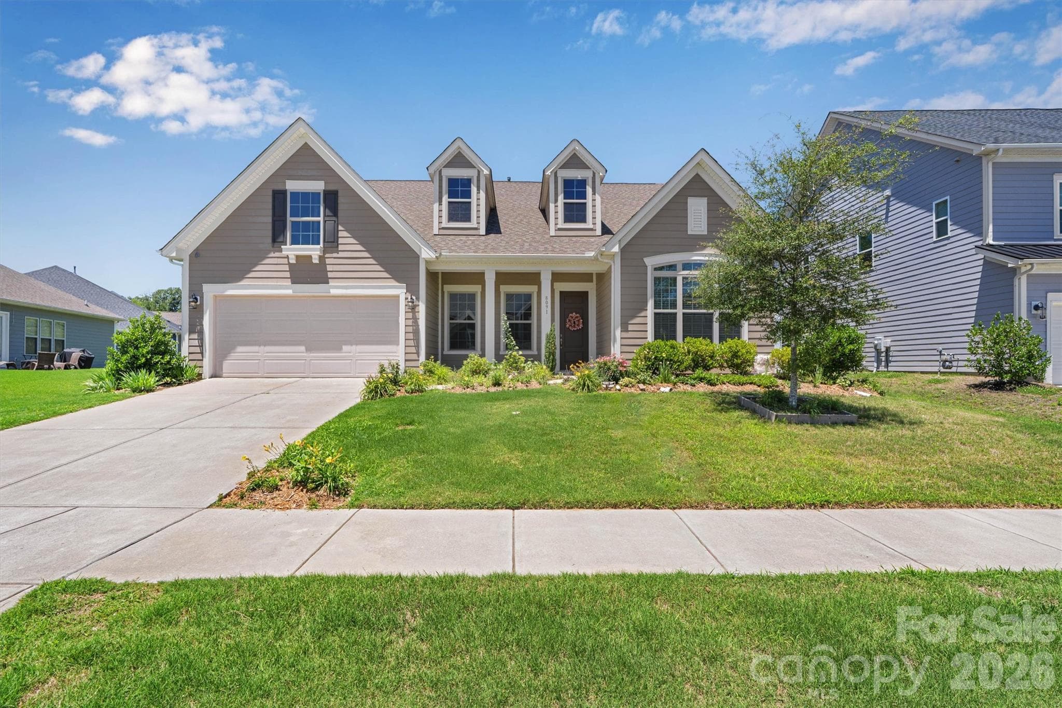
NEW PRICE + BUYER INCENTIVE* = EXCEPTIONAL OPPORTUNITY (*Ask for DETAILS) - Denver
NEW PRICE + BUYER INCENTIVE: Receive a 1% lender credit toward closing costs when financing through the preferred lender (subject to lender terms and qualification). Ask for Details! - Denver
Room to Live | Space to Make it YOURS! - Denver
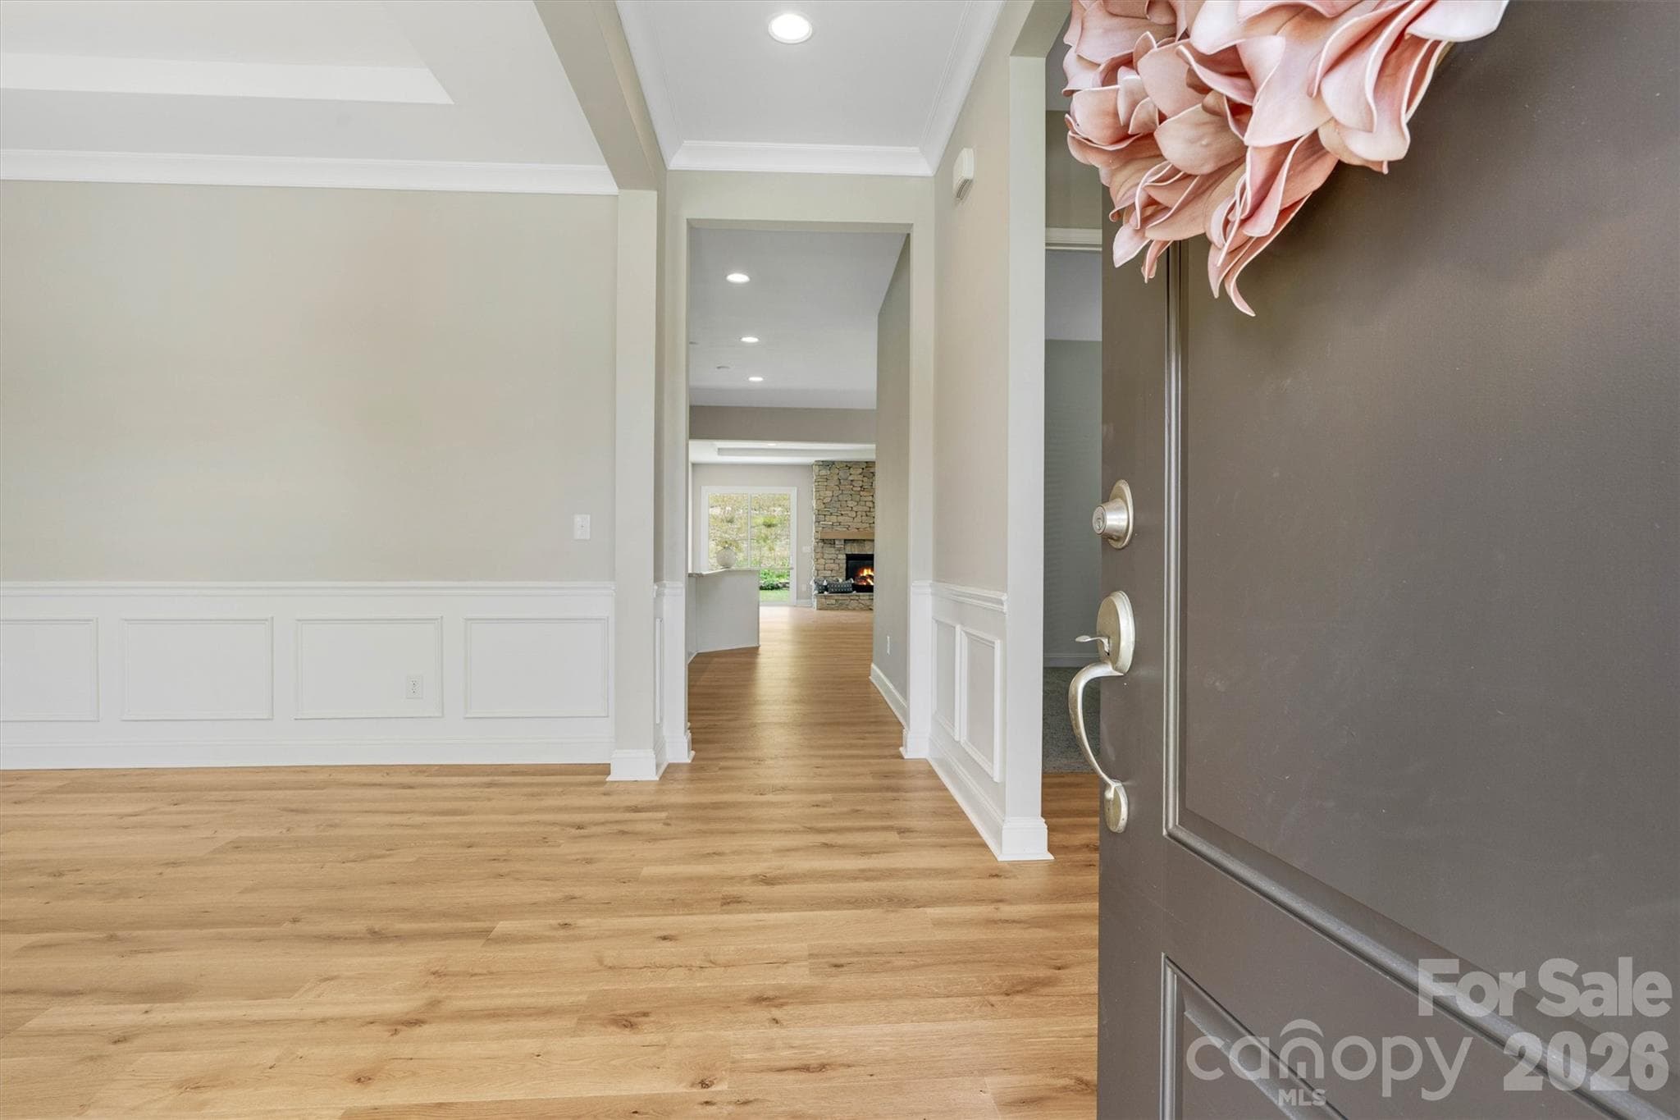
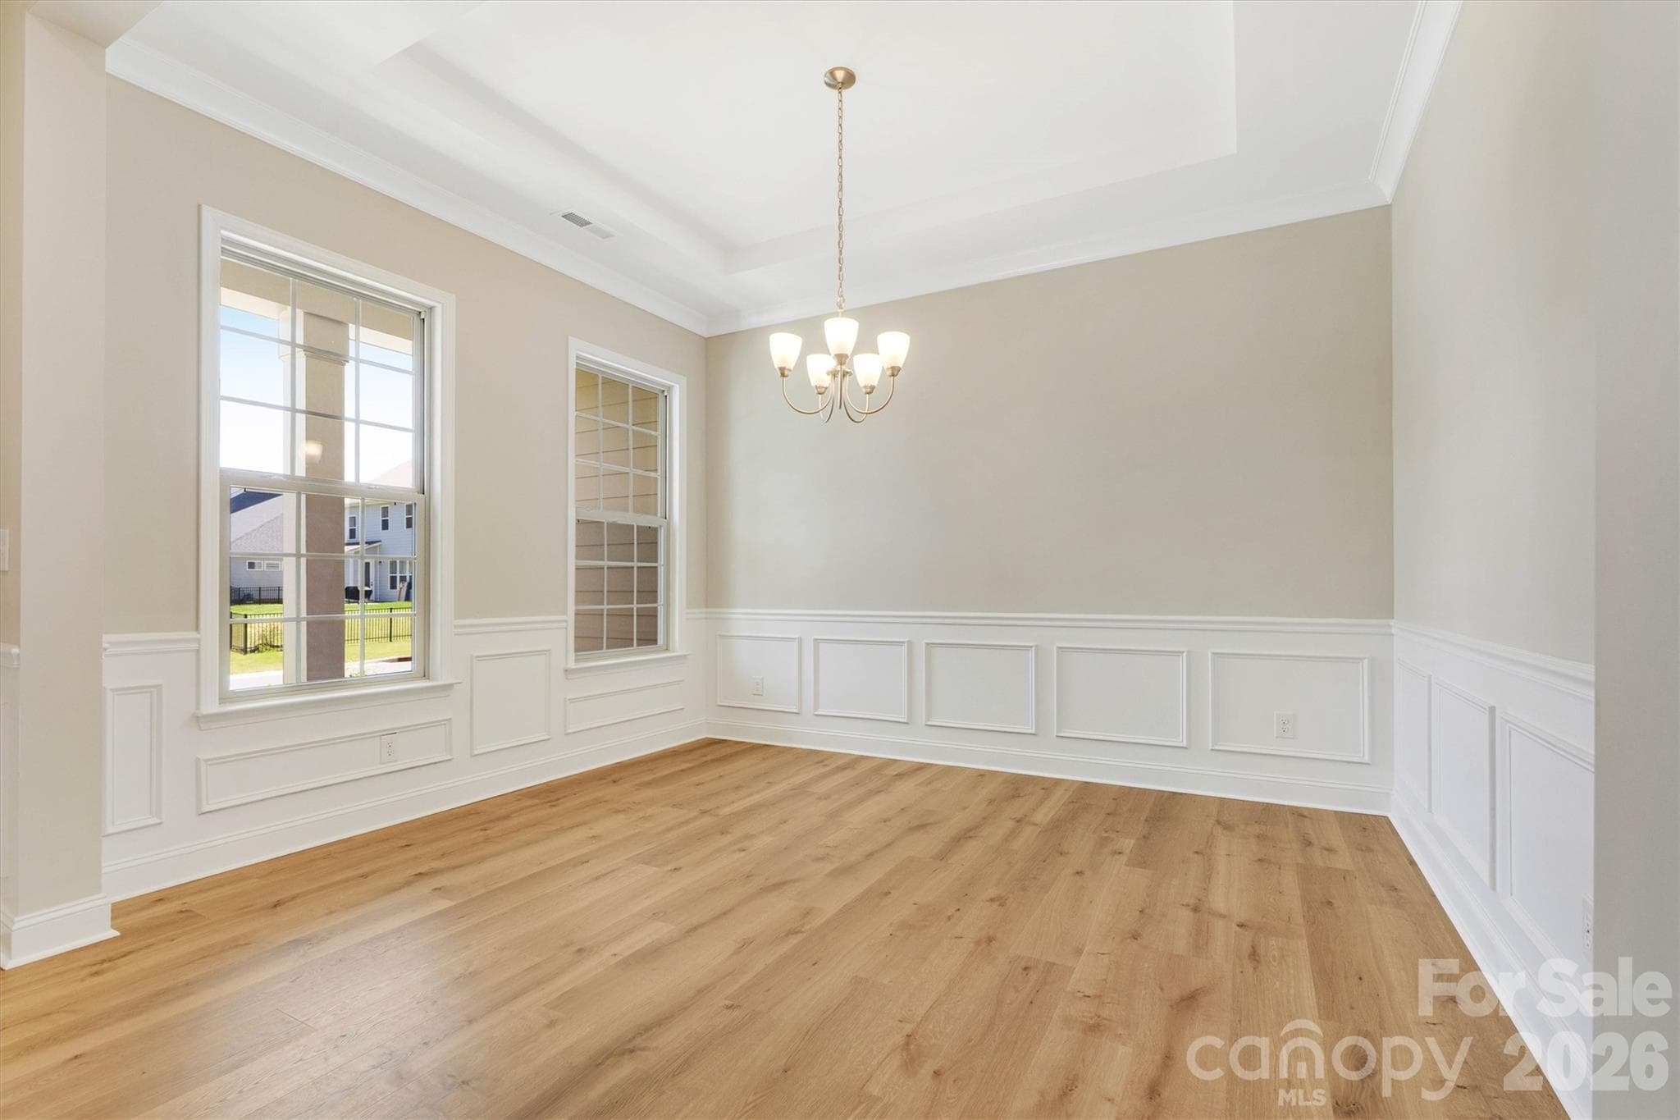
Inviting Flex Space just off the foyer is ready to serve whatever your needs may be: from Dining to Entertaining to Work or Relaxation... - Denver
Single Family Residence at Denver, photo 5 of 36
Enjoy the Floor to Ceiling Stone Gas Fireplace with Mantle (Virtually Staged Fire) - Denver
Living area with Tray Ceiling,NEW Flooring and NEW Pella Sliding Door (Virtually Staged Fire) - Denver
Light-filled, neutral living spaces designed to complement your style (Virtually Staged Fire) - Denver
Neutral finishes create a timeless canvas for your decorating vision - Denver
Move-in and make it uniquely yours! - Denver
Single Family Residence at Denver, photo 11 of 36
Single Family Residence at Denver, photo 12 of 36
Single Family Residence at Denver, photo 13 of 36
Single Family Residence at Denver, photo 14 of 36
Single Family Residence at Denver, photo 15 of 36
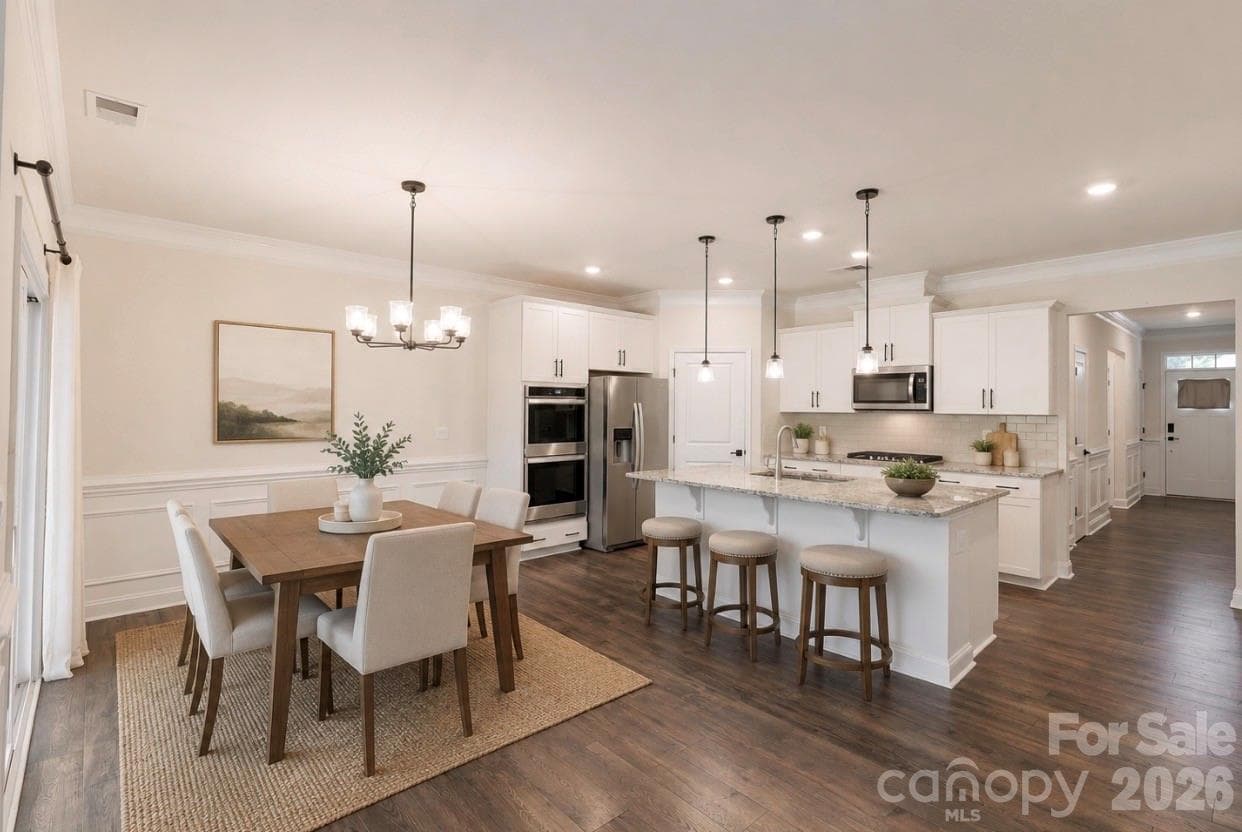
Everyday Dining, Effortlessly Connected - Denver
One of Two Walk-in Pantries offering Exceptional Storage - Denver
Generously Sized Primary Suite Overlooks Wooded Rear Yard not other Homes - Denver
Single Family Residence at Denver, photo 19 of 36
Single Family Residence at Denver, photo 20 of 36
Single Family Residence at Denver, photo 21 of 36
Single Family Residence at Denver, photo 22 of 36
Single Family Residence at Denver, photo 23 of 36
Single Family Residence at Denver, photo 24 of 36
Single Family Residence at Denver, photo 25 of 36
Single Family Residence at Denver, photo 26 of 36
Single Family Residence at Denver, photo 27 of 36
Single Family Residence at Denver, photo 28 of 36
Single Family Residence at Denver, photo 29 of 36
Single Family Residence at Denver, photo 30 of 36
Single Family Residence at Denver, photo 31 of 36
Single Family Residence at Denver, photo 32 of 36
Single Family Residence at Denver, photo 33 of 36
Single Family Residence at Denver, photo 34 of 36
Single Family Residence at Denver, photo 35 of 36
Single Family Residence at Denver, photo 36 of 36
36 photos

$489,700

Denver, NC 28037
Listed by Holly Zammiello · Lake Norman Realty, Inc.
Bedrooms
4
Bathrooms
3
Living area
2,497 sqft
Year built
2020

About this home

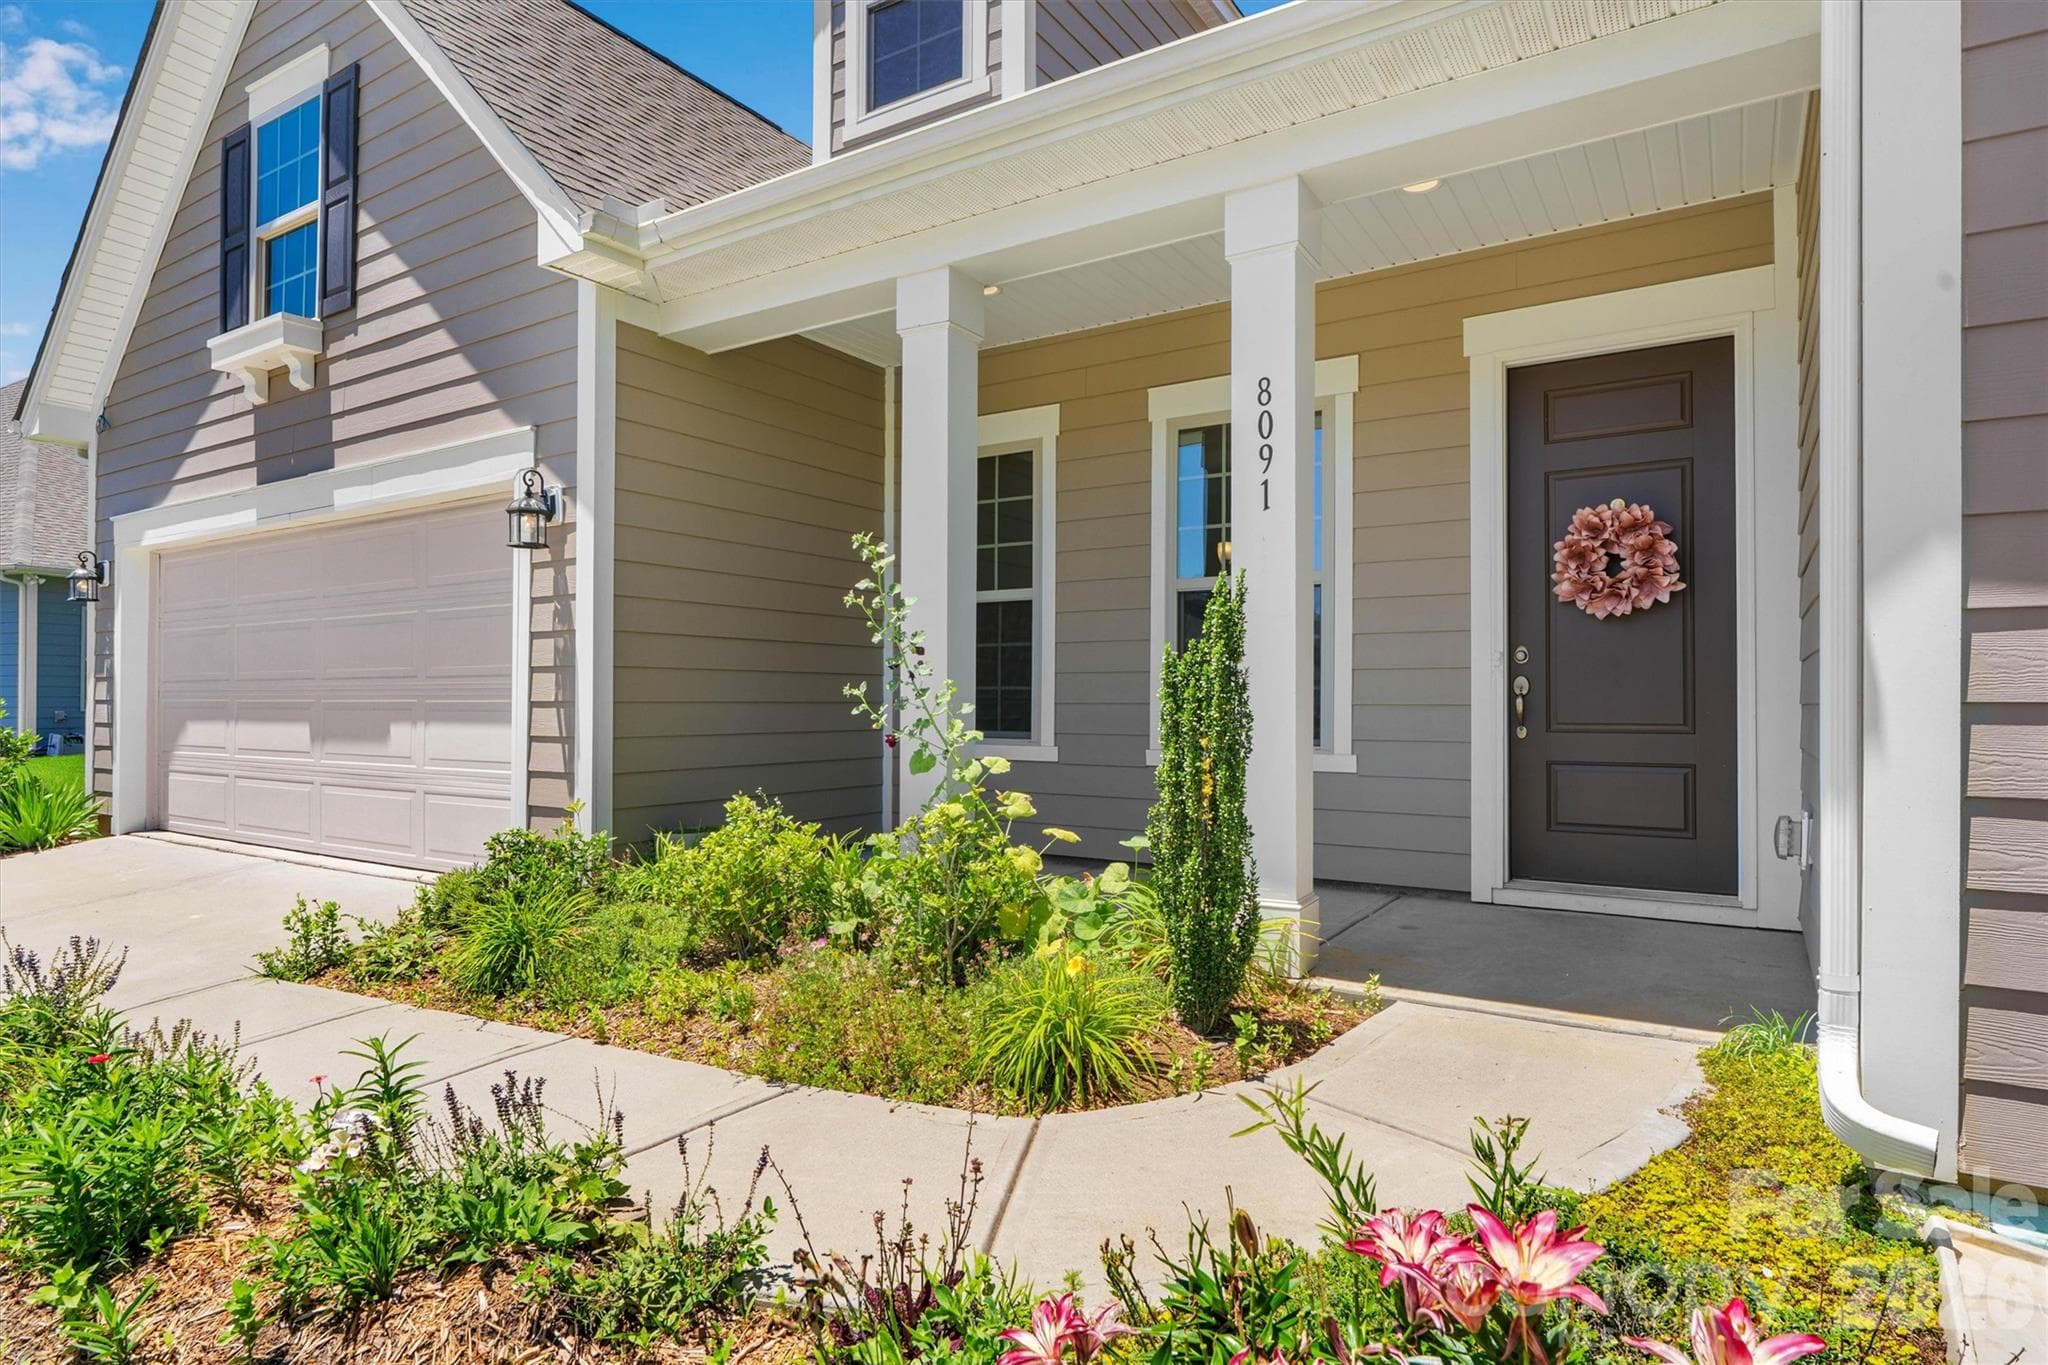
The Ranch you’ve been waiting for! Enjoy desirable one-level living in this spacious & inviting 4BR/3BA home offering 2,497 sq ft with an airy open layout, abundant natural light, fresh neutral colors, and new flooring throughout. Elegant details include tray ceilings, wainscoting, thoughtfully designed living areas, and a striking floor-to-ceiling stone gas fireplace that anchors the main living space. The entertainer’s kitchen features granite & quartz countertops, stainless steel appliances, a large island, ample cabinetry, and generous workspace with seamless flow for gathering and entertaining. The spacious primary suite offers a relaxing retreat complete with a luxurious en-suite bath featuring dual vanities, a walk-in shower, soaking tub, and generous walk-in closet. Desirable split-bedroom floorplan provides added privacy, while the level lot backing to woods creates a peaceful setting. Conveniently located near shopping, dining, and everyday amenities. Enjoy easy access to Charlotte, Denver, Huntersville, and Hickory, plus only 26 minutes to Charlotte Douglas International Airport. Move-in Ready!!

Highlights

Fireplace

Property details

MLS #
CAR4388004
Property type
Single Family Residence
Subdivision
Creek Park
Status
Active
Days on market
32
On market date
June 5, 2026
Stories
N/A
Total bathrooms
3
Garage spaces
2
Parking spaces
N/A
Lot size
N/A
Loading map…

Nearby schools

Within 10 miles. School directory data from the National Center for Education Statistics (NCES), accessed via the Urban Institute Education Data API. Local Score is calculated by INNOVATE Real Estate; where a state rating is shown, it comes from that state's own official school report card (e.g. NC Dept. of Public Instruction, SC Report Card).

Elementary
Catawba Springs Elementary
0.96 mi away · Grades -1-5
Nearest school -- attendance-zone data not available here
3.7
Local Score (state rating (2025) blended 70/30 with student-teacher ratio) -- not an official state rating
State rating: B (2025)
Enrollment
514
Student:teacher ratio
16.1:1
District
Lincoln County Schools
Middle
East Lincoln Middle
3.85 mi away · Grades 6-8
Nearest school -- attendance-zone data not available here
3.0
Local Score (state rating (2025) blended 70/30 with student-teacher ratio) -- not an official state rating
State rating: C (2025)
Enrollment
697
Student:teacher ratio
17.4:1
District
Lincoln County Schools
High
East Lincoln High
1.02 mi away · Grades 9-12
Nearest school -- attendance-zone data not available here
3.4
Local Score (state rating (2025) blended 70/30 with student-teacher ratio) -- not an official state rating
State rating: B (2025)
Enrollment
985
Student:teacher ratio
21.0:1
District
Lincoln County Schools

Walkability

Blended score for Denver's center, calculated by INNOVATE Real Estate from two sources: the EPA's National Walkability Index (street network, transit, land-use mix) and Google Places amenity data (what's actually reachable on foot from this point). 60% EPA National Walkability Index + 40% nearby-amenity density (Google Places).

22
Car-dependent
out of 100
EPA National Walkability Index
7.3 / 20 -- Below average walkable
Google Places amenity density
0 / 100
Restaurants & cafes0
Grocery stores0
Parks0
Schools0
Transit stops0
Pharmacies0

Mortgage calculator

Estimate only - actual rate and payment depend on your lender, credit, and loan program.

$
%
%
Adjust tax / insurance estimates
% / yr
$
/mo
Est. monthly payment
$3,099/mo
$97,940 down
$391,760 loan
Principal & interest$2,541
Property tax (est.)$408
Home insurance (est.)$150

Similar homes you might like

Data source: Listing information provided by Canopy MLS (carolina) via Trestle/CoreLogic. Last updated July 7, 2026.

Information herein deemed reliable but not guaranteed; all measurements, school assignments, HOA fees, taxes, and feature lists are approximate and should be independently verified. Equal Housing Opportunity.