


$429,900
About this home
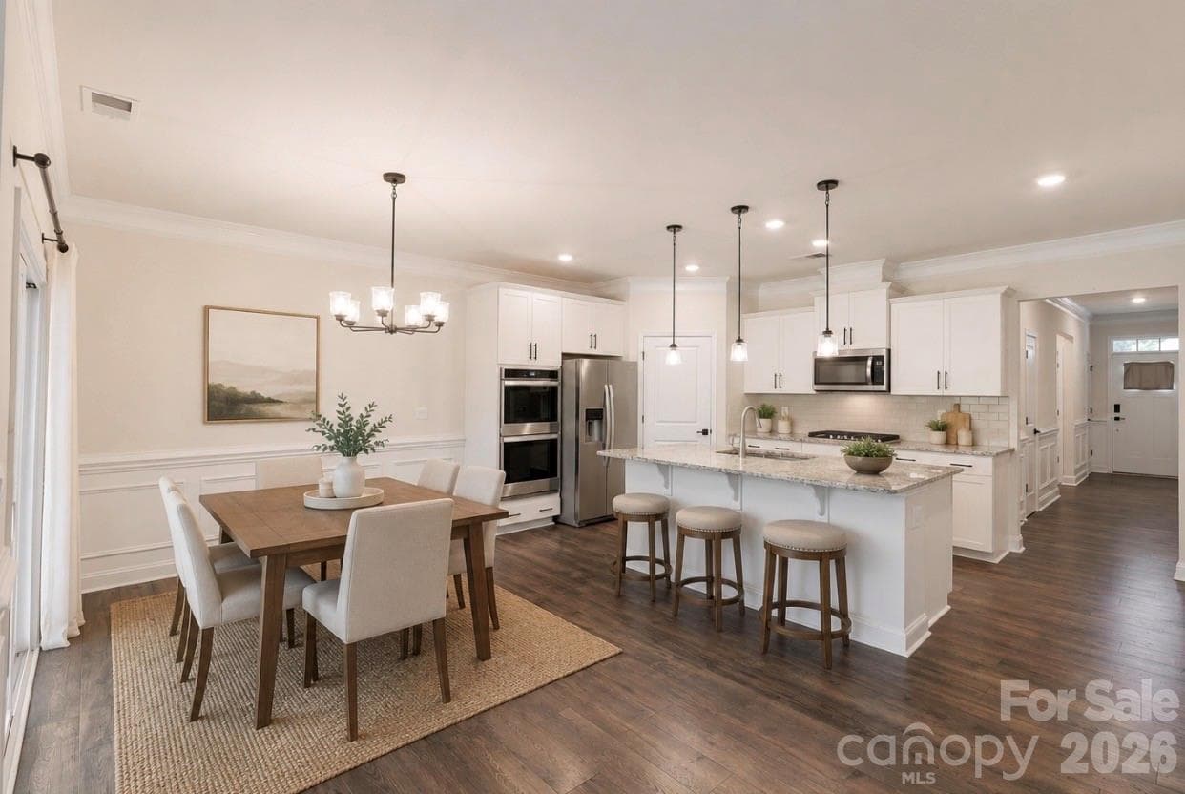
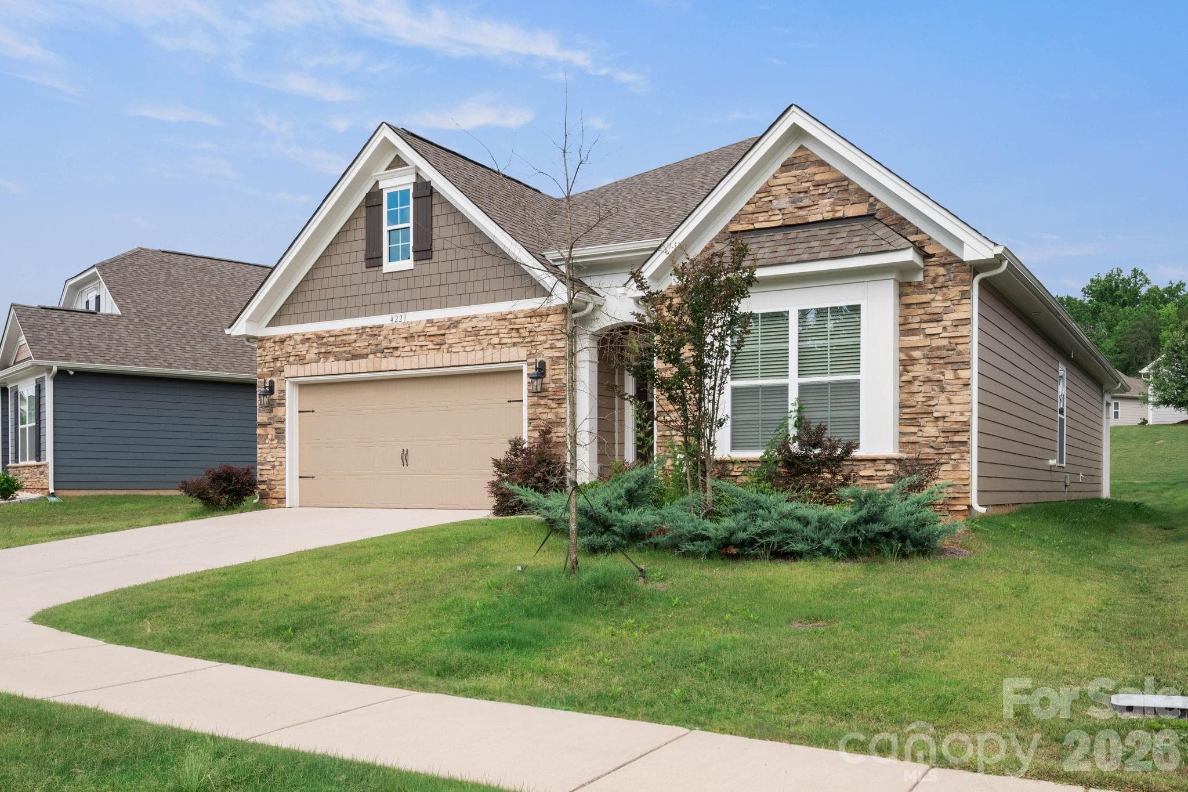
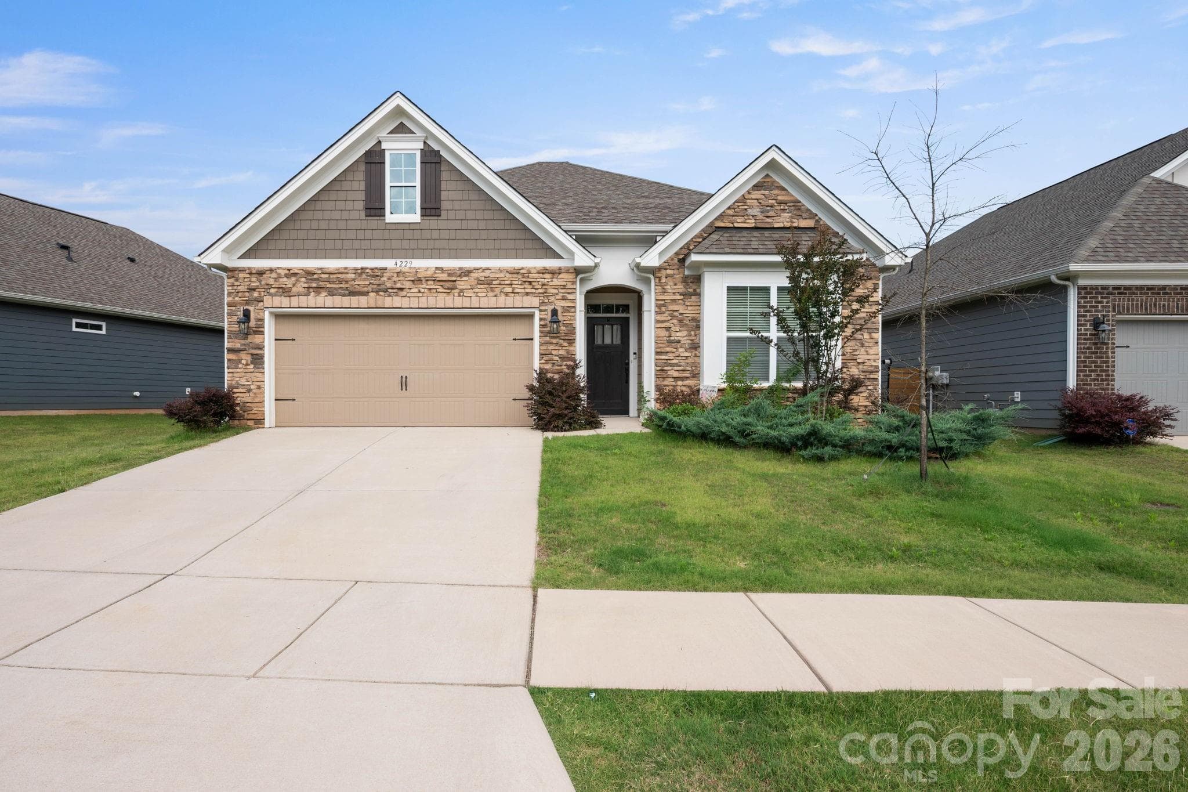
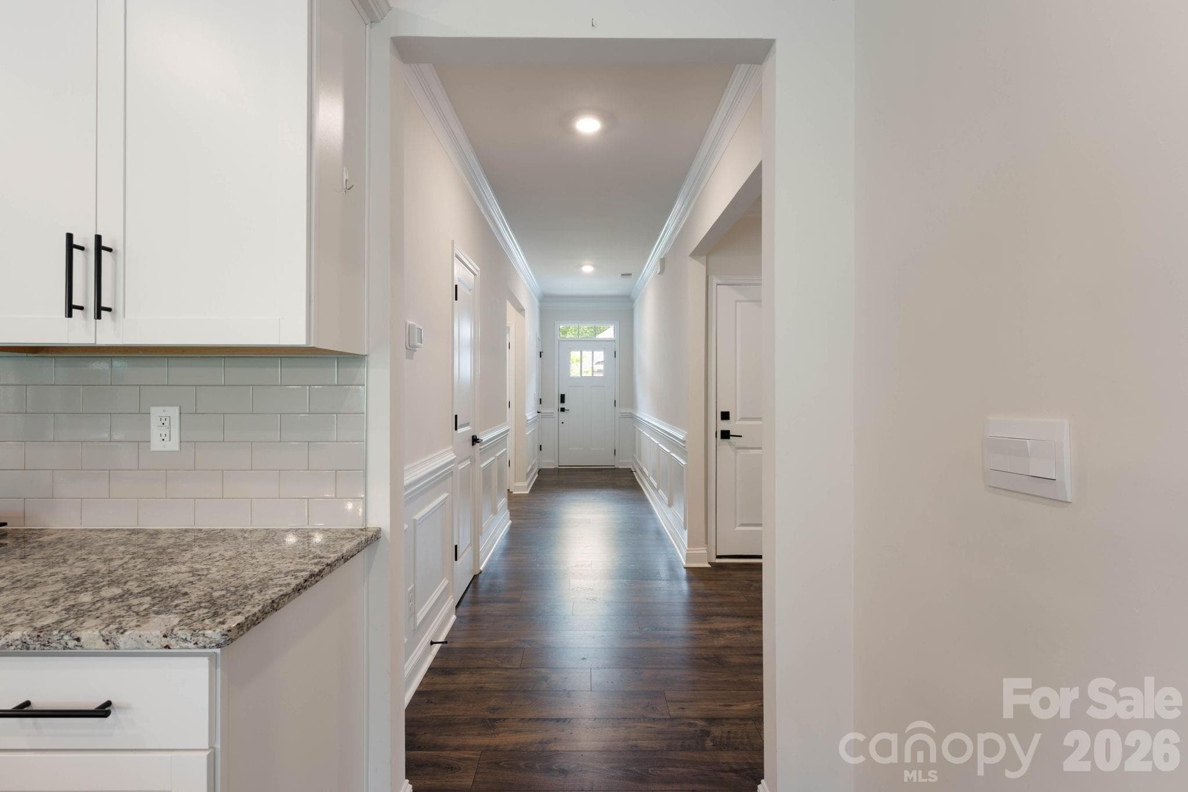
This home is located in the heart of Denver with Golf, Lake Norman, shopping & dining all at your fingertips with easy commutes to Charlotte-Mooresville-Huntersville-Lincolnton-Hickory. Seller is relocating, become the next homeowner in this beautiful, conveniently located neighborhood in one of the most desired school districts NC has to offer. This open ranch floor plan includes granite counter tops in the kitchen and all bathrooms, tile backsplash & stainless steel appliances convey. Extensive moldings throughout, RevWood floors in high traffic areas. Easily maintainable yard with a covered back porch. On demand tankless water heater so you'll never run out of hot water. The trash is paid for by the HOA dues. Beatty's Ford Park offers boat launch, fishing pier, new swim beach, picnic areas, splash pads, playground and walking trails. In-ground sprinkler system that is not active but can be activated according to homeowner, AT&T Fiberoptic Internet ready, adequate attic storage space, LP Techshield on roof for manageable utility bills. We are looking into the original builder's warranty. Don't miss out on this like-new property as one of the best deals in the neighborhood.
Highlights
Property details
- MLS #
- CAR4385148
- Property type
- Single Family Residence
- Subdivision
- Wildbrook
- Status
- Active
- Days on market
- 9
- On market date
- June 26, 2026
- Stories
- N/A
- Total bathrooms
- 2
- Garage spaces
- 2
- Parking spaces
- N/A
- Lot size
- N/A
Location
Get directions →Nearby schools
Within 10 miles. School directory data from the National Center for Education Statistics (NCES), accessed via the Urban Institute Education Data API. Local Score is calculated by INNOVATE Real Estate; where a state rating is shown, it comes from that state's own official school report card (e.g. NC Dept. of Public Instruction, SC Report Card).
- Enrollment
- 514
- Student:teacher ratio
- 16.1:1
- District
- Lincoln County Schools
- Enrollment
- 697
- Student:teacher ratio
- 17.4:1
- District
- Lincoln County Schools
- Enrollment
- 985
- Student:teacher ratio
- 21.0:1
- District
- Lincoln County Schools
Walkability
Blended score for Denver's center, calculated by INNOVATE Real Estate from two sources: the EPA's National Walkability Index (street network, transit, land-use mix) and Google Places amenity data (what's actually reachable on foot from this point). 60% EPA National Walkability Index + 40% nearby-amenity density (Google Places).
Mortgage calculator
Estimate only - actual rate and payment depend on your lender, credit, and loan program.
Adjust tax / insurance estimates
Similar homes you might like
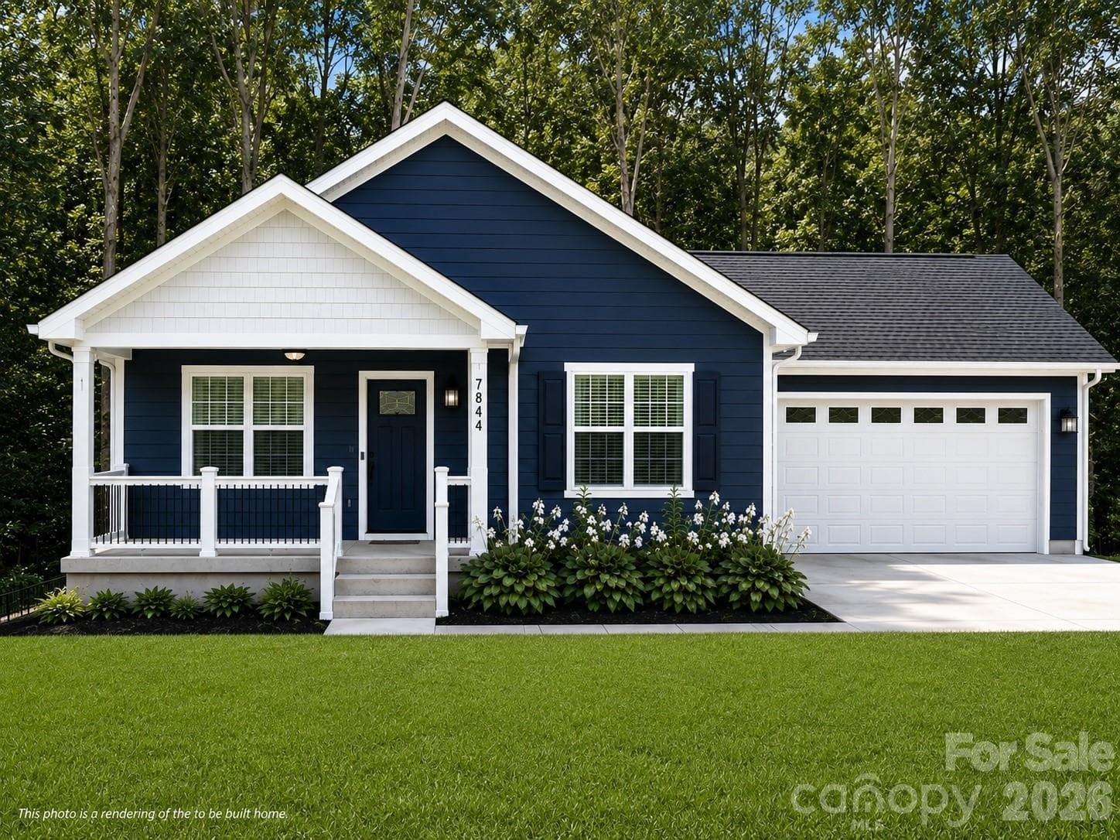
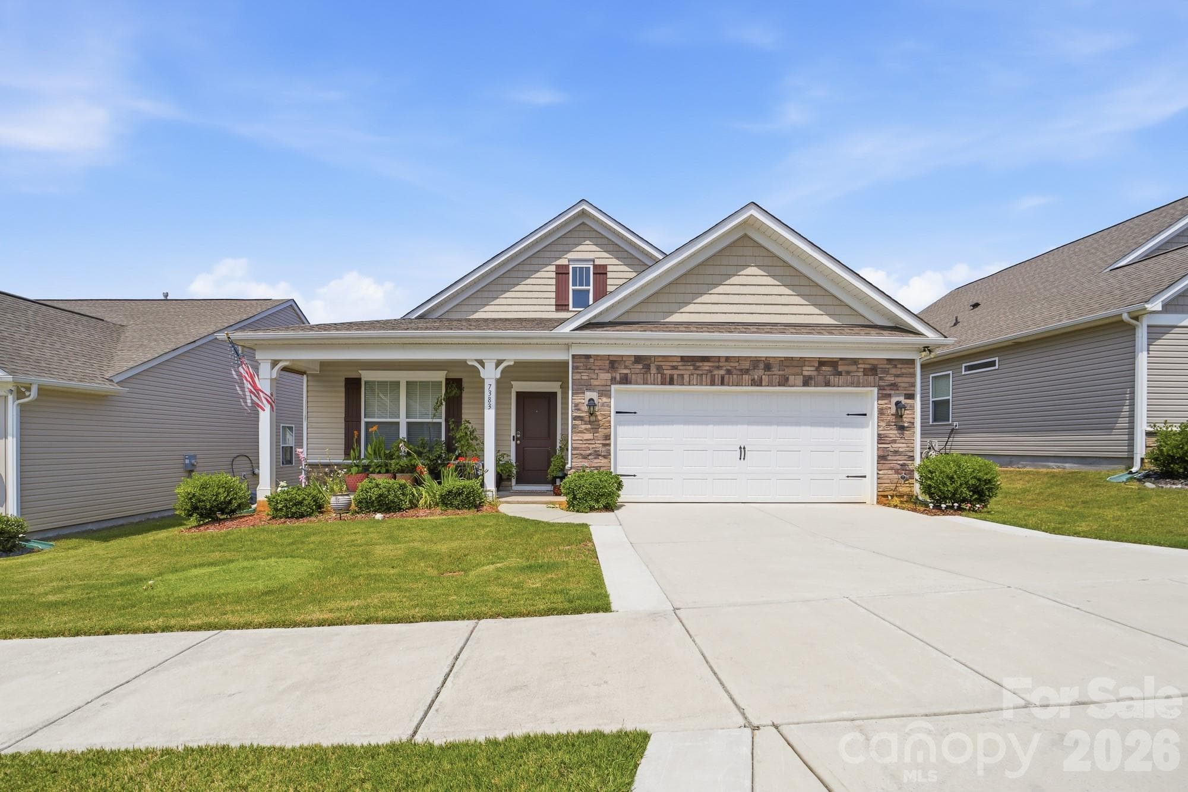
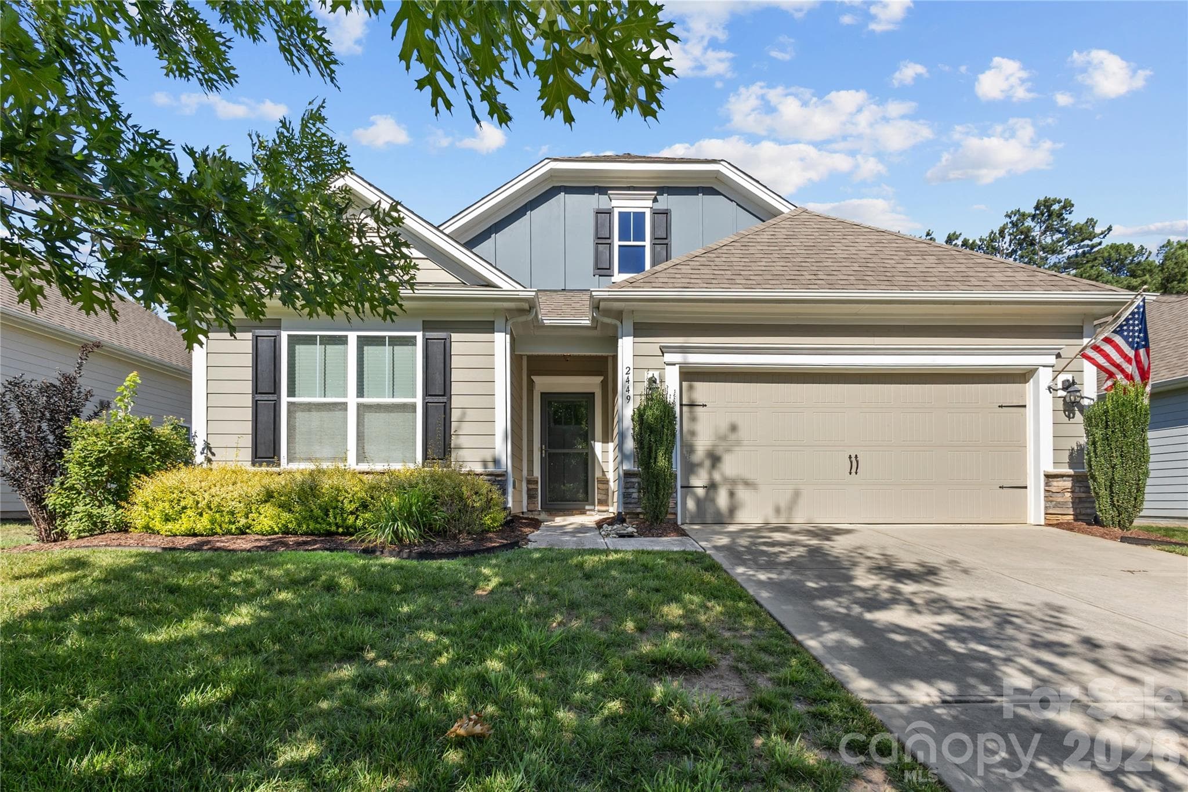
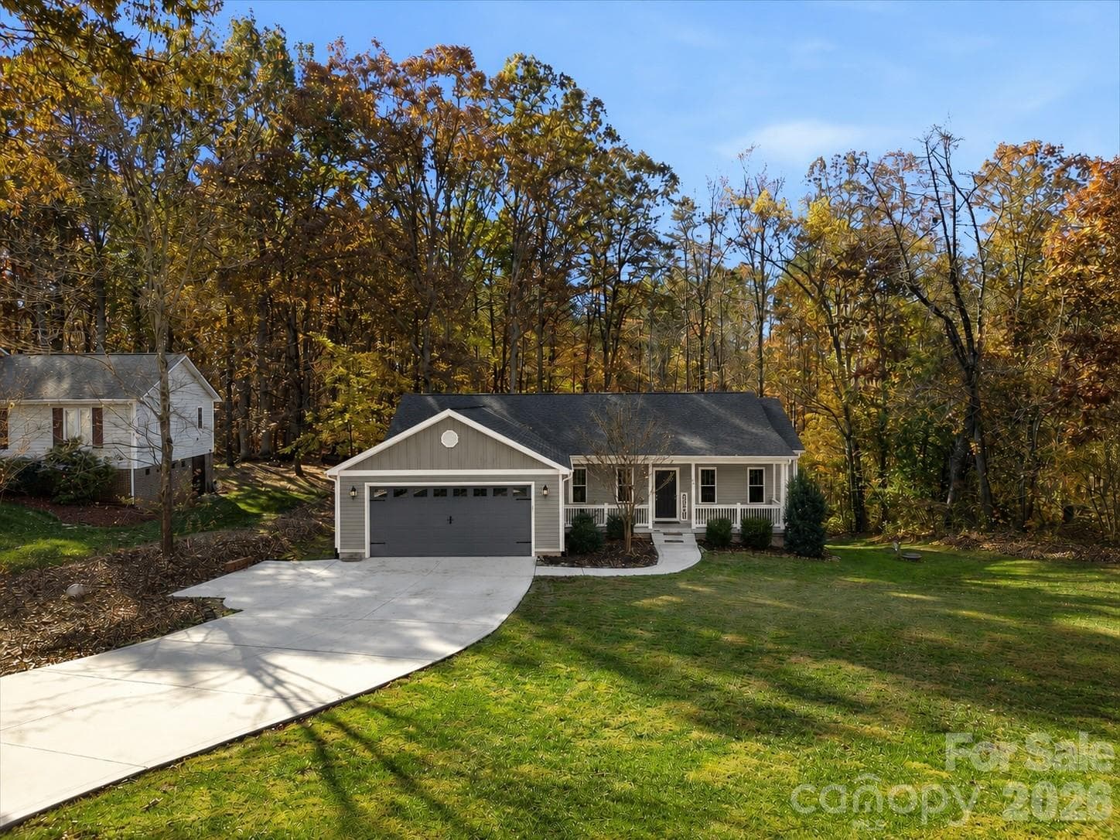
Data source: Listing information provided by Canopy MLS (carolina) via Trestle/CoreLogic. Last updated July 5, 2026.
Information herein deemed reliable but not guaranteed; all measurements, school assignments, HOA fees, taxes, and feature lists are approximate and should be independently verified. Equal Housing Opportunity.