


$1,225,000
About this home
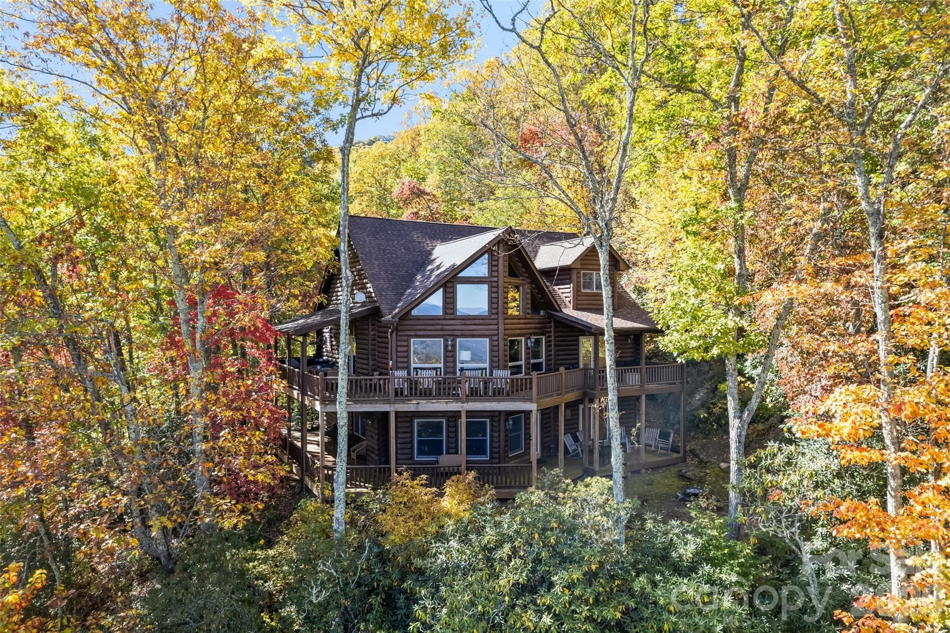
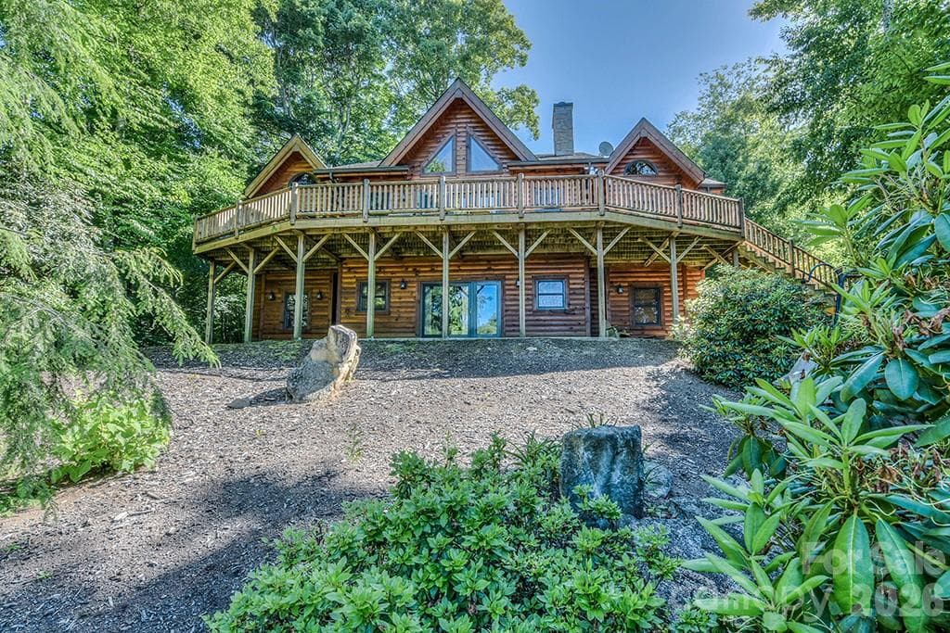
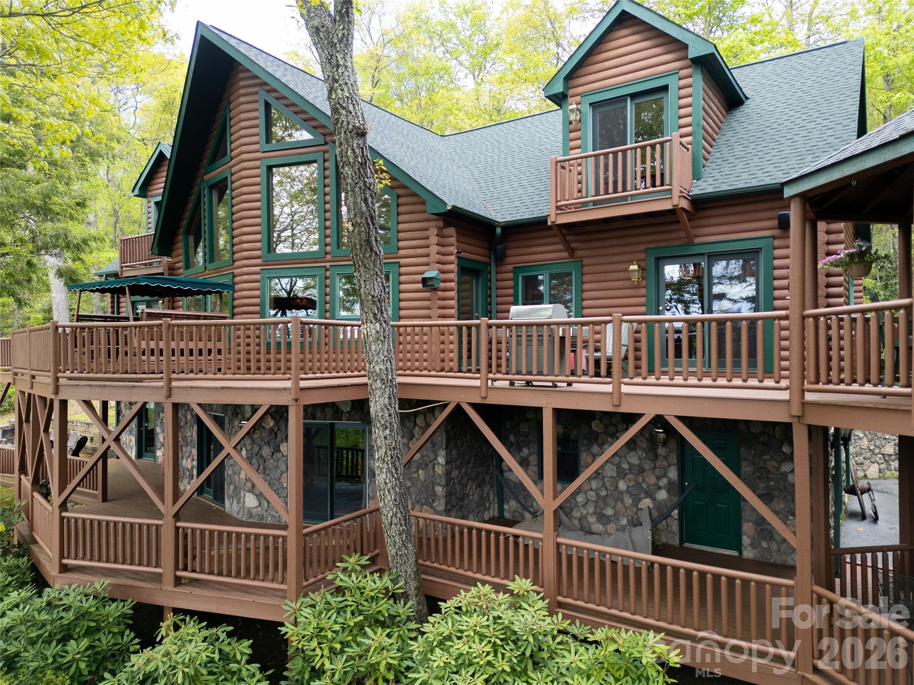
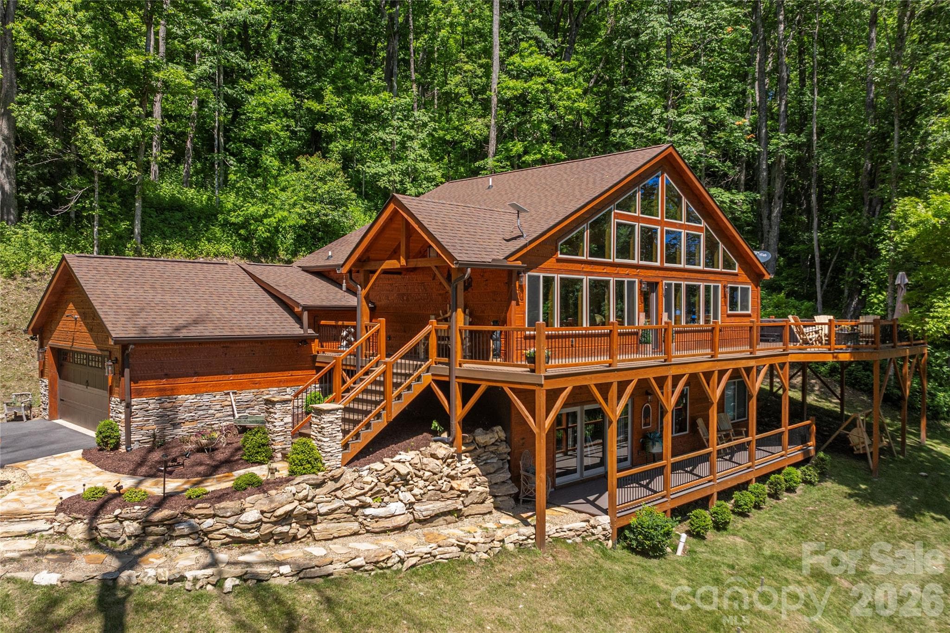
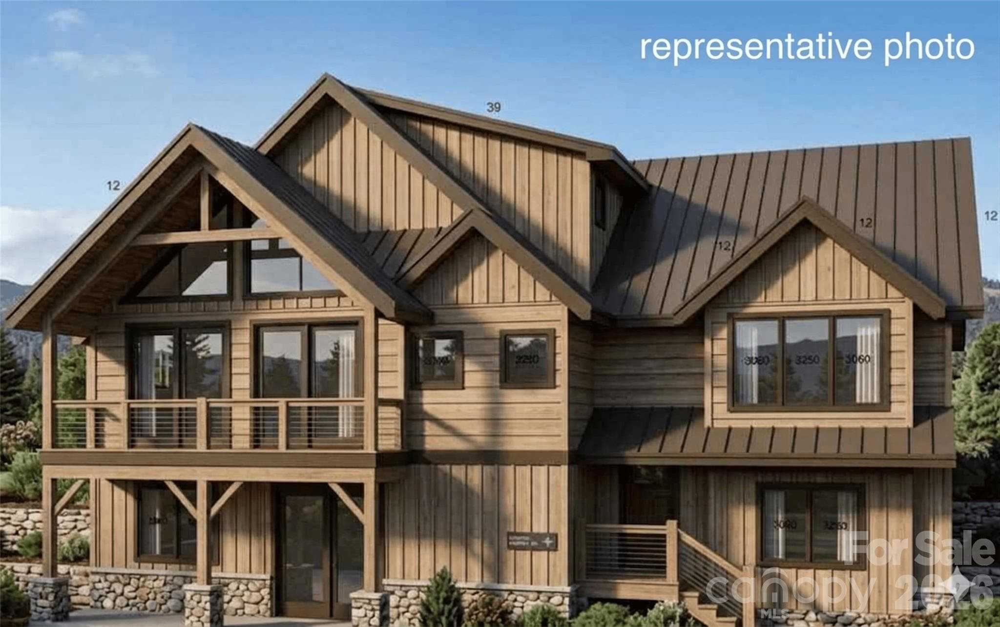
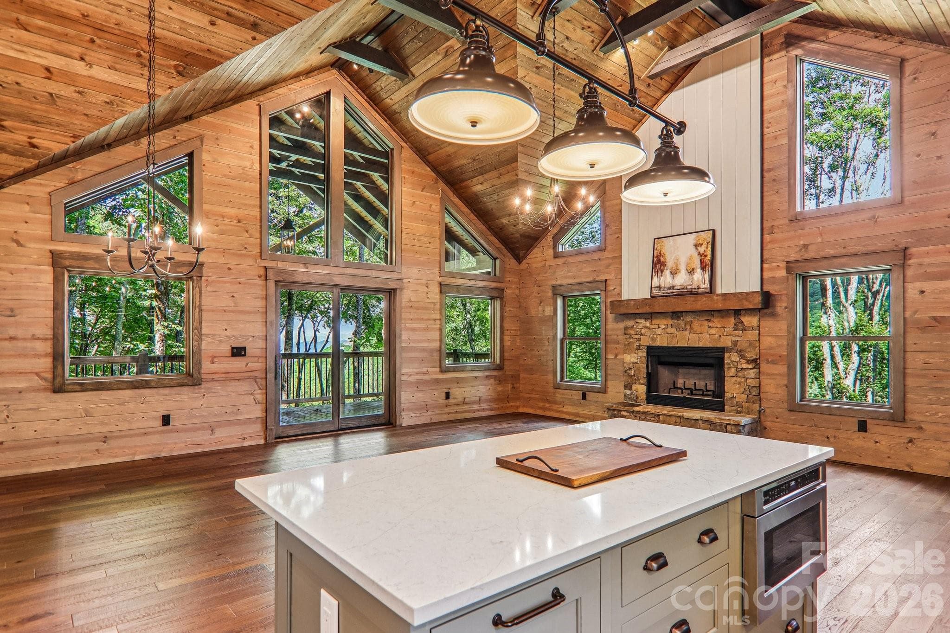
A Rare Mountain Oasis: Pristine Main Estate with Two Income-Producing Cabins. Discover a unique opportunity to own a meticulously maintained mountain retreat spanning 2.19 acres at an elevation of approximately 3,300 feet. Showcasing beautiful landscaping and magnificent old trees, this property is in truly incredible condition. The estate features three distinct homes, mountain views, a versatile two-story barn, and the tranquil sounds of Johnson Branch Creek. ***MAIN HOUSE (89 Stump Lane - Private Residence) Serving as the property's centerpiece, this private home offers 3 bedrooms and 3.5 baths. Living Spaces: A dramatic two-story great room welcomes you with gorgeous tongue-and-groove ceilings and hardwood floors. Kitchen & Dining: The kitchen features convenient pass-throughs to both the dining and living areas. Primary Suite: The spacious main-level primary suite includes an ensuite bath. Additional Main Level Features: Enjoy a large laundry room with pantry space, a dedicated office area, and a full-length covered porch complete with a hot tub. Upper Level: Features a large loft overlooking the great room, an additional bedroom, and a full bath. ***LOWER LEVEL APARTMENT: A fully finished walk-out apartment provides a covered deck, a kitchen, a full bath, and an expansive 22x20 open living/sleeping area, complemented by a mudroom, a utility room, and an attached two-car garage. The Rental Cabins: fully furnished currently available for short-term rentals. ***HONEYMOON CABIN (41 Stump Lane): Bordering the creek, this charming 1-bedroom cabin includes an additional sleeping loft and a bath featuring both a shower and a jacuzzi tub. The interior boasts hardwood floors and a cozy wood-burning stove. Outdoor amenities include a covered porch with a hot tub and charcoal grill, plus a creek-side picnic table, park bench, and fire pit. Thoughtful updates include a 2016 roof, a Trane mini-split added in 2017, and supplemental wall heaters. Crawl space encapsulated 2021. ***JOHNSON BRANCH CABIN (46 Stump Lane): This inviting 2-bedroom, 2-bath cabin features a great room with exposed beams and a wood-burning fireplace. Accommodations include a large primary ensuite and a second full bath with a private entrance, supplemented by a sleeper sofa and recliner. Guests can enjoy peaceful mountain surroundings and the sounds of the nearby brook from the covered porch and private hot tub. Features a 2017 heat pump and central air, a washer/dryer, and a crawlspace encapsulated in 2021. ADDITIONAL AMENITIES: The BARN: A 27x27 (784 sq. ft.) two-story metal-roofed barn includes a bathroom, offering the perfect space for a workshop, hobbies, or extra storage. PICNIC AREA: table with benches and firepit along the creek.
Highlights
Property details
- MLS #
- CAR4387985
- Property type
- Single Family Residence
- Subdivision
- None
- Status
- Active
- Days on market
- 3
- On market date
- June 1, 2026
- Stories
- N/A
- Total bathrooms
- 8
- Garage spaces
- 2
- Parking spaces
- N/A
- Lot size
- N/A
Location
Get directions →Nearby schools
Within 10 miles. School directory data from the National Center for Education Statistics (NCES), accessed via the Urban Institute Education Data API. Local Score is calculated by INNOVATE Real Estate; where a state rating is shown, it comes from that state's own official school report card.
- Enrollment
- 397
- Student:teacher ratio
- 14.2:1
- District
- Haywood County Schools
- Enrollment
- 767
- Student:teacher ratio
- 14.5:1
- District
- Haywood County Schools
- Enrollment
- 191
- Student:teacher ratio
- 23.9:1
- District
- Haywood County Schools
Walkability
Blended score for Maggie Valley's center, calculated by INNOVATE Real Estate from two sources: the EPA's National Walkability Index (street network, transit, land-use mix) and Google Places amenity data (what's actually reachable on foot from this point). 60% EPA National Walkability Index + 40% nearby-amenity density (Google Places).
Market position
How this listing compares to current activity in Maggie Valley, from live MLS data.
Mortgage calculator
Estimate only - actual rate and payment depend on your lender, credit, and loan program.
Adjust tax / insurance estimates
Similar homes you might like

Data source: Listing information provided by Canopy MLS (carolina) via Trestle/CoreLogic. Last updated June 4, 2026.
Information herein deemed reliable but not guaranteed; all measurements, school assignments, HOA fees, taxes, and feature lists are approximate and should be independently verified. Equal Housing Opportunity.