


$1,450,000
About this home
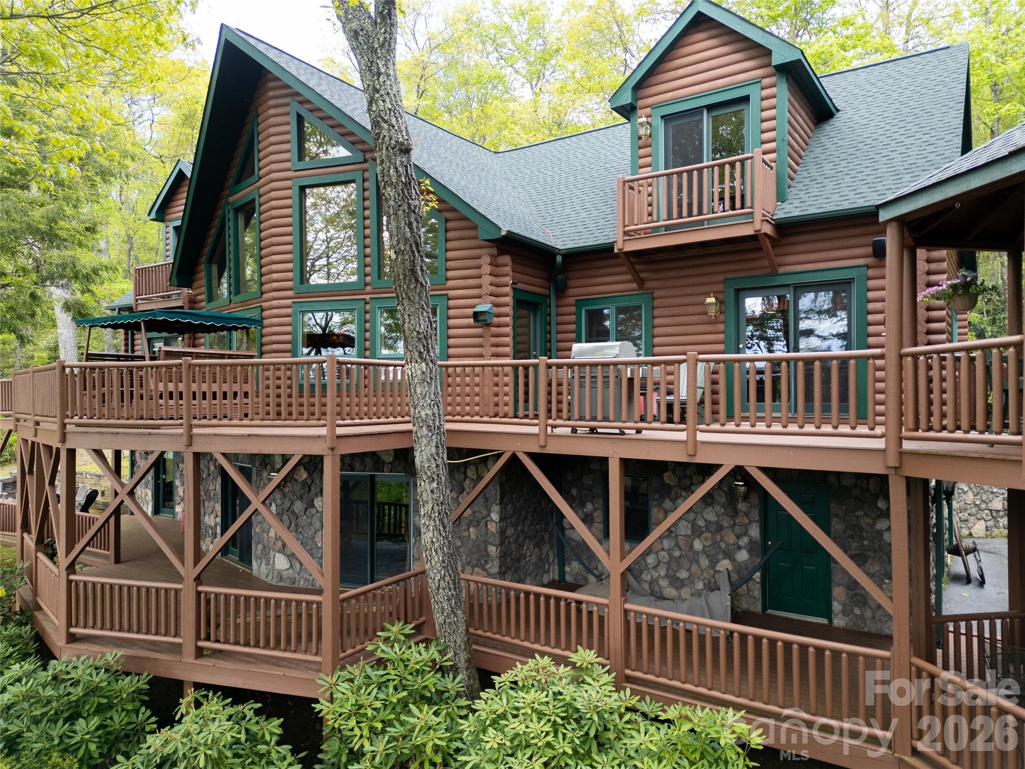
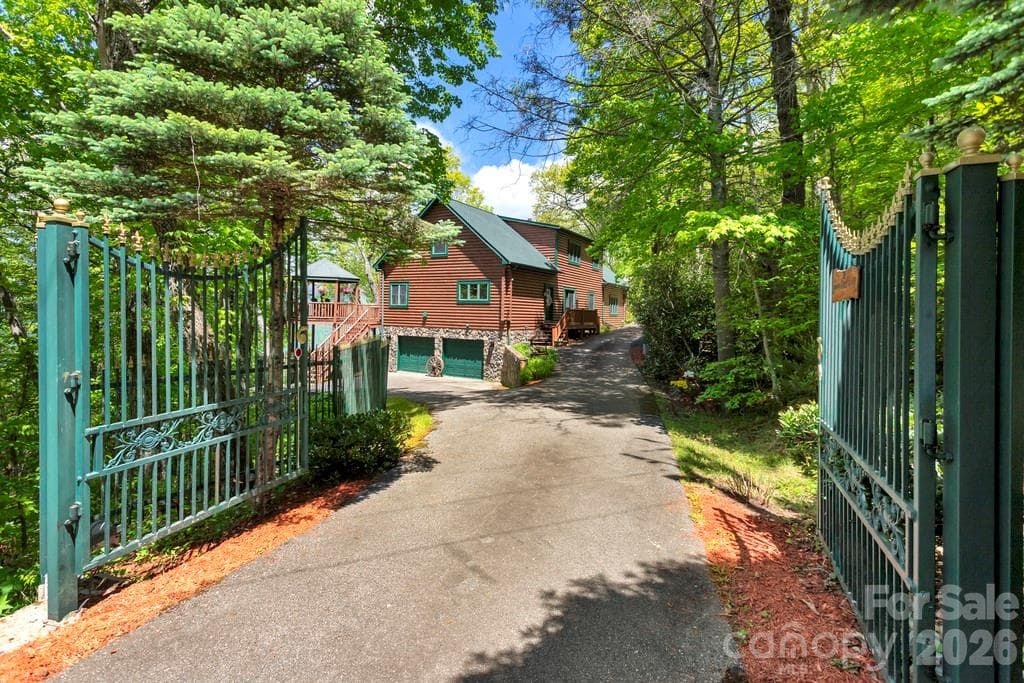
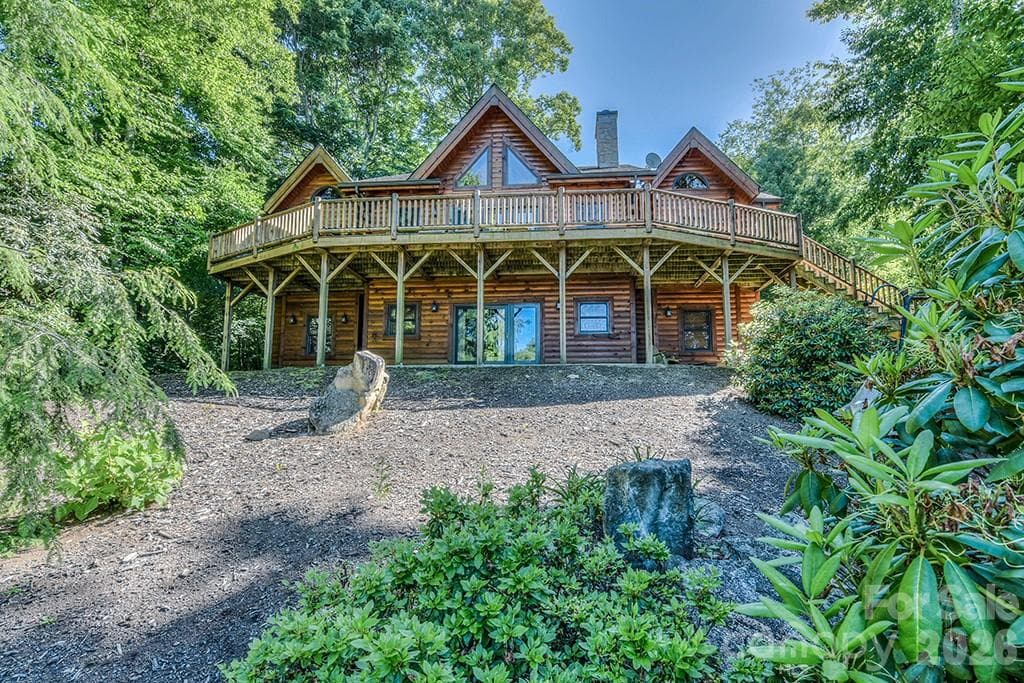
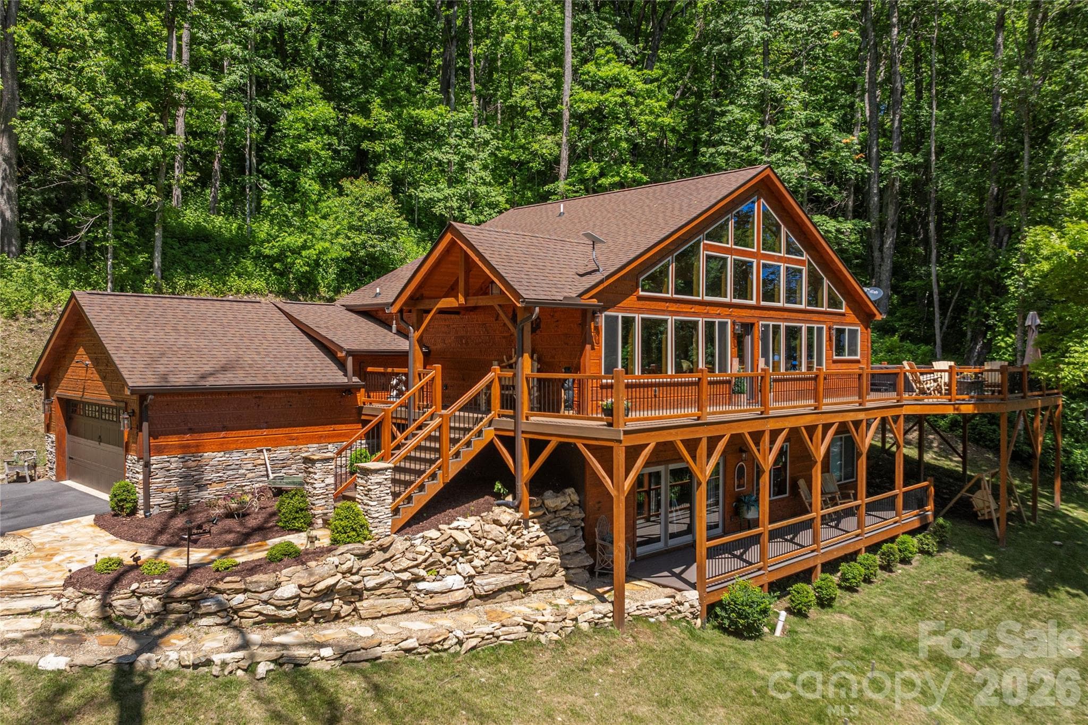
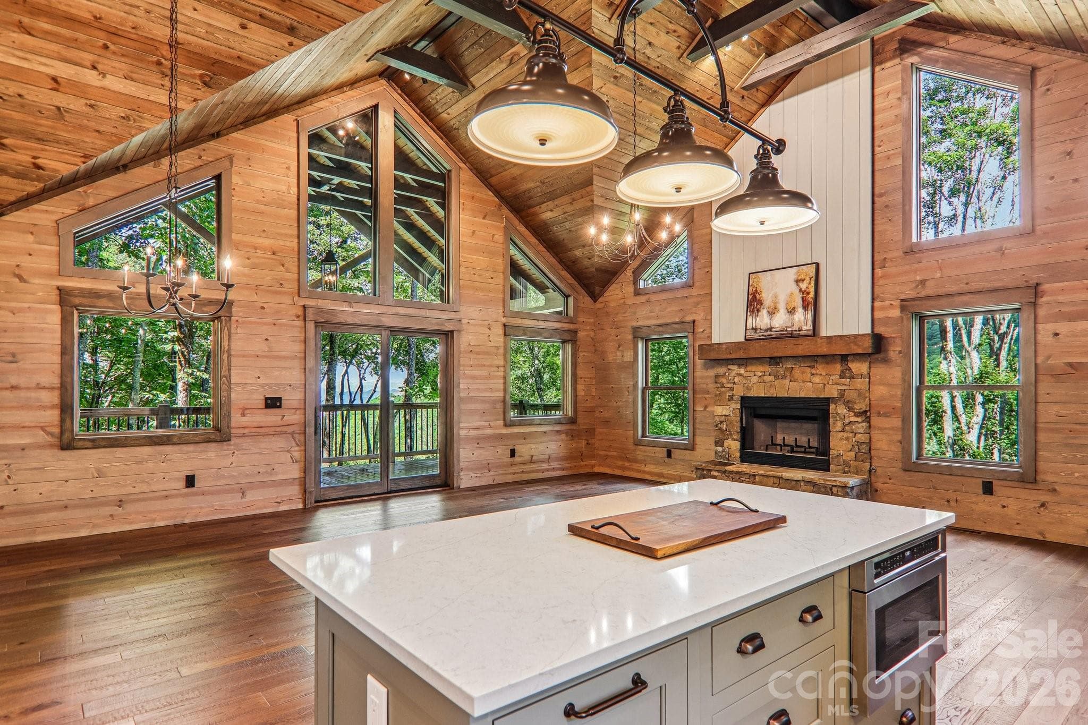
Inspired by the spirit of Breckenridge ski lodges and designed for gathering, Falcon Crest Lodge is a private mountain retreat where weekends become traditions and memories are made for generations. Set at an awe-inspiring 4200’ elevation on over 3 acres, this gated estate captures sweeping long-range views from Maggie Valley’s valley floor to its surrounding mountain ridges. Crafted by respected local builders, the home blends authentic lodge architecture with exceptional craftsmanship and spaces designed to bring people together. The soaring two-story great room features a dramatic wall of windows, massive stone fireplace, vaulted tongue-and-groove ceilings, Hickory floors, and custom antler chandeliers sourced from Montana. The expansive floorplan was created for entertaining on every level. Multiple gathering spaces include a chef’s kitchen with custom Hickory cabinetry, large dining areas, expansive covered decks, a lower-level game and billiards lounge with custom bar and fireplace, outdoor firepit area, gazebo, and numerous spaces to relax after a day of adventure in the mountains. The main-level primary suite offers a private fireside retreat with deck access, while upper guest bedrooms each enjoy their own mountain character and balcony access. Bonus and flex rooms on the lower level provide additional sleeping, office, recreation, or retreat possibilities. Outside, the experience continues with gated access, ample parking, detached workshop/studio space, separate playhouse, newly stained and sealed exterior, and new roof in 2024. The detached workshop is a standout feature with electricity, wood stove, and exceptional versatility as a hobby space, game room, studio, gathering space, or creative retreat. The separate playhouse/studio also offers electricity and charming additional flex space tucked just below the home. Whether envisioned as a luxury mountain getaway, unforgettable vacation rental lodge, corporate retreat, or legacy gathering place for family and friends, Falcon Crest offers a rare opportunity to own a true Blue Ridge destination property just minutes from the heart of Maggie Valley.
Highlights
Property details
- MLS #
- CAR4383924
- Property type
- Single Family Residence
- Subdivision
- Upper Woodlands
- Status
- Active
- Days on market
- 2
- On market date
- May 19, 2026
- Stories
- N/A
- Total bathrooms
- 3.5
- Garage spaces
- 1
- Parking spaces
- N/A
- Lot size
- N/A
Location
Get directions →Nearby schools
Within 10 miles. School directory data from the National Center for Education Statistics (NCES), accessed via the Urban Institute Education Data API. Local Score is calculated by INNOVATE Real Estate; where a state rating is shown, it comes from that state's own official school report card.
- Enrollment
- 397
- Student:teacher ratio
- 14.2:1
- District
- Haywood County Schools
- Enrollment
- 767
- Student:teacher ratio
- 14.5:1
- District
- Haywood County Schools
- Enrollment
- 191
- Student:teacher ratio
- 23.9:1
- District
- Haywood County Schools
Walkability
Blended score for Maggie Valley's center, calculated by INNOVATE Real Estate from two sources: the EPA's National Walkability Index (street network, transit, land-use mix) and Google Places amenity data (what's actually reachable on foot from this point). 60% EPA National Walkability Index + 40% nearby-amenity density (Google Places).
Market position
How this listing compares to current activity in Maggie Valley, from live MLS data.
Mortgage calculator
Estimate only - actual rate and payment depend on your lender, credit, and loan program.
Adjust tax / insurance estimates
Similar homes you might like

Data source: Listing information provided by Canopy MLS (carolina) via Trestle/CoreLogic. Last updated May 21, 2026.
Information herein deemed reliable but not guaranteed; all measurements, school assignments, HOA fees, taxes, and feature lists are approximate and should be independently verified. Equal Housing Opportunity.