


$549,000
About this home
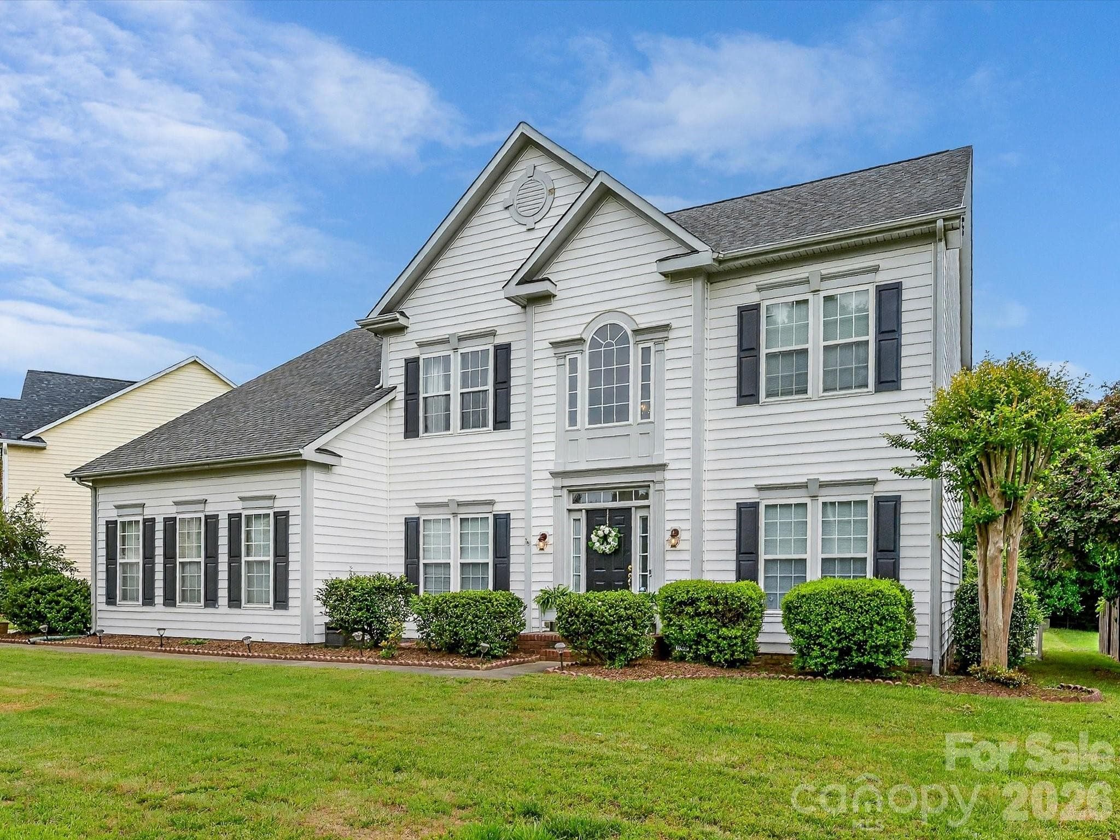
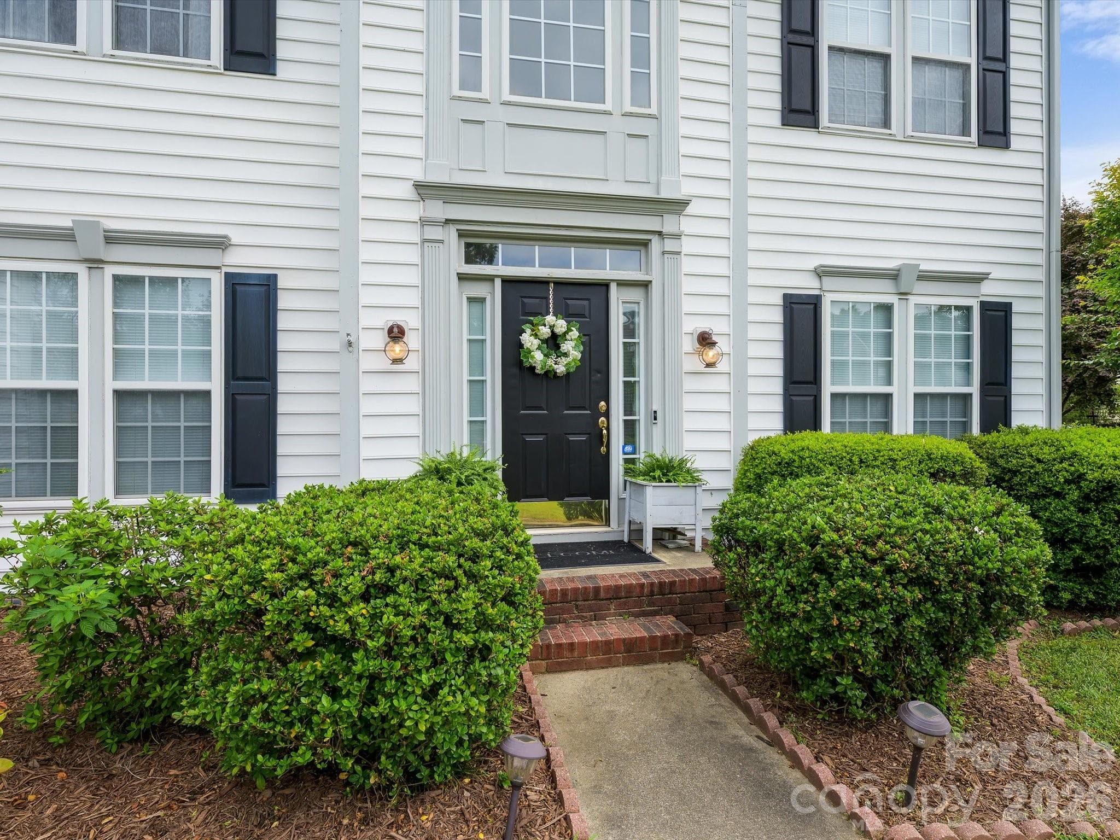
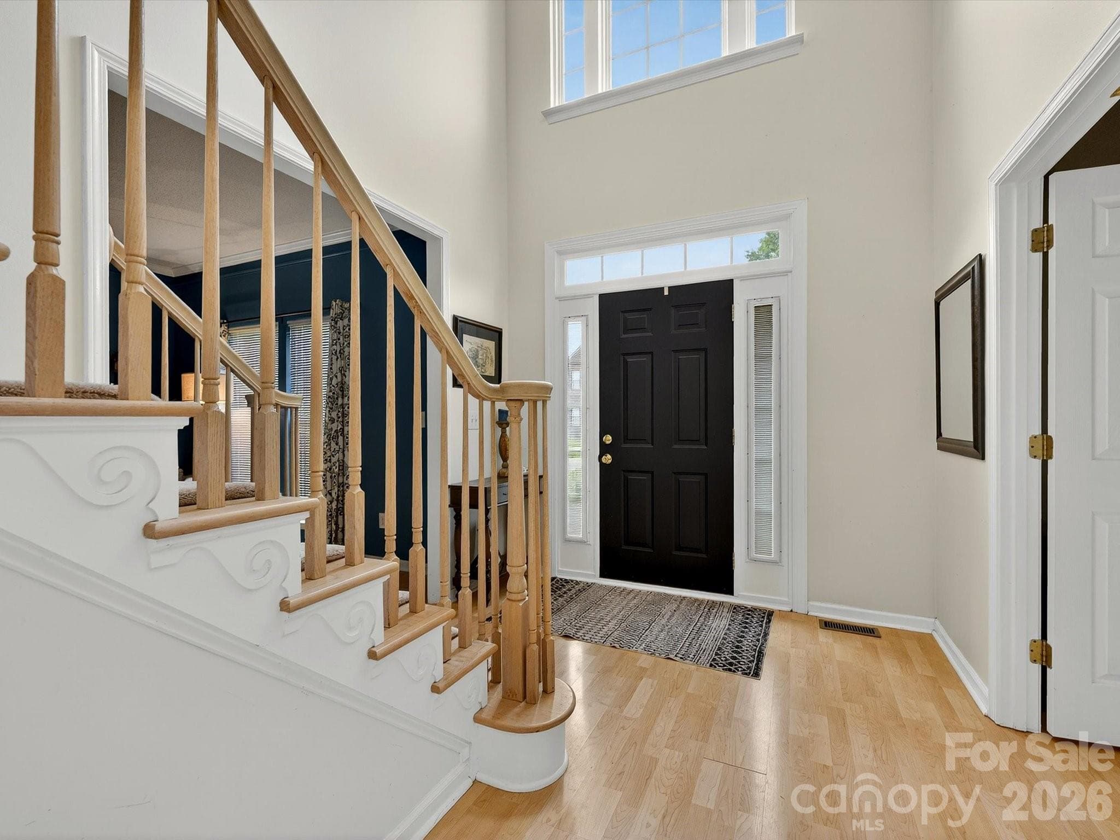
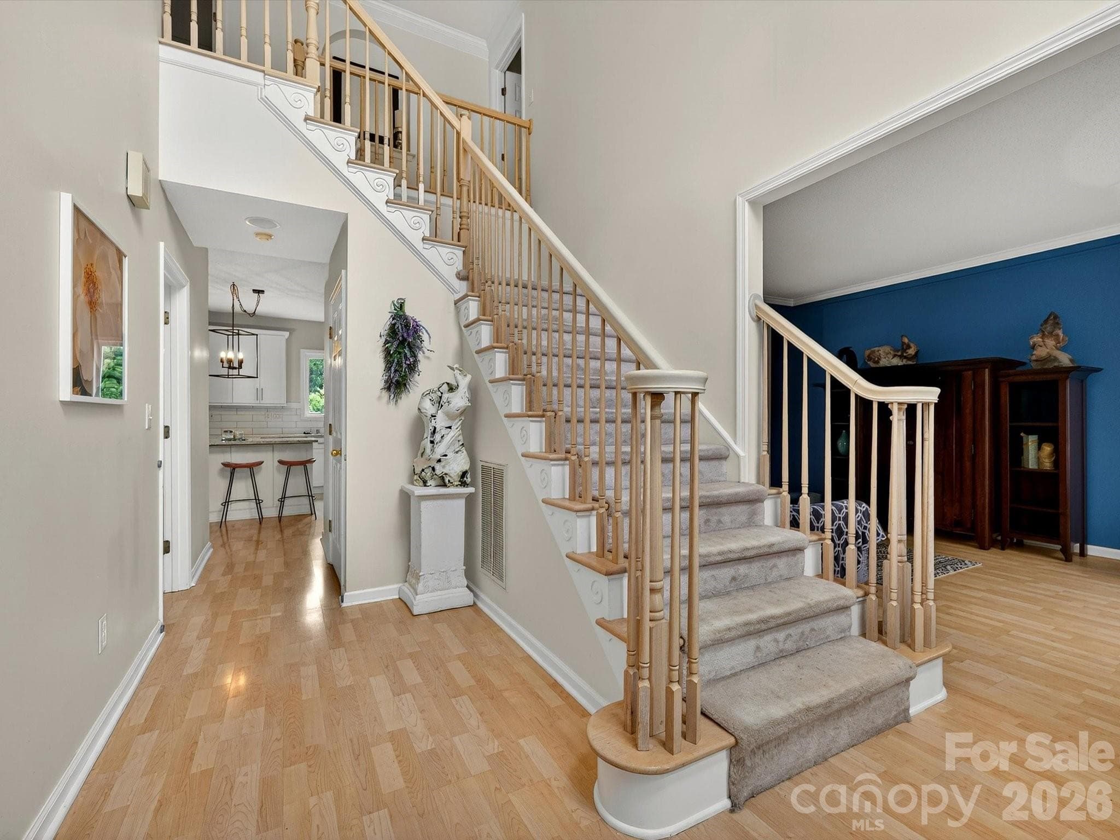
Located in the highly desirable Village of Lake Park community, this beautifully updated home offers the perfect blend of comfort, style, and modern living with convenient access to local amenities and a vibrant small-town atmosphere. Step inside to find bright, inviting living spaces designed for both everyday living and entertaining. Formal living and dining rooms are elegantly divided by decorative pillars, while the dining room is enhanced with classic wainscoting for added charm and character. The main-level bedroom/office features a closet and direct access to a full bathroom, which is also conveniently accessible from the hallway. The breakfast area includes updated lighting and overlooks the beautifully renovated chef’s kitchen, sure to impress with new cabinetry, granite countertops, stainless steel KitchenAid appliances (refrigerator excluded), a large center island with breakfast bar seating, convection microwave, gas cooktop with electric/convection oven, and a baking drawer. The spacious, sun-filled family room features a cozy double-sided fireplace shared with the bright sunroom and two sets of French doors leading into the space. The sunroom offers two skylights for abundant natural light and direct access to the deck, creating the perfect place to relax or entertain guests. Outside, the fully fenced backyard is level and provides a clean canvas for creating your dream outdoor living space. Upstairs, the large primary suite features a tray ceiling and ceiling fan/light combination. The renovated ensuite bathroom includes an oversized glass shower and a deep soaking tub. Also included are dual sinks, and ample cabinetry. Secondary bedrooms are spacious and bright. The largest secondary bedroom features two closets and a custom one-of-a-kind “starry night” painted ceiling fan/light fixture. Additional features include wood laminate flooring throughout and an irrigation system that conveys in "as-is", as the seller has never used it. NEW HVAC downstairs and new downstairs bathroom floor! Residents of the charming Village of Lake Park enjoy incredible amenities including a community center with pools, tennis courts, pickleball, basketball, volleyball, playgrounds, and more. The Town Center offers restaurants, a veterinarian, pediatrician office, CPA, financial services, massage services, and other local businesses. The Village is also known for its thirteen retention lakes and ponds, scenic walking paths, abundant wildlife, and beloved annual traditions including the Lake Park Kite Festival, community yard sales, holiday celebrations, Fall Festival, Movies in the Park, and Food Truck Fridays. Conveniently located near shopping, dining, and major highways — and zoned for award-winning Union County schools — this home offers both exceptional lifestyle and location. Don’t miss your opportunity to call Lake Park home!
Highlights
Property details
- MLS #
- CAR4387964
- Property type
- Single Family Residence
- Subdivision
- Lake Park
- Status
- Active
- Days on market
- 21
- On market date
- May 31, 2026
- Stories
- N/A
- Total bathrooms
- 3
- Garage spaces
- 2
- Parking spaces
- N/A
- Lot size
- N/A
Location
Get directions →Nearby schools
Within 10 miles. School directory data from the National Center for Education Statistics (NCES), accessed via the Urban Institute Education Data API. Local Score is calculated by INNOVATE Real Estate; where a state rating is shown, it comes from that state's own official school report card (e.g. NC Dept. of Public Instruction, SC Report Card).
- Enrollment
- 500
- Student:teacher ratio
- 10.6:1
- District
- Union County Public Schools
- Enrollment
- 1,285
- Student:teacher ratio
- 19.5:1
- District
- Union County Public Schools
- Enrollment
- 809
- Student:teacher ratio
- 18.4:1
- District
- Union County Public Schools
Walkability
Blended score for Indian Trail's center, calculated by INNOVATE Real Estate from two sources: the EPA's National Walkability Index (street network, transit, land-use mix) and Google Places amenity data (what's actually reachable on foot from this point). 60% EPA National Walkability Index + 40% nearby-amenity density (Google Places).
Market position
How this listing compares to current activity in Indian Trail, from live MLS data.
Mortgage calculator
Estimate only - actual rate and payment depend on your lender, credit, and loan program.
Adjust tax / insurance estimates
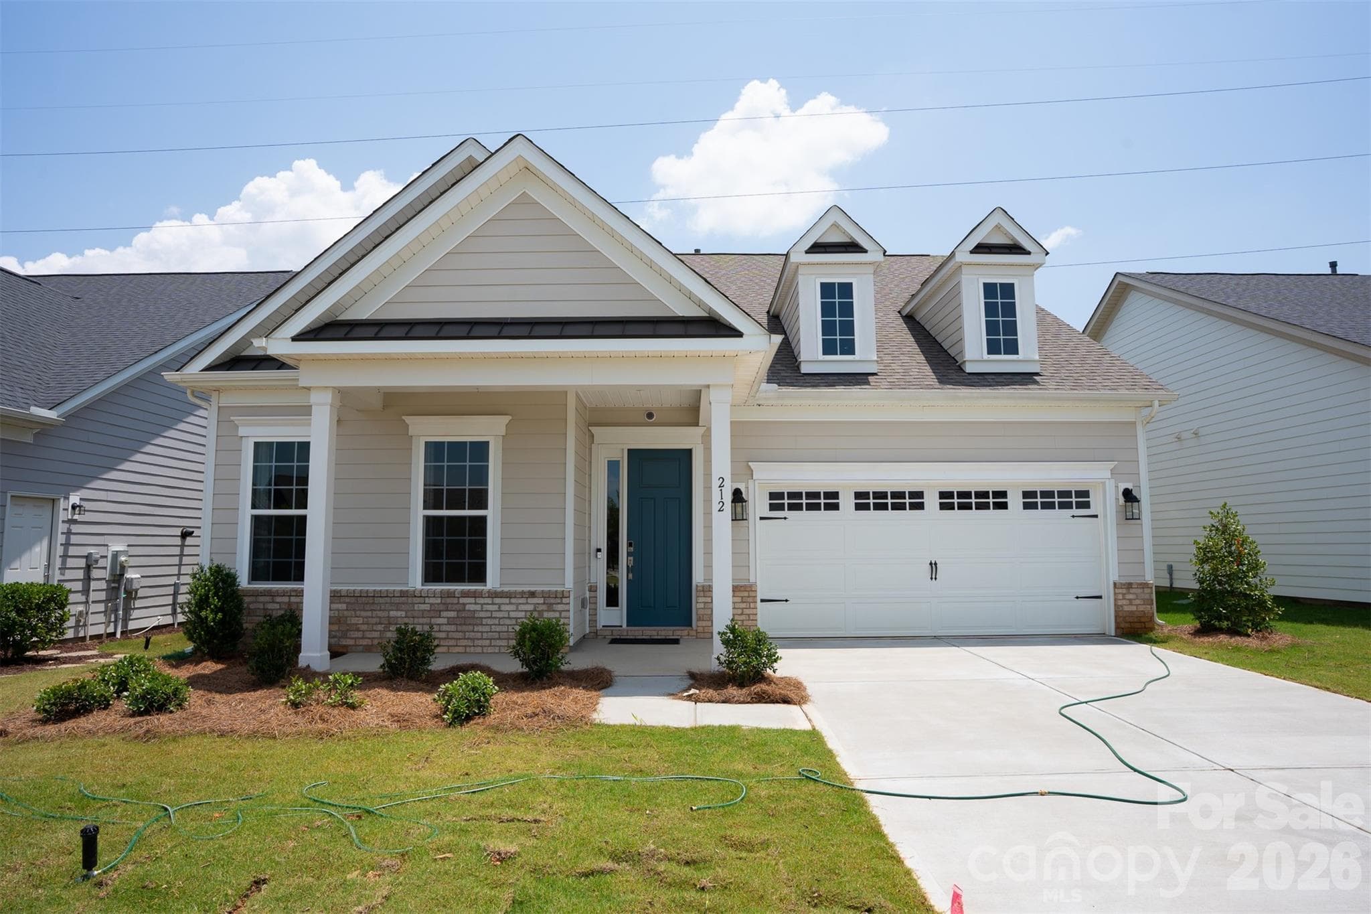
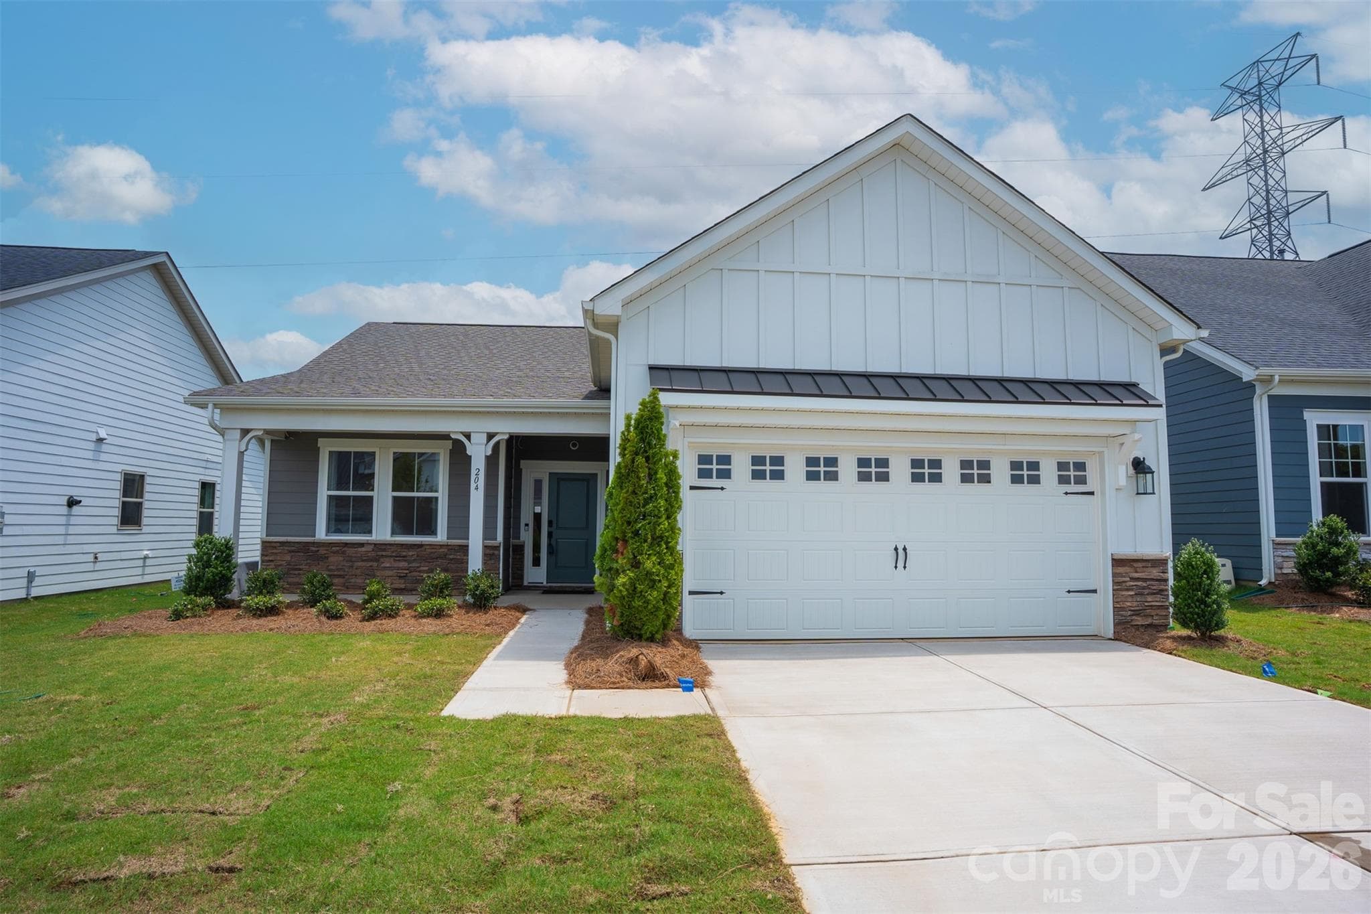
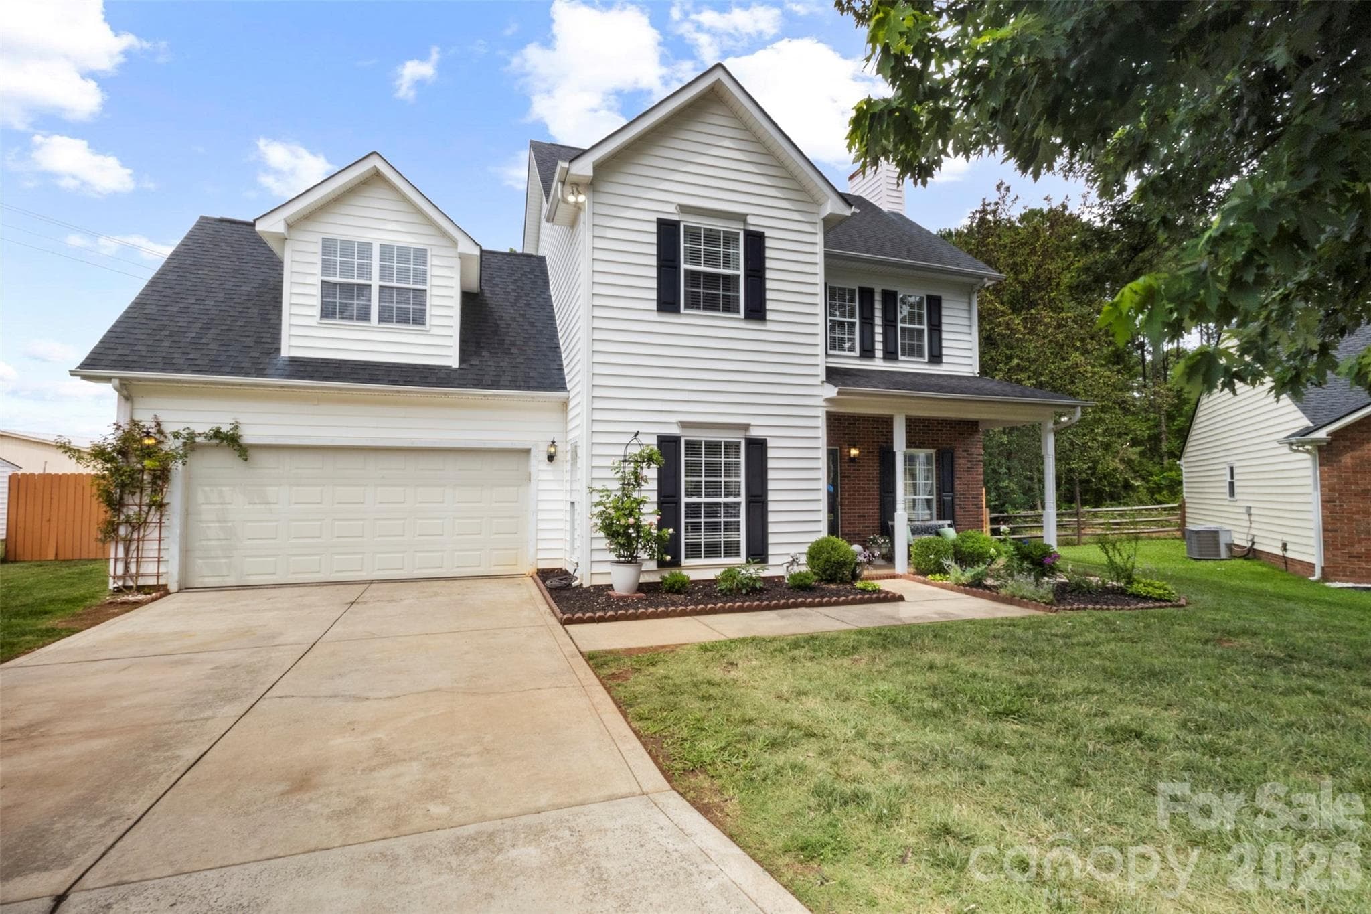
Similar homes you might like

Data source: Listing information provided by Canopy MLS (carolina) via Trestle/CoreLogic. Last updated July 8, 2026.
Information herein deemed reliable but not guaranteed; all measurements, school assignments, HOA fees, taxes, and feature lists are approximate and should be independently verified. Equal Housing Opportunity.