


$650,000
About this home
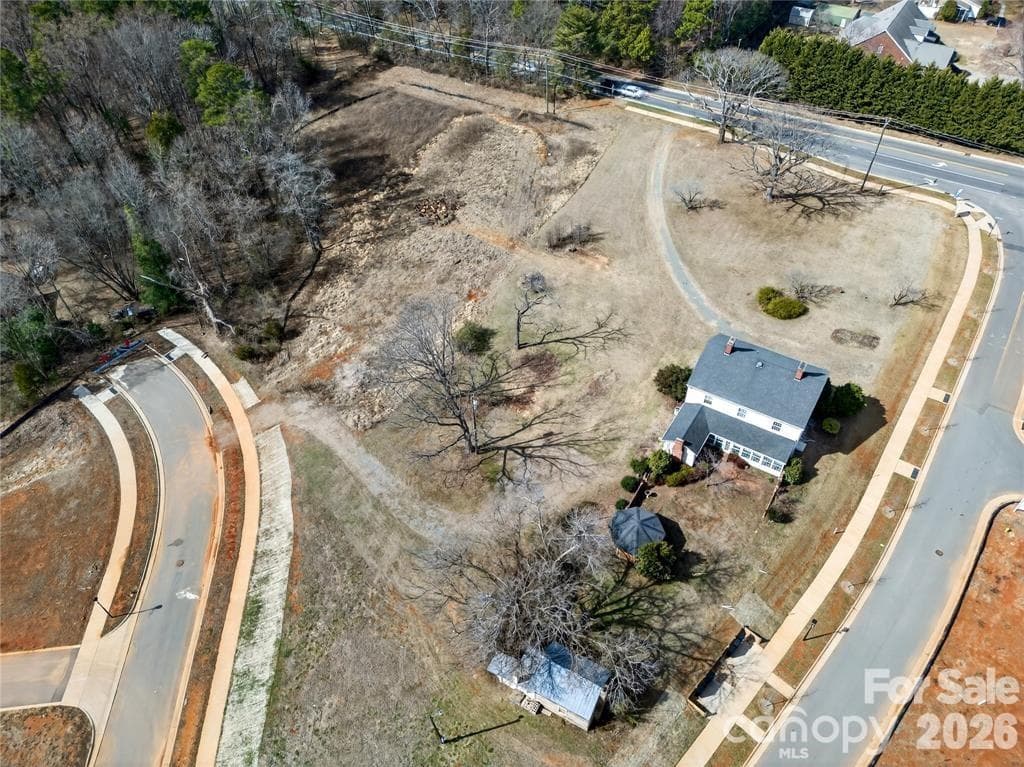
Rare ±1-acre luxury infill opportunity in one of Huntersville’s most desirable custom-home corridors. TR-zoned parcel with strong potential for 2 premium homesites, offering approximately 200’ of frontage, public water/sewer availability, existing driveway access, underground electric service, and an on-site transformer already in place. Clean topography with no known creek, floodplain, or major stormwater constraints supports a straightforward development profile with minimal apparent engineering risk. Surrounded by established $900K–$2M+ homes, the property is ideally suited for a private estate, luxury spec build, or boutique 2-lot infill development in a scarce-supply corridor conveniently located near Davidson, Birkdale Village, I-485, and Lake Norman amenities. Conceptual drawings are for illustrative purposes only. Buyer to verify subdivision feasibility, zoning, utility capacity, and development requirements with applicable agencies. Part of parcel 019-381-24 For GPS Directions use 13031 Asbury Chapel where the house/barn property is. MLS #4369256 a fabulous Tuscan Farm House Ranch on approximately 1.5 acres.
Property details
- MLS #
- CAR4387430
- Property type
- Lot
- Subdivision
- N/A
- Status
- Active
- Days on market
- N/A
- On market date
- May 29, 2026
- Stories
- N/A
- Total bathrooms
- N/A
- Garage spaces
- N/A
- Parking spaces
- N/A
- Lot size
- N/A
Location
Get directions →Nearby schools
Within 10 miles. School directory data from the National Center for Education Statistics (NCES), accessed via the Urban Institute Education Data API. Local Score is calculated by INNOVATE Real Estate; where a state rating is shown, it comes from that state's own official school report card (e.g. NC Dept. of Public Instruction, SC Report Card).
- Enrollment
- 856
- Student:teacher ratio
- 16.2:1
- District
- Charlotte-Mecklenburg Schools
- Enrollment
- 856
- Student:teacher ratio
- 17.5:1
- District
- Charlotte-Mecklenburg Schools
- Enrollment
- 166
- Student:teacher ratio
- 41.5:1
- District
- Charlotte-Mecklenburg Schools
Walkability
Blended score for Huntersville's center, calculated by INNOVATE Real Estate from two sources: the EPA's National Walkability Index (street network, transit, land-use mix) and Google Places amenity data (what's actually reachable on foot from this point). 60% EPA National Walkability Index + 40% nearby-amenity density (Google Places).
Market position
How this listing compares to current activity in Huntersville, from live MLS data.
Mortgage calculator
Estimate only - actual rate and payment depend on your lender, credit, and loan program.
Adjust tax / insurance estimates
Similar homes you might like
Data source: Listing information provided by Canopy MLS (carolina) via Trestle/CoreLogic. Last updated May 29, 2026.
Information herein deemed reliable but not guaranteed; all measurements, school assignments, HOA fees, taxes, and feature lists are approximate and should be independently verified. Equal Housing Opportunity.