2.5+/- Acres, MX-2 - Huntersville
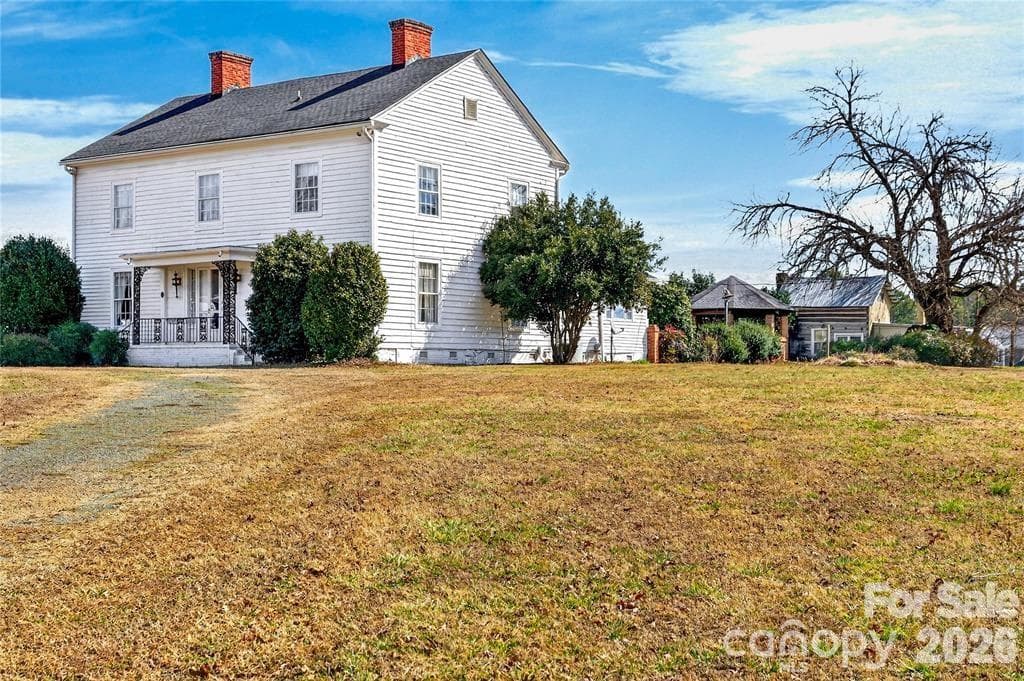
Edgewood Farm, Circa 1840 - Huntersville
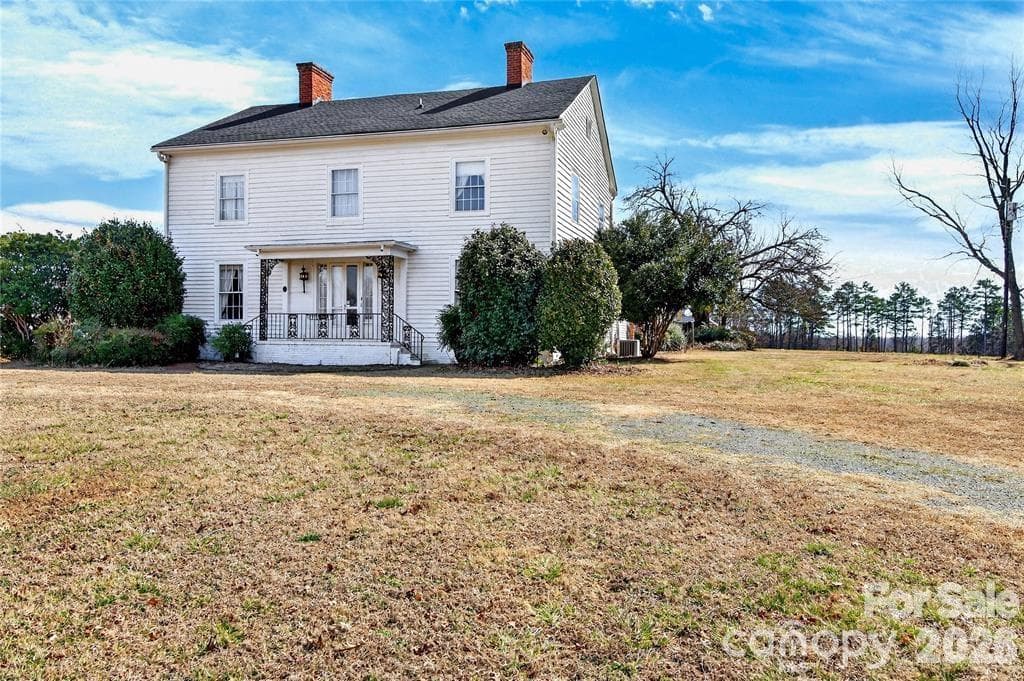
Historic Edgewood - Huntersville
East Elevation - Huntersville
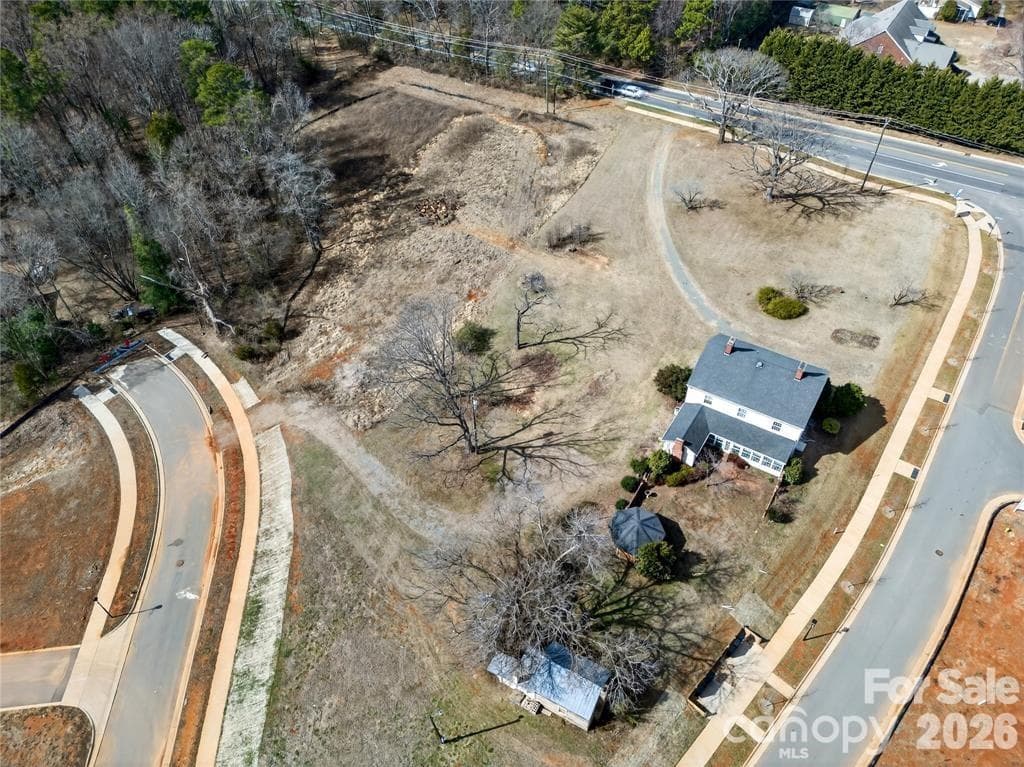
Circular Drive - Huntersville
Front Porch with double doors - Huntersville
Grand entry into the center hall with original millworik and a door to the sunroom at the rear porch - Huntersville
Center hall, looking toward front doors - Huntersville
Front parlor with heart pie floors and historic mantlepiece - Huntersville
Front parlor - Huntersville
Bedroom on Main Level with two closets - Huntersville
Original starting newell post - Huntersville
Living room with heart pine floors - Huntersville
Living room - Huntersville
Dining room - Huntersville
Kitchen wing was added later - Huntersville
Kitchen has large farmhouse sink and a bi window overlooking the yard to the west - Huntersville
Kitchen has a masonry fireplace designed for a wood stove insert. - Huntersville
Utility room in Kitchen wing inside laundry - Huntersville
Sunroom was originally the rear covered porch - Huntersville
Sunroom - Huntersville
Upstairs center hall - Huntersville
SW Bedroom upstairs - Huntersville
SE Bedroom upstairs - Huntersville
Upstairs hall - Huntersville
NE Bedroom upstairs has pine floors - Huntersville
NW Bedroom on upper level - Huntersville
NW Bedroom upstairs - Huntersville
Full bathroom upstairs with vintage tub.... - Huntersville
and separate tiled shower. - Huntersville
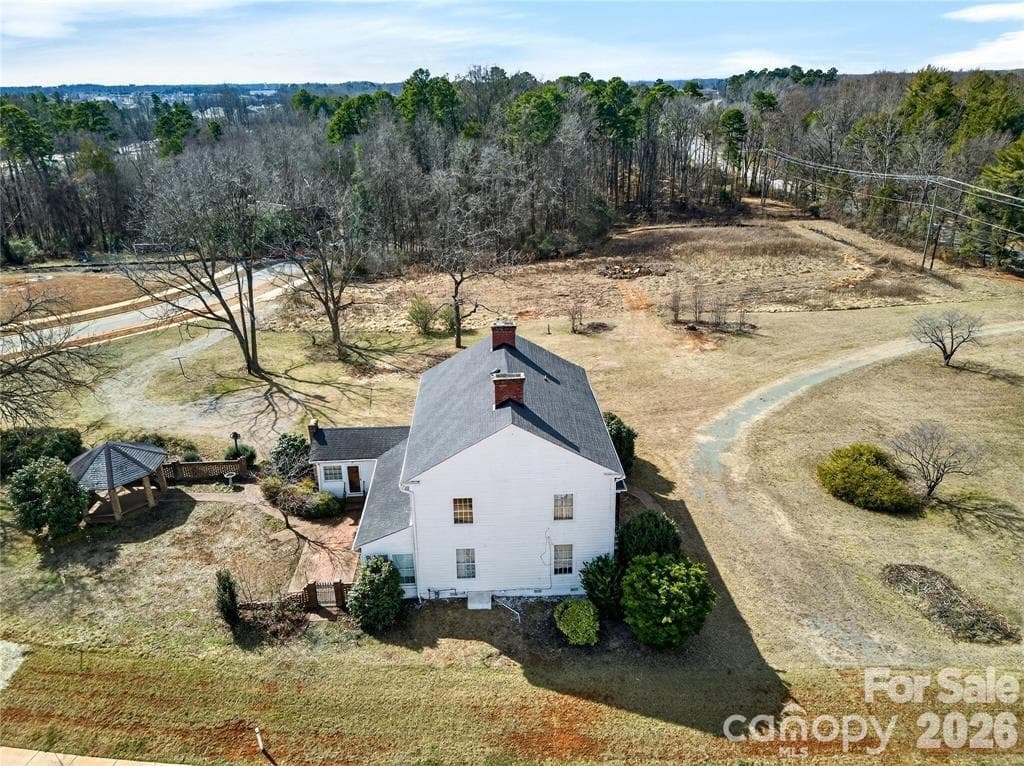
Rear view of the home, showing the enclosed porch and kitchen wing addition - Huntersville
Rear view, southern exposure - Huntersville
Gazebo in the backyard - Huntersville
Original Log Home, circa 1830 - Huntersville
Stone fireplace in log home - Huntersville
Loft of log home - Huntersville
Full bathroom in log home - not functioning - Huntersville
Exterior 1/2 bath of log home - not functioning - Huntersville
Farm at Huntersville, photo 41 of 41
41 photos

$649,000

Huntersville, NC 28078
Listed by Nikki Robinson · Lake Norman Realty, Inc
Bedrooms
N/A
Bathrooms
N/A
Living area
N/A
Year built
N/A

About this home

The Historic Edgewood Farmhouse is one of the last antebellum plantation homes still standing in Mecklenburg County. Carefully preserved, this circa 1840 farmhouse is the embodiment of the transitional Federal/Greek Revival style. It was built for Robert Davidson Alexander and his wife, Abigail Bain Caldwell Alexander, two prominent pioneer families in Mecklenburg County. Situated on 2.5 acres in a historic viewshed, this amazing property is conveniently located near 485, schools, shops and restaurants. The main house is your typical 4x4 with a center hall and a Kitchen addition; the rear porch was enclosed into a cozy sunroom. Interior features include heart pine and oak floors, 8 fireplaces with historic mantlepieces, high ceilings, beautiful millwork and historic architectural details. There is an original log home, built circa 1830, on the property, which includes a full bathroom and an exterior 1/2 bath. Endless opportunities! This historic landmark is an exceptional canvas poised to bring your design vision to life! The property zoning permits some commercial uses for farm and agriculture as well. Priced below recent appraisal!

Property details

MLS #
CAR4383249
Property type
Farm
Subdivision
Edgewood Preserve
Status
Active
Days on market
2
On market date
May 18, 2026
Stories
N/A
Total bathrooms
N/A
Garage spaces
N/A
Parking spaces
N/A
Lot size
N/A
Loading map…

Nearby schools

Within 10 miles. School directory data from the National Center for Education Statistics (NCES), accessed via the Urban Institute Education Data API. Local Score is calculated by INNOVATE Real Estate; where a state rating is shown, it comes from that state's own official school report card (e.g. NC Dept. of Public Instruction, SC Report Card).

Elementary
Blythe Elementary
1.47 mi away · Grades -1-5
Zoned school (attendance boundary, 2015-16 data)
3.0
Local Score (state rating (2025) blended 70/30 with student-teacher ratio) -- not an official state rating
State rating: C (2025)
Enrollment
856
Student:teacher ratio
16.2:1
District
Charlotte-Mecklenburg Schools
Middle
J. M. Alexander Middle
1.63 mi away · Grades 6-8
Zoned school (attendance boundary, 2015-16 data)
1.6
Local Score (state rating (2025) blended 70/30 with student-teacher ratio) -- not an official state rating
State rating: F (2025)
Enrollment
856
Student:teacher ratio
17.5:1
District
Charlotte-Mecklenburg Schools
High
Cato Middle College High School
8.49 mi away · Grades 11-13
Zoned school (attendance boundary, 2015-16 data)
3.8
Local Score (state rating (2025) blended 70/30 with student-teacher ratio) -- not an official state rating
State rating: A (2025)
Enrollment
166
Student:teacher ratio
41.5:1
District
Charlotte-Mecklenburg Schools

Walkability

Blended score for Huntersville's center, calculated by INNOVATE Real Estate from two sources: the EPA's National Walkability Index (street network, transit, land-use mix) and Google Places amenity data (what's actually reachable on foot from this point). 60% EPA National Walkability Index + 40% nearby-amenity density (Google Places).

30
Car-dependent
out of 100
EPA National Walkability Index
5.7 / 20 -- Least walkable
Google Places amenity density
33 / 100
Restaurants & cafes1
Grocery stores0
Parks6
Schools5
Transit stops0
Pharmacies0

Market position

How this listing compares to current activity in Huntersville, from live MLS data.

On the market 2 days -- 138 fewer days than Huntersville's current average of 140 days.
For reference, the median list price across 306 active listings in Huntersville right now is $539,950.

Mortgage calculator

Estimate only - actual rate and payment depend on your lender, credit, and loan program.

$
%
%
Adjust tax / insurance estimates
% / yr
$
/mo
Est. monthly payment
$4,058/mo
$129,800 down
$519,200 loan
Principal & interest$3,368
Property tax (est.)$541
Home insurance (est.)$150

Similar homes you might like

Data source: Listing information provided by Canopy MLS (carolina) via Trestle/CoreLogic. Last updated May 20, 2026.

Information herein deemed reliable but not guaranteed; all measurements, school assignments, HOA fees, taxes, and feature lists are approximate and should be independently verified. Equal Housing Opportunity.