
$5,250,000
About this home
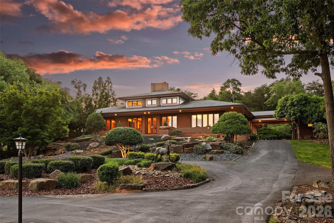
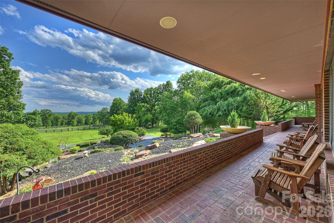
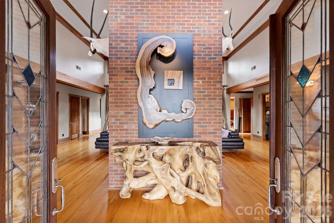
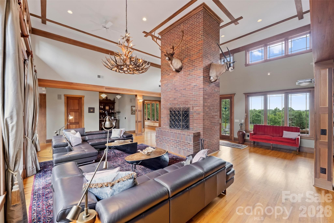
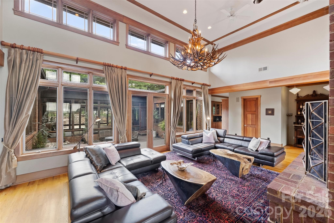
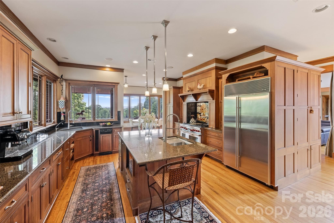
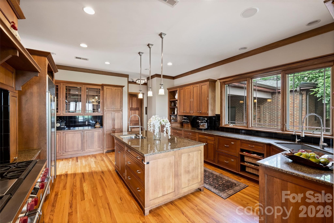
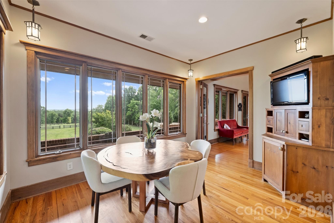
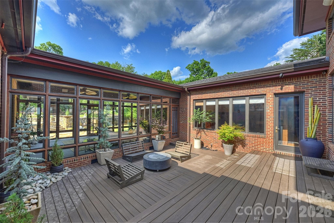
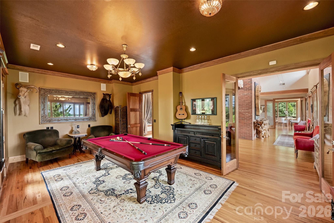
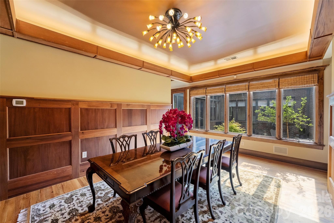
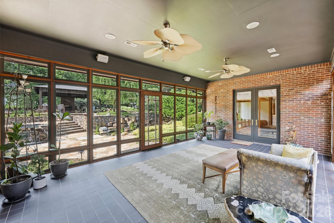
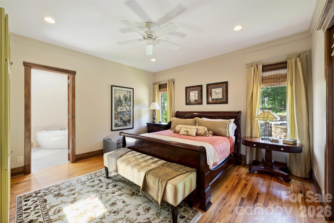
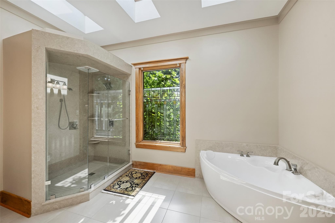
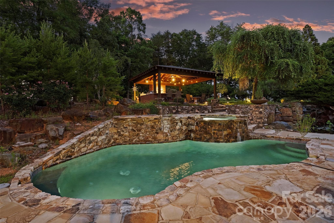
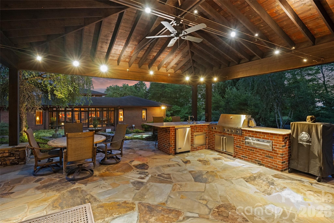
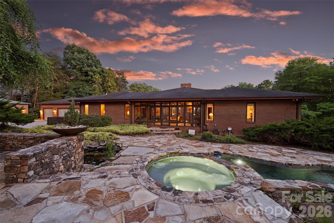
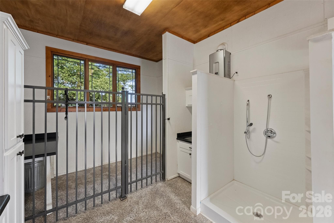
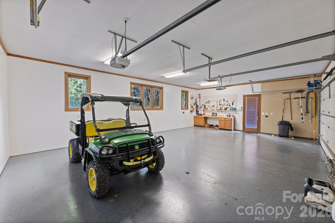
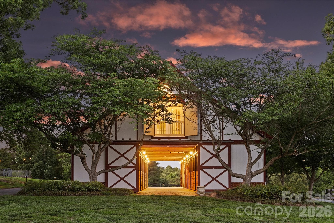
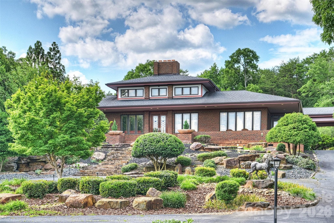
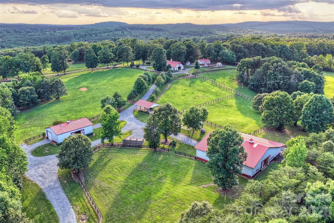
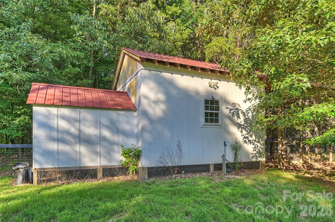
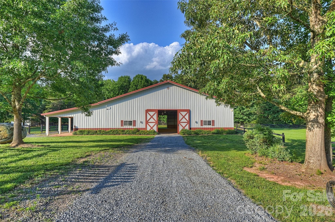
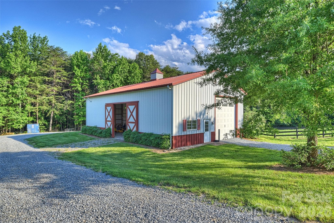
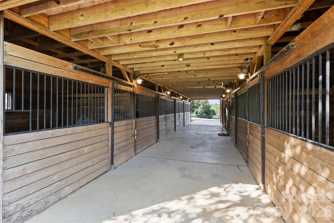
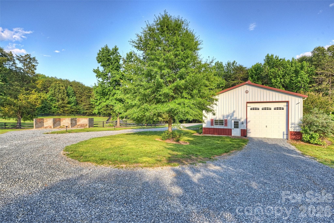
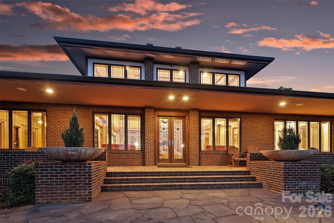
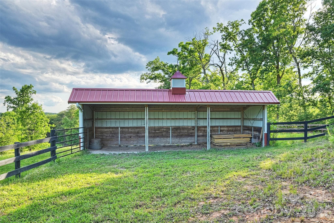
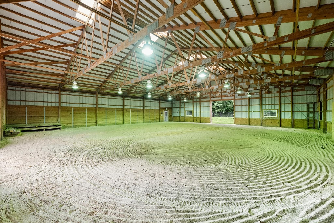
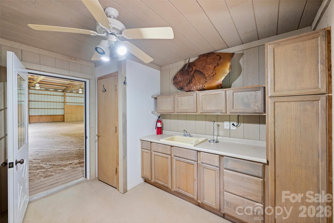
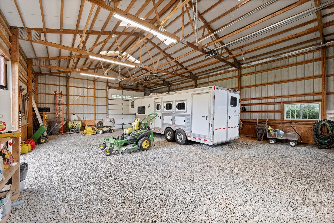
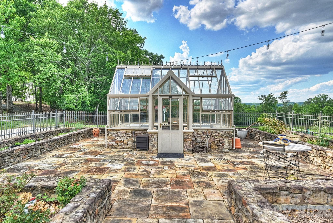
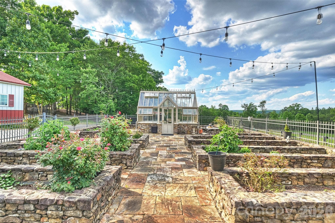
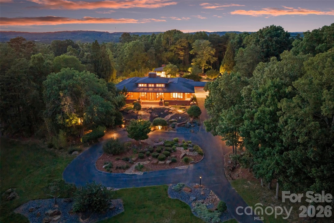
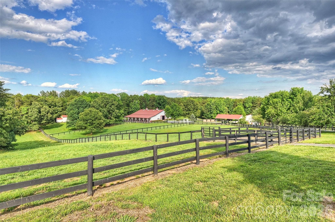
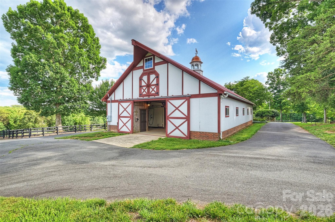
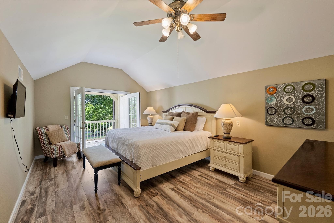
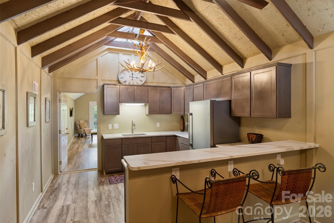
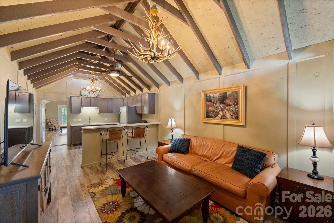
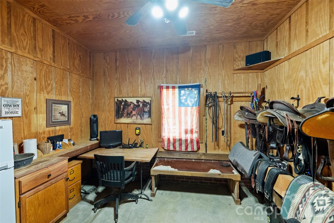
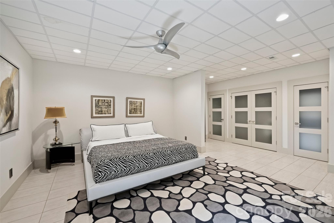
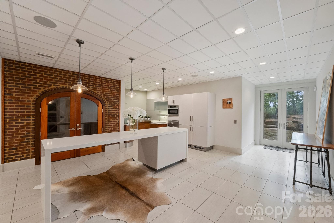
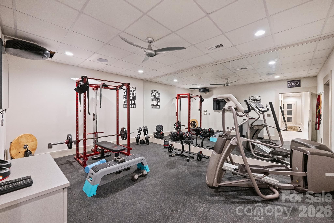
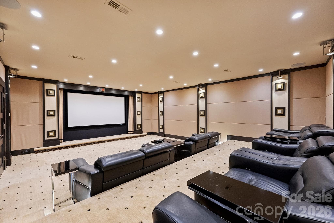
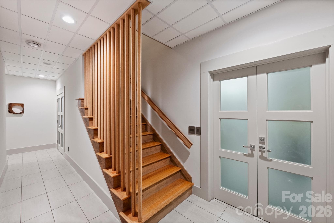
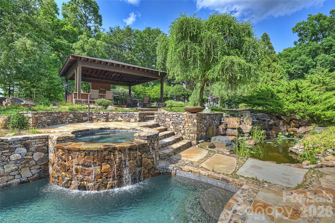
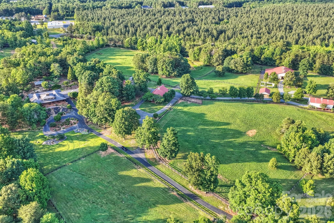
Overlooking rolling pastures and the Uwharrie National Forest, 172 Tuckertown Road commands attention with its Frank Lloyd Wright–inspired design, seamlessly blending architecture and nature through extensive stonework, rock waterfalls, natural landscaping, and exceptional indoor-outdoor living spaces. A private gated entrance leads to the porte-cochère and expansive motor court, providing garage and covered storage while offering convenient access to the pool pavilion, gardens, and scenic walking trails throughout the property. The residence encompasses more than 7,000 square feet of thoughtfully designed living space featuring Spanish cedar columns and beams, soaring ceilings, a dramatic central atrium, sunroom, main-level guest suites, and walls of windows that capture the surrounding pastoral views. The lower level is designed for entertaining and extended living, offering additional guest suites, a home theater, fitness room, recreation areas, and direct access to the outdoor amenities. Resort-style outdoor living includes cascading stone waterfalls, koi ponds, a pool and spa, outdoor entertaining spaces, luxury dog kennels, and a greenhouse surrounded by a charming English garden. Equestrian and farm facilities are equally impressive. The main barn features seven stalls, a laundry area, full bath, wash facilities, tack room, and a fully furnished apartment above. The indoor riding arena offers sand footing, five stalls with Dutch doors, and year-round riding capability. Additional improvements include vehicle storage buildings, an aviary, chicken coop, run-in sheds, multiple accessory structures, and a service building with 14-foot doors ideal for RV, equipment, or workshop use. A rare offering that combines architectural significance, luxury living, equestrian excellence, and a private resort lifestyle in one extraordinary estate.
Highlights
Property details
- MLS
- Canopy MLS
- MLS #
- CAR4387171
- Property type
- Single Family Residence
- Subdivision
- none
- Status
- Active
- Days on market
- 133
- On market date
- June 5, 2026
- Stories
- N/A
- Total bathrooms
- 4.5
- Garage spaces
- 5
- Parking spaces
- N/A
- Lot size
- N/A
Location
Get directions →Nearby schools
Within 10 miles. School directory data from the National Center for Education Statistics (NCES), accessed via the Urban Institute Education Data API. Local Score is calculated by INNOVATE Real Estate; where a state rating is shown, it comes from that state's own official school report card.
- Enrollment
- 231
- Student:teacher ratio
- 16.5:1
- District
- Montgomery County Schools
- Enrollment
- 354
- Student:teacher ratio
- 14.8:1
- District
- Montgomery County Schools
- Enrollment
- 596
- Student:teacher ratio
- 15.3:1
- District
- Stanly County Schools
Walkability
Blended score for New London's center, calculated by INNOVATE Real Estate from two sources: the EPA's National Walkability Index (street network, transit, land-use mix) and Google Places amenity data (what's actually reachable on foot from this point). 60% EPA National Walkability Index + 40% nearby-amenity density (Google Places).
Mortgage calculator
Estimate only - actual rate and payment depend on your lender, credit, and loan program.
Adjust tax / insurance estimates
Similar homes you might like
Data source: Listing information provided by Canopy MLS (carolina) via Trestle/CoreLogic. Last updated 5 days ago.
Information herein deemed reliable but not guaranteed; all measurements, school assignments, HOA fees, taxes, and feature lists are approximate and should be independently verified. Equal Housing Opportunity.