


$1,086,000
About this home
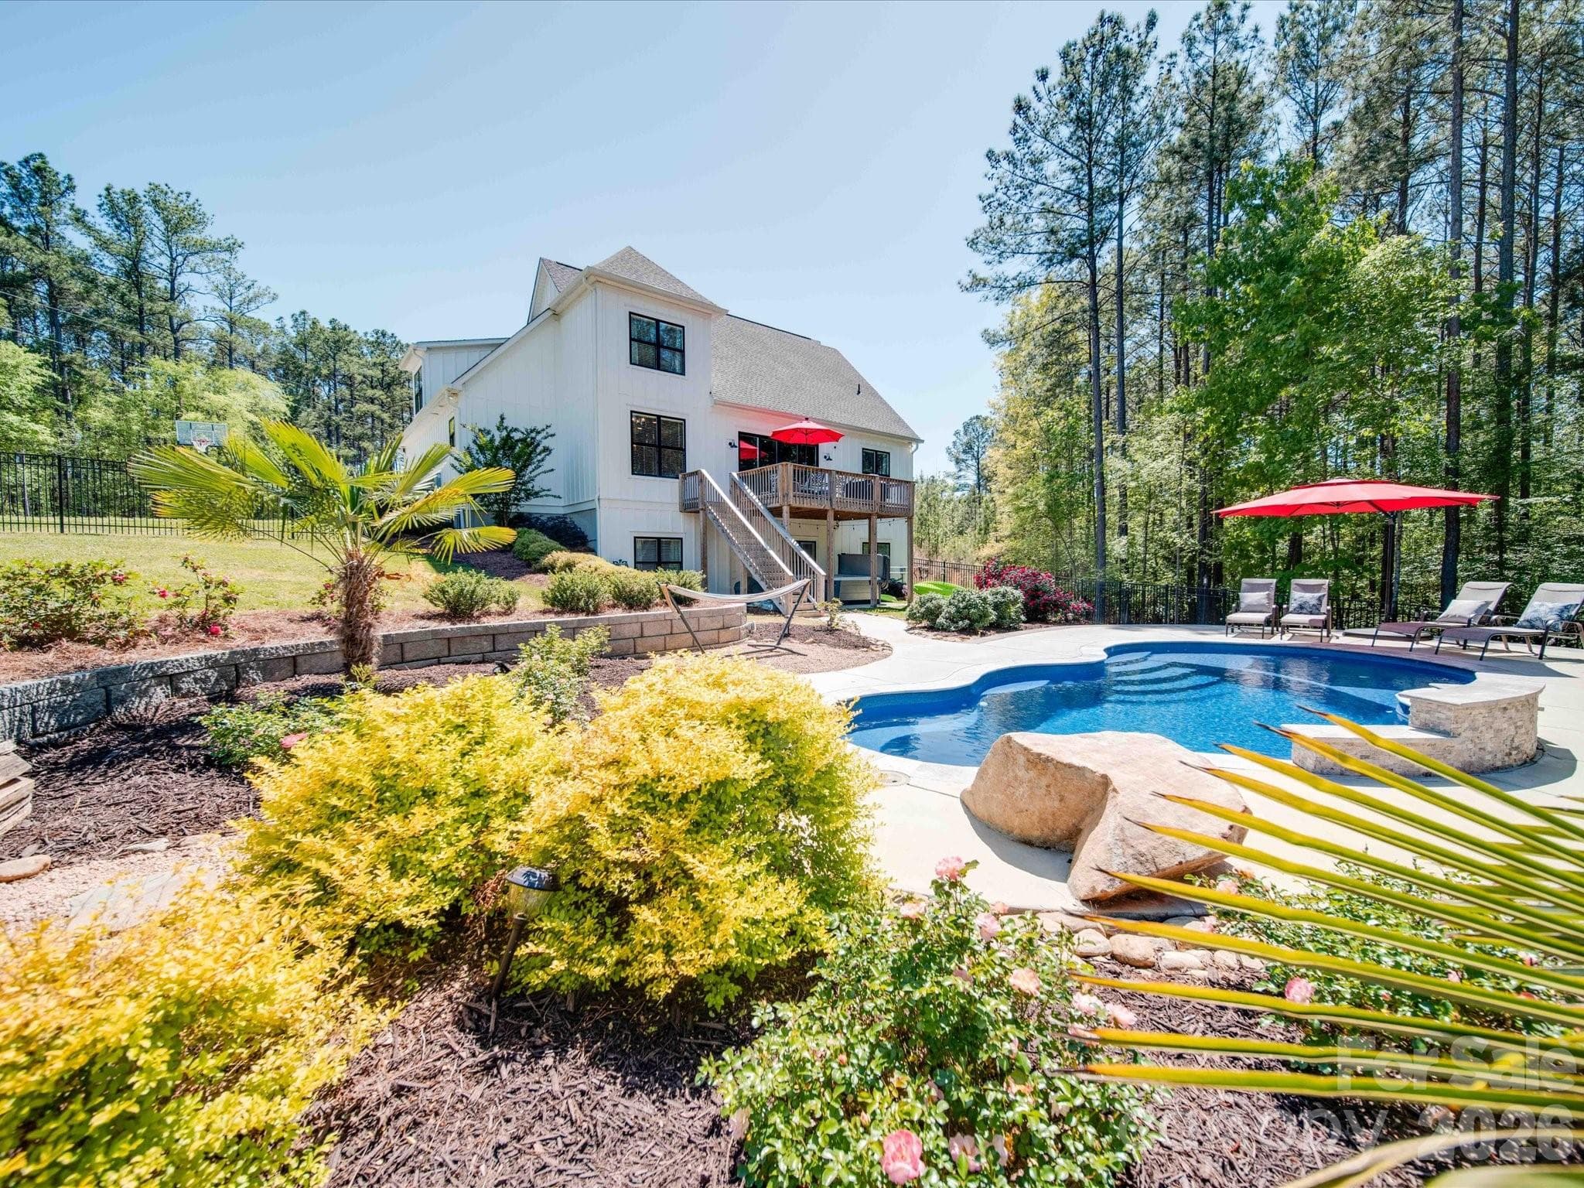
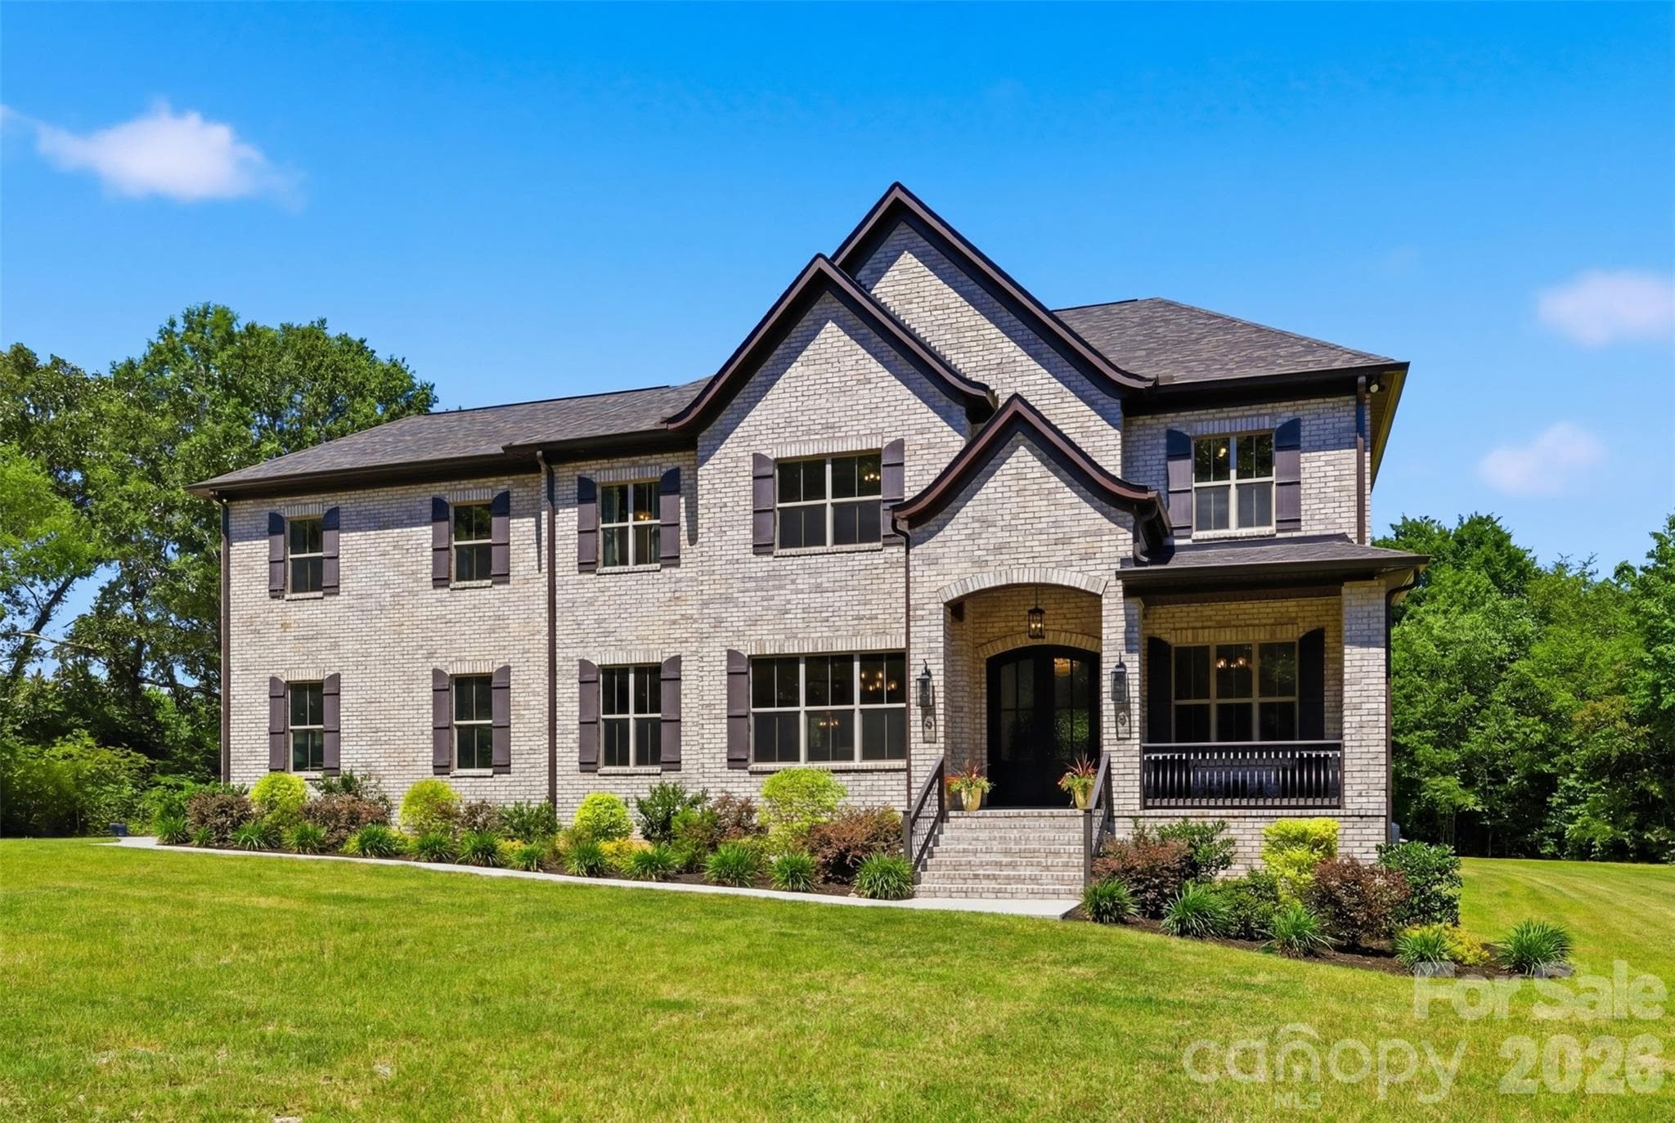
Welcome home to a space where the updates have already been done and all that’s left is to move in and enjoy. As you step inside, you'll immediately notice updated flooring flowing throughout the home and a stunning floor-to-ceiling stone fireplace with a gorgeous mantel, creating a warm focal point for gathering with family and friends. Just off the main living spaces, you'll find a dedicated office perfect for working from home, managing daily life, or creating a quiet retreat, while the dining room is ready for everything from holiday traditions to casual dinners with friends. Connecting the spaces is a spacious butler’s pantry that adds both function and charm — giving you extra storage, prep space, and the perfect setup for entertaining or keeping the everyday essentials tucked away. The heart of the home is the kitchen, designed with both everyday living and entertaining in mind. With generous prep and gathering space and an open flow that keeps conversations connected, this is the kind of kitchen where homework happens at the counter, holidays naturally gather, and guests always seem to linger a little longer. Thoughtful functionality continues with the flexibility of two laundry room options, adding convenience for today’s lifestyle. The primary suite offers a retreat of its own, complete with a beautiful custom built-in closet system designed to keep everything organized while adding a touch of luxury to your everyday routine. Upstairs, the secondary bedrooms offer something buyers are always looking for, generously sized spaces with room to truly spread out, whether for family, guests, hobbies, or study areas. You'll also find a large bonus room with a closet, providing flexibility as a media room, playroom, guest suite, or even an additional bedroom. Step outside and imagine starting your mornings with coffee or ending your evenings relaxing on the new TimberTech composite deck and screened porch (2025) overlooking one of the features buyers are always searching for — a fully fenced, flat backyard. With room to spread out and endless possibilities, this yard is truly pool-oasis ready, giving you the rare opportunity to create your own private retreat without the challenges of a sloped lot. Beyond the beauty you can see, major updates behind the scenes bring peace of mind, including both HVAC units replaced in 2025, a tankless water heater (2025), all new window screens (2025), an irrigation system, and a fully encapsulated crawl space. Located in sought-after Handsmill on Lake Wylie, life extends beyond your front door. Enjoy living in this gated community with resort-style amenities including a community pool, fitness center, playground, marina, dry boat storage, and lake access, bringing recreation, convenience, and everyday living together in one exceptional neighborhood.
Highlights
Property details
- MLS #
- CAR4386400
- Property type
- Single Family Residence
- Subdivision
- Handsmill On Lake Wylie
- Status
- Active
- Days on market
- 14
- On market date
- June 8, 2026
- Stories
- N/A
- Total bathrooms
- 4.5
- Garage spaces
- 3
- Parking spaces
- N/A
- Lot size
- N/A
Location
Get directions →Nearby schools
Within 10 miles. School directory data from the National Center for Education Statistics (NCES), accessed via the Urban Institute Education Data API. Local Score is calculated by INNOVATE Real Estate; where a state rating is shown, it comes from that state's own official school report card (e.g. NC Dept. of Public Instruction, SC Report Card).
- Enrollment
- 329
- Student:teacher ratio
- 11.3:1
- District
- York 02
- Enrollment
- 1,186
- Student:teacher ratio
- 16.5:1
- District
- York 02
- Enrollment
- 2,617
- Student:teacher ratio
- 15.3:1
- District
- York 02
Walkability
Blended score for York's center, calculated by INNOVATE Real Estate from two sources: the EPA's National Walkability Index (street network, transit, land-use mix) and Google Places amenity data (what's actually reachable on foot from this point). 60% EPA National Walkability Index + 40% nearby-amenity density (Google Places).
Market position
How this listing compares to current activity in York, from live MLS data.
Mortgage calculator
Estimate only - actual rate and payment depend on your lender, credit, and loan program.
Adjust tax / insurance estimates
Similar homes you might like


Data source: Listing information provided by Canopy MLS (carolina) via Trestle/CoreLogic. Last updated June 22, 2026.
Information herein deemed reliable but not guaranteed; all measurements, school assignments, HOA fees, taxes, and feature lists are approximate and should be independently verified. Equal Housing Opportunity.