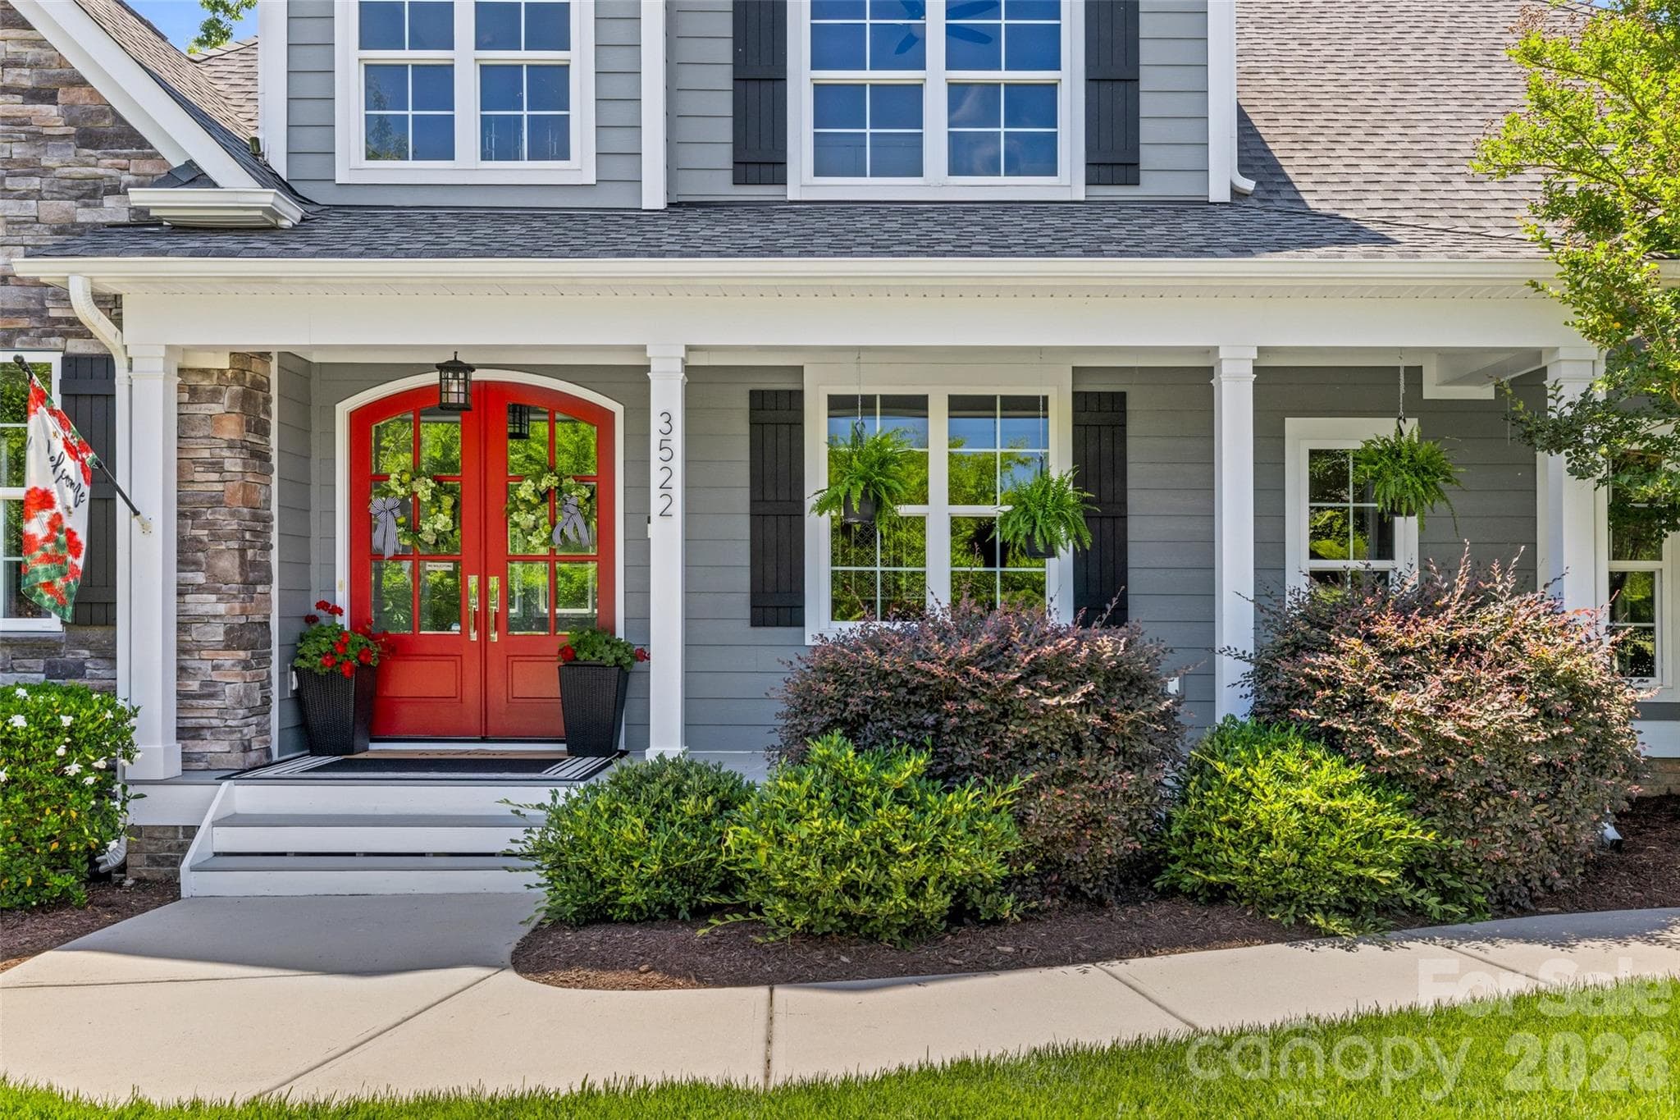
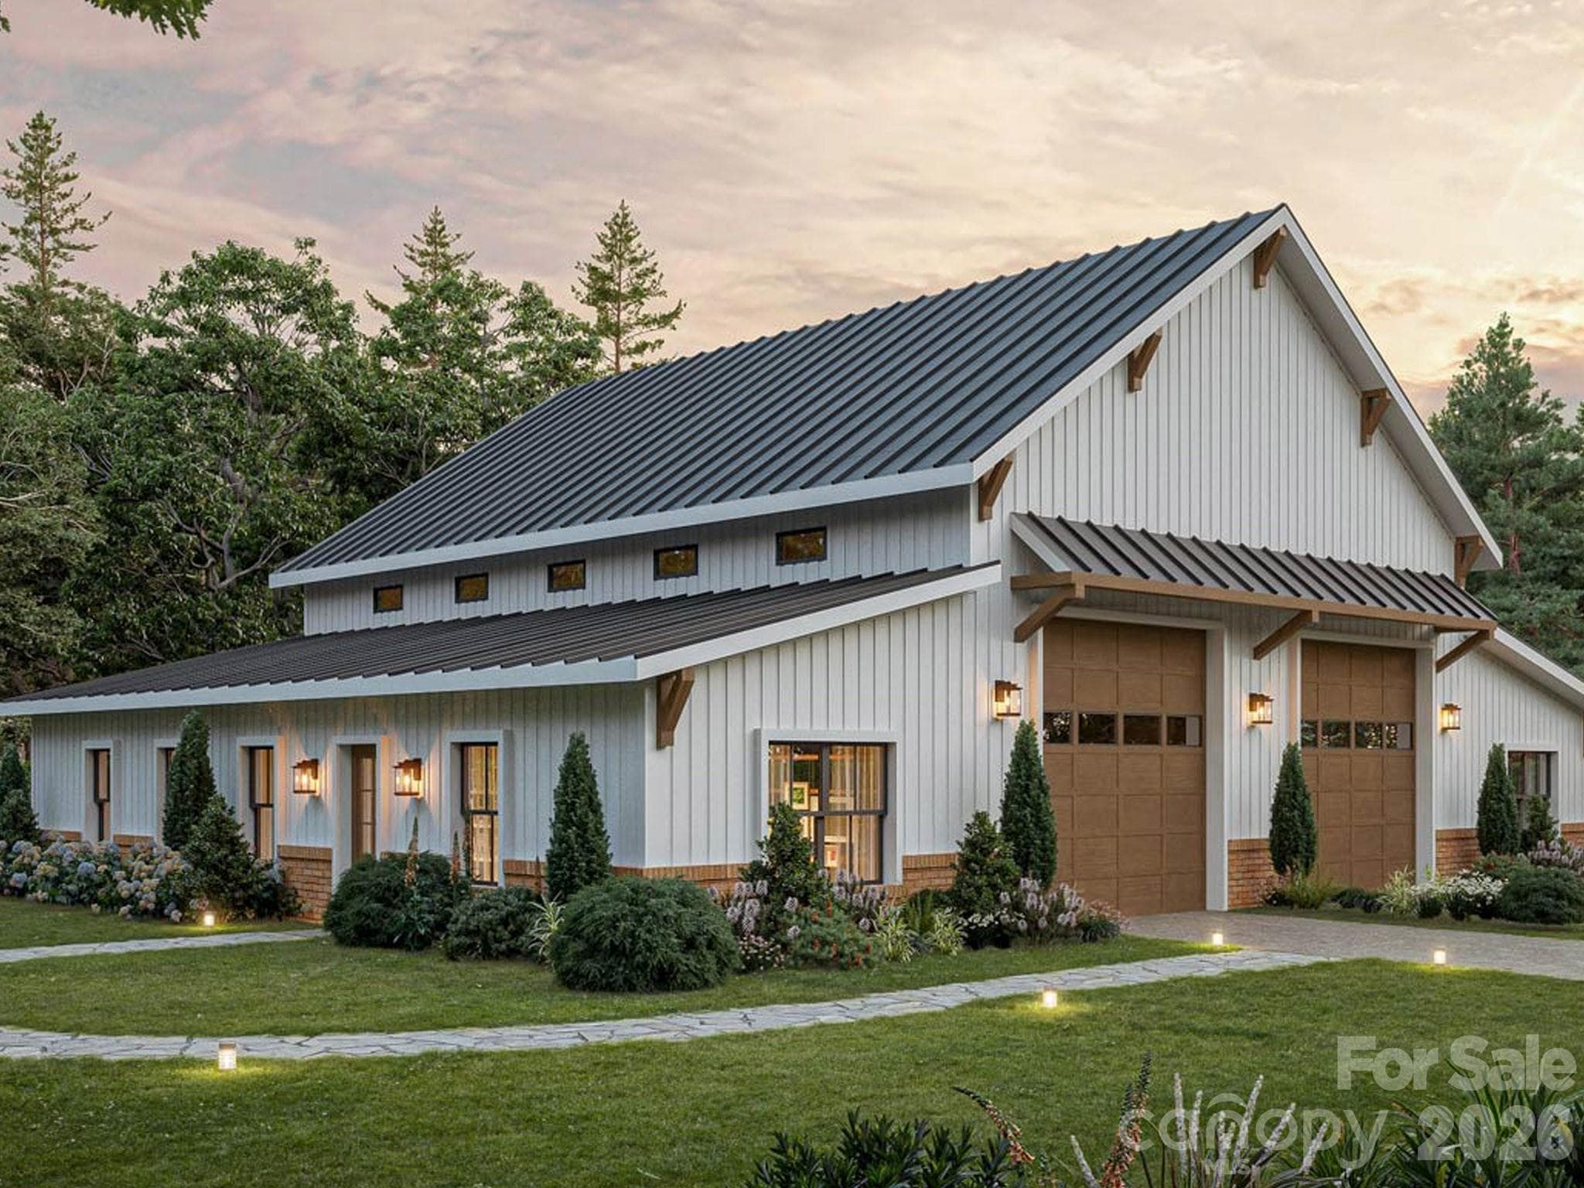
Beautiful home with inviting curb appeal, featuring a blend of brick and siding, a welcoming covered front porch, and a spacious three-car garage. Professionally landscaped with a lush lawn and manicured shrubs, the home is enhanced by warm exterior lighting and charming architectural details.
Expansive driveway offers additional parking beyond the three-car garage.
Inviting front porch and welcoming curb appeal, featuring a lush lawn complemented by HOA-maintained, manicured shrubs.
Scenic backyard with year-round water views, offering a peaceful, nature-filled setting surrounded by mature trees.
Covered front porch perfect for morning coffee or evening relaxation.
A bright, inviting modern foyer featuring light French oak EVP flooring, a bold gold geometric chandelier.
This open-concept living area features a dramatic floor-to-ceiling stone fireplace, elegant coffered ceilings with a large industrial fan.
A striking modern fireplace serving as a focal point, blending clean lines and warm materials to create a cozy yet sophisticated atmosphere in the room.
This expansive great room seamlessly blends a cozy living area anchored by a floor-to-ceiling stone fireplace with a gourmet kitchen featuring a sleek black island, and elegant pendant lighting.
This sophisticated dining area illuminated by a glamorous crystal linear chandelier and framed by large plantation-shuttered windows.
A sophisticated dining area seamlessly integrated into the great room and kitchen, embracing a true open-concept layout that enhances flow and connectivity throughout the living space.
This modern open-concept kitchen features a large central island with a fluted base and elegant gold-accented pendant lighting. The space is anchored by crisp white cabinetry and high-end, upgraded stainless steel appliances, including a professional range hood and built-in double ovens.
Custom built-in shelving and cabinetry that seamlessly complement the upgraded stainless steel appliances and the expansive central island.
The kitchen features custom white cabinetry accented with gold hardware, perfectly paired with a striking professional-grade range hood that boasts a sleek white finish and matching gold trim.
Oversized island enhances the kitchen’s open design, providing plenty of space for cooking and entertaining.
This bedroom is situated at the front of the home, featuring large windows with classic shutters that flood the space with abundant natural light.
The bright, airy atmosphere is complemented by light flooring and neutral walls, creating a serene and sun-drenched retreat.
This bathroom offers a bright and inviting atmosphere with warm wood cabinetry and neutral marble-inspired tile, creating a serene retreat filled with natural light. A high transom window above the classic tub/shower combination allows sunlight to pour in, enhancing the peaceful and airy feel of the space.
This primary bedroom features a sophisticated design highlighted by a tray ceiling with a large, modern ceiling fan and an accent wall that adds depth to the space.
Multiple windows with classic shutters invite ample natural light, while the french oak EVP flooring and neutral walls create a spacious and polished aesthetic.
This primary bathroom features a spacious double vanity with rich wood cabinetry and a clean white countertop, providing plenty of storage and workspace. A large mirror spans the length of the vanity, reflecting the bright room and the upgraded walk-in shower across from it, while polished light fixtures.
This primary bathroom features a luxurious, extended walk-in shower fully encased in modern tile, complete with a built-in bench and dual shower heads.
A high transom window allows for privacy while filling the space with natural light, highlighting the seamless transition between the sleek glass enclosure and the french oak colored flooring.
This expansive walk-in closet features a custom-built organization system with floor-to-ceiling white shelving, drawers, and dedicated hanging space. The room is enhanced by a large built-in mirror that adds a sense of depth, while recessed lighting maintains a bright, clean, and highly functional aesthetic.
This comfortable guest bedroom features a window with classic shutters that provide plenty of natural light against the neutral-toned walls.
The space is finished with warm french oak EVP flooring and recessed lighting, creating a bright and welcoming atmosphere that maintains the home's clean, modern aesthetic.
A bright and airy feel defines this bathroom, where a well-placed window floods the space with natural light to highlight the spacious vanity and functional shower.
This flexible space, currently serving as a sophisticated home office, offers a bright and professional atmosphere that can easily be adapted to suit any of your personal hobbies or needs.
A striking gold sputnik chandelier serves as a focal point overhead, while a large window with shutters provides plenty of natural light, illuminating the clean lines, French Oak EVP flooring, and neutral walls.
This elegant dining area is highlighted by a striking gold wagon-wheel chandelier that adds a touch of modern luxury, while large windows overlooking the sunroom feature white shutters that allow ample natural light to flow beautifully throughout the space.
This sophisticated dining space is the perfect place to enjoy a quiet breakfast or dine casually with friends.
This efficient laundry room features upgraded built-in cabinetry with sleek black hardware, offering ample storage solutions and a polished, custom look. The cabinetry is paired with a modern honeycomb tile backsplash and high-capacity appliances.
This spacious three-car garage features durable, modern epoxy flooring that gives the room a sleek, polished finish. It offers exceptional organization solutions, including a large wall of built-in storage cabinets, a heavy-duty overhead ceiling rack, and convenient attic access.
This inviting sunroom addition serves as a cozy year-round retreat, featuring a charming shiplap accent wall, a classic beadboard ceiling. Large windows provide a clear view of the backyard and fill the room with natural light, making it the perfect spot to relax and unwind.
This expansive Trex deck offers a premier outdoor living experience with breathtaking views overlooking Lake Wylie.
The high-performance, low-maintenance composite material of this deck provides a sleek, durable surface for the dedicated dining area and multiple lounging spots. Surrounded by lush greenery and a modern railing system, this elevated space is the perfect vantage point for entertaining while enjoying the serene lake scenery.
This impressive outdoor oasis features a spacious paver patio that seamlessly transitions into the elevated Trex deck, offering multiple levels for entertaining and relaxation. Surrounded by professional landscaping and lush trees, the area provides plenty of room for grilling, outdoor dining, and lounging while taking in the serene views of the property and Lake Wylie beyond. The outdoor experience extends further with well-maintained side lawns (not pictured).
Beautiful home with inviting curb appeal, featuring a blend of brick and siding, a welcoming covered front porch, and a spacious three-car garage. Professionally landscaped with a lush lawn and manicured shrubs, the home is enhanced by warm exterior lighting and charming architectural details.
40 photos

$949,999

York, SC 29745
Listed by Ash Burns · Better Homes and Garden Real Estate Paracle
Bedrooms
3
Bathrooms
3
Living area
2,703 sqft
Year built
2024

About this home

Welcome to lake living at its finest at 8027 Longwaters Court, located in the highly desirable, gated 55+ community of Gentry at Handsmill on Lake Wylie. Nestled on a larger lot in a serene cul-de-sac, this single-story home offers peaceful lake views and a lifestyle centered around relaxation, recreation, and low-maintenance living. Residents have the option to rent boat slips, jet ski slips, kayaks, and boat storage through two private marinas, one of which includes a boat launch, as well as HOA-maintained lawn care for effortless living. This exceptional 3-bedroom, 3-bath residence features a flex room currently used as an office but ideal for hobbies or additional living space, a 3-car garage, over $40,000 in structural options, just under $100,000 in design center selections, along with over $100,000 in post-closing upgrades throughout the popular Mulberry floor plan. Designed for elevated living, the open-concept layout showcases luxury EVP flooring in French Oak tones and a gourmet kitchen with quartz countertops, a custom designer range hood, and a walk-in pantry. A dramatic floor-to-ceiling stone gas fireplace anchors the main living area, complemented by refined details such as a coffered tray ceiling and upgraded designer lighting. The extended living room and sunroom enhance natural light and everyday comfort, creating seamless spaces for both relaxing and entertaining. The fenced backyard features an expansive deck overlooking Lake Wylie, making it perfect for morning coffee or evening gatherings. The owner’s suite offers a spa-inspired bathroom with a deluxe walk-in shower and a custom-designed luxury closet. Secondary baths are thoughtfully upgraded, and the home is equipped with advanced electrical and smart home enhancements, including expanded Cat 6 data infrastructure, floor outlets, under-cabinet lighting, and full AV prewiring, making it ideal for today’s home office needs. Additional highlights include permanent exterior holiday lighting with more than 1,000 customizable patterns, offering effortless, year-round ambiance. Community amenities include a clubhouse with fitness center, swimming pool, splash pad, catering kitchen, and an event center currently being renovated to further enhance future gatherings and activities. More than a home, it’s a luxurious Lake Wylie lifestyle, where comfort, connection, and elevated design come together.

Highlights

Fireplace

Property details

MLS #
CAR4368751
Property type
Single Family Residence
Subdivision
The Gentry at Handsmill
Status
Active
Days on market
75
On market date
April 23, 2026
Stories
N/A
Garage spaces
3
Lot size
N/A
Loading map…

Nearby schools

Within 10 miles · public school directory data (NCES)

Elementary
Bethel Elementary
3.17 mi away · Grades -1-5
Zoned school (attendance boundary, 2015-16 data)
5.0
Local Score (student-teacher ratio only (preliminary -- will incorporate state test-score data once available)) -- not an official state rating
Enrollment
329
Student:teacher ratio
11.3:1
District
York 02
Middle
Oakridge Middle
4.1 mi away · Grades 6-8
Zoned school (attendance boundary, 2015-16 data)
3.0
Local Score (student-teacher ratio only (preliminary -- will incorporate state test-score data once available)) -- not an official state rating
Enrollment
1,186
Student:teacher ratio
16.5:1
District
York 02
High
Clover High
6.37 mi away · Grades 9-12
Zoned school (attendance boundary, 2015-16 data)
3.0
Local Score (student-teacher ratio only (preliminary -- will incorporate state test-score data once available)) -- not an official state rating
Enrollment
2,617
Student:teacher ratio
15.3:1
District
York 02

Mortgage calculator

Estimate only - actual rate and payment depend on your lender, credit, and loan program.

$
%
%
Adjust tax / insurance estimates
% / yr
$
/mo
Est. monthly payment
$5,871/mo
$190,000 down
$759,999 loan
Principal & interest$4,929
Property tax (est.)$792
Home insurance (est.)$150

Similar homes you might like

Data source: Listing information provided by Canopy MLS (carolina) via Trestle/CoreLogic. Last updated July 7, 2026.

Information herein deemed reliable but not guaranteed; all measurements, school assignments, HOA fees, taxes, and feature lists are approximate and should be independently verified. Equal Housing Opportunity.