RARE FIND: 5 bedroom, 3 bathroom home on a level and wooded lot conveniently located in Rock Hill
Work from home with ease in the home office with built in shelving unit. VIRTUALLY STAGED.
Newly refinished hardwood floors and fresh, neutral paint throughout the home.
Formal dining room with tray ceiling and trim is overlooks the front yard and has direct access to the kitchen. VIRTUALLY STAGED
Plantation shutters and updated lighting fixtures throughout the home
Room for everyone in the living room with cozy gas fireplace. Surround sound system conveys! VIRTUALLY STAGED
Walls of windows in the living room
Upgrades throughout, including the light fixtures, shutters, front doors and more!
Open concept living at its finest with the living room opening directly to the casual dining area and kitchen.
The heart of the home has amazing views of the wooded back yard!
Casual dining area and pantry in this light and bright kitchen. VIRTUALLY STAGED.
Amazing views from the casual dining area
Solid surface countertops, tile backsplash and custom cabinetry in the kitchen
Plenty of space for cooking and entertaining in this kitchen
Stainless steel appliances including wall oven, microwave and electric cooktop
Bedroom with en suite bath on the main level is perfect for guests. VIRTUALLY STAGED
New carpet in all the bedrooms!
Direct access to the renovated full bathroom from the bedroom.
Beautifully updated full bathroom on the main level with spa shower and custom tile work.
Upstairs the primary suite is a true retreat and features a double tray ceiling and overlooks the back yard
Oversized primary suite has walls of windows
Primary suite has an ensuite bath and walk-in closet
Custom tile work in this primary suite featuring a vanity with dual sinks, updated lighting and modern mirrors and fixtures.
Beautiful finishes in this primary suite
Relax and unwind in the soaking tub and spa shower with jets
Bathroom has relaxing views of the wooded lot
Oversized walk-in closet in the primary suite
Bedroom #3 has direct access to the front balcony. VIRTUALLY STAGED
NEW carpet and large closets in bedroom #3
Bedroom #4 has direct access to the front balcony. VIRTUALLY STAGED
NEW carpet and large closets in Bedroom #4
Secondary bathroom upstairs has dual pedestal sinks, modern light fixtures and mirrors
Secondary bathroom upstairs features a tub/shower combo
Bedroom #5 has an oversized closet and ceiling fan. VIRTUALLY STAGED
NEW carpet, neutral paint and plantation shutters in all the bedrooms
Bonus room directly off of Bedroom #5
Bonus room perfect for games, movies or toys!
2 car garage with NEW epoxy floor and overhead storage
Conveniently located laundry room on the upper level with storage shelving
Enjoy the outdoors on the large Trex deck that overlooks the level and wooded back yard. VIRTUALLY STAGED
Room for entertaining friends and family on this beautiful deck with retractable awning
Great entertaining space in the backyard!
Level backyard with plenty of room to run!
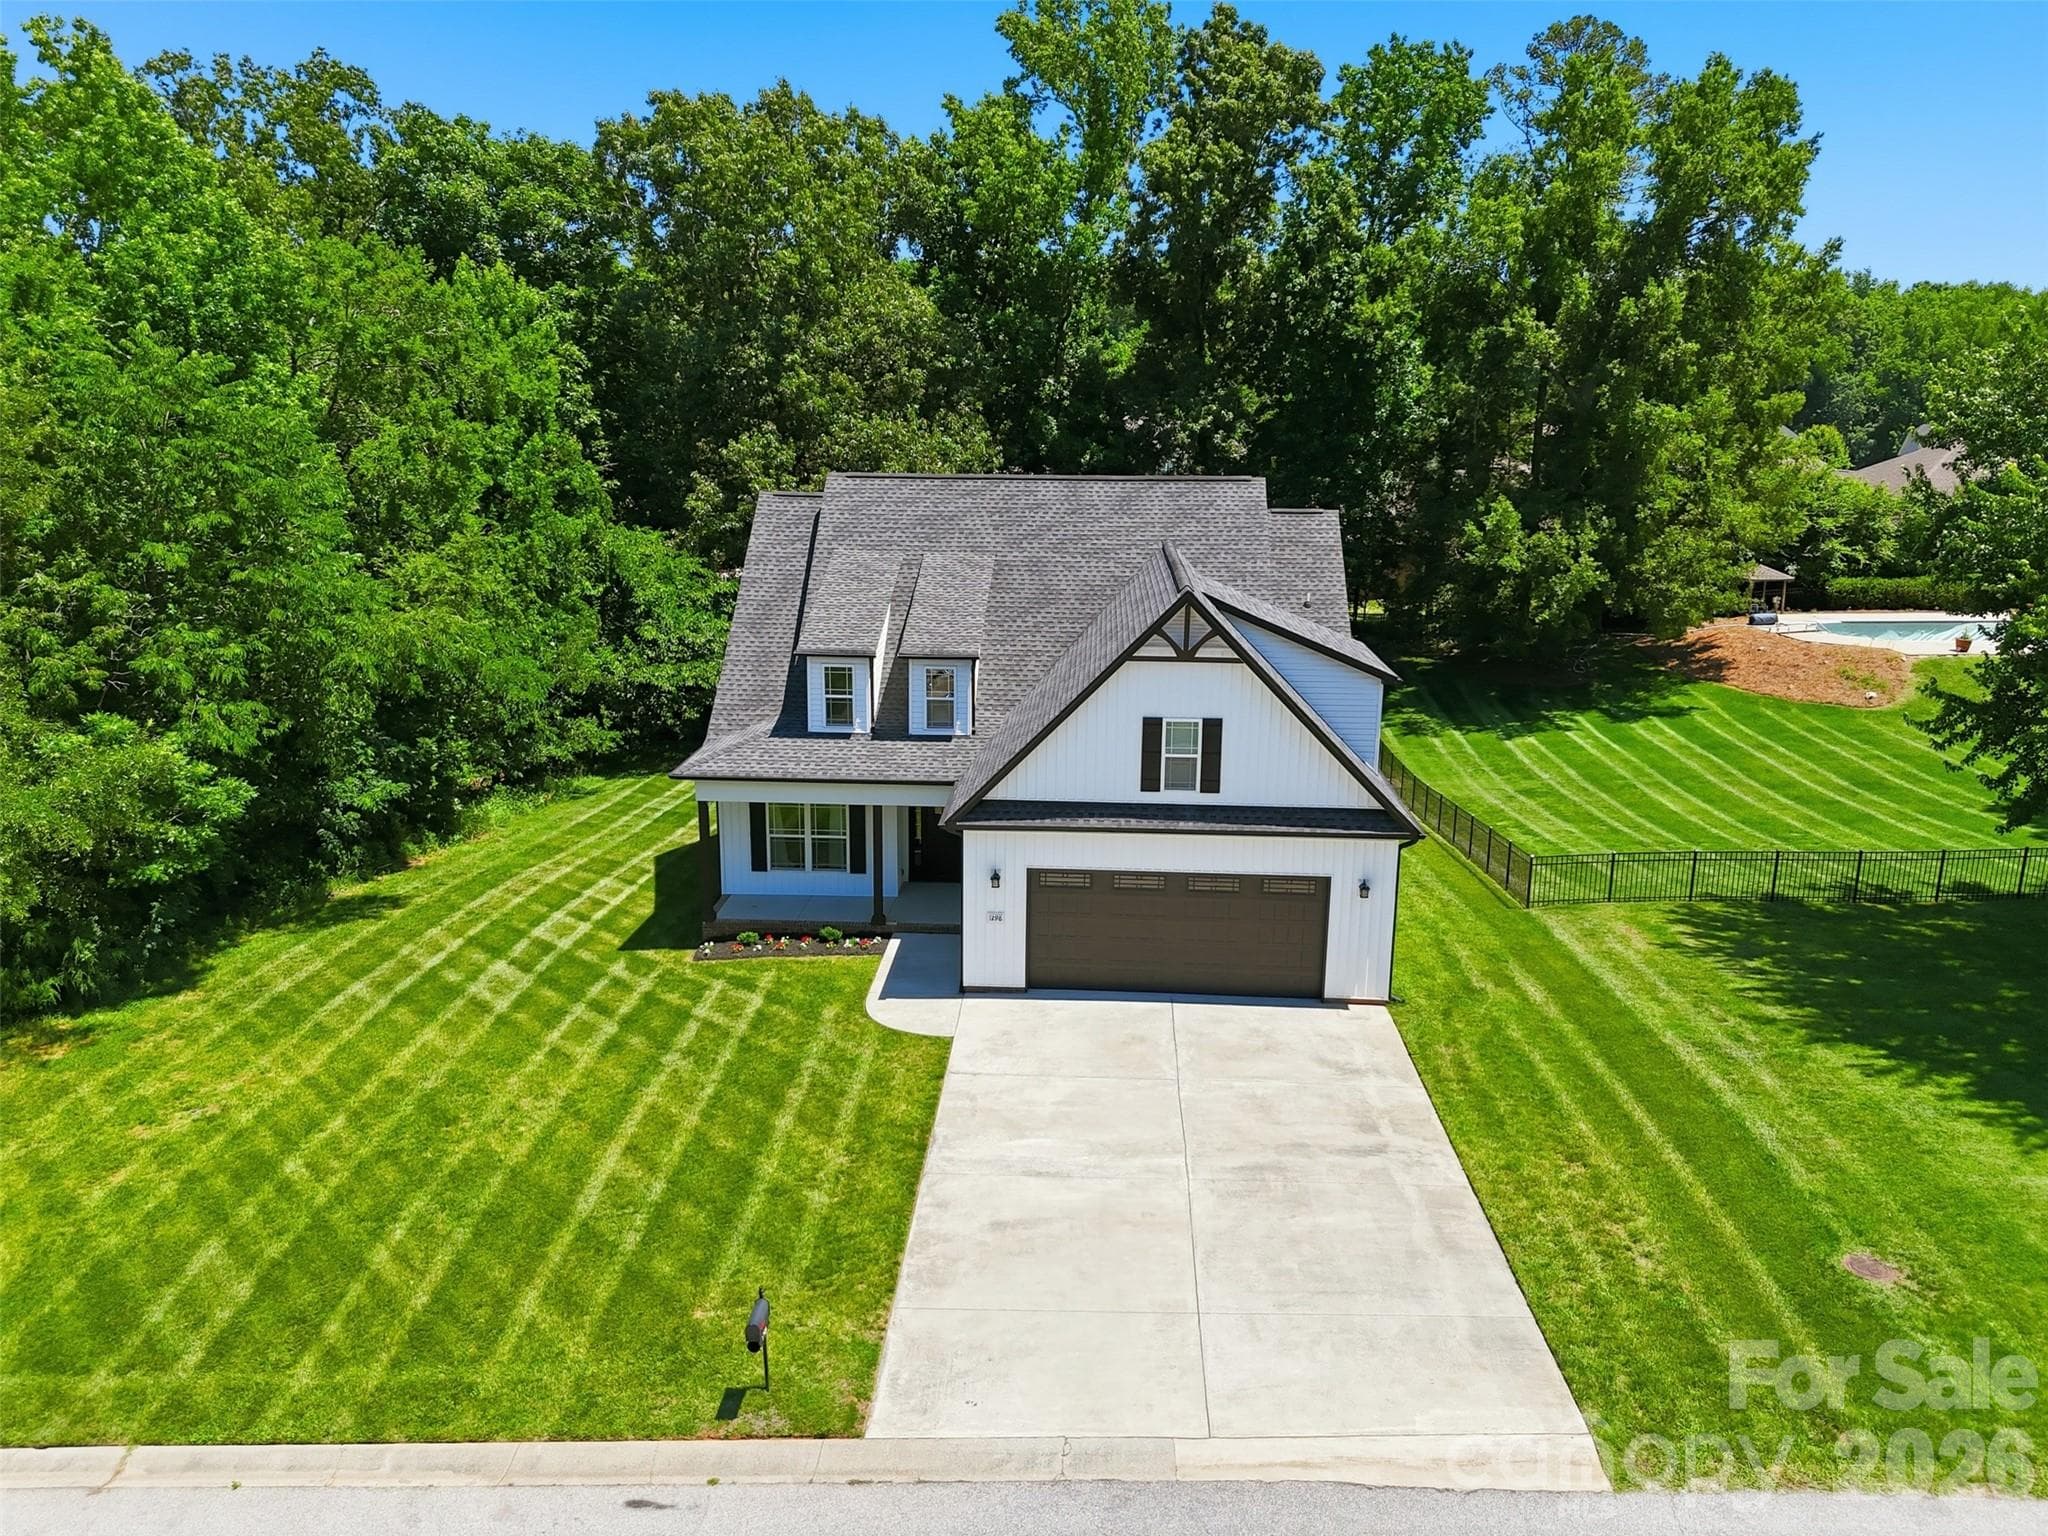
Mature trees provide an amazing amount of privacy on this lot
This beautiful home is close to shopping, dining, and so much more!
First Floor
Second Floor
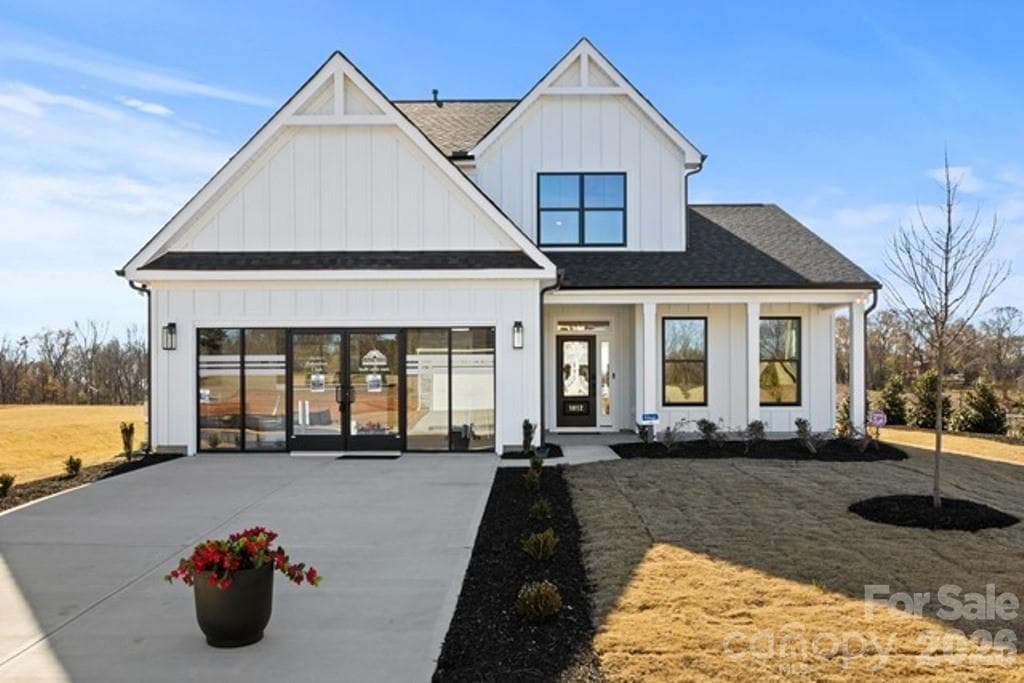
Welcome home!
48 photos

$699,000

Rock Hill, SC 29732
Listed by Kristina Khona · Realty One Group Revolution
Bedrooms
5
Bathrooms
3
Living area
2,602 sqft
Year built
2007

About this home

Updated 5 bedroom, 3 bathroom home in Rock Hill loaded with upgrades: new roof (2024), HVAC system (2020), and water heater (2024). Enjoy newly refinished hardwood floors, fresh carpet, paint, and plantation shutters throughout . Step into the grand 2-story foyer and soaring 9 ft ceilings. The formal dining aroom is perfect for gatherings, while the home office features custom built-ins for your workspace. The open-concept design seamlessly connects the spacious kitchen, casual dining area, and living room, complete with a cozy gas fireplace—ideal for entertaining. The kitchen is equipped with modern stainless steel appliances, stylish solid surface countertops, a large pantry, and a cozy breakfast bar for casual meals. The main floor en suite offers a luxurious retreat with an upgraded spa-like bathroom. Upstairs, discover four additional bedrooms, a bonus room, and a convenient laundry room, all featuring new carpet and fresh paint. The primary suite impresses with a double tray ceiling, walk-in closet, and a spa bathroom with a jetted shower and oversized soaking tub. Enjoy outdoor living on the Trex deck overlooking the flat, tree-lined backyard, or sip your morning coffee on the charming front porch. The 2-car garage with an epoxy floor (2026) adds functionality. Located near shopping and dining in Rock Hill, this home is a must-see!

Highlights

Fireplace

Property details

MLS #
CAR4386253
Property type
Single Family Residence
Subdivision
Tealwood
Status
Active
Days on market
31
On market date
June 5, 2026
Stories
N/A
Garage spaces
2
Lot size
N/A
Loading map…

Nearby schools

Within 10 miles · public school directory data (NCES)

Elementary
India Hook Elementary
0.9 mi away · Grades 0-5
Zoned school (attendance boundary, 2015-16 data)
3.0
Local Score (student-teacher ratio only (preliminary -- will incorporate state test-score data once available)) -- not an official state rating
Enrollment
596
Student:teacher ratio
15.3:1
District
York 03
Middle
Dutchman Creek Middle
2.32 mi away · Grades 6-8
Zoned school (attendance boundary, 2015-16 data)
3.0
Local Score (student-teacher ratio only (preliminary -- will incorporate state test-score data once available)) -- not an official state rating
Enrollment
947
Student:teacher ratio
16.6:1
District
York 03
High
Rock Hill High
6.63 mi away · Grades 9-12
Zoned school (attendance boundary, 2015-16 data)
3.0
Local Score (student-teacher ratio only (preliminary -- will incorporate state test-score data once available)) -- not an official state rating
Enrollment
1,962
Student:teacher ratio
17.1:1
District
York 03

Mortgage calculator

Estimate only - actual rate and payment depend on your lender, credit, and loan program.

$
%
%
Adjust tax / insurance estimates
% / yr
$
/mo
Est. monthly payment
$4,359/mo
$139,800 down
$559,200 loan
Principal & interest$3,627
Property tax (est.)$583
Home insurance (est.)$150

Similar homes you might like

Data source: Listing information provided by Canopy MLS (carolina) via Trestle/CoreLogic. Last updated July 7, 2026.

Information herein deemed reliable but not guaranteed; all measurements, school assignments, HOA fees, taxes, and feature lists are approximate and should be independently verified. Equal Housing Opportunity.