


$675,000
About this home
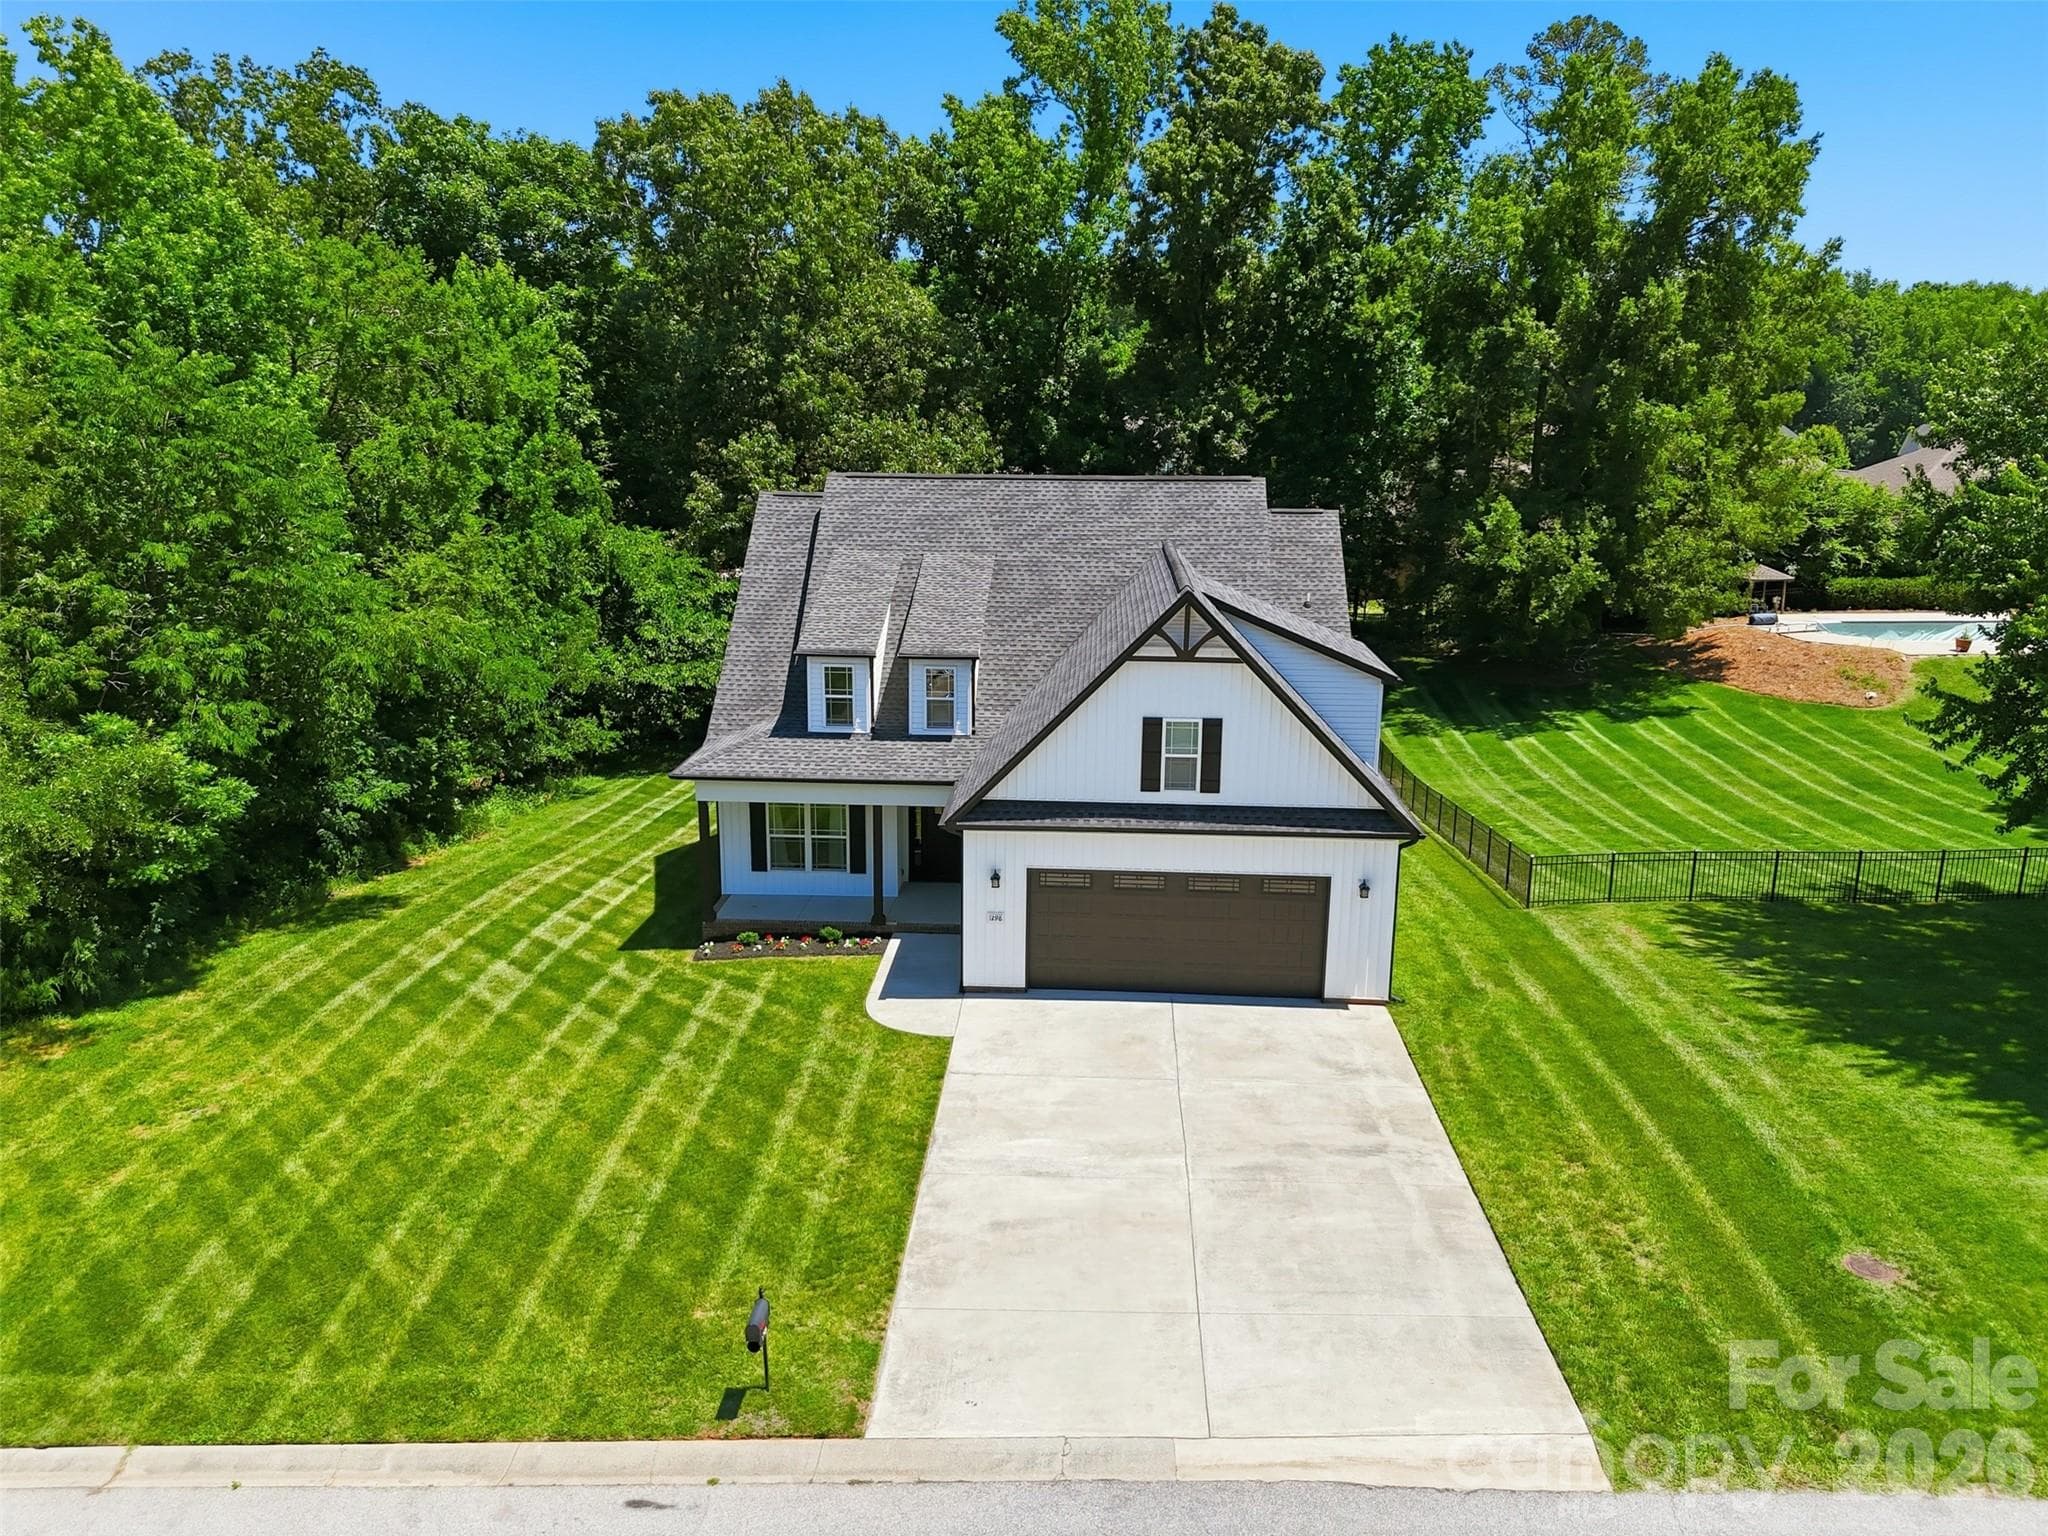
Welcome to this beautifully crafted custom home, built in 2013 by Sonny Collins and nestled in the established Miller Pond community of Rock Hill! This home has been recently updated with new LVP floors in 2025, new carpet in 2024, new roof & gutters in 2024, partially encapsulated crawl space with a new dehumidifier in 2025, new HVAC system (upstairs and downstairs) in 2025, new gas tankless hot water heater in 2025, all new toilets in 2025, new tile in downstairs guest bath & laundry room in 2026, freshly painted interior in 2024, new dishwasher in 2024 & new epoxy in garage in 2026. Offering 4 bedrooms, 3 full baths plus an additional 5th bedroom/bonus room, this thoughtfully designed home combines quality construction, comfortable living spaces, and timeless appeal. Enjoy the open layout on the main level that features a vaulted ceiling great room with a beautiful stone gas fireplace, that is open to a sunny breakfast area & beautiful kitchen. The vaulted ceilings on the main level bring in great natural light! A spacious primary bedroom suite is located on the main level and features a beautiful primary bath and walk-in closet. Another guest bedroom and updated full bath is on the main level. Two additional bedrooms plus a third bedroom/bonus room & third full bathroom are upstairs. Situated on a generous corner flat lot located on a small cul-de-sac street, you'll enjoy the privacy and freedom that come with a neighborhood known for its large homesites and no HOA. The backyard is fully fenced and has beautiful landscaping, a spacious deck and travertine patio/firepit area. There is a gas line in the backyard for a grill and there is front and backyard in-ground irrigation. Miller Pond is a sought-after community that offers the perfect balance of peaceful suburban living and convenient access to everyday amenities. Residents appreciate the mature setting, larger lots, and established character that are increasingly difficult to find. The neighborhood is also positioned to benefit from the future Newport Commons retail development, a planned 180,000-square-foot shopping destination expected to bring new dining, retail, and daily conveniences to the area. Conveniently located near shopping, dining, schools, and major commuting routes, this exceptional property presents a rare opportunity to enjoy custom-built quality in one of Rock Hill's most desirable no-HOA communities.
Highlights
Property details
- MLS #
- CAR4396418
- Property type
- Single Family Residence
- Subdivision
- Miller Pond
- Status
- Active
- Days on market
- 8
- On market date
- June 26, 2026
- Stories
- N/A
- Total bathrooms
- 3
- Garage spaces
- 2
- Parking spaces
- N/A
- Lot size
- N/A
Location
Get directions →Nearby schools
Within 10 miles. School directory data from the National Center for Education Statistics (NCES), accessed via the Urban Institute Education Data API. Local Score is calculated by INNOVATE Real Estate; where a state rating is shown, it comes from that state's own official school report card (e.g. NC Dept. of Public Instruction, SC Report Card).
- Enrollment
- 396
- Student:teacher ratio
- 12.4:1
- District
- York 03
- Enrollment
- 947
- Student:teacher ratio
- 16.6:1
- District
- York 03
- Enrollment
- 1,739
- Student:teacher ratio
- 16.6:1
- District
- York 03
Walkability
Blended score for Rock Hill's center, calculated by INNOVATE Real Estate from two sources: the EPA's National Walkability Index (street network, transit, land-use mix) and Google Places amenity data (what's actually reachable on foot from this point). 60% EPA National Walkability Index + 40% nearby-amenity density (Google Places).
Market position
How this listing compares to current activity in Rock Hill, from live MLS data.
Mortgage calculator
Estimate only - actual rate and payment depend on your lender, credit, and loan program.
Adjust tax / insurance estimates
Similar homes you might like



Data source: Listing information provided by Canopy MLS (carolina) via Trestle/CoreLogic. Last updated July 4, 2026.
Information herein deemed reliable but not guaranteed; all measurements, school assignments, HOA fees, taxes, and feature lists are approximate and should be independently verified. Equal Housing Opportunity.