


$490,000
About this home
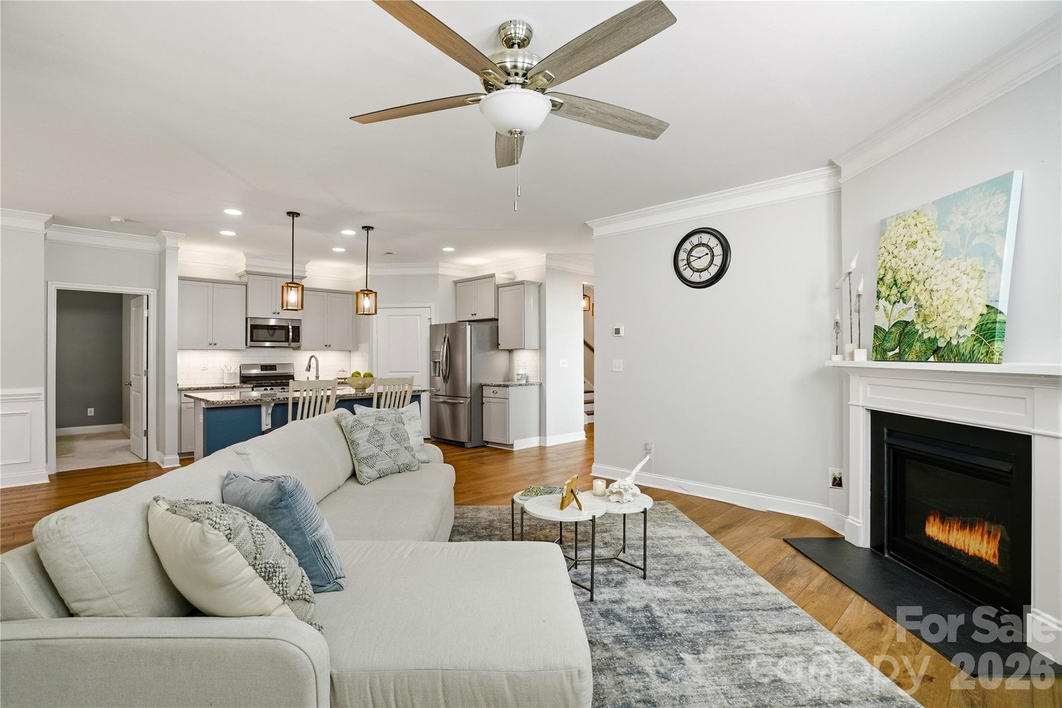
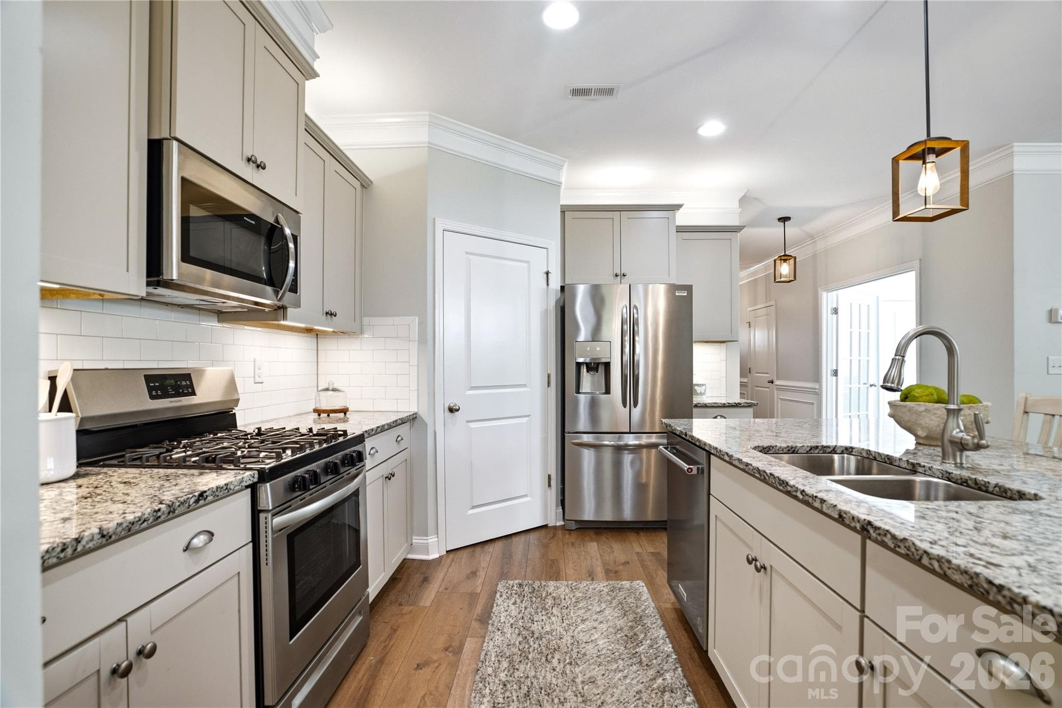
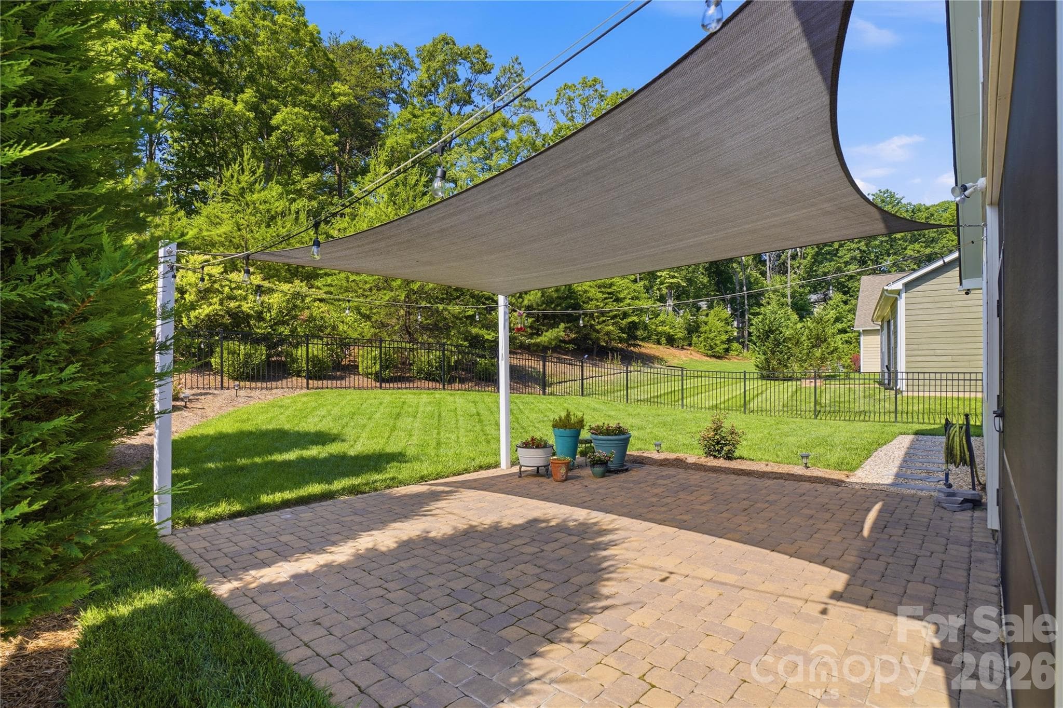
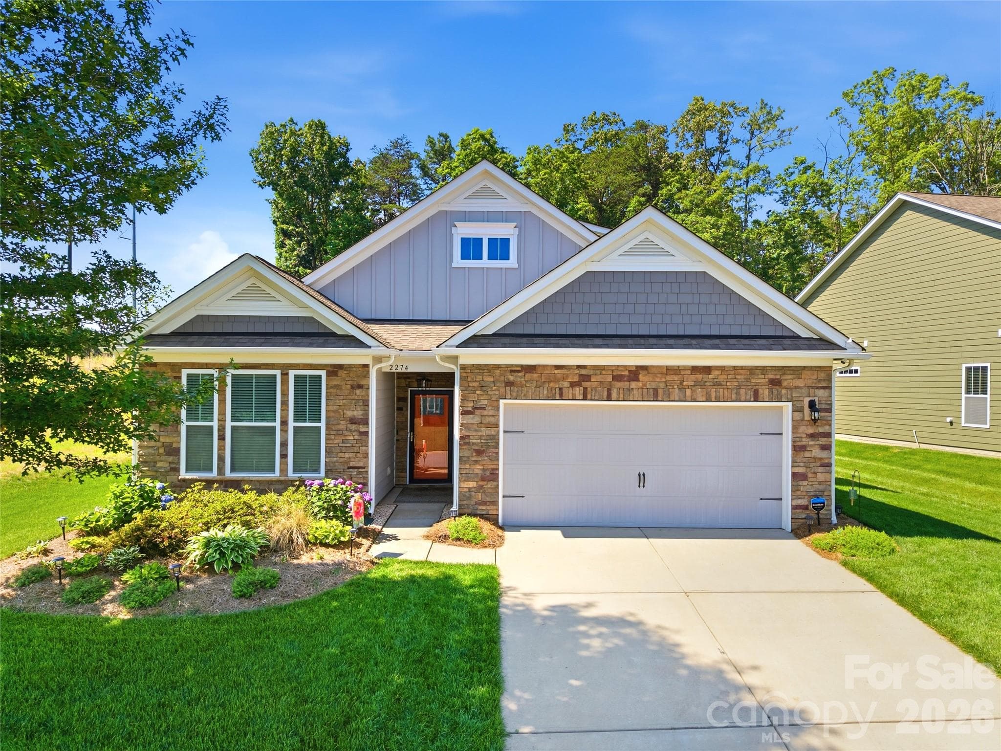
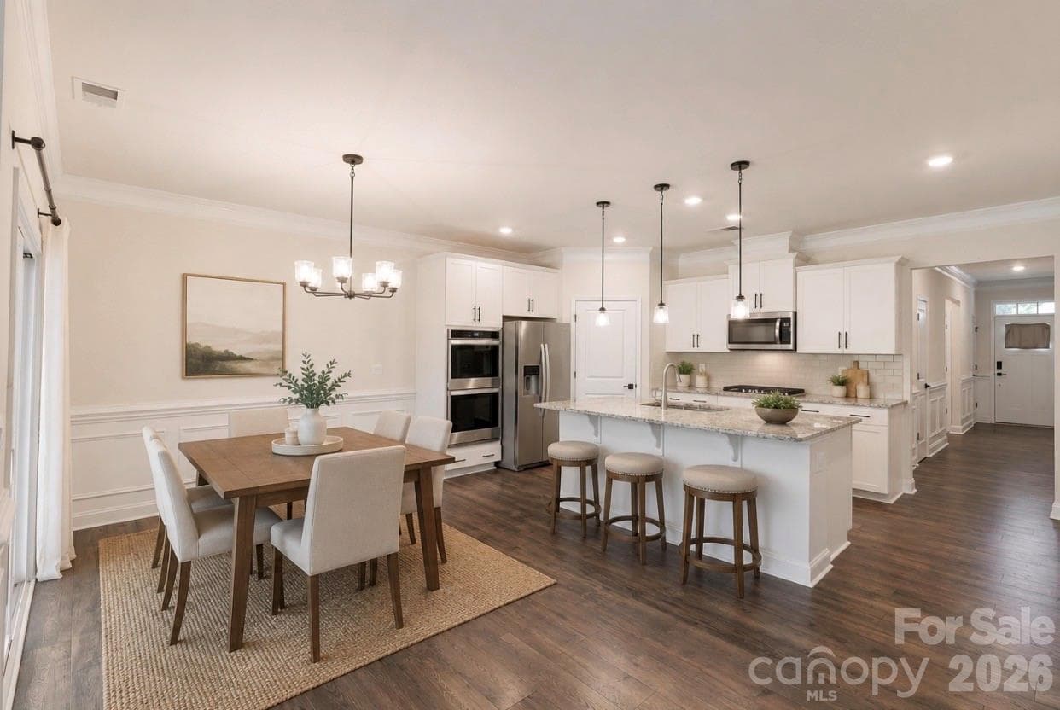
3 Bedrooms with a flex room/4th bedroom and a secondary living space upstairs! Discover this beautifully maintained 1.5-story home in the highly desirable Covington at Lake Norman community. Thoughtfully updated and impeccably cared for, this move-in ready home offers the perfect blend of comfort, functionality, and charm. Featuring 3 bedrooms plus a bonus room/office, this versatile floor plan includes an upstairs loft/flex space with an additional bedroom and full bath—ideal for guests, a private retreat, or extra living space. The main-level primary suite offers convenience and comfort with dual vanities, storage and a walk-in closet. The heart of the home is the inviting open concept kitchen, and living space complete with a large island and cozy fireplace perfect for gathering and entertaining. Throughout the home, you’ll find ample storage along with tasteful updates including newer LVP flooring & carpet, updated light fixtures, epoxy garage floors and beautiful landscaping. Step outside and enjoy your own private backyard oasis. The current owners have invested extensively in the landscaping to create a peaceful outdoor retreat featuring irrigation, a screened-in patio, extended patio space with lighting, and a sunshade—perfect for relaxing or entertaining year-round. Located in a welcoming, community-focused neighborhood near Lake Norman, this home truly stands out for its condition, thoughtful upgrades, and pride of ownership. A rare opportunity to own a home that feels as good as it looks. Covington at Lake Norman offers a vibrant community with an outdoor pool, clubhouse, neighborhood events, and boat storage. Just minutes from public lake access and Westport Golf Club, and with easy access to Hwy 16, you’re only 35 minutes from the airport and close to everything Charlotte has to offer. 1% lender credit towards buyers closing costs available with preferred lender.
Highlights
Property details
- MLS #
- CAR4385736
- Property type
- Single Family Residence
- Subdivision
- Covington at Lake Norman
- Status
- Active
- Days on market
- 32
- On market date
- June 3, 2026
- Stories
- N/A
- Total bathrooms
- 3
- Garage spaces
- 2
- Parking spaces
- N/A
- Lot size
- N/A
Location
Get directions →Nearby schools
Within 10 miles. School directory data from the National Center for Education Statistics (NCES), accessed via the Urban Institute Education Data API. Local Score is calculated by INNOVATE Real Estate; where a state rating is shown, it comes from that state's own official school report card (e.g. NC Dept. of Public Instruction, SC Report Card).
- Enrollment
- 577
- Student:teacher ratio
- 16.5:1
- District
- Lincoln County Schools
- Enrollment
- 578
- Student:teacher ratio
- 16.5:1
- District
- Iredell-Statesville Schools
- Enrollment
- 985
- Student:teacher ratio
- 21.0:1
- District
- Lincoln County Schools
Walkability
Blended score for Denver's center, calculated by INNOVATE Real Estate from two sources: the EPA's National Walkability Index (street network, transit, land-use mix) and Google Places amenity data (what's actually reachable on foot from this point). 60% EPA National Walkability Index + 40% nearby-amenity density (Google Places).
Mortgage calculator
Estimate only - actual rate and payment depend on your lender, credit, and loan program.
Adjust tax / insurance estimates
Similar homes you might like


Data source: Listing information provided by Canopy MLS (carolina) via Trestle/CoreLogic. Last updated July 6, 2026.
Information herein deemed reliable but not guaranteed; all measurements, school assignments, HOA fees, taxes, and feature lists are approximate and should be independently verified. Equal Housing Opportunity.