


$1,445,000
About this home
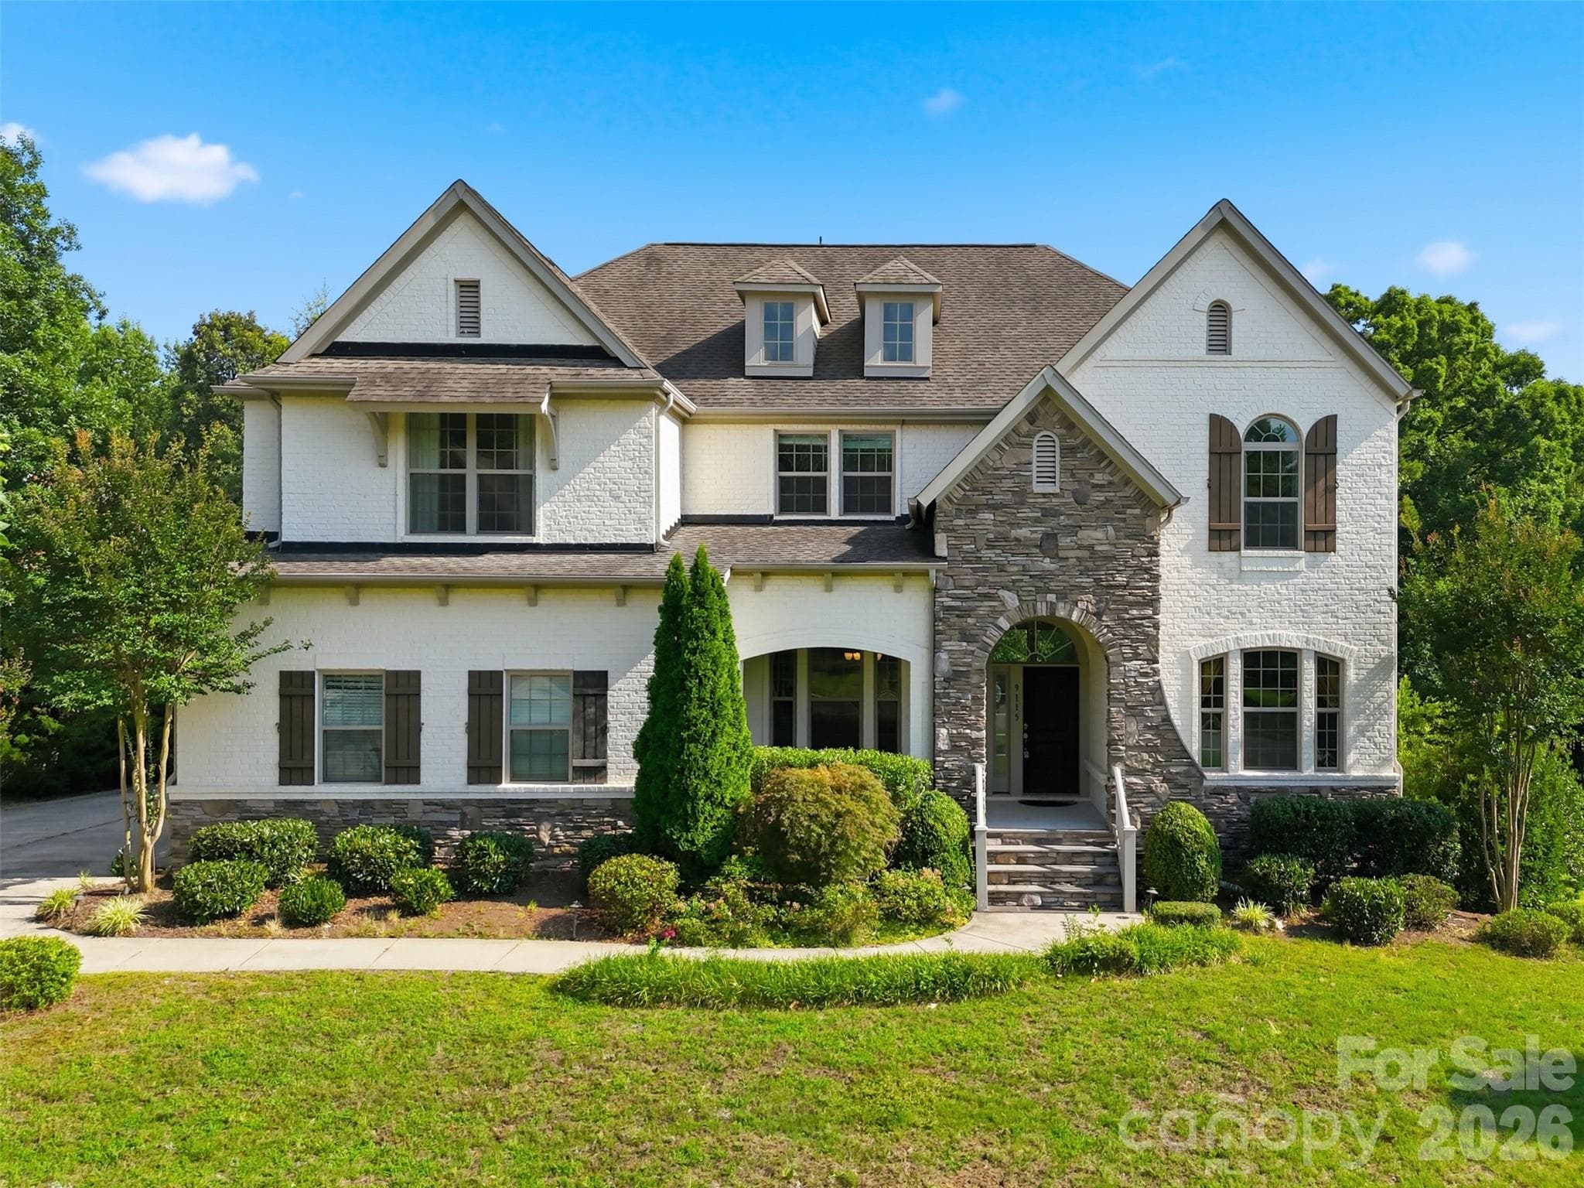
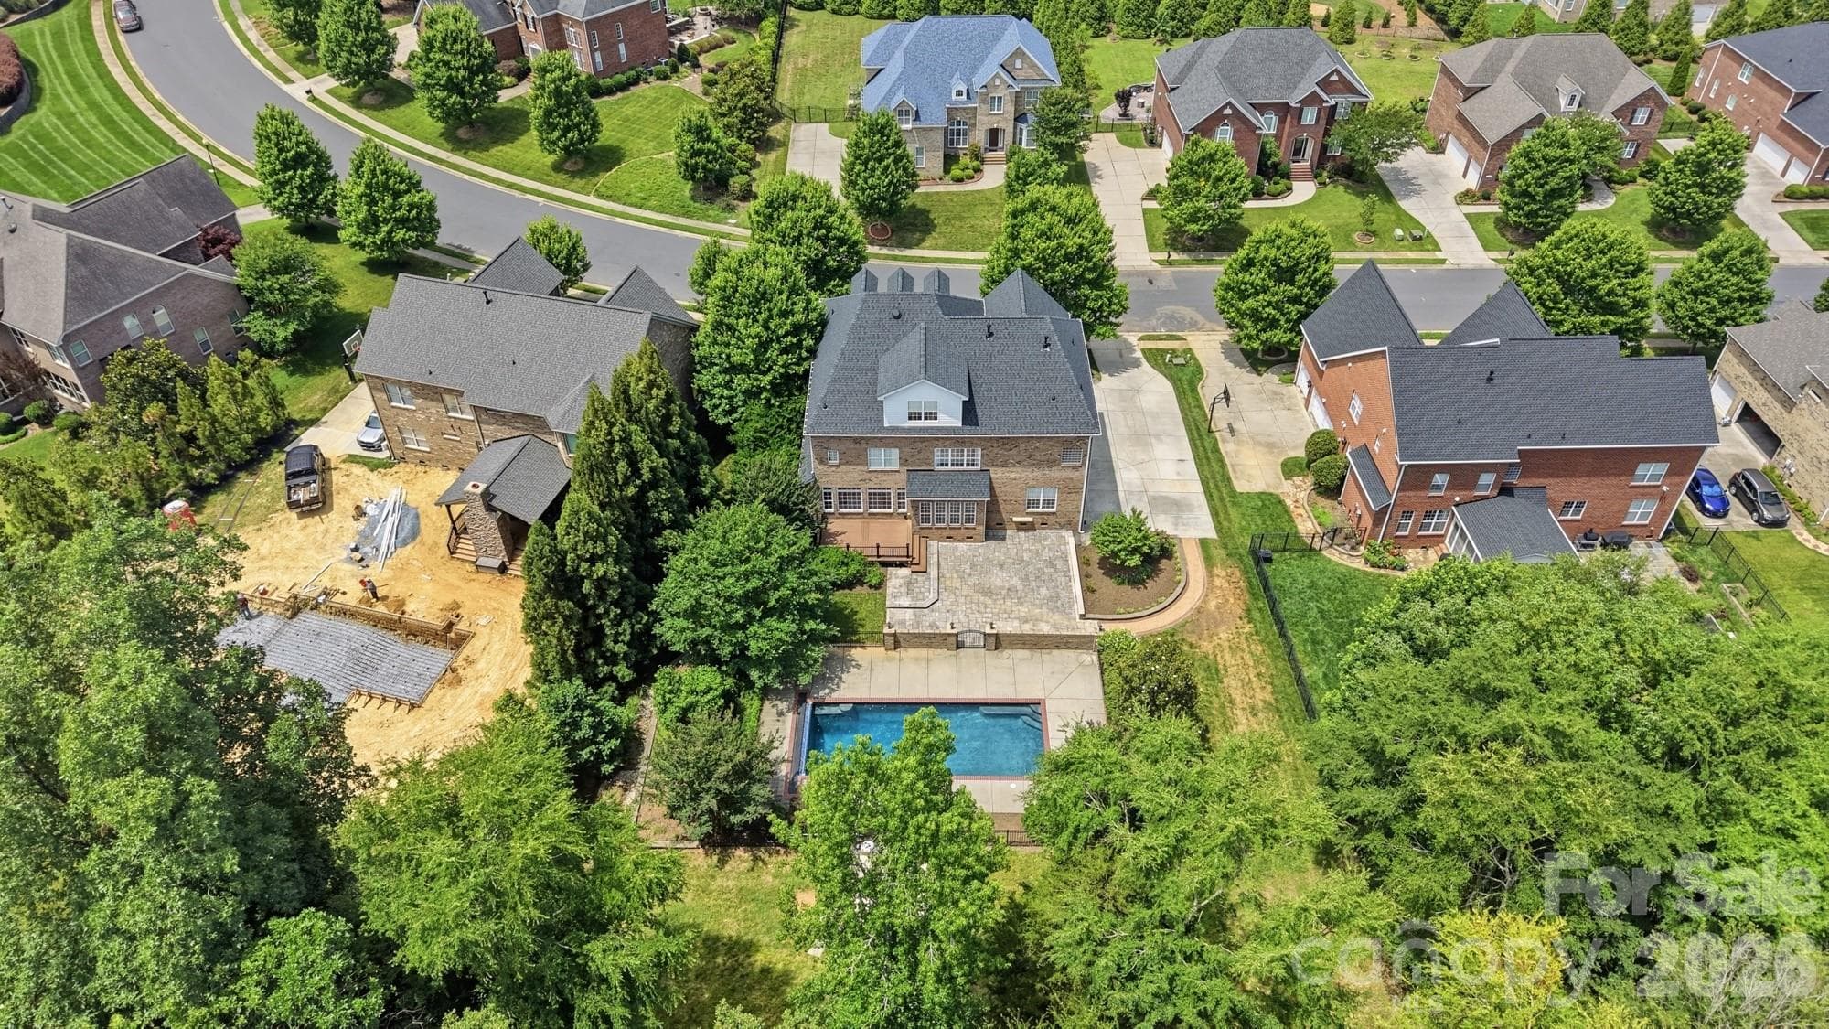
Get ready to fall in love with the ultimate dream home where luxury, comfort, and unforgettable entertaining come together perfectly! This move-in ready showstopper is packed with wow-factor from the breathtaking views to the resort-style backyard designed for making memories year-round. At the center of it all is a stunning chef’s kitchen paired with an incredible scullery that will have everyone talking — whether you’re hosting holiday gatherings, pool parties, or casual nights with friends. The finished walk-out basement opens seamlessly to your private outdoor oasis featuring a gorgeous pool, relaxing hot tub, spacious patio, and a fully fenced backyard with room to play, entertain, and unwind in total privacy. With 5 spacious bedrooms and 4.5 beautifully designed baths, there’s space for everyone to spread out and enjoy. Sip your morning coffee or evening wine on the screened porch while soaking in the breathtaking views. Car enthusiasts and hobby lovers will appreciate the oversized dream 3-car garage, while the basement offers storage galore for all your extras. Located in sought-after Union County with top-rated schools, this spectacular home truly checks every box. One visit and you won’t want to leave!
Highlights
Property details
- MLS #
- CAR4385726
- Property type
- Single Family Residence
- Subdivision
- Cureton
- Status
- Active
- Days on market
- 31
- On market date
- May 29, 2026
- Stories
- N/A
- Total bathrooms
- 4.5
- Garage spaces
- 3
- Parking spaces
- N/A
- Lot size
- N/A
Location
Get directions →Nearby schools
Within 10 miles. School directory data from the National Center for Education Statistics (NCES), accessed via the Urban Institute Education Data API. Local Score is calculated by INNOVATE Real Estate; where a state rating is shown, it comes from that state's own official school report card (e.g. NC Dept. of Public Instruction, SC Report Card).
- Enrollment
- 500
- Student:teacher ratio
- 10.6:1
- District
- Union County Public Schools
- Enrollment
- 1,353
- Student:teacher ratio
- 21.5:1
- District
- Union County Public Schools
- Enrollment
- 809
- Student:teacher ratio
- 18.4:1
- District
- Union County Public Schools
Walkability
Blended score for Waxhaw's center, calculated by INNOVATE Real Estate from two sources: the EPA's National Walkability Index (street network, transit, land-use mix) and Google Places amenity data (what's actually reachable on foot from this point). 60% EPA National Walkability Index + 40% nearby-amenity density (Google Places).
Market position
How this listing compares to current activity in Waxhaw, from live MLS data.
Mortgage calculator
Estimate only - actual rate and payment depend on your lender, credit, and loan program.
Adjust tax / insurance estimates
Similar homes you might like




Data source: Listing information provided by Canopy MLS (carolina) via Trestle/CoreLogic. Last updated June 29, 2026.
Information herein deemed reliable but not guaranteed; all measurements, school assignments, HOA fees, taxes, and feature lists are approximate and should be independently verified. Equal Housing Opportunity.