



$1,371,000
About this home
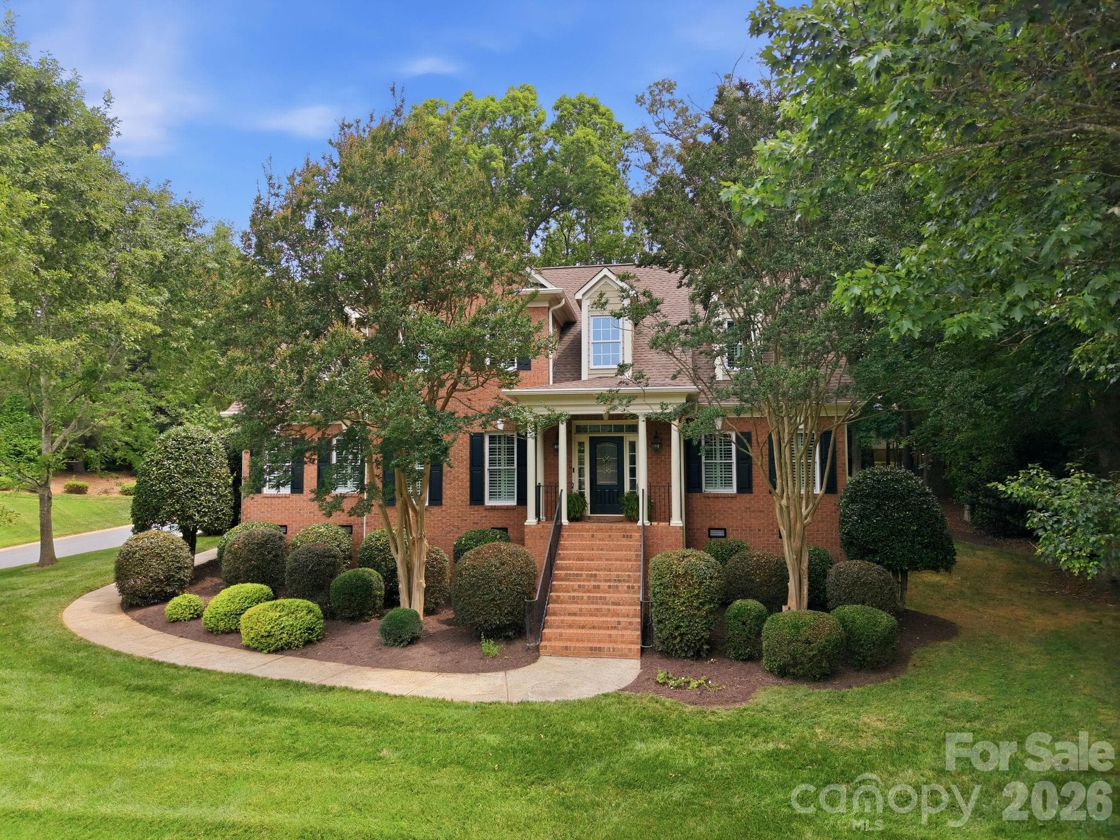
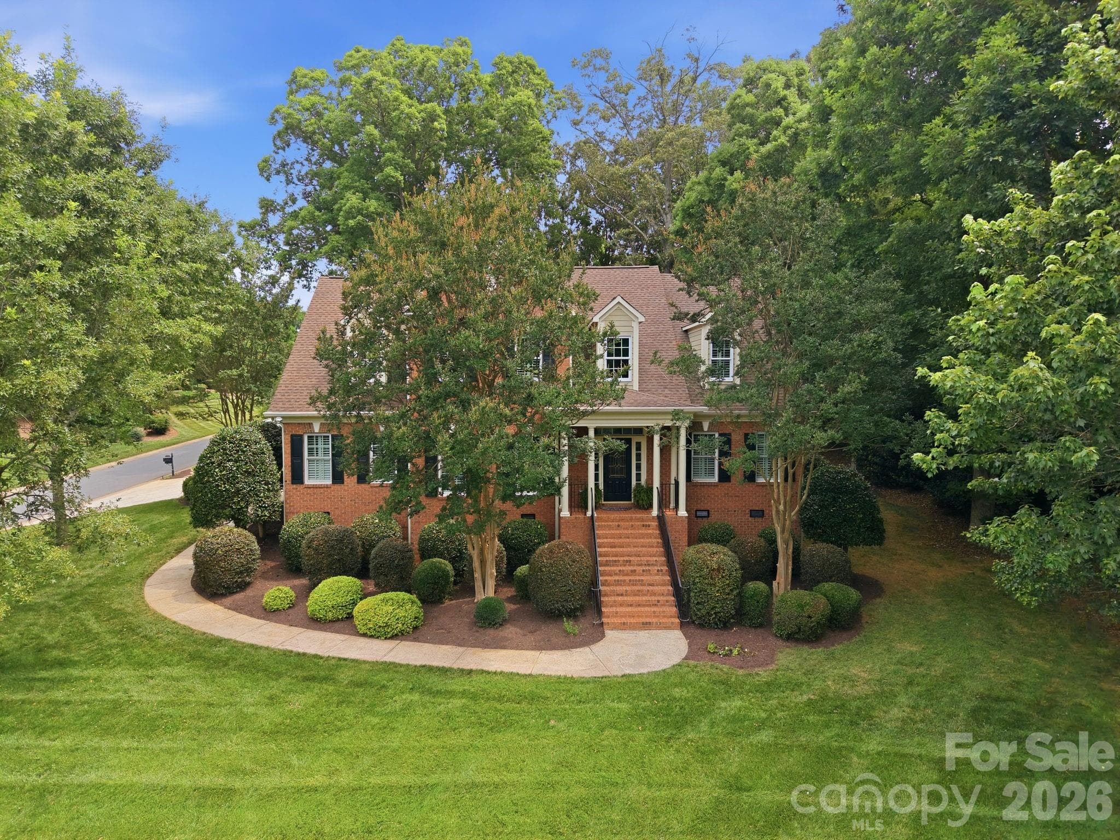
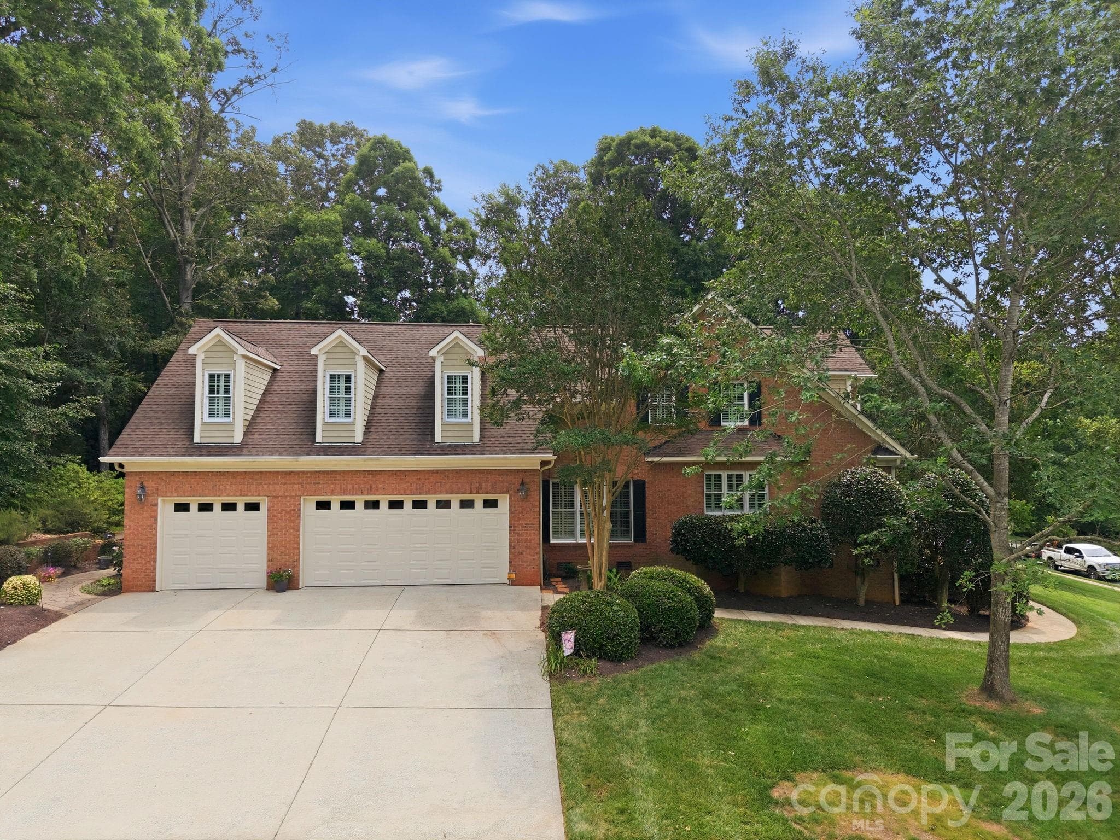
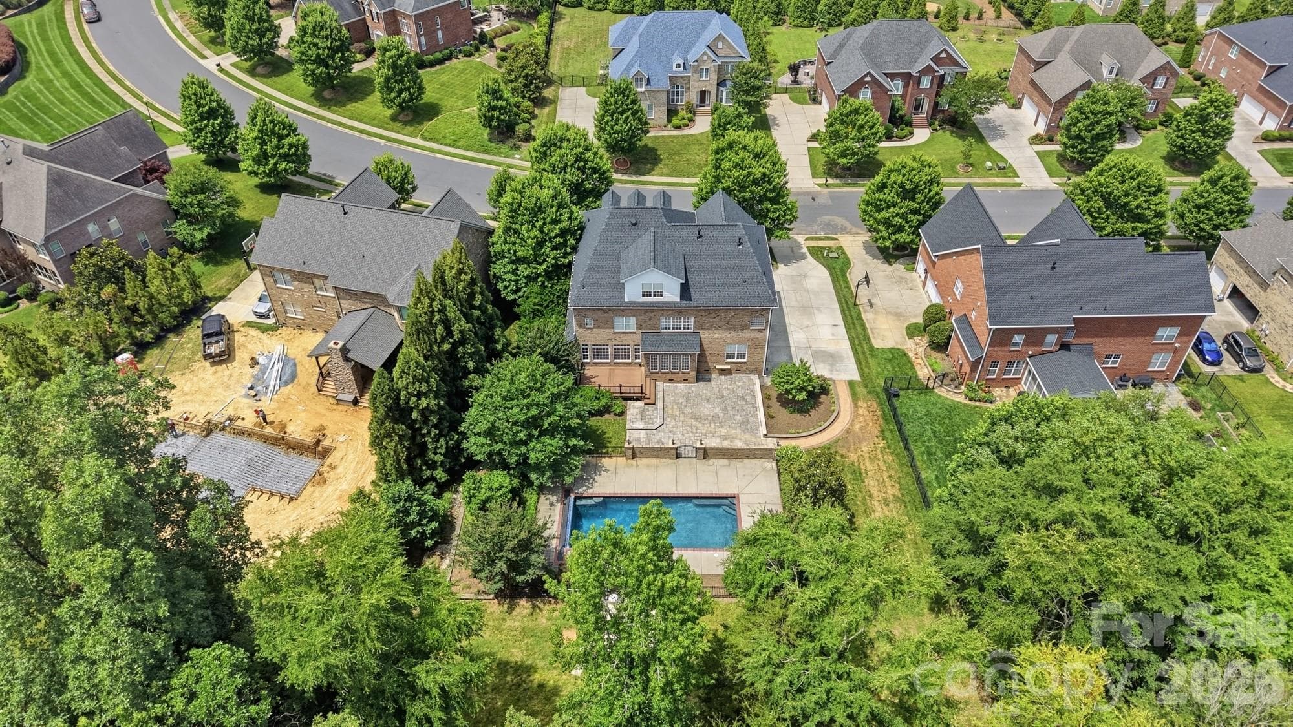
Welcome to the Firethorne Neighborhood - a beautiful golf course community and family living at it's best! All the work has already been done at this stately 2 story brick home. Home is move-in ready with fresh paint throughout the home as well as updated lighting. It's just waiting for it's new owner. Main floor features a lovely 2 story entrance, spacious dining room, flex room currently used as an office, a cozy living room with a gorgeous coffered ceiling and gas log fireplace. The kitchen and breakfast room are off the living rom and there is a huge laundry room with lots of cabinets for storage and plenty of room for an extra frig or freezer. Also on the main floor is the Primary bedroom with built in dressers, unique barrel ceiling and an en suite bathroom with dual vanities, separate shower and whirlpool tub and a heated floor. Home has dual staircases that lead to the second floor where there are 3 bedrooms - each with it's own full bathroom and walk-in closet . Upstairs also has a flex room that was used for working out and a large rec room with wet bar and a gas log fireplace - perfect place for a pool table or movie theater room. Head out to the back yard to your private patio to relax and unwind - great space for entertaining and has a gas grill hook up. Yard has been well maintained and manicured thanks to the irrigation system from the shared well. This home has many other special features - 3 car garage with shelving for storage, plantation shutters throughout the home, central vacuum, hot water heater has a hot water circulation pump, security system, multi room speaker system and beautiful hardwood floors on most of the main level and the upstairs rec room. Firethorne has a wonderful club house and golf course, putting green, tennis courts, outdoor pool and many more amenities. The neighborhood is zoned for top rated Marvin Ridge schools and lower Union County taxes. Come check out this home today!
Highlights
Property details
- MLS #
- CAR4393647
- Property type
- Single Family Residence
- Subdivision
- Firethorne
- Status
- Active
- Days on market
- 1
- On market date
- June 27, 2026
- Stories
- N/A
- Total bathrooms
- 4.5
- Garage spaces
- 3
- Parking spaces
- N/A
- Lot size
- N/A
Location
Get directions →Nearby schools
Within 10 miles. School directory data from the National Center for Education Statistics (NCES), accessed via the Urban Institute Education Data API. Local Score is calculated by INNOVATE Real Estate; where a state rating is shown, it comes from that state's own official school report card (e.g. NC Dept. of Public Instruction, SC Report Card).
- Enrollment
- 500
- Student:teacher ratio
- 10.6:1
- District
- Union County Public Schools
- Enrollment
- 1,397
- Student:teacher ratio
- 21.8:1
- District
- Union County Public Schools
- Enrollment
- 809
- Student:teacher ratio
- 18.4:1
- District
- Union County Public Schools
Walkability
Blended score for Waxhaw's center, calculated by INNOVATE Real Estate from two sources: the EPA's National Walkability Index (street network, transit, land-use mix) and Google Places amenity data (what's actually reachable on foot from this point). 60% EPA National Walkability Index + 40% nearby-amenity density (Google Places).
Market position
How this listing compares to current activity in Waxhaw, from live MLS data.
Mortgage calculator
Estimate only - actual rate and payment depend on your lender, credit, and loan program.
Adjust tax / insurance estimates
Similar homes you might like




Data source: Listing information provided by Canopy MLS (carolina) via Trestle/CoreLogic. Last updated June 28, 2026.
Information herein deemed reliable but not guaranteed; all measurements, school assignments, HOA fees, taxes, and feature lists are approximate and should be independently verified. Equal Housing Opportunity.