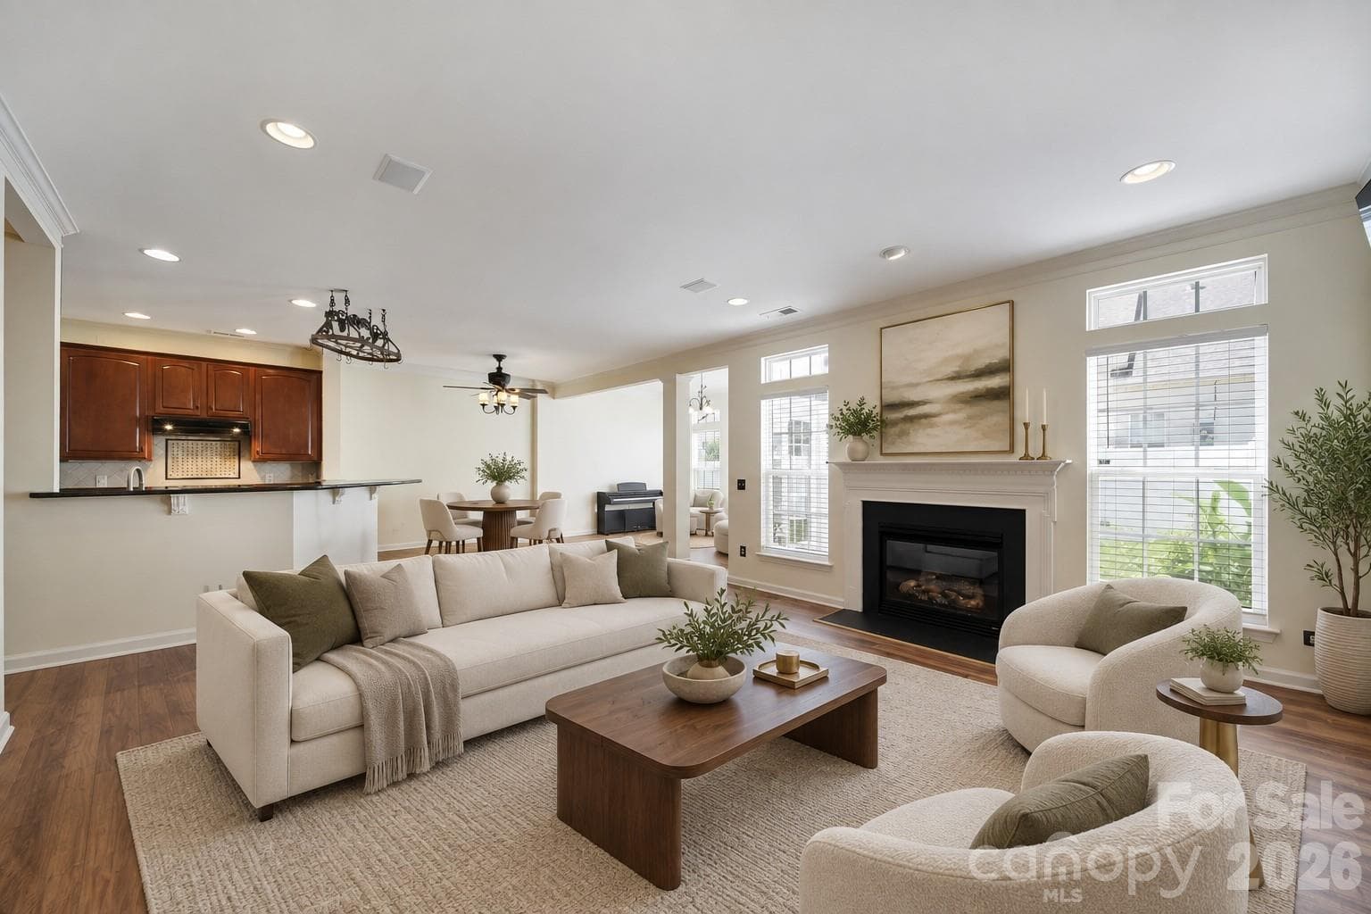
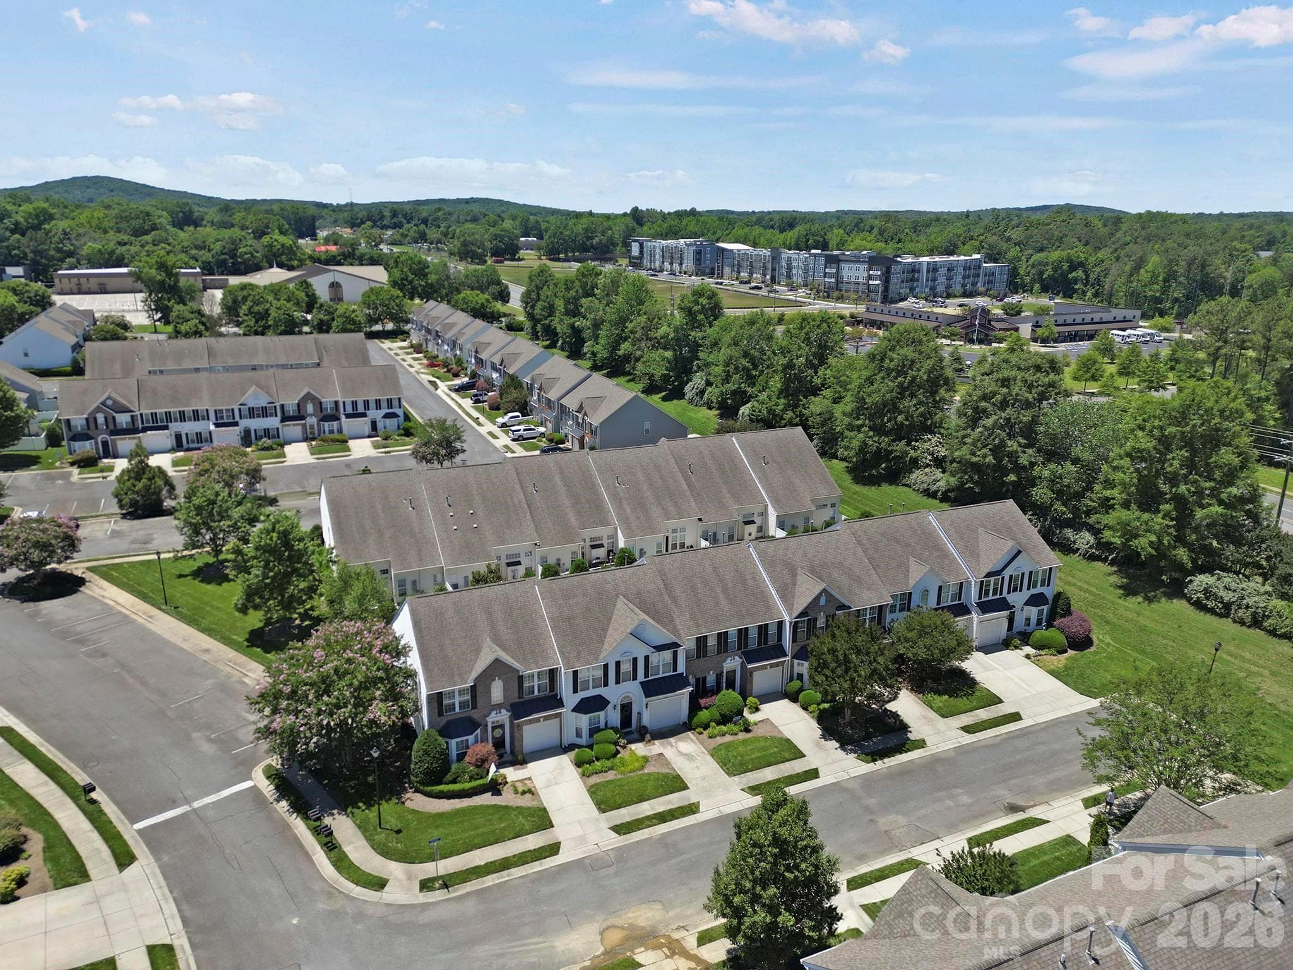
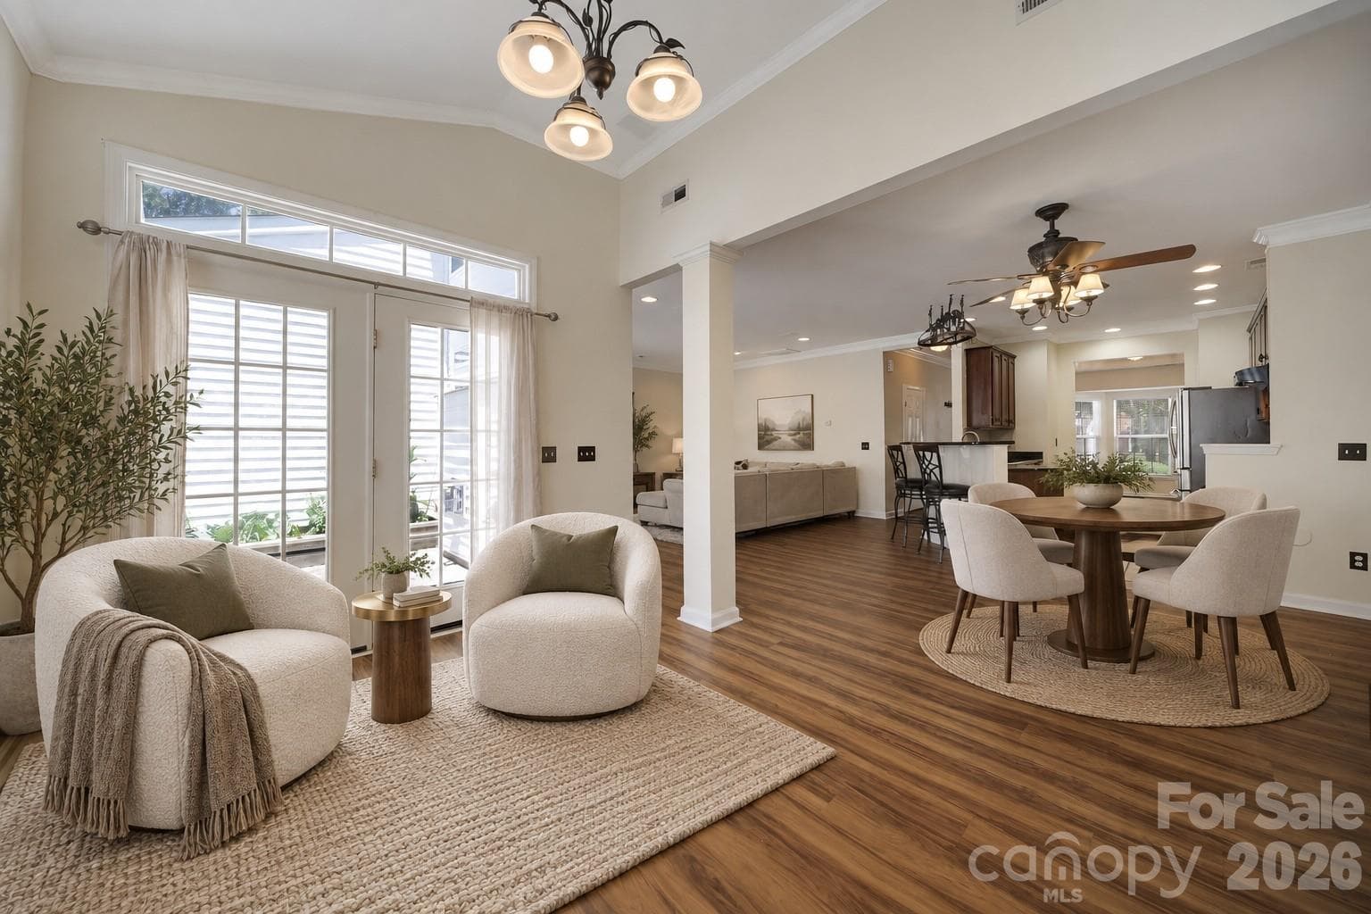
Living ROOM/ Virtually Staged - Lake Wylie
Townhouse at Lake Wylie, photo 2 of 61
Townhouse at Lake Wylie, photo 3 of 61
Townhouse at Lake Wylie, photo 4 of 61
Townhouse at Lake Wylie, photo 5 of 61
Townhouse at Lake Wylie, photo 6 of 61
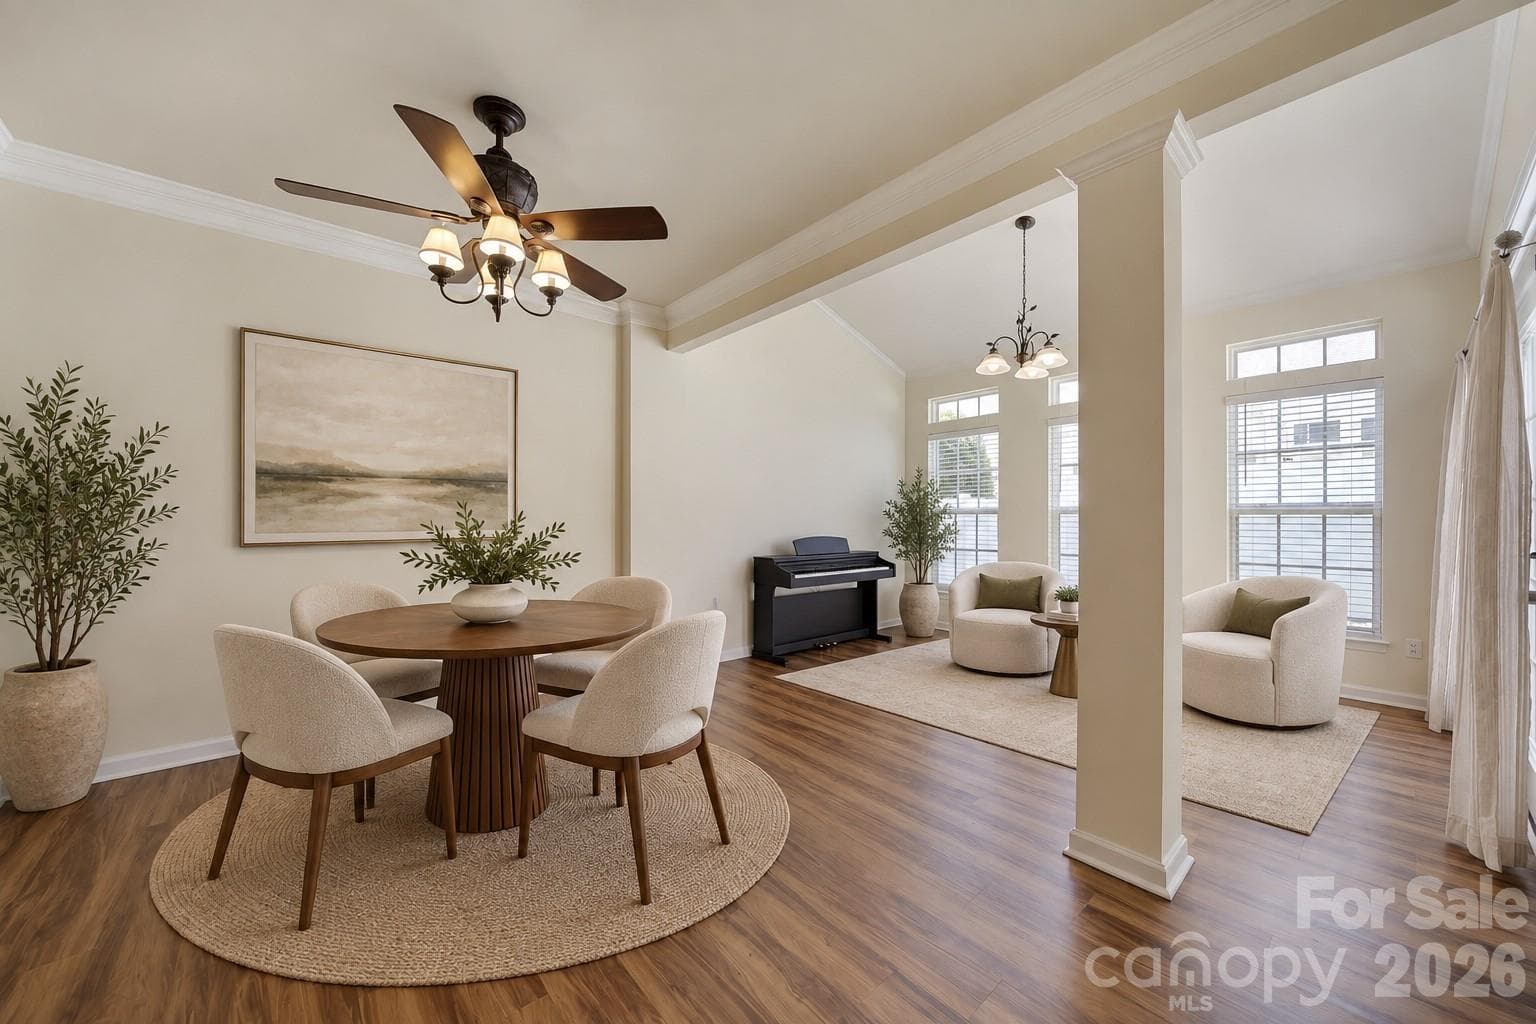
Virtually Staged - Lake Wylie
Townhouse at Lake Wylie, photo 8 of 61
Virtually Staged - Lake Wylie
Townhouse at Lake Wylie, photo 10 of 61
Virtually Staged - Lake Wylie
Townhouse at Lake Wylie, photo 12 of 61
Townhouse at Lake Wylie, photo 13 of 61
Townhouse at Lake Wylie, photo 14 of 61
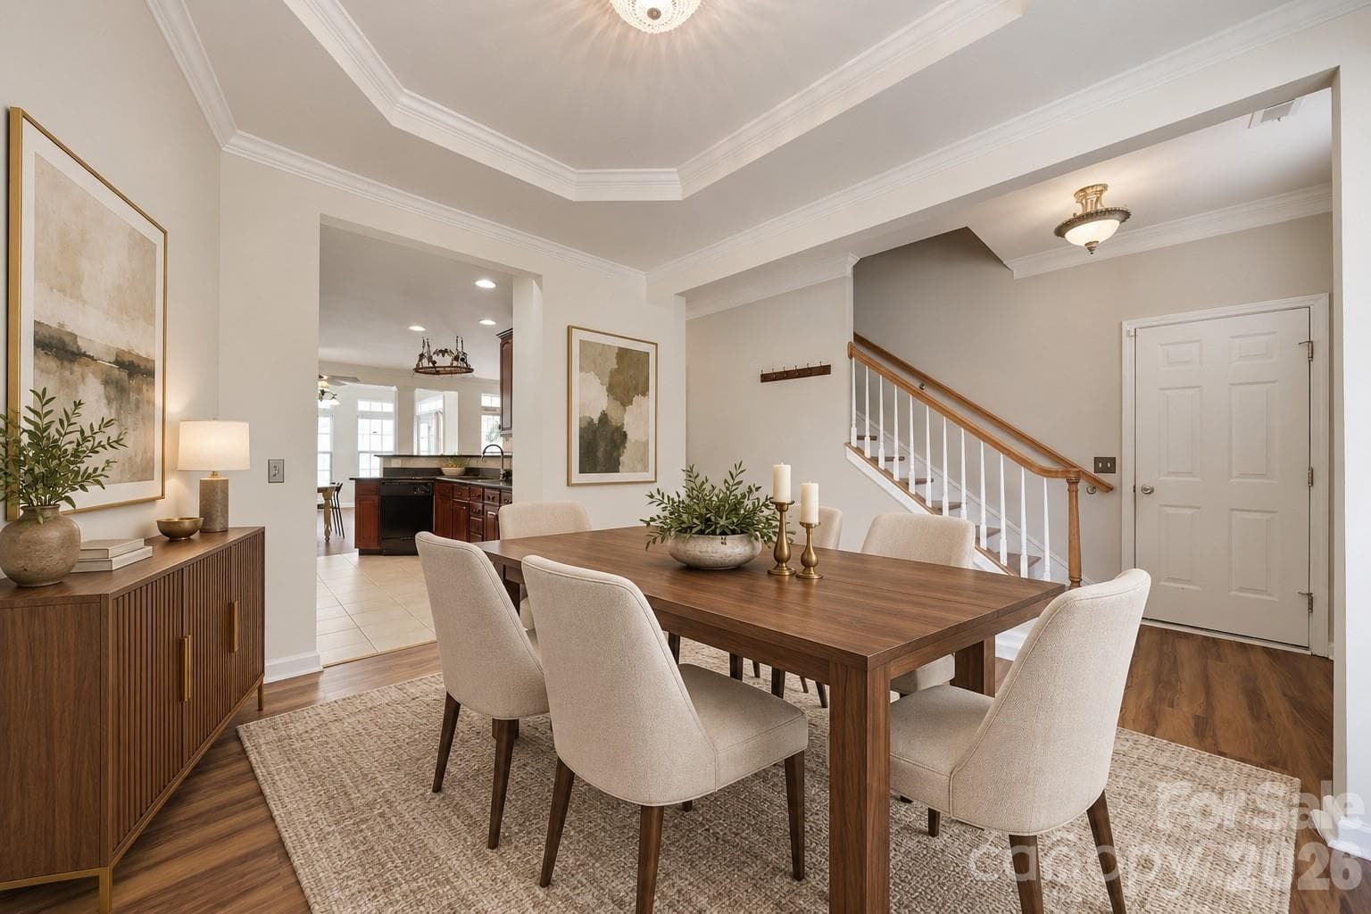
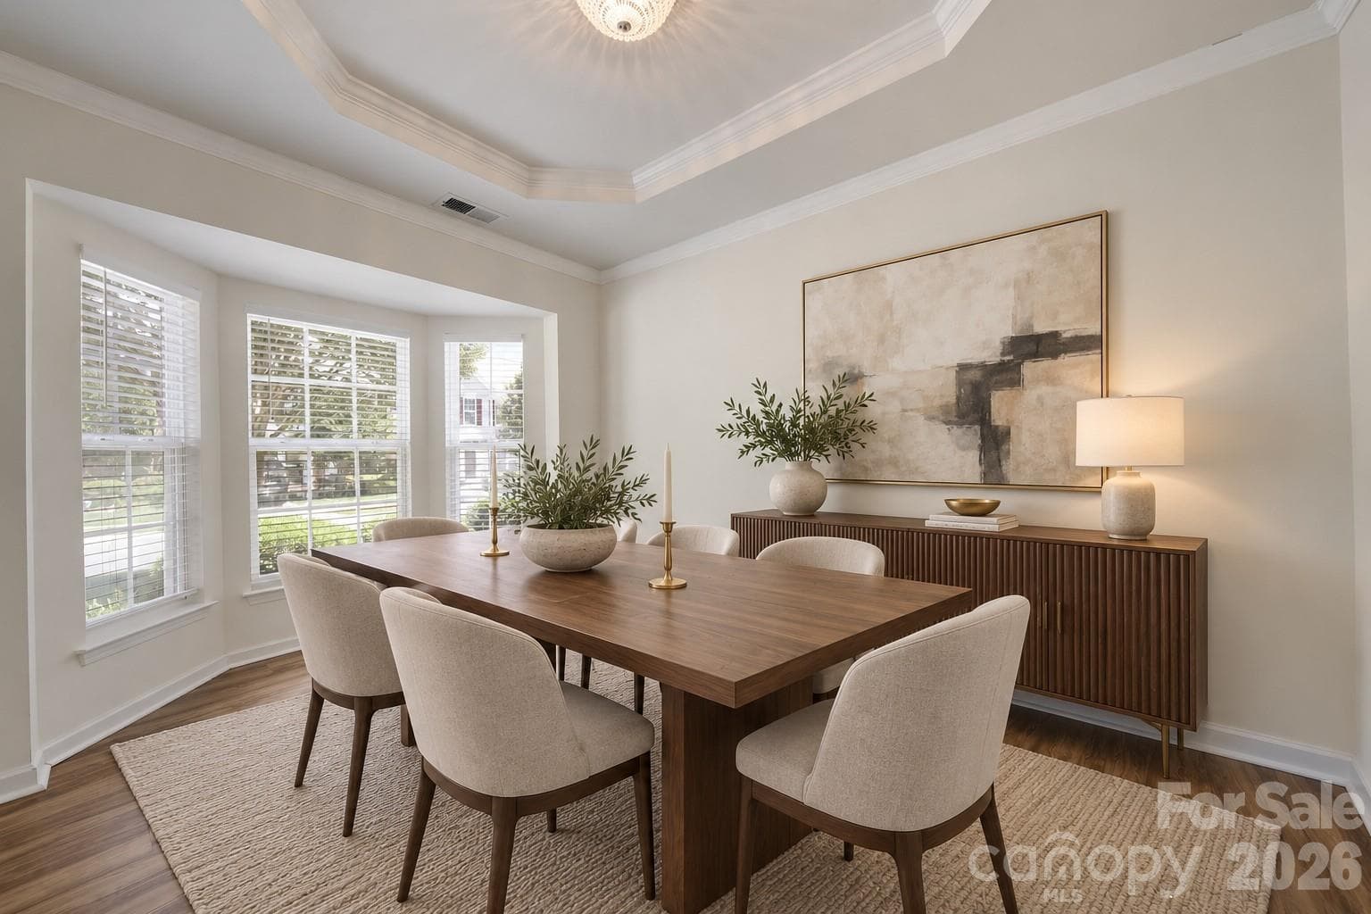
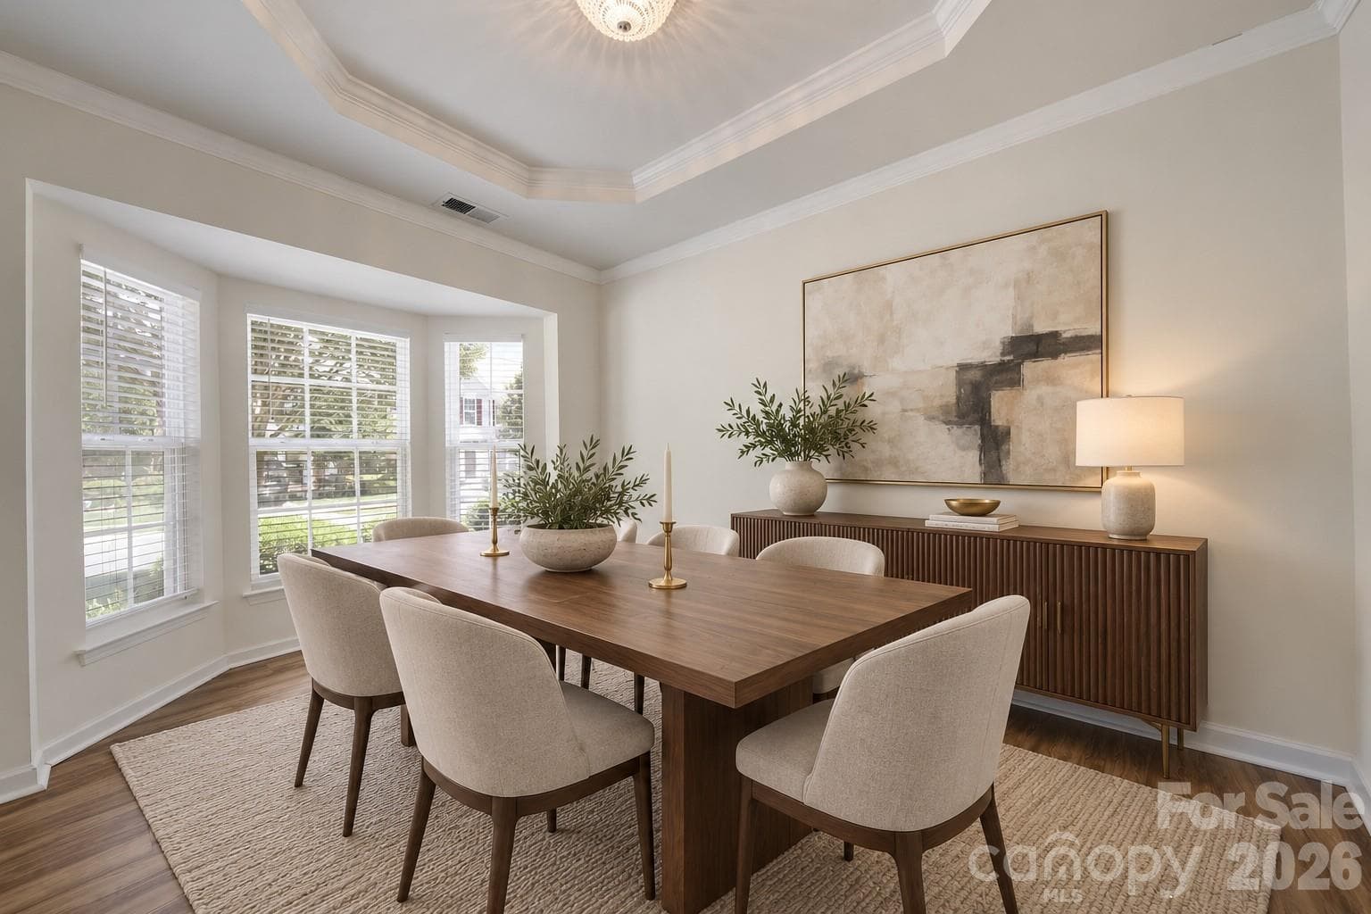
Formal Dining Room Staged - Lake Wylie
Townhouse at Lake Wylie, photo 16 of 61
Formal Dining Room Staged - Lake Wylie
Townhouse at Lake Wylie, photo 18 of 61
Townhouse at Lake Wylie, photo 19 of 61
Townhouse at Lake Wylie, photo 20 of 61
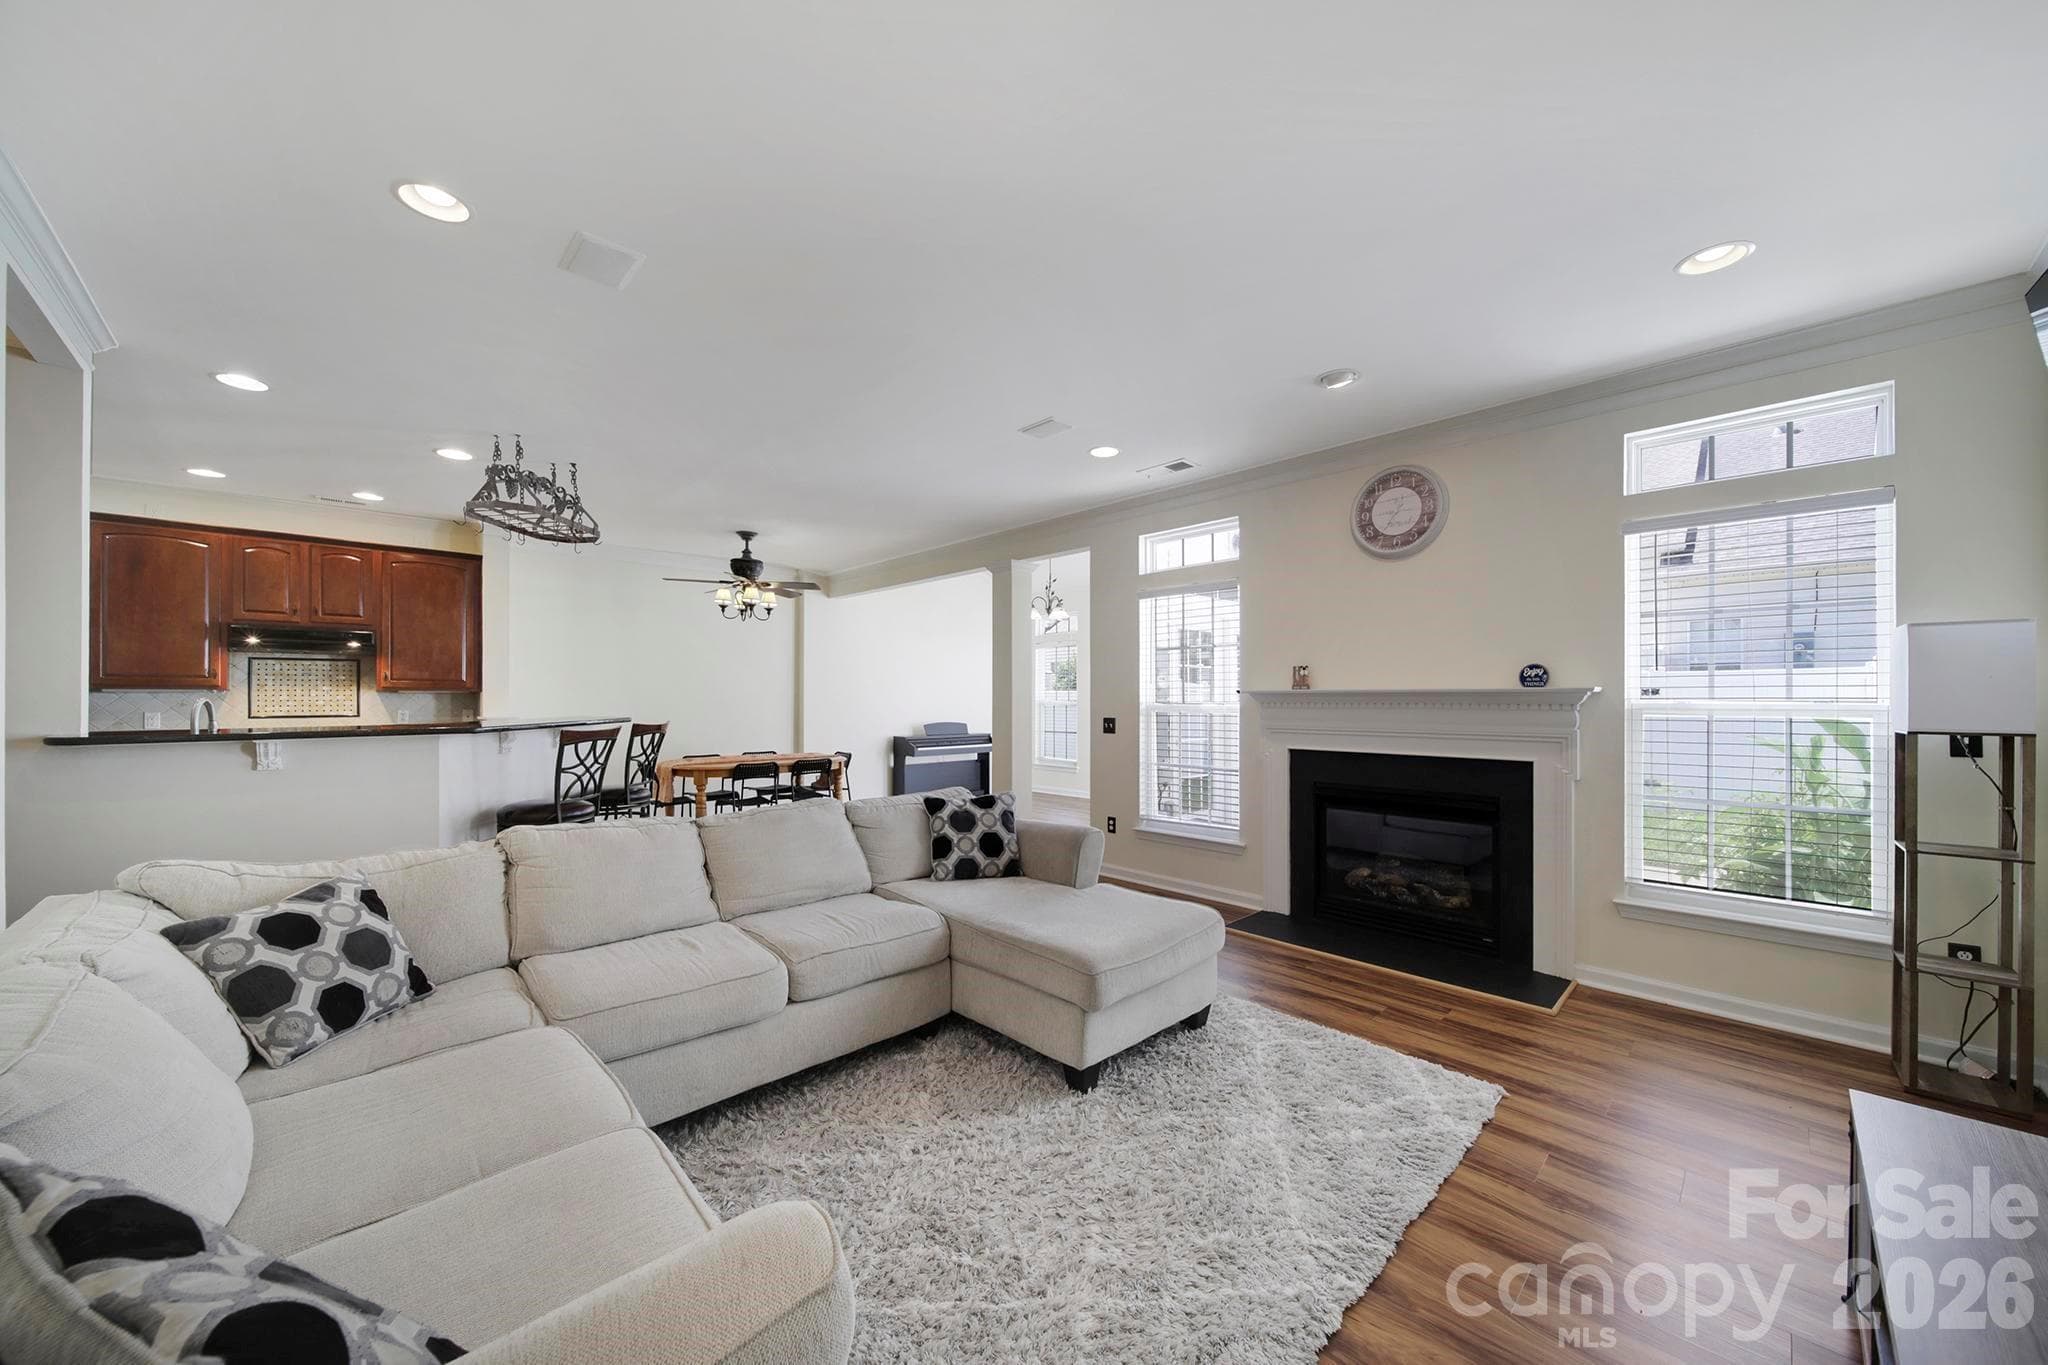
Living Room - Lake Wylie
Townhouse at Lake Wylie, photo 22 of 61
Townhouse at Lake Wylie, photo 23 of 61
Townhouse at Lake Wylie, photo 24 of 61
Townhouse at Lake Wylie, photo 25 of 61
Townhouse at Lake Wylie, photo 26 of 61
SUNROOM Staged - Lake Wylie
Townhouse at Lake Wylie, photo 28 of 61
Townhouse at Lake Wylie, photo 29 of 61
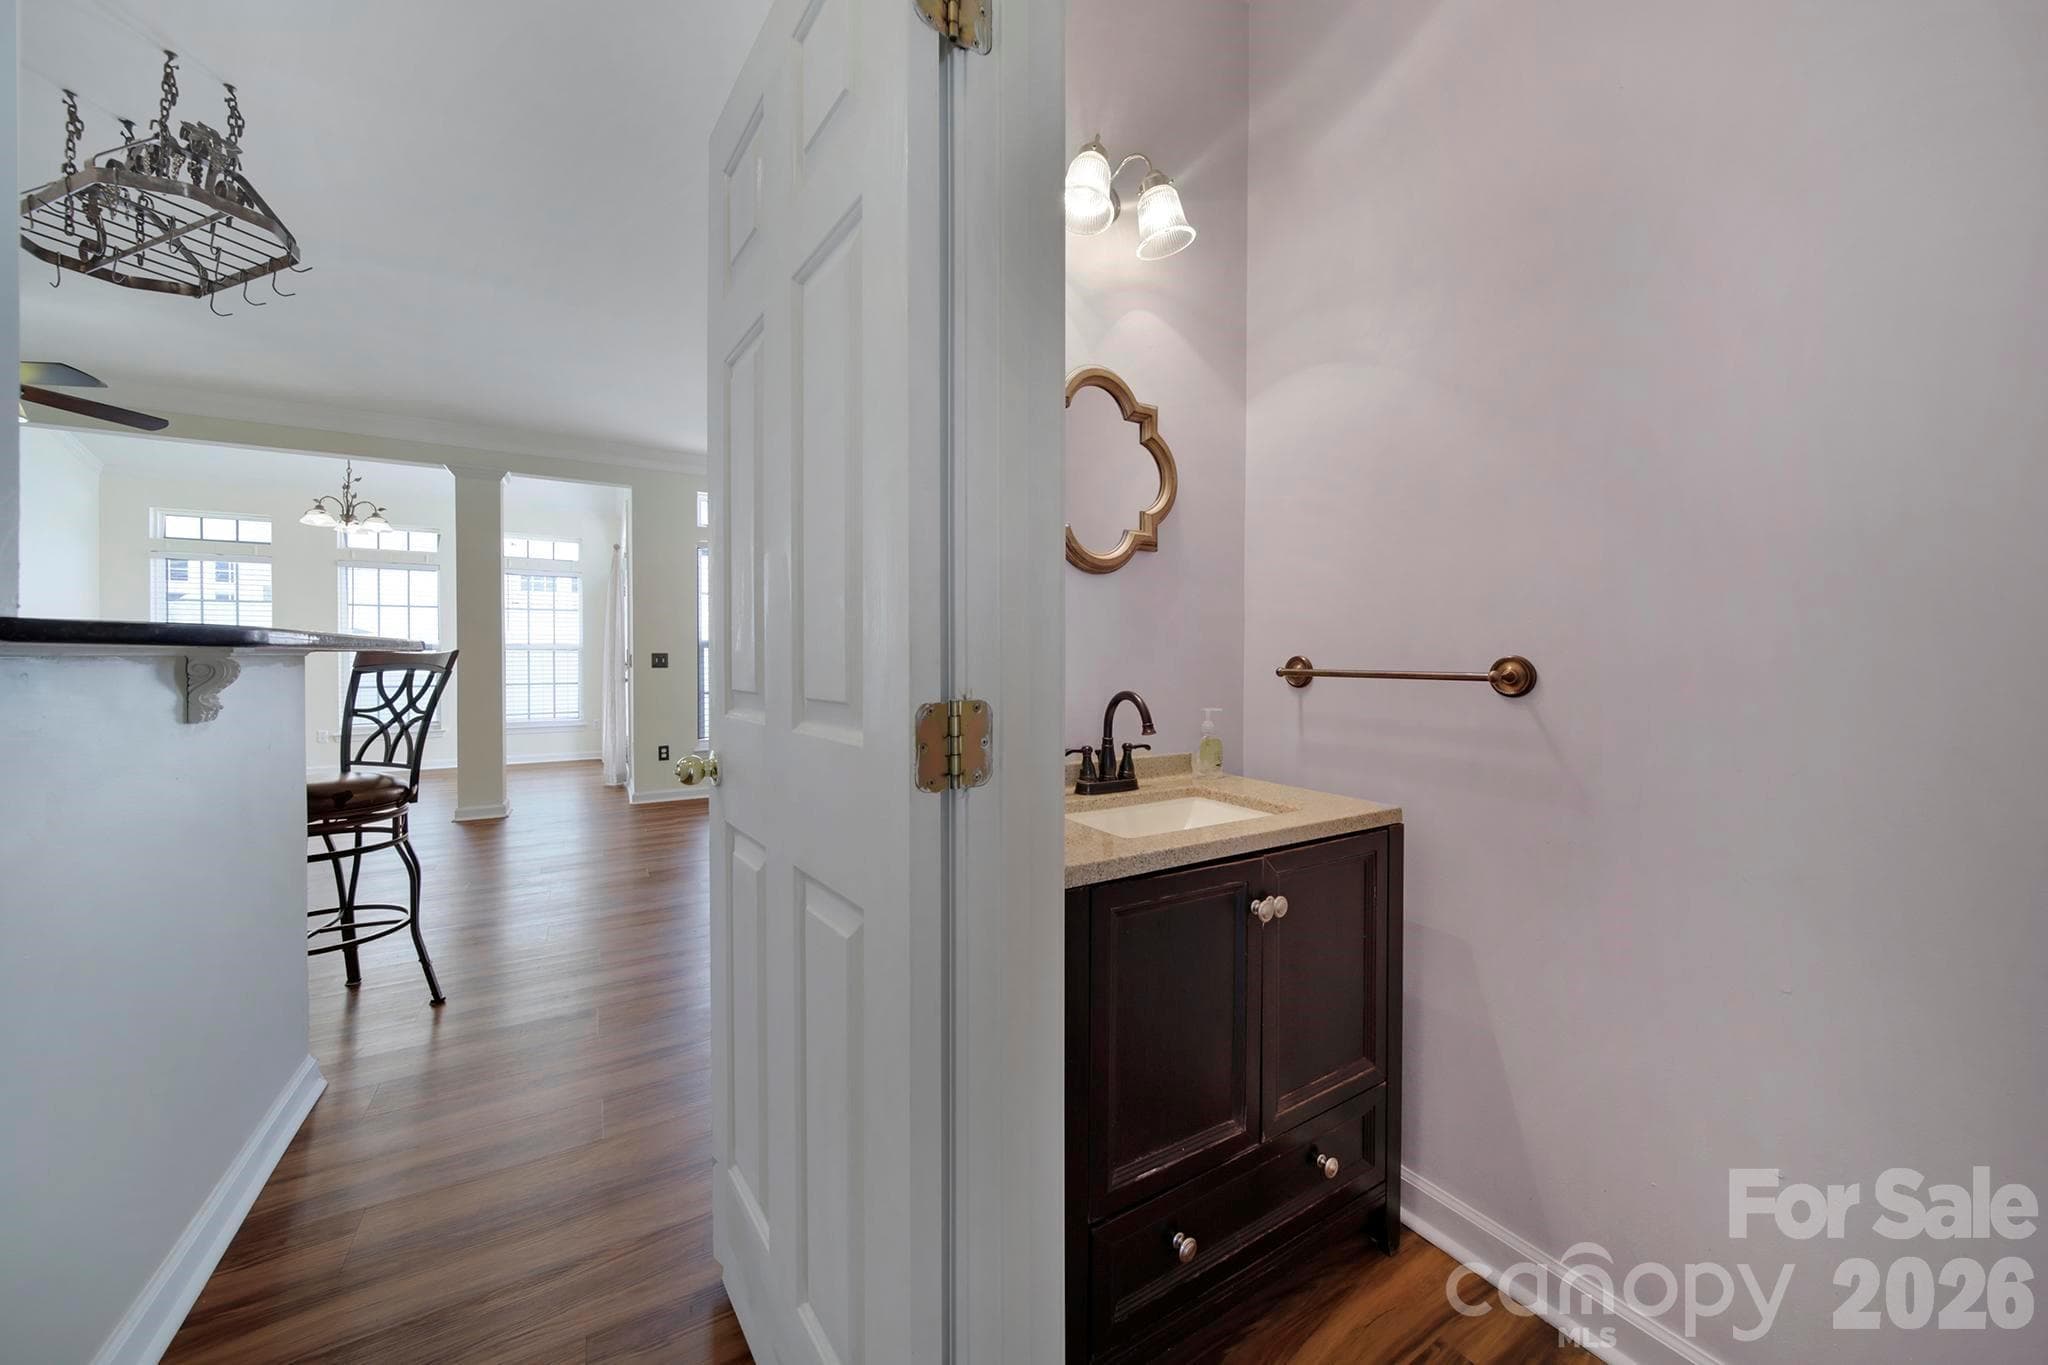
Half Bath - Lake Wylie
Townhouse at Lake Wylie, photo 31 of 61
Townhouse at Lake Wylie, photo 32 of 61
Townhouse at Lake Wylie, photo 33 of 61
Townhouse at Lake Wylie, photo 34 of 61
Townhouse at Lake Wylie, photo 35 of 61
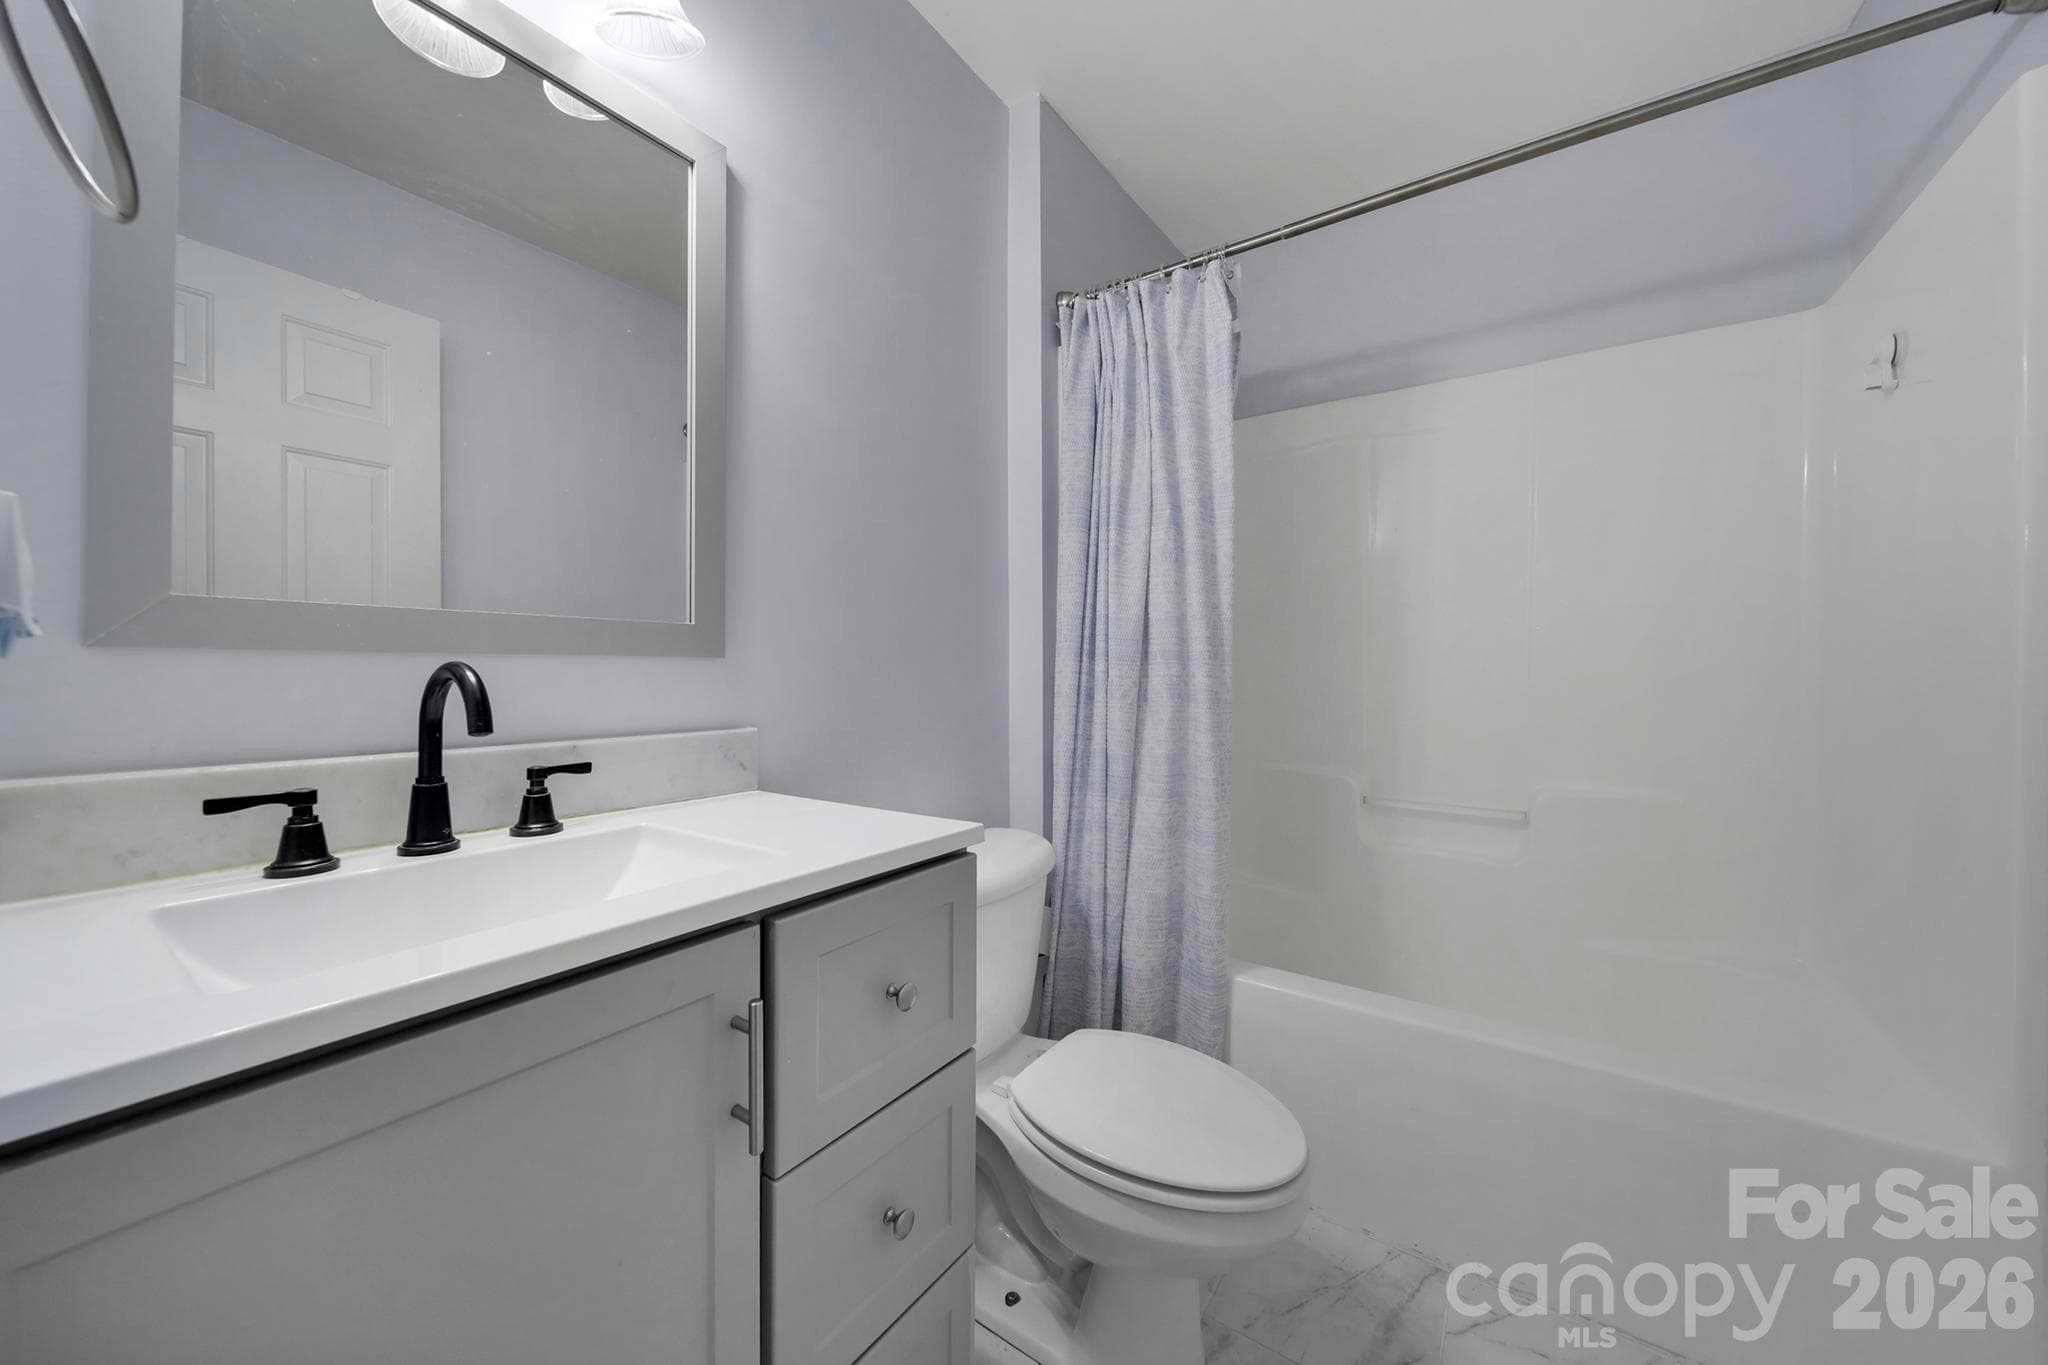
Guest Full BATH - Lake Wylie
Townhouse at Lake Wylie, photo 37 of 61
Virtually Staged - Lake Wylie
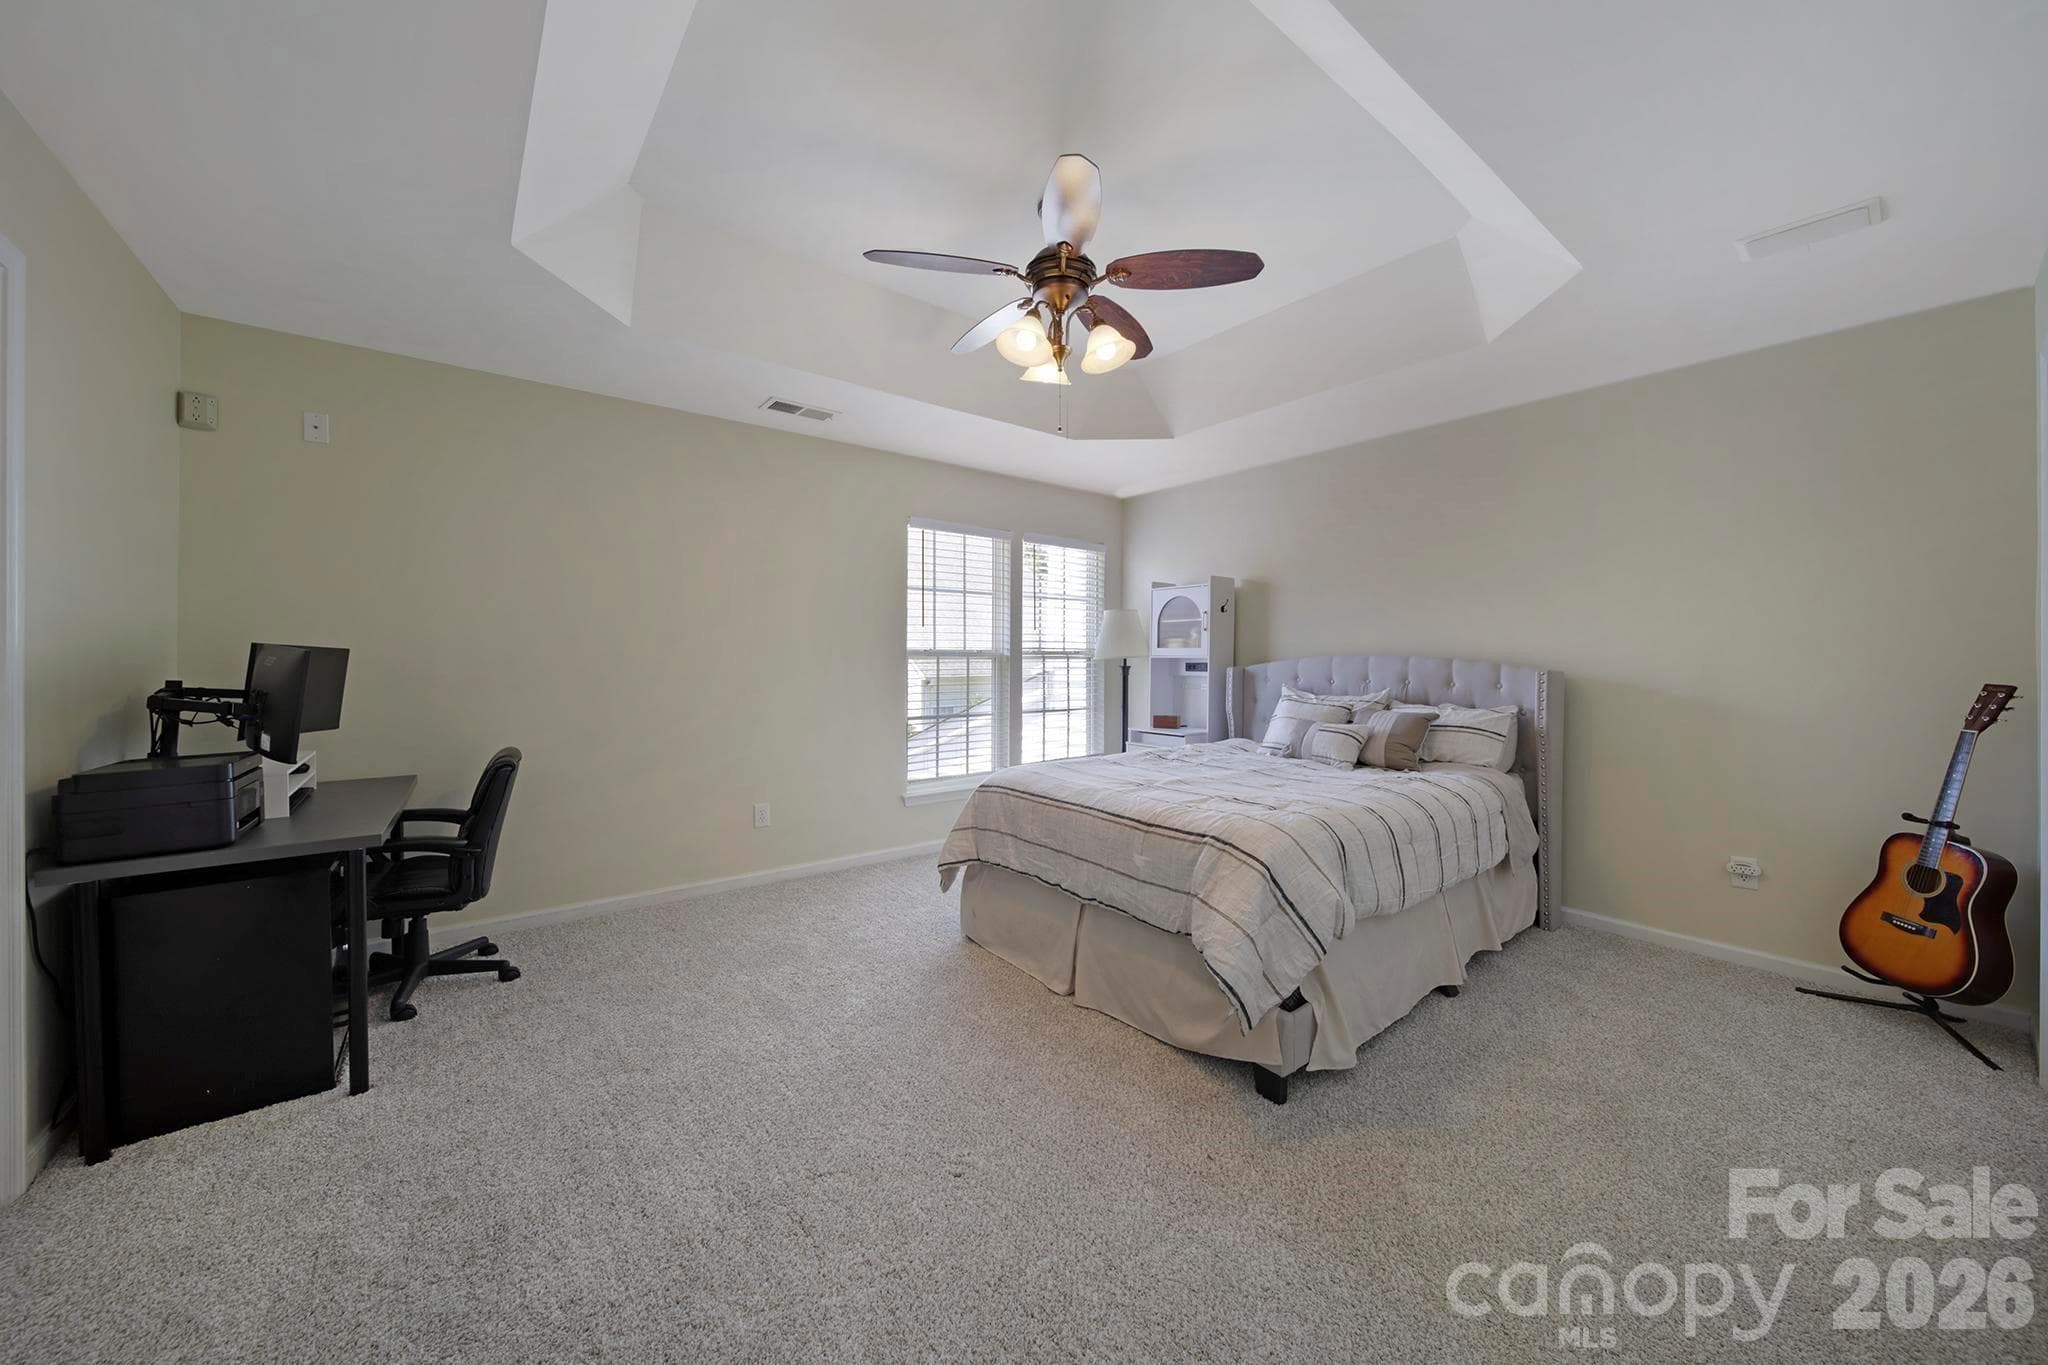
Master Bedroom - Lake Wylie
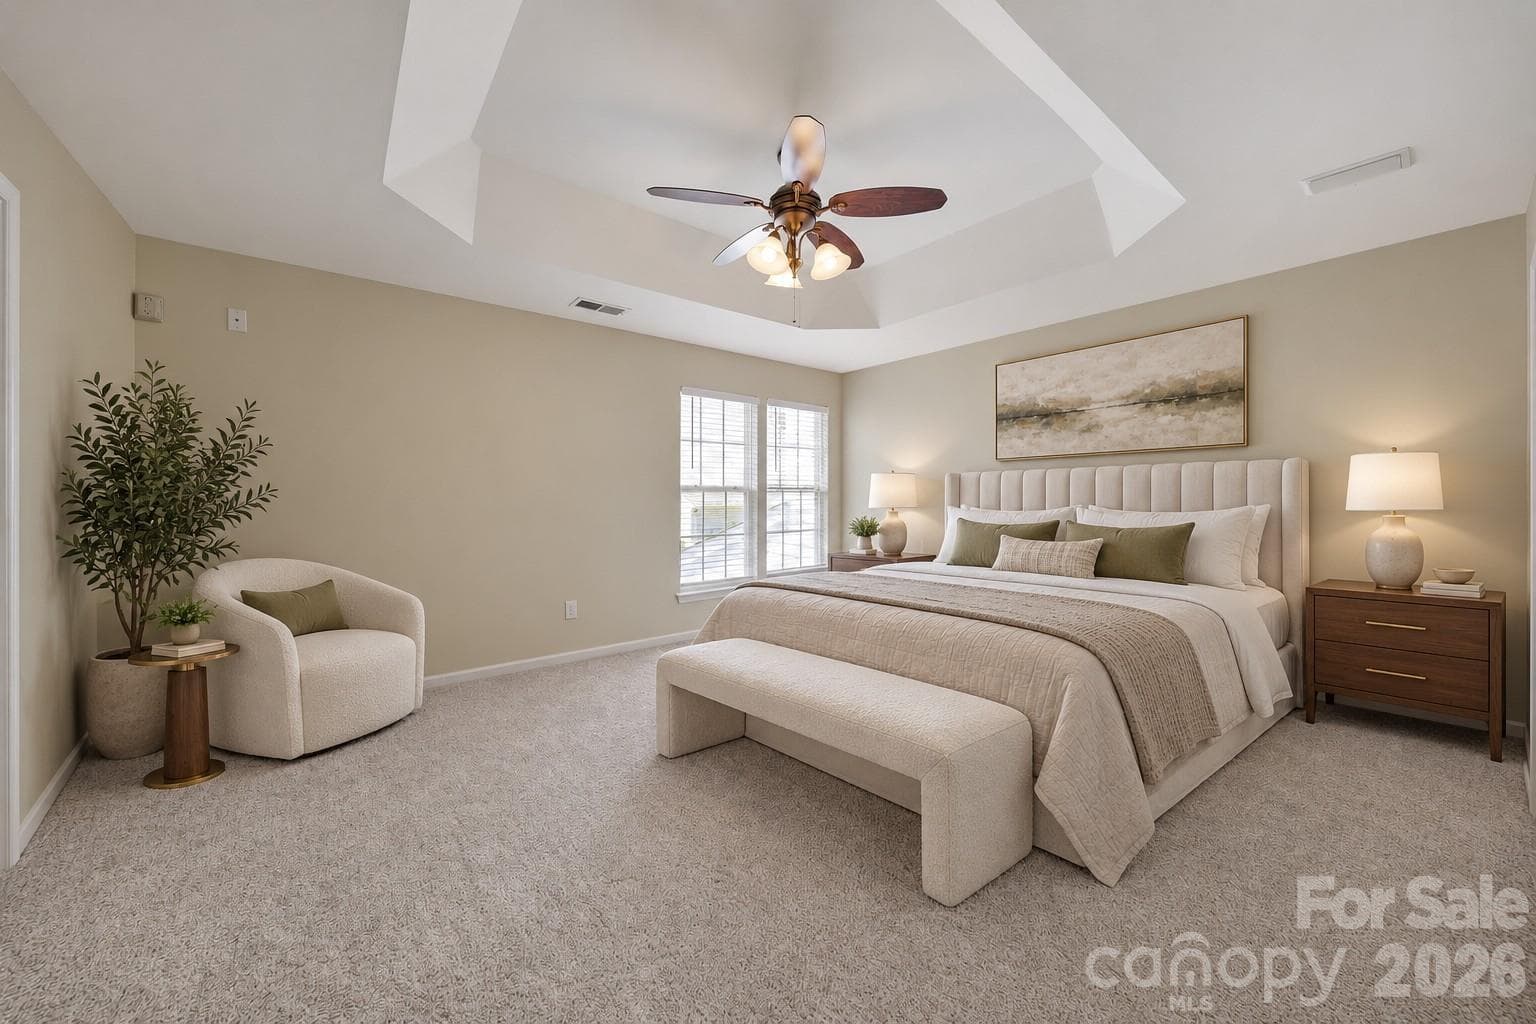
Master Bedroom virtually Staged Staged - Lake Wylie
Townhouse at Lake Wylie, photo 41 of 61
Townhouse at Lake Wylie, photo 42 of 61
Townhouse at Lake Wylie, photo 43 of 61
Townhouse at Lake Wylie, photo 44 of 61
Townhouse at Lake Wylie, photo 45 of 61
Townhouse at Lake Wylie, photo 46 of 61
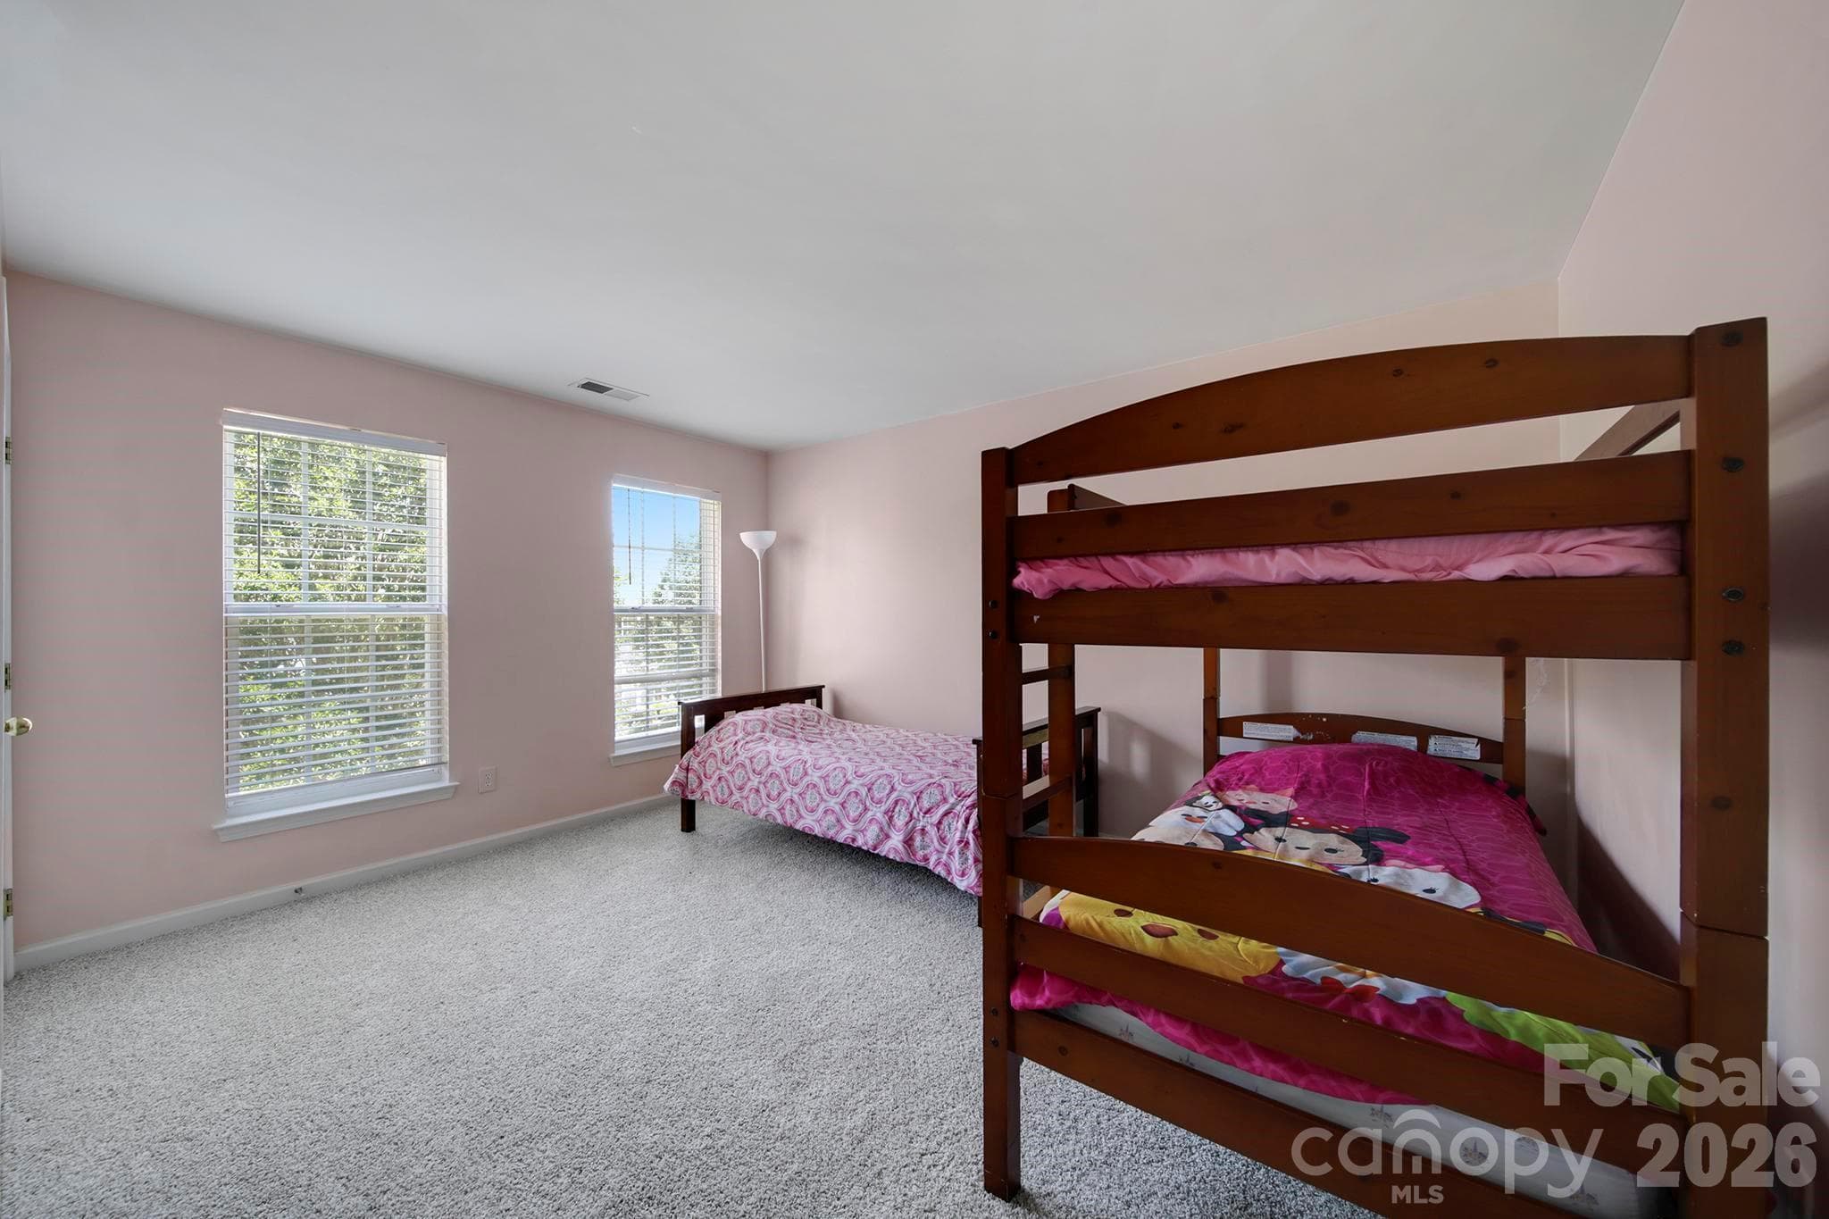
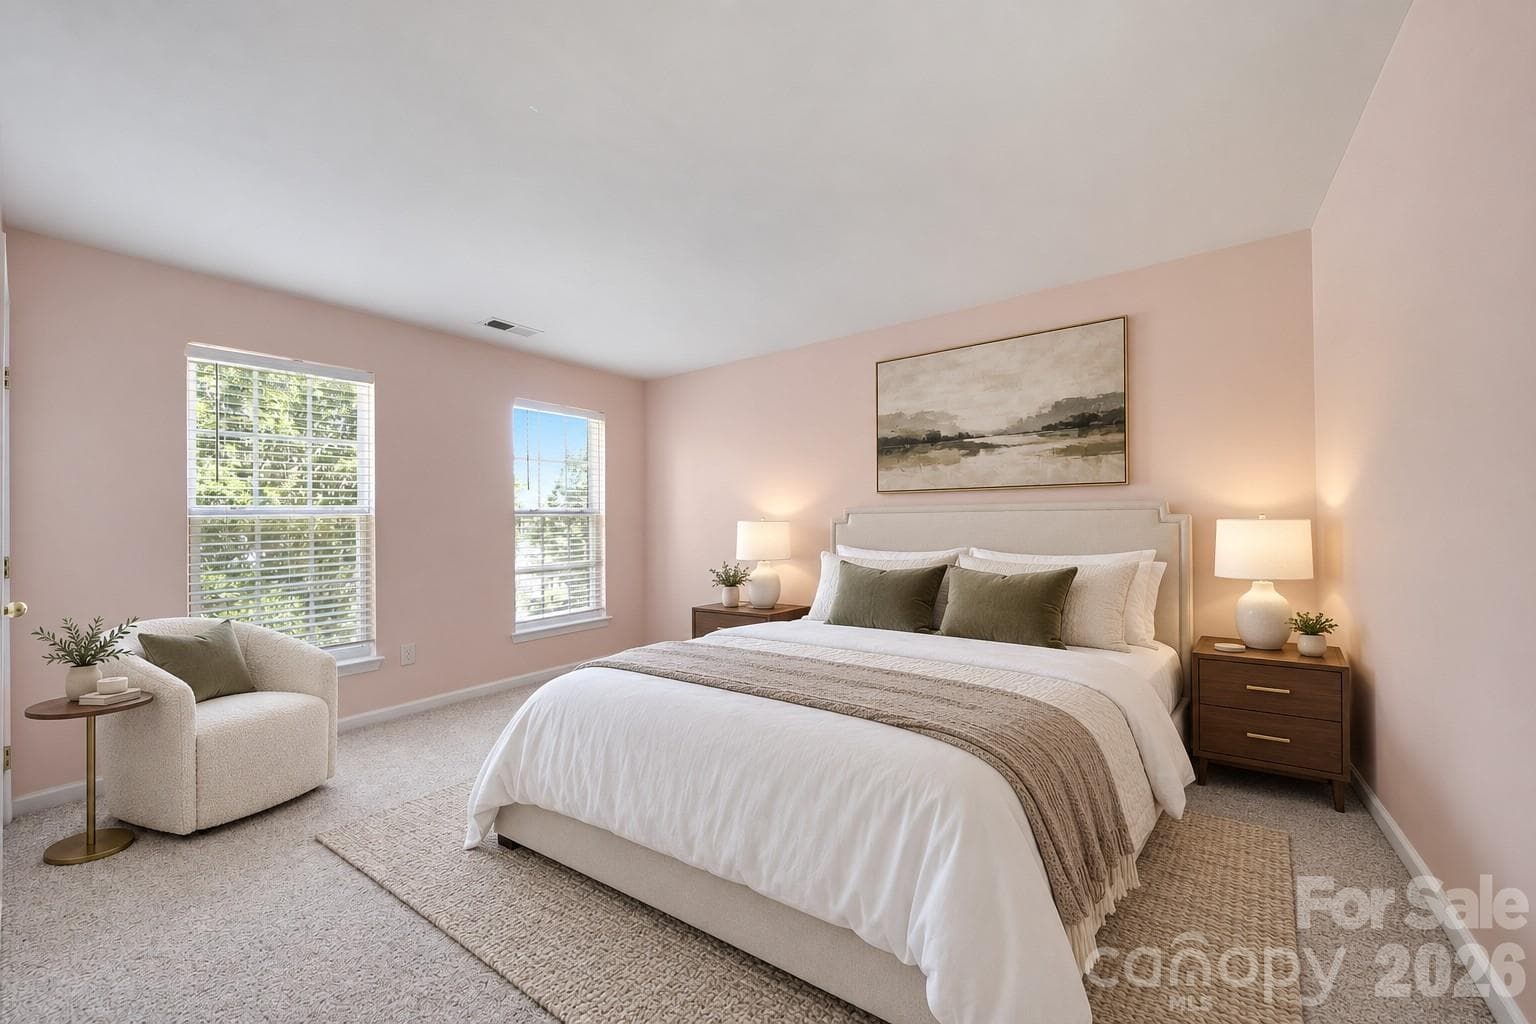
Bedroom1 - Lake Wylie
Bedroom 1 Staged - Lake Wylie
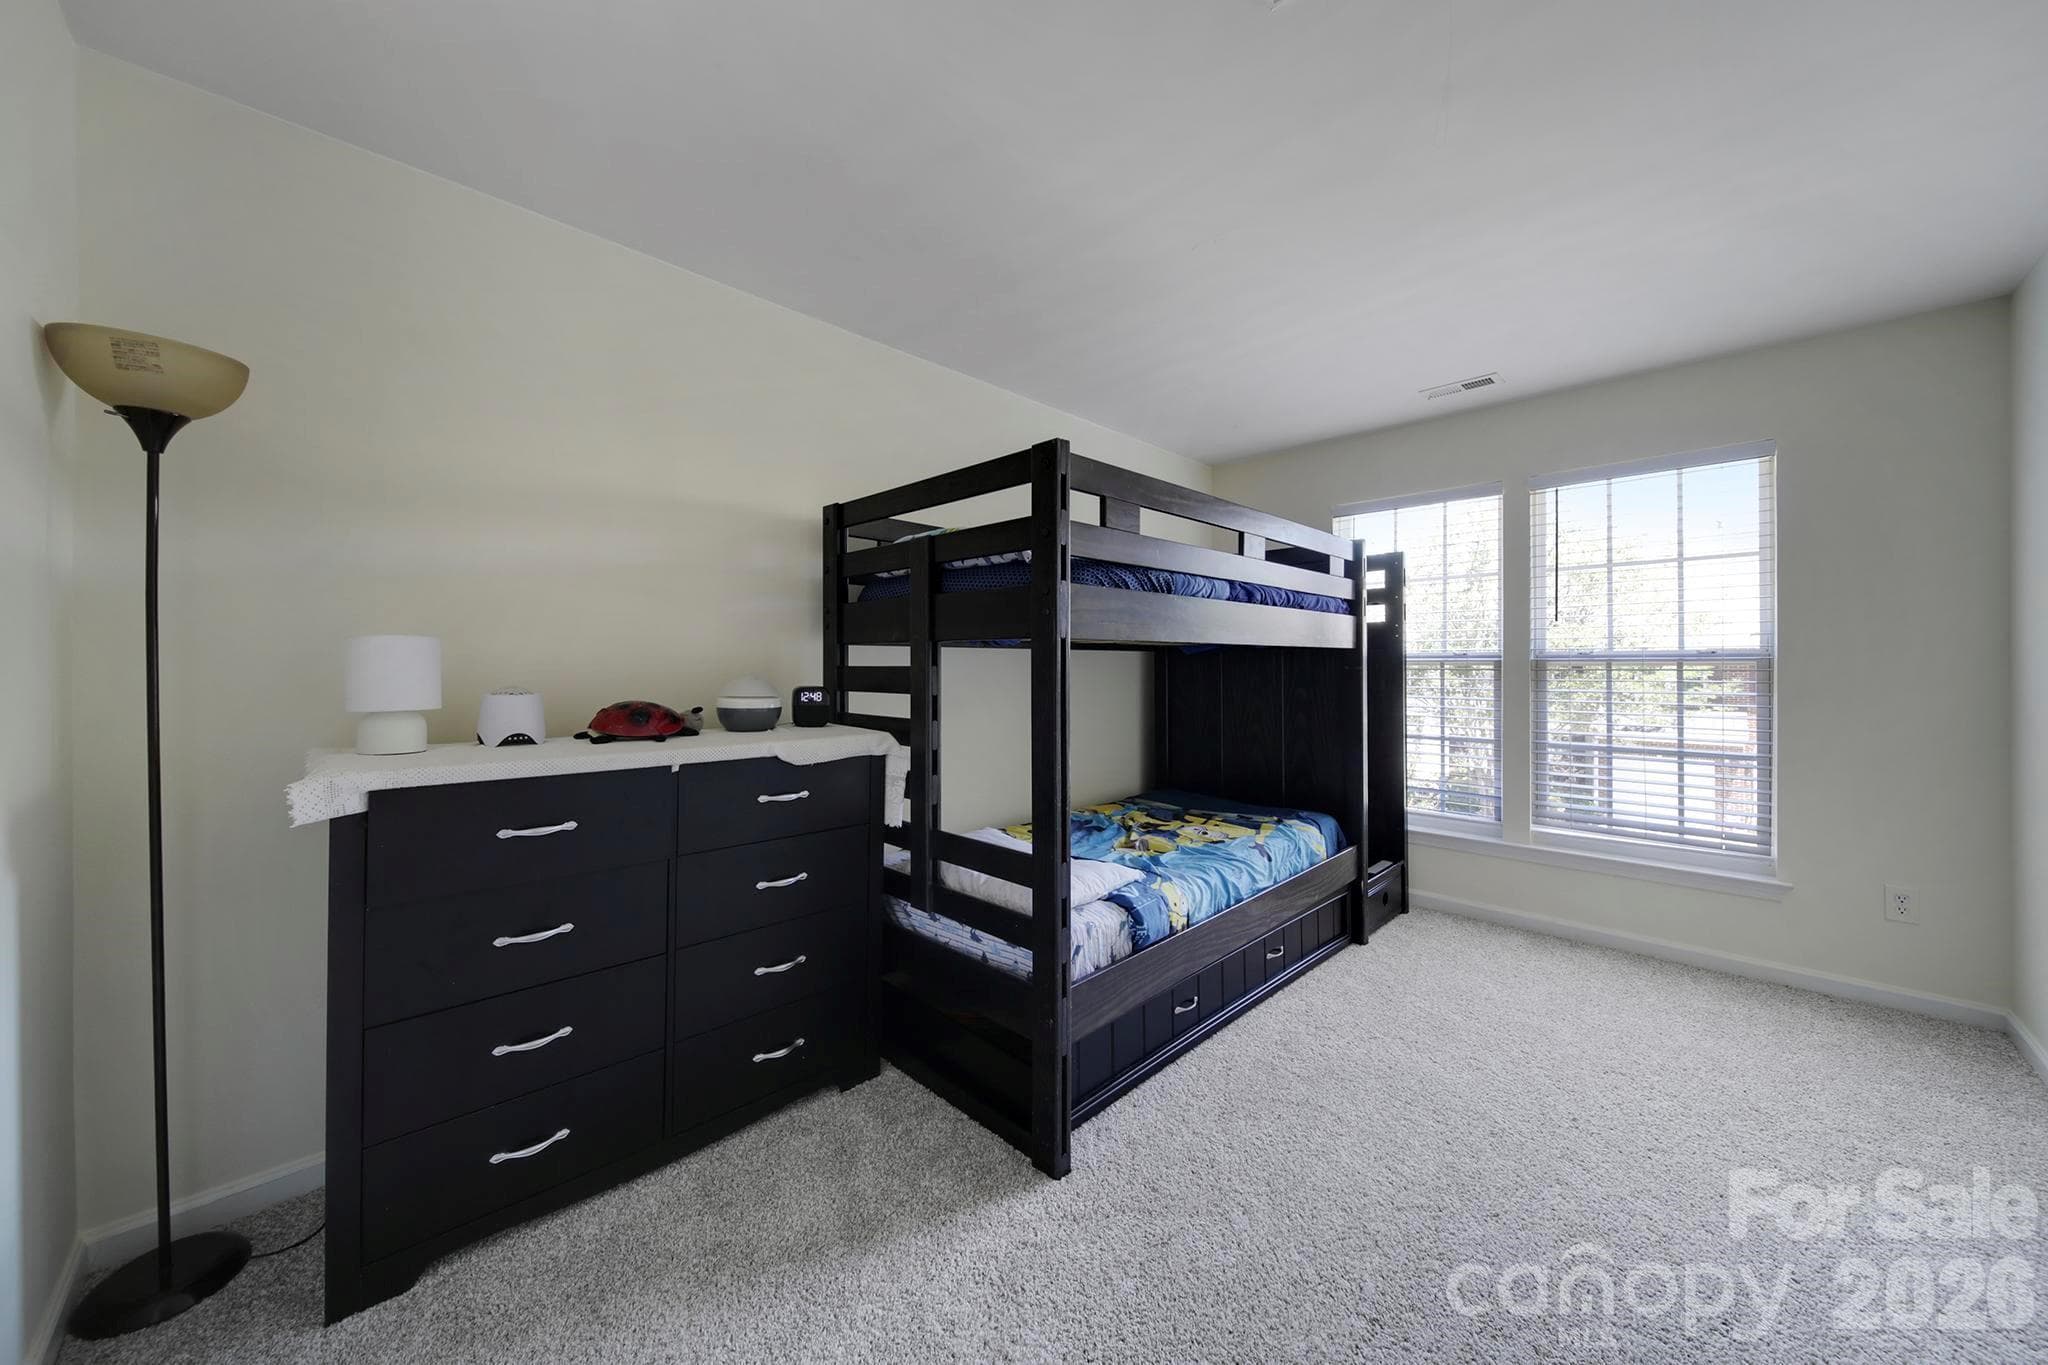
bedroom2 - Lake Wylie
Townhouse at Lake Wylie, photo 50 of 61
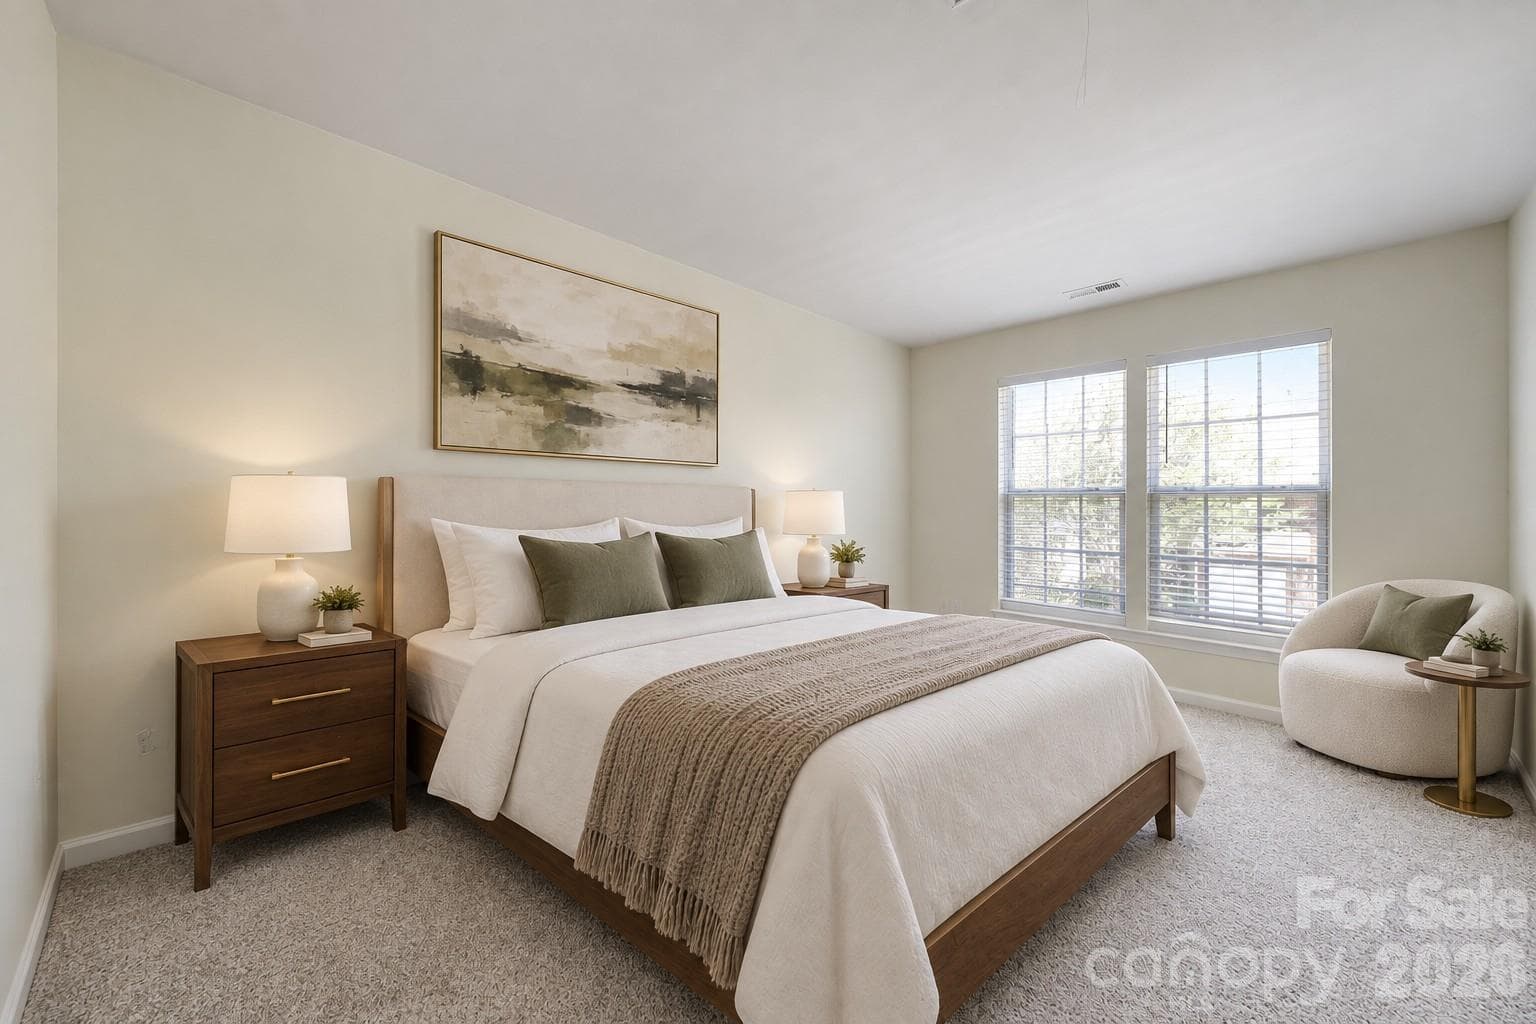
bedroom 2 staged - Lake Wylie
Townhouse at Lake Wylie, photo 52 of 61
Townhouse at Lake Wylie, photo 53 of 61
Townhouse at Lake Wylie, photo 54 of 61
Townhouse at Lake Wylie, photo 55 of 61
Townhouse at Lake Wylie, photo 56 of 61
Townhouse at Lake Wylie, photo 57 of 61
Townhouse at Lake Wylie, photo 58 of 61
Townhouse at Lake Wylie, photo 59 of 61
Virtually Staged - Lake Wylie
Townhouse at Lake Wylie, photo 61 of 61
61 photos

$325,000

Lake Wylie, SC 29710
Listed by Nadia Lemkhairi · Costello Real Estate and Investments LLC
Bedrooms
3
Bathrooms
2.5
Living area
1,858 sqft
Year built
2005

About this home

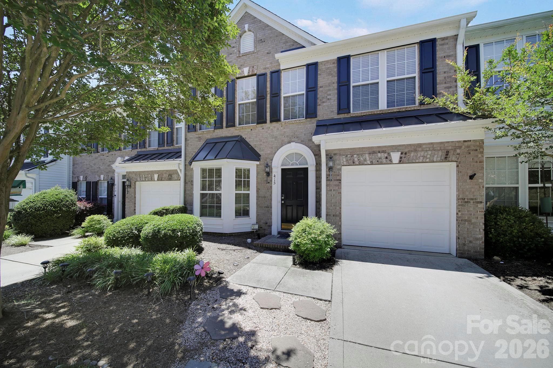
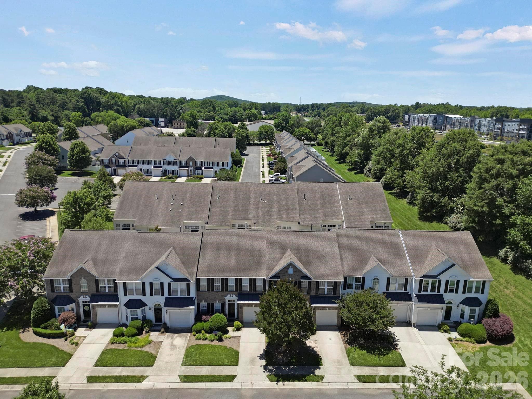
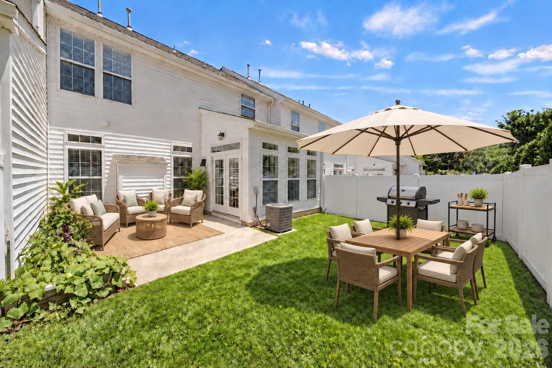
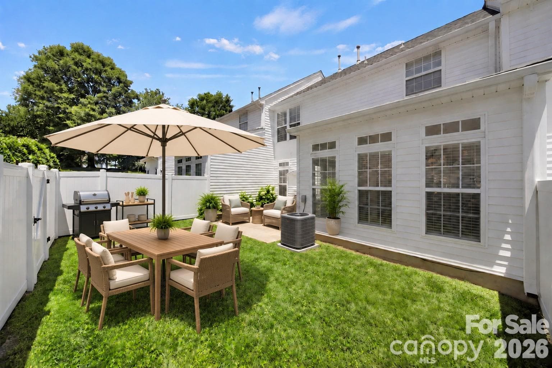
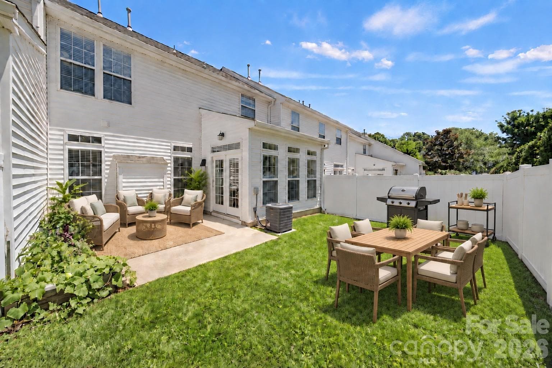
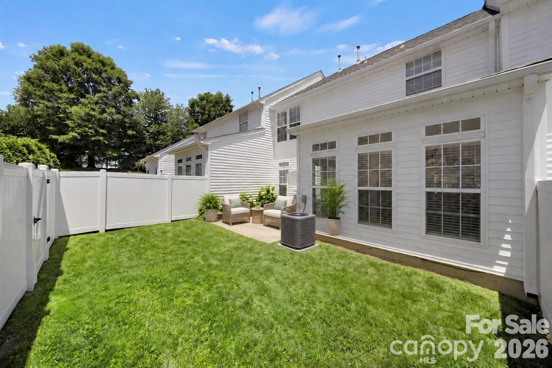
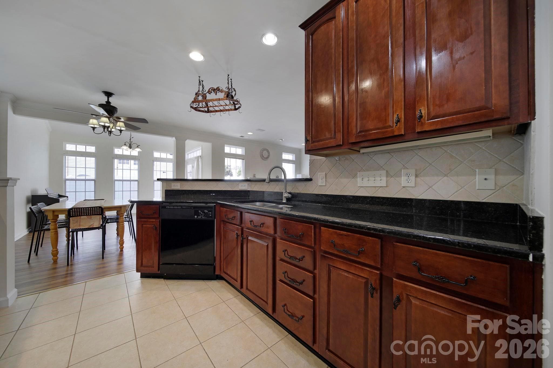
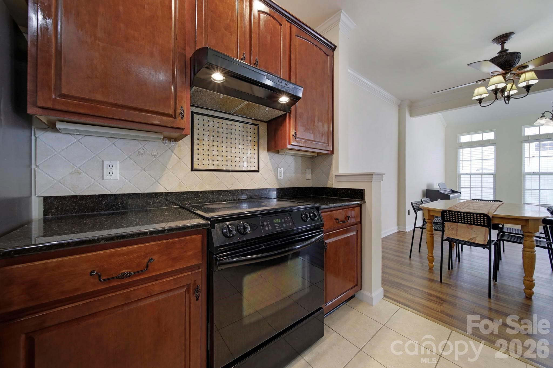
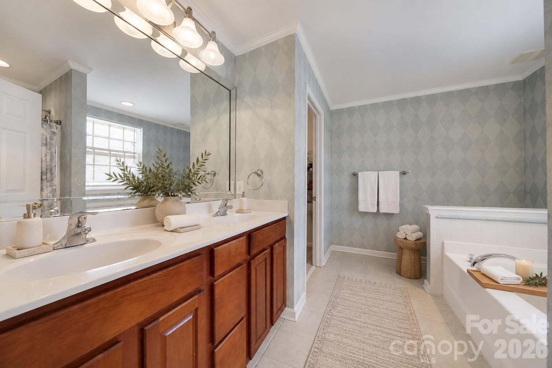
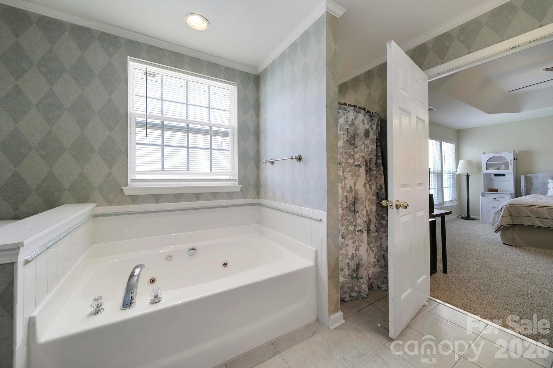
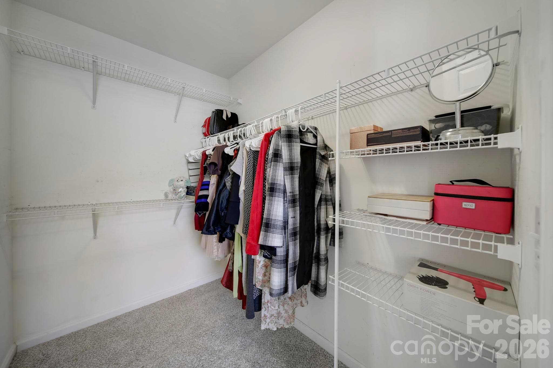
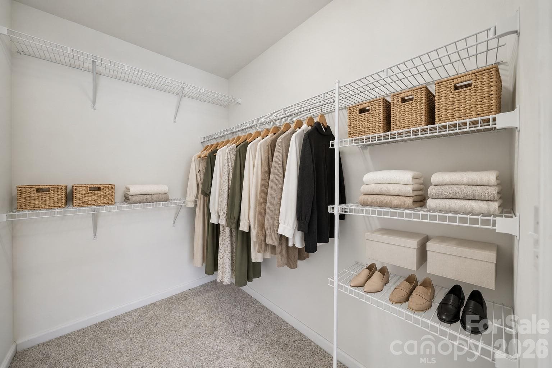
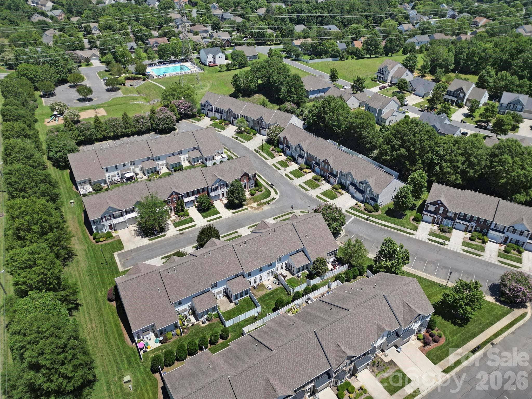
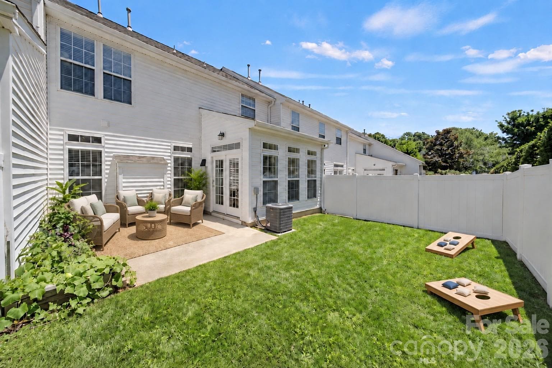
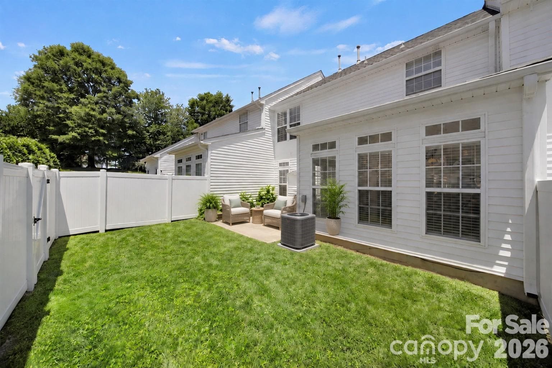
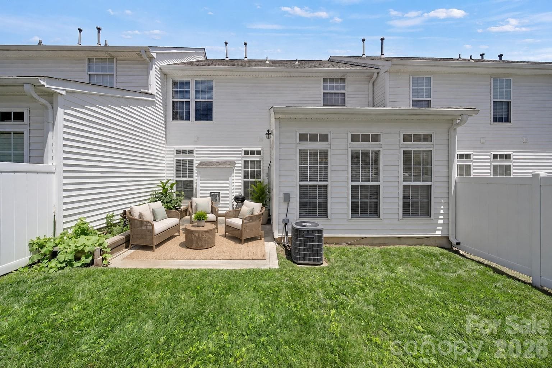
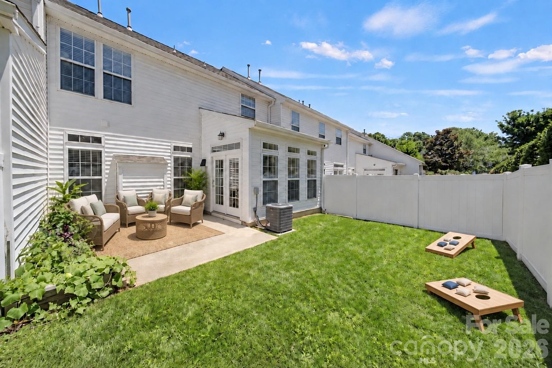
Welcome to this beautifully updated townhome located in the highly sought-after and award-winning Clover School District! Nestled in the desirable Lake Wylie area, this stunning home offers the perfect combination of comfort, style, and convenience. Step inside to an inviting open floor plan filled with abundant natural light, featuring a spacious great room with a cozy fireplace and surround sound pre-wiring, a formal dining room, breakfast area, and a bright sunroom ideal for relaxing or entertaining. The beautifully appointed kitchen features granite countertops, a stylish tile backsplash, and ample space for cooking and gathering. Fresh interior paint and luxury vinyl plank flooring throughout the main level create a modern, move-in ready feel, while brand-new carpet upstairs adds warmth and comfort. Retreat to the spacious primary suite featuring elegant tray ceilings, dual walk-in closets, and a spa-inspired bath complete with a whirlpool tub, separate shower, and double vanity. Thoughtful upgrades and details throughout enhance the home's charm and functionality. Outdoor living is equally impressive with a rare oversized fenced backyard offering privacy, mature landscaping, and two patio spaces perfect for entertaining or enjoying quiet evenings outdoors. Community amenities include a pool and playground, all conveniently located near Charlotte, Rock Hill, Gastonia, shopping, dining, and everything Lake Wylie has to offer. This home truly checks all the boxes! Professional pictures COMING SOON!

Highlights

Fireplace

Property details

MLS #
CAR4385392
Property type
Townhouse
Subdivision
Autumn Cove At Lake Wylie
Status
Active
Days on market
23
On market date
June 5, 2026
Stories
N/A
Total bathrooms
2.5
Garage spaces
1
Parking spaces
N/A
Lot size
N/A
Loading map…

Nearby schools

Within 10 miles. School directory data from the National Center for Education Statistics (NCES), accessed via the Urban Institute Education Data API. Local Score is calculated by INNOVATE Real Estate; where a state rating is shown, it comes from that state's own official school report card.

Elementary
Crowders Creek Elementary
0.3 mi away · Grades -1-5
Zoned school (attendance boundary, 2015-16 data)
4.7
Local Score (state rating (2025) blended 70/30 with student-teacher ratio) -- not an official state rating
State rating: Excellent (2025)
Enrollment
1,071
Student:teacher ratio
14.9:1
District
York 02
Middle
Oakridge Middle
1.7 mi away · Grades 6-8
Zoned school (attendance boundary, 2015-16 data)
3.0
Local Score (student-teacher ratio only (preliminary -- will incorporate state test-score data once available)) -- not an official state rating
Enrollment
1,186
Student:teacher ratio
16.5:1
District
York 02
High
Clover High
5.12 mi away · Grades 9-12
Zoned school (attendance boundary, 2015-16 data)
3.0
Local Score (student-teacher ratio only (preliminary -- will incorporate state test-score data once available)) -- not an official state rating
Enrollment
2,617
Student:teacher ratio
15.3:1
District
York 02

Walkability

Blended score for Lake Wylie's center, calculated by INNOVATE Real Estate from two sources: the EPA's National Walkability Index (street network, transit, land-use mix) and Google Places amenity data (what's actually reachable on foot from this point). 60% EPA National Walkability Index + 40% nearby-amenity density (Google Places).

20
Car-dependent
out of 100
EPA National Walkability Index
6.0 / 20 -- Below average walkable
Google Places amenity density
5 / 100
Restaurants & cafes2
Grocery stores0
Parks0
Schools0
Transit stops0
Pharmacies0

Mortgage calculator

Estimate only - actual rate and payment depend on your lender, credit, and loan program.

$
%
%
Adjust tax / insurance estimates
% / yr
$
/mo
Est. monthly payment
$2,107/mo
$65,000 down
$260,000 loan
Principal & interest$1,686
Property tax (est.)$271
Home insurance (est.)$150

Similar homes you might like

Data source: Listing information provided by Canopy MLS (carolina) via Trestle/CoreLogic. Last updated June 28, 2026.

Information herein deemed reliable but not guaranteed; all measurements, school assignments, HOA fees, taxes, and feature lists are approximate and should be independently verified. Equal Housing Opportunity.