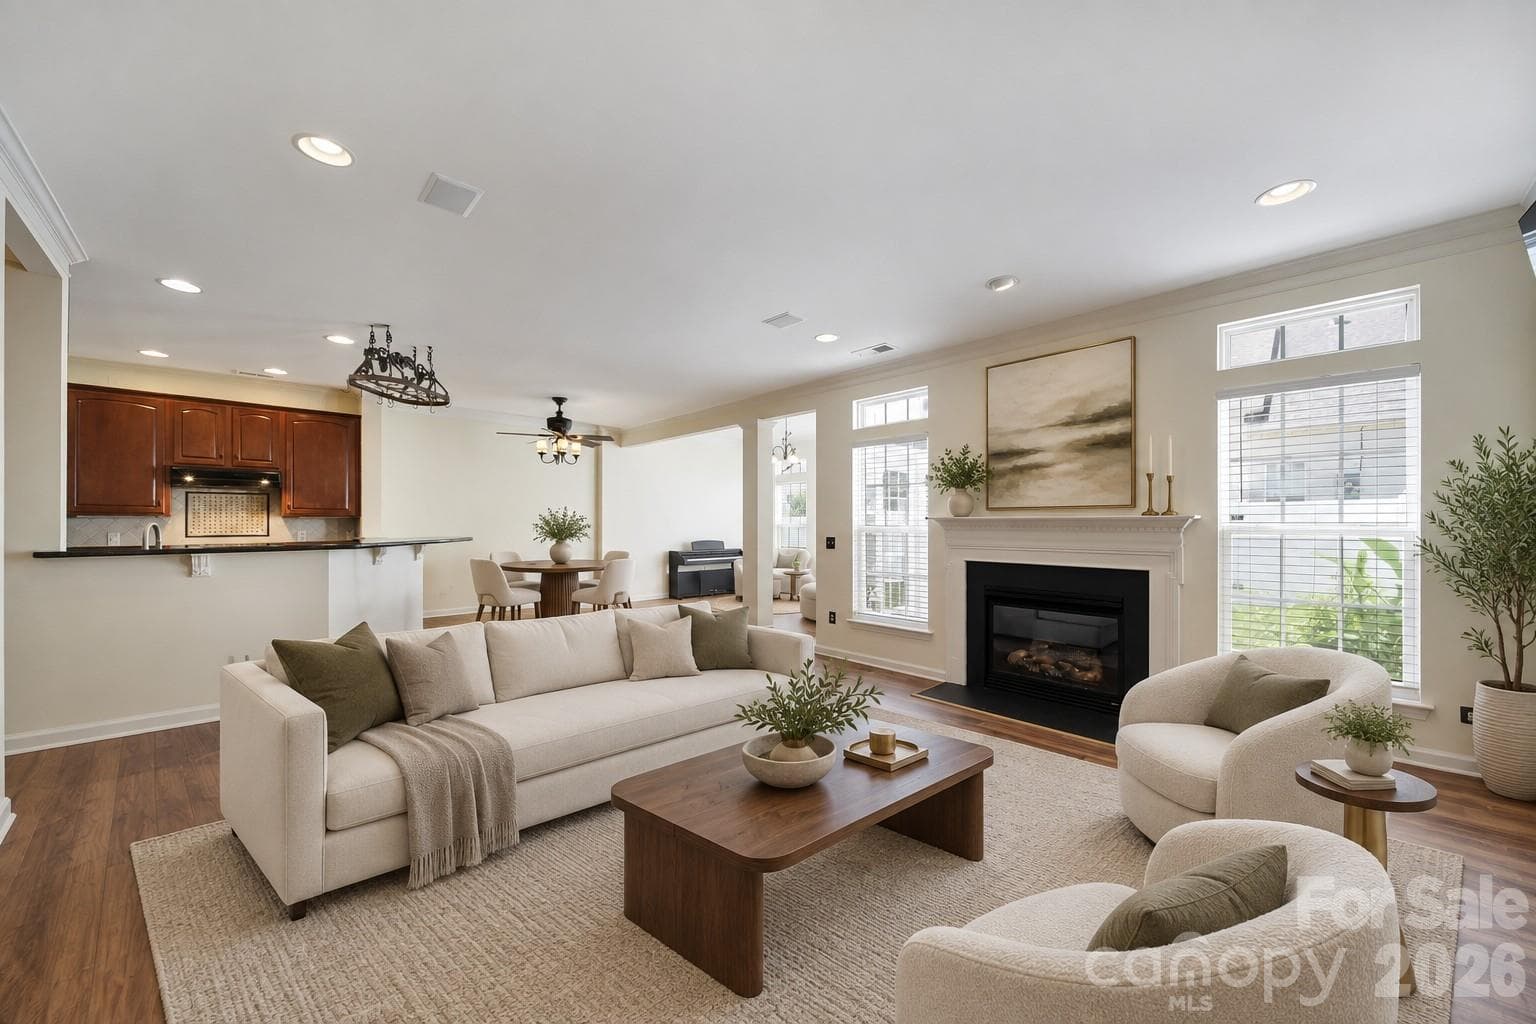
Bright and inviting living room featuring a cozy fireplace, large windows, and ample space for comfortable seating and relaxation. - Lake Wylie
Alternate view of the dining space showcasing seamless flow to the staircase and main living areas, enhancing the open-concept feel. - Lake Wylie
Kitchen opens to a bright breakfast nook with views of the backyard—perfect for casual dining. - Lake Wylie
Private outdoor patio with seating area, perfect for relaxing or entertaining - Lake Wylie
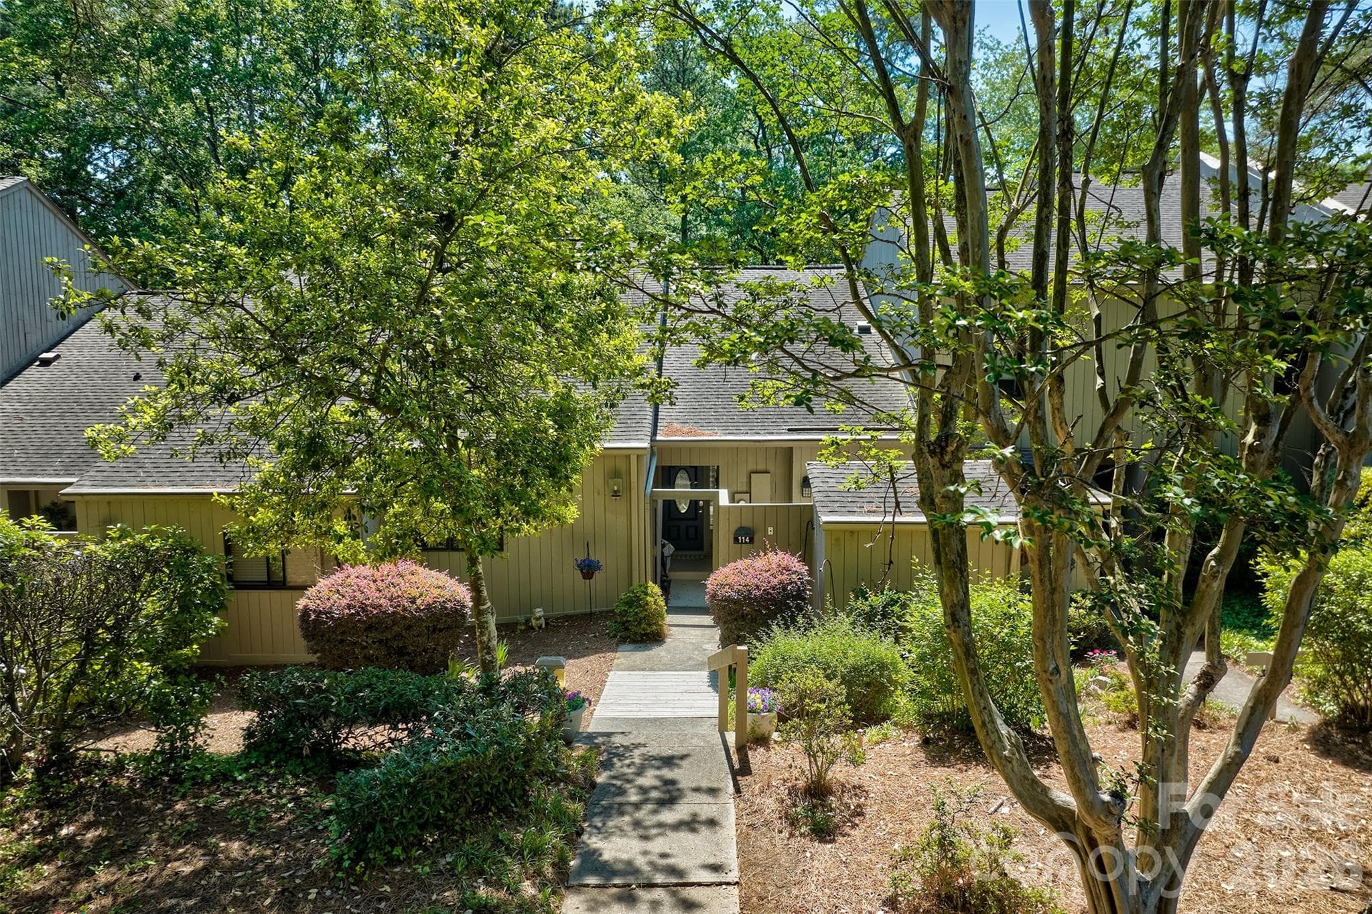
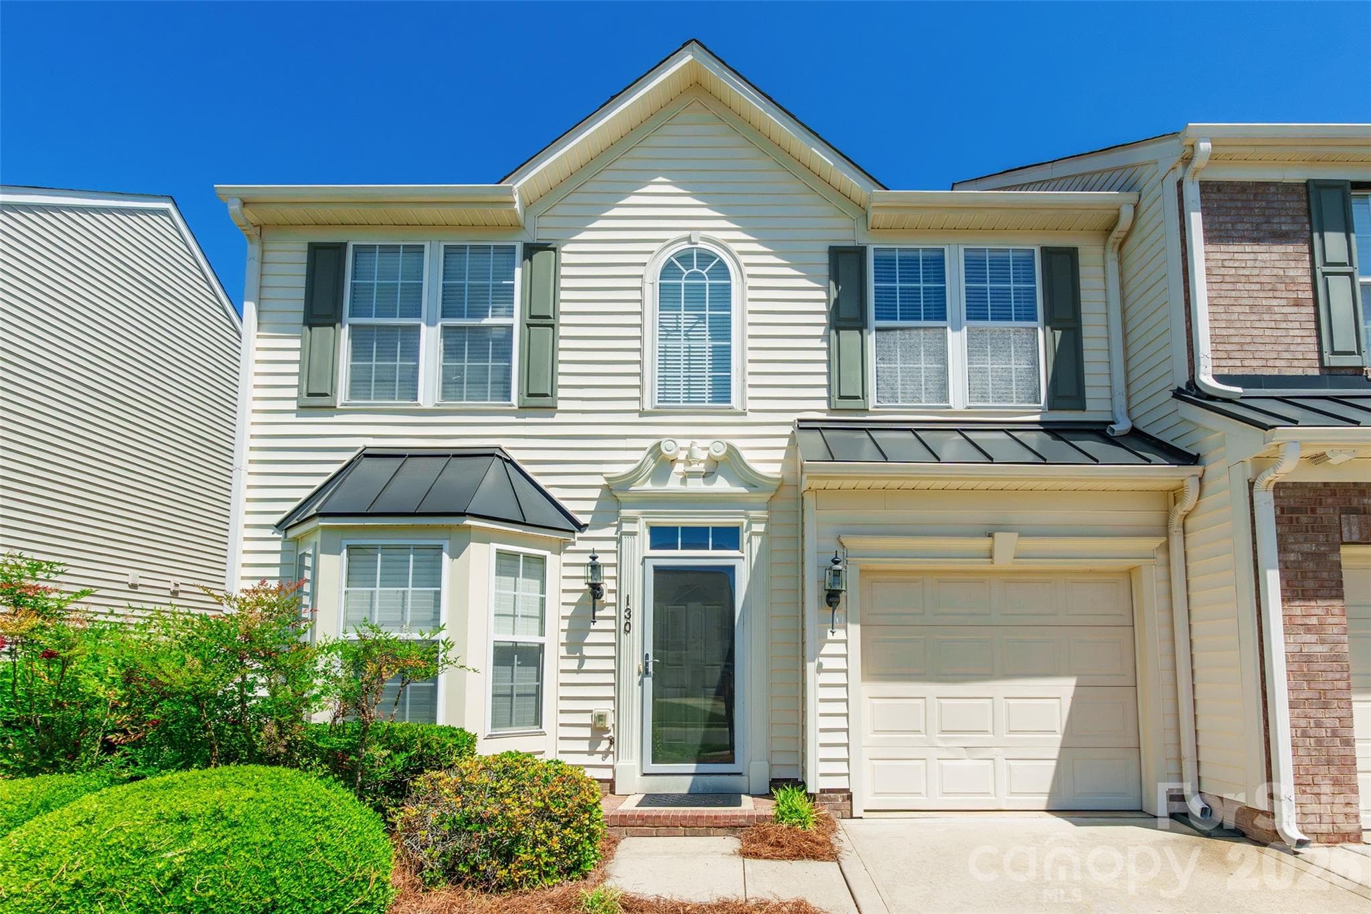
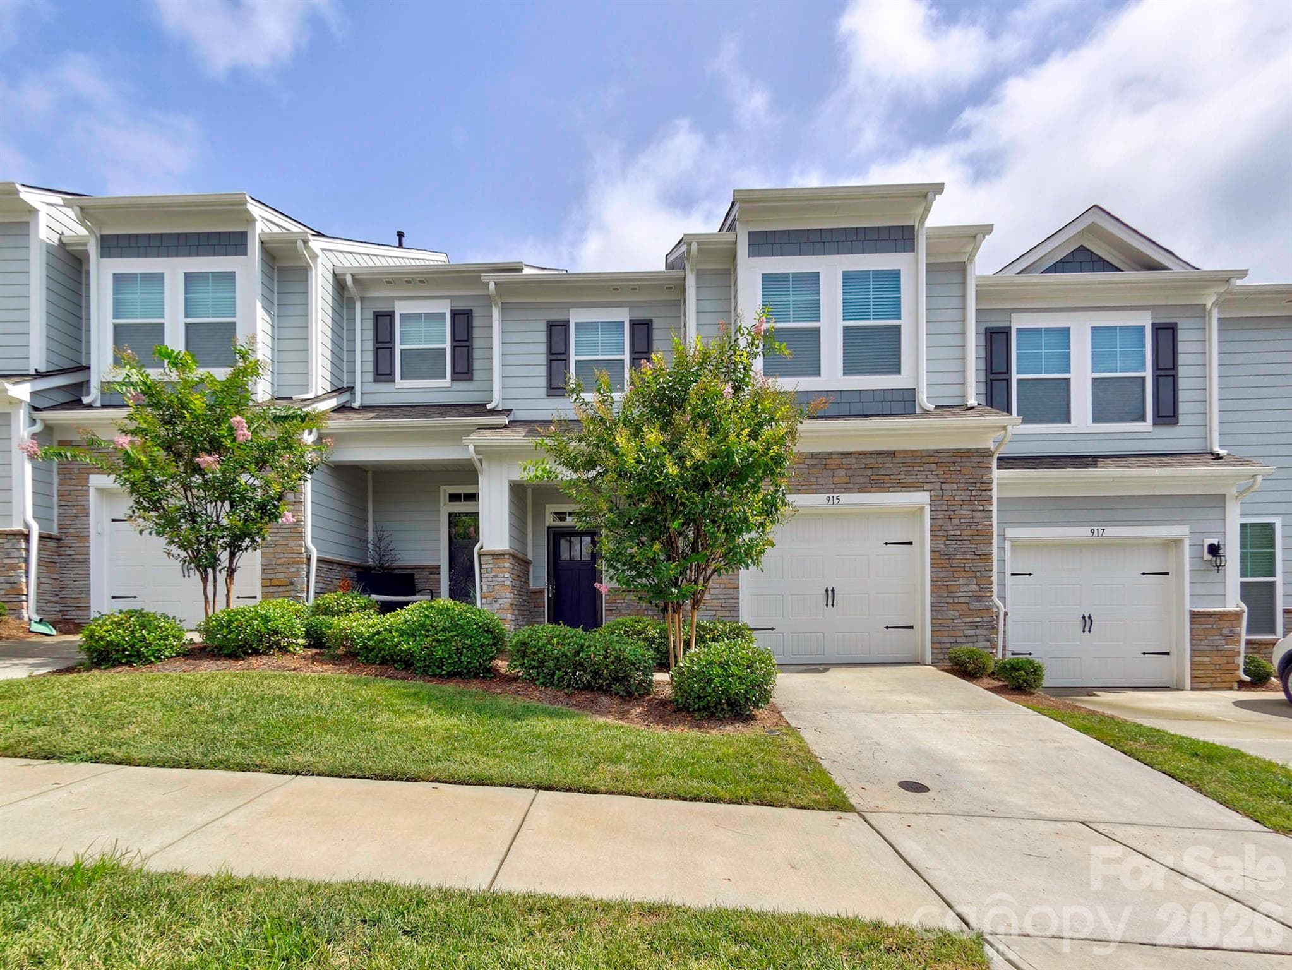
Charming end-unit townhome. 1-car garage PLUS 4 parking spaces - Lake Wylie
Spacious dining area filled with natural light, offering an ideal setting for everyday meals or entertaining, complete with hardwood floors and an open layout. - Lake Wylie
Welcoming entry foyer with hardwood flooring, neutral tones, and a stylish accent mirror—creating a bright and inviting first impression. - Lake Wylie
Charming end-unit townhome. 1-car garage PLUS 4 parking spaces - Lake Wylie
Well-appointed kitchen with white cabinetry, granite countertops, tile backsplash, and stainless steel appliances for a clean, timeless look. - Lake Wylie
Bright and airy breakfast nook overlooking the patio - Lake Wylie
Open, light-filled living room with fireplace and seamless flow to the kitchen—perfect for relaxing or entertaining. - Lake Wylie
Spacious living area with an open-concept design, ideal for entertaining, with easy flow to the kitchen and dining areas. - Lake Wylie
Close-up of the kitchen workspace featuring granite countertops, double-basin sink, and updated fixtures. - Lake Wylie
Open kitchen with clean white cabinets with seamless flow to breakfast nook - Lake Wylie
Main-level powder room featuring pedestal sink, framed mirror, and updated fixtures - Lake Wylie
Versatile living area ideal for a home office or additional sitting room. - Lake Wylie
Townhouse at Lake Wylie, photo 17 of 27
Spacious primary suite featuring elegant lighting, large windows, and plenty of room for furnishings. - Lake Wylie
Townhouse at Lake Wylie, photo 19 of 27
Bathroom with extended vanity, ample storage, and tub/shower combination. - Lake Wylie
Secondary bedroom with neutral finishes, natural light, and ample space. - Lake Wylie
Secondary bathroom with tons of storage! - Lake Wylie
Rear view of home with sliding door access, patio, and outdoor dining space - Lake Wylie
Open green space with fenced sections, offering privacy and room to enjoy the outdoors - Lake Wylie
Neighborhood ammenities - Lake Wylie
House measure - Lake Wylie
27 photos

$307,900

Lake Wylie, SC 29710
Listed by Carolyn Partin · Howard Hanna Allen Tate Lake Wylie
Bedrooms
2
Bathrooms
2.5
Living area
1,620 sqft
Year built
2014

About this home

Parking for 4 vehicles!!!! Beautiful end-unit 2-story townhome offering abundant natural light, enhanced privacy, and one of the most desirable parking setups in the community with a garage and extended double-width driveway. The main level showcases hardwood flooring throughout, featuring a warm and inviting family room with fireplace, a spacious dining area, breakfast nook, and a convenient half bath—ideal for both everyday living and entertaining. The kitchen is well-appointed with all appliances, including a newer microwave, dishwasher, and garbage disposal. Upstairs, enjoy durable LVP flooring throughout, a beautifully appointed primary suite, an additional bedroom and full bath, and a versatile loft space—perfect for a home office, guest retreat, or secondary living area. Ideally positioned near Lake Wylie, shopping, and dining, and located within the highly sought-after Clover School District. With low York County taxes and access to community amenities, including a pool, this home offers a refined, low-maintenance lifestyle in a prime location. Loft area can easily be converted to a 3rd bedroom.

Highlights

Fireplace

Property details

MLS #
CAR4365262
Property type
Townhouse
Subdivision
Harpers Mill
Status
Active
Days on market
81
On market date
April 9, 2026
Stories
N/A
Total bathrooms
2.5
Garage spaces
1
Parking spaces
N/A
Lot size
N/A
Loading map…

Nearby schools

Within 10 miles. School directory data from the National Center for Education Statistics (NCES), accessed via the Urban Institute Education Data API. Local Score is calculated by INNOVATE Real Estate; where a state rating is shown, it comes from that state's own official school report card.

Elementary
Crowders Creek Elementary
1.22 mi away · Grades -1-5
Zoned school (attendance boundary, 2015-16 data)
4.7
Local Score (state rating (2025) blended 70/30 with student-teacher ratio) -- not an official state rating
State rating: Excellent (2025)
Enrollment
1,071
Student:teacher ratio
14.9:1
District
York 02
Middle
Oakridge Middle
1.78 mi away · Grades 6-8
Zoned school (attendance boundary, 2015-16 data)
3.0
Local Score (student-teacher ratio only (preliminary -- will incorporate state test-score data once available)) -- not an official state rating
Enrollment
1,186
Student:teacher ratio
16.5:1
District
York 02
High
Clover High
6.28 mi away · Grades 9-12
Zoned school (attendance boundary, 2015-16 data)
3.0
Local Score (student-teacher ratio only (preliminary -- will incorporate state test-score data once available)) -- not an official state rating
Enrollment
2,617
Student:teacher ratio
15.3:1
District
York 02

Walkability

Blended score for Lake Wylie's center, calculated by INNOVATE Real Estate from two sources: the EPA's National Walkability Index (street network, transit, land-use mix) and Google Places amenity data (what's actually reachable on foot from this point). 60% EPA National Walkability Index + 40% nearby-amenity density (Google Places).

50
Somewhat walkable
out of 100
EPA National Walkability Index
8.5 / 20 -- Below average walkable
Google Places amenity density
60 / 100
Restaurants & cafes16
Grocery stores1
Parks1
Schools5
Transit stops0
Pharmacies1

Mortgage calculator

Estimate only - actual rate and payment depend on your lender, credit, and loan program.

$
%
%
Adjust tax / insurance estimates
% / yr
$
/mo
Est. monthly payment
$2,004/mo
$61,580 down
$246,320 loan
Principal & interest$1,598
Property tax (est.)$257
Home insurance (est.)$150

Similar homes you might like

Data source: Listing information provided by Canopy MLS (carolina) via Trestle/CoreLogic. Last updated June 29, 2026.

Information herein deemed reliable but not guaranteed; all measurements, school assignments, HOA fees, taxes, and feature lists are approximate and should be independently verified. Equal Housing Opportunity.