


$459,900
About this home
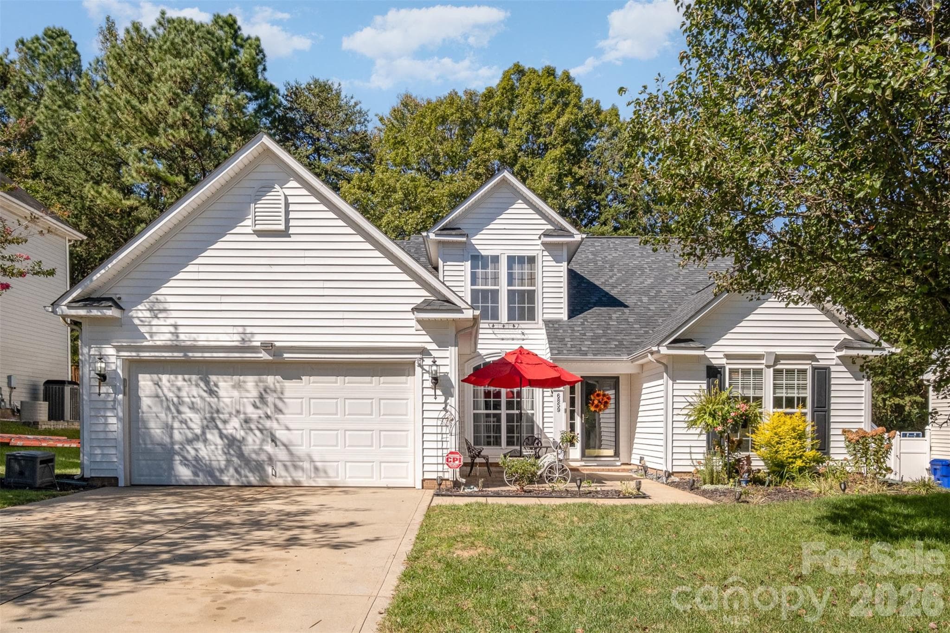
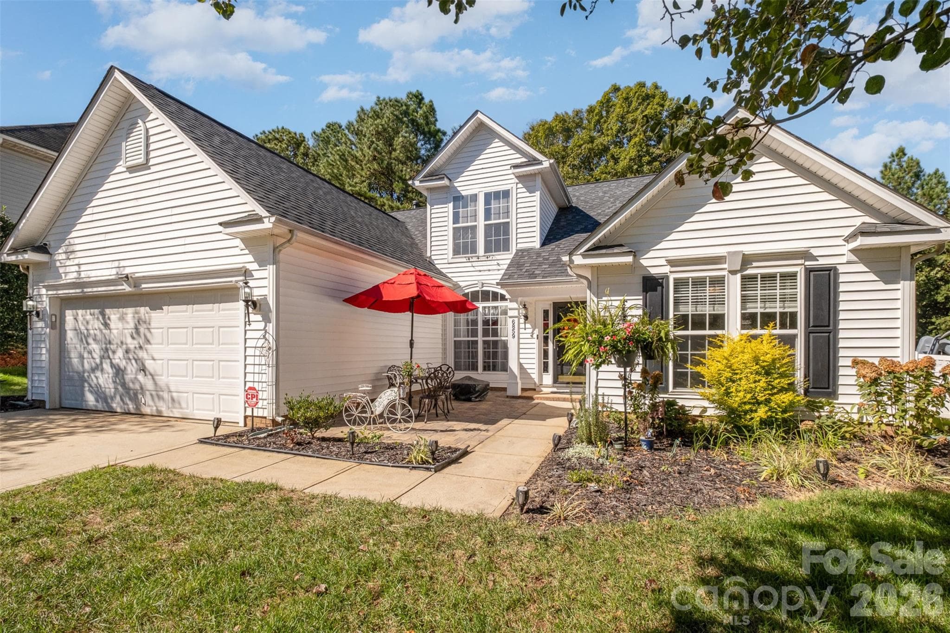
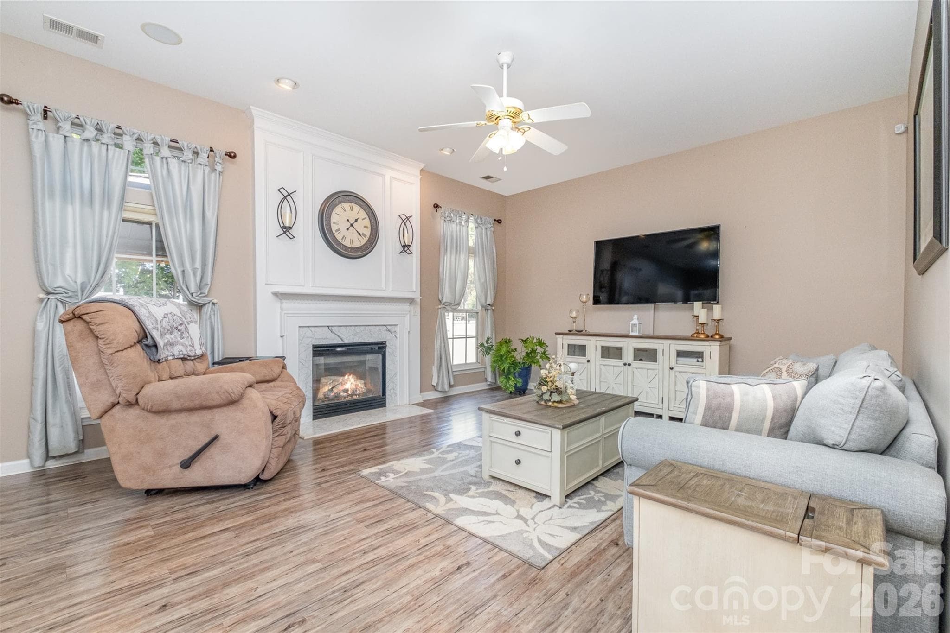
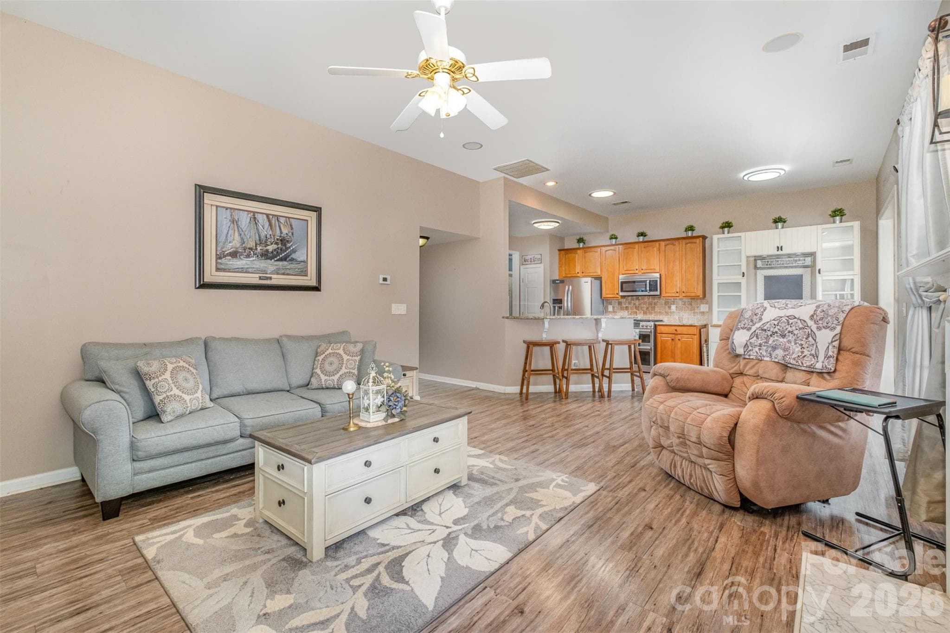
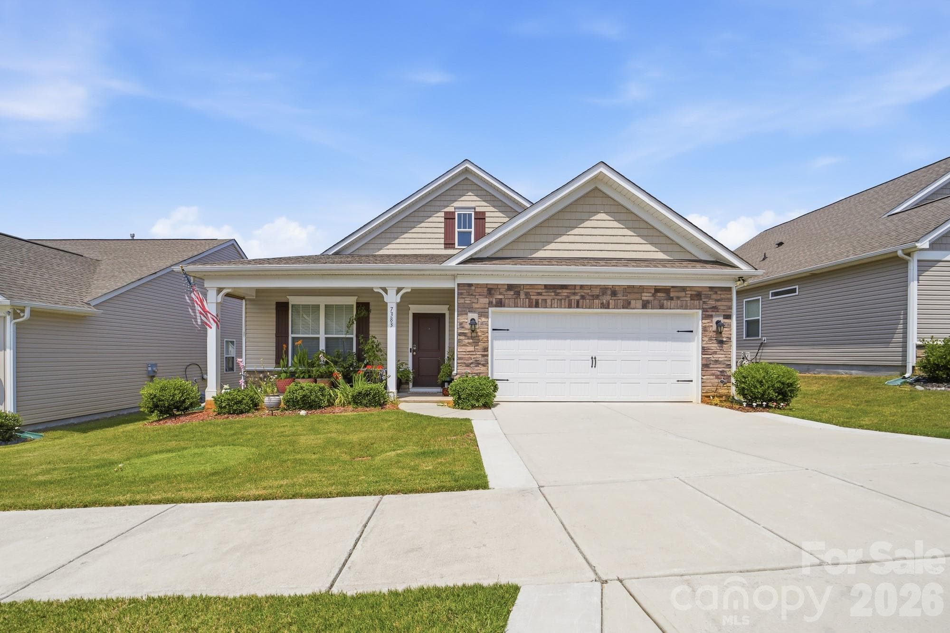
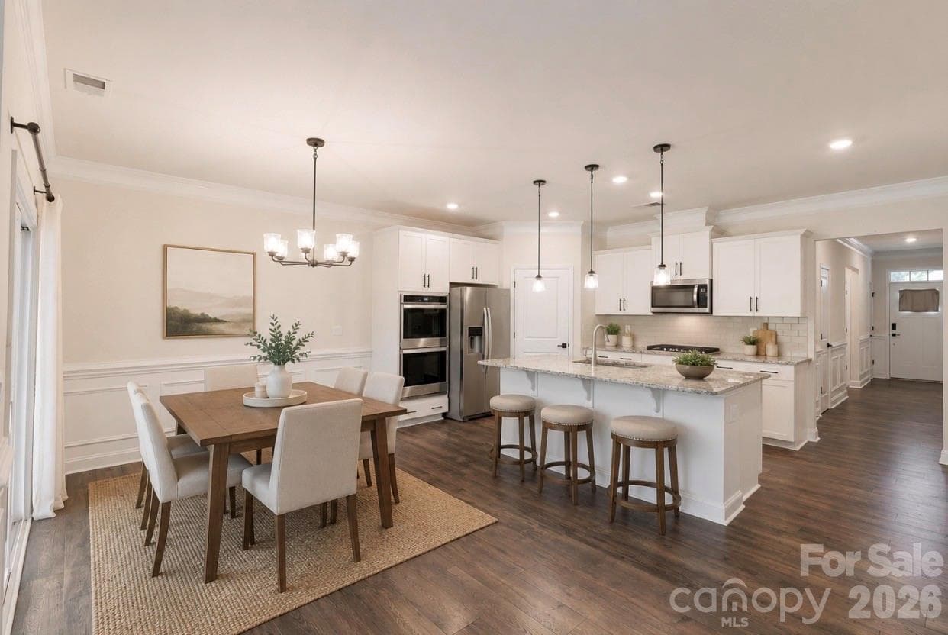
Welcome to Smithstone, one of Lake Norman's most sought-after waterfront communities — and this beautifully appointed Denver home is your invitation to the LKN life. Offering 3 bedrooms, 2 full baths, and a generous bonus room, this home blends everyday comfort with refined upgrades designed to impress. The open-concept main level is light-filled and thoughtfully designed, anchoring the space with a coveted main-floor primary suite and private ensuite — a rare and highly desired feature. The kitchen is built for both function and entertaining, featuring a gas double oven, stainless steel appliances, and granite countertops — all complemented by durable vinyl plank flooring that flows seamlessly throughout. Upstairs, the spacious bonus room adapts effortlessly to your lifestyle — home office, media room, fitness space, or all three. Step outside to your covered outdoor living area, where a fully fenced yard provides the perfect backdrop for weekend gatherings or quiet evenings under the stars. A handsome front stone patio adds instant curb appeal and a warm welcome home. Beyond your front door, Smithstone delivers a true lakeside lifestyle: stroll scenic lakeside paths, take a dip at the community pool, or launch a day on the water with convenient Lake Norman access just moments away. Move-in ready and priced to sell — this is lake living made attainable. Schedule your private showing today before this opportunity is gone. NOTE: SELLER IS OFFERING A 1-0 INTEREST RATE BUYDOWN THROUGH THEIR PREFERRED LENDER WITH AN ACCEPTABLE OFFER, subject to lender guidelines.
Highlights
Property details
- MLS #
- CAR4385082
- Property type
- Single Family Residence
- Subdivision
- Smithstone
- Status
- Active
- Days on market
- 19
- On market date
- May 22, 2026
- Stories
- N/A
- Total bathrooms
- 2
- Garage spaces
- 2
- Parking spaces
- N/A
- Lot size
- N/A
Location
Get directions →Nearby schools
Within 10 miles. School directory data from the National Center for Education Statistics (NCES), accessed via the Urban Institute Education Data API. Local Score is calculated by INNOVATE Real Estate; where a state rating is shown, it comes from that state's own official school report card (e.g. NC Dept. of Public Instruction, SC Report Card).
- Enrollment
- 423
- Student:teacher ratio
- 17.6:1
- District
- West Lake Preparatory Academy
- Enrollment
- 697
- Student:teacher ratio
- 17.4:1
- District
- Lincoln County Schools
- Enrollment
- 985
- Student:teacher ratio
- 21.0:1
- District
- Lincoln County Schools
Walkability
Blended score for Denver's center, calculated by INNOVATE Real Estate from two sources: the EPA's National Walkability Index (street network, transit, land-use mix) and Google Places amenity data (what's actually reachable on foot from this point). 60% EPA National Walkability Index + 40% nearby-amenity density (Google Places).
Mortgage calculator
Estimate only - actual rate and payment depend on your lender, credit, and loan program.
Adjust tax / insurance estimates
Similar homes you might like


Data source: Listing information provided by Canopy MLS (carolina) via Trestle/CoreLogic. Last updated June 11, 2026.
Information herein deemed reliable but not guaranteed; all measurements, school assignments, HOA fees, taxes, and feature lists are approximate and should be independently verified. Equal Housing Opportunity.