


$1,375,000
About this home
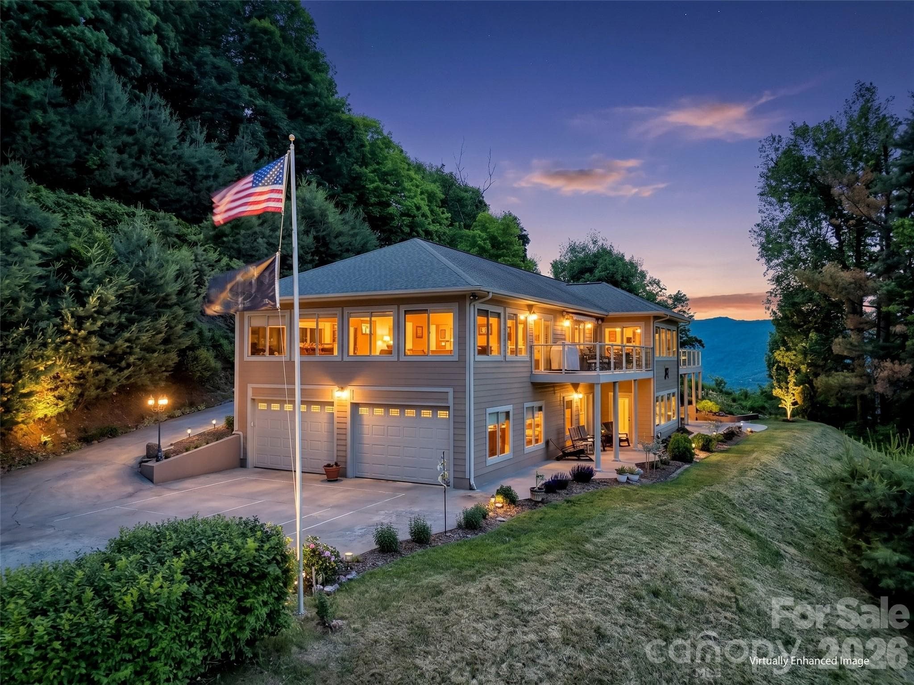
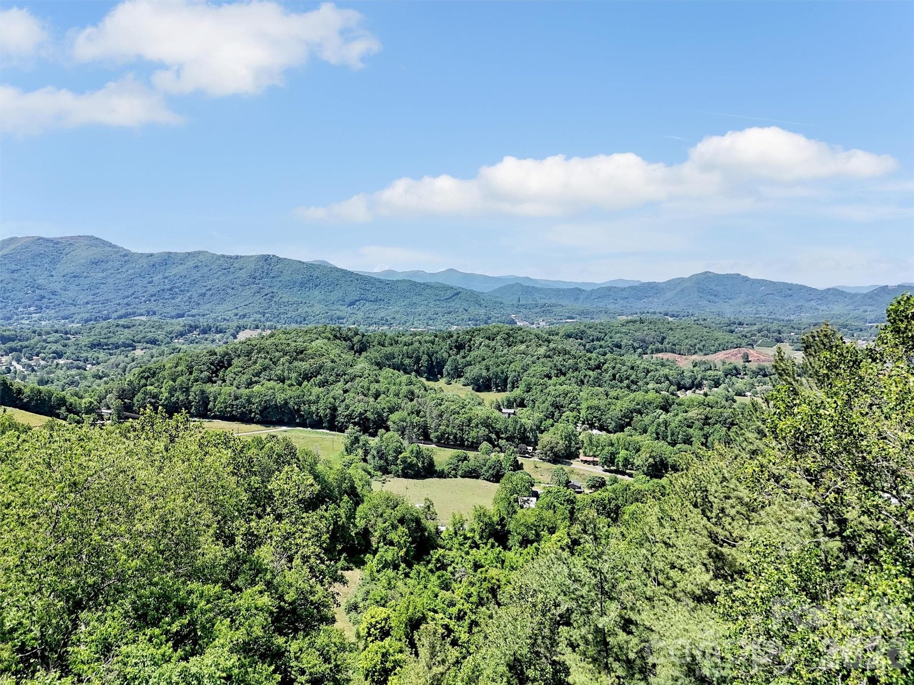
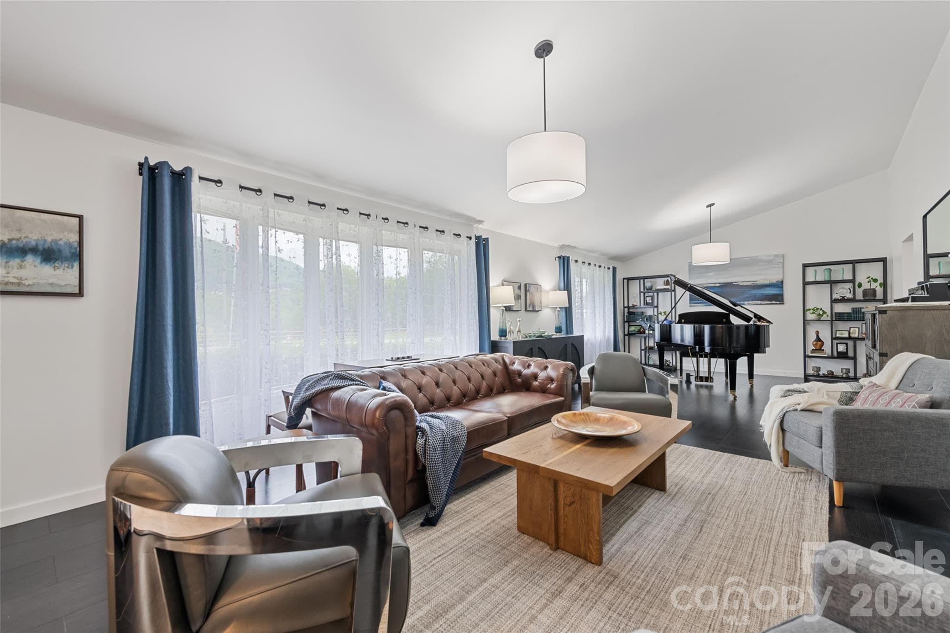
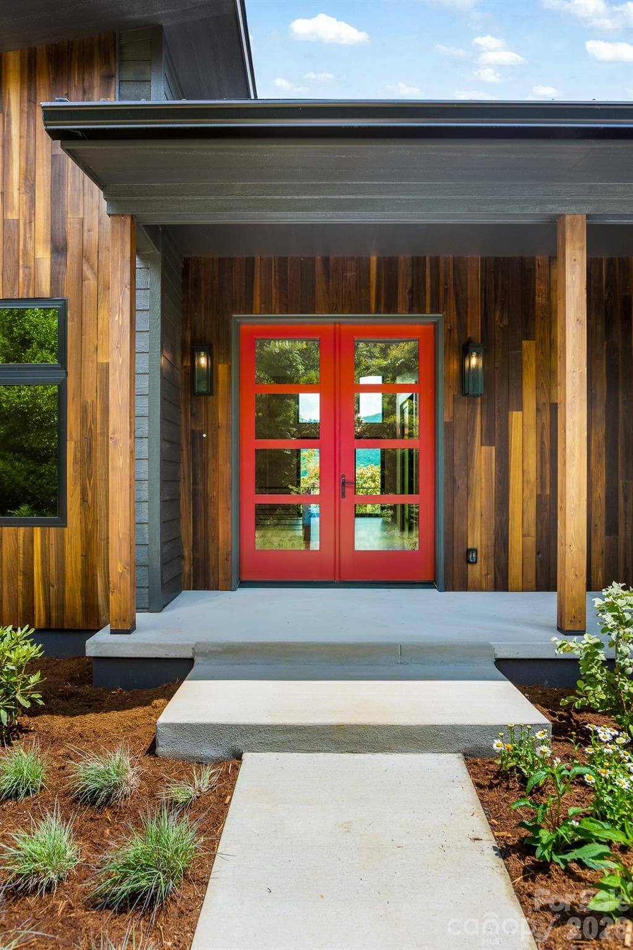
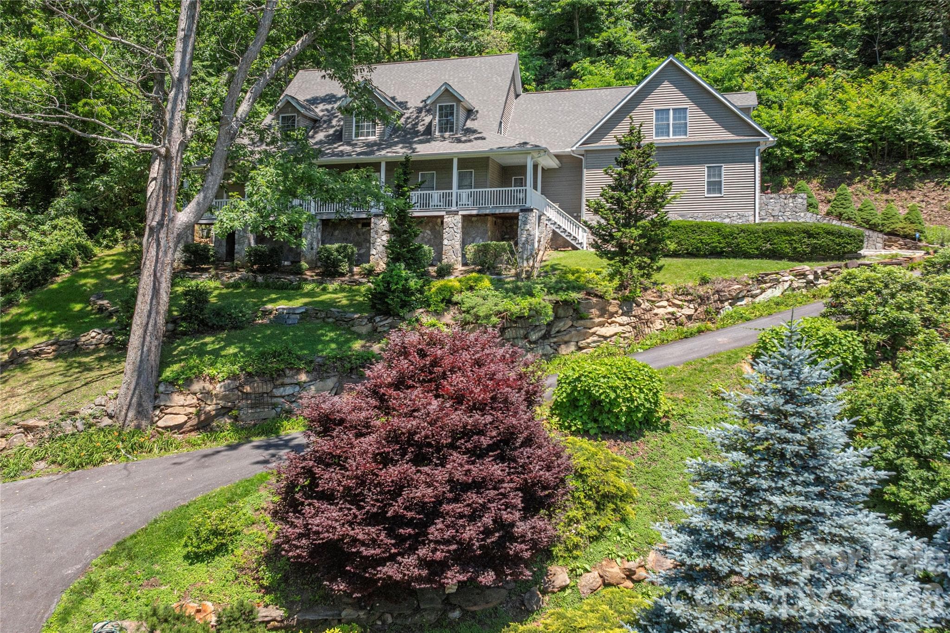
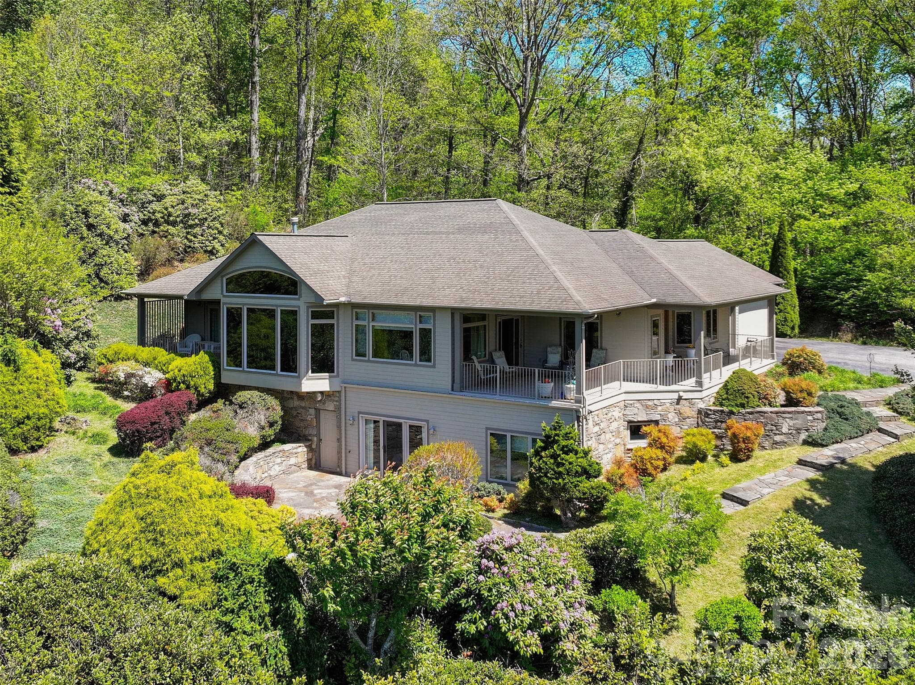
Perched high above the valley in one of Waynesville’s most established and desirable mountain communities, this exceptional custom home offers a rare opportunity to experience true mountaintop living where breathtaking long-range mountain views surround you, yet downtown Waynesville is only three miles away. Designed to showcase the beauty of Western North Carolina from nearly every angle, this remarkable residence is filled with expansive windows, soaring ceilings, and an open, light-filled floor plan that seamlessly blends luxury, comfort, and timeless mountain elegance. Every detail has been thoughtfully selected, creating a home that feels both impressive and inviting. At the heart of the home is an extraordinary chef’s kitchen featuring custom maple cabinetry with integrated appliance panels for a refined, premium appliances, an oversized granite island and countertops, abundant workspace, and exceptional storage, perfect for everyday living as well as entertaining on a grand scale. Just beyond, an awning-covered deck extends the living space outdoors and offers the ideal setting for morning coffee, evening gatherings, and taking in the mountain views. A dedicated gas hookup makes outdoor grilling effortless. The dramatic sunroom is truly a showpiece, featuring vaulted ceilings, walls of windows, and a cozy gas fireplace that creates a warm and inviting retreat in every season. The luxurious primary suite serves as a private sanctuary, complete with its own gas fireplace, electric window treatments, and a spa-inspired bath designed for relaxation, featuring a steam shower for a true at-home retreat experience. Additional spaces continue to impress with a private office suite complete with its own bath, ideal for working from home or accommodating guests. The lower level offers two spacious bedrooms, additional bathroom with a beautiful custom design soaking tub and and infrared sauna, and walk-out access to a covered patio creating excellent separation and flexibility for family and visitors. Car enthusiasts and hobbyists will appreciate the oversized 703 Sq Ft. four-car garage, while practical features such as a generator, solar panels for improved energy efficiency and utility savings, and a 50-amp service connection add convenience and peace of mind. Luxury, craftsmanship, and unforgettable views come together in this one-of-a-kind mountain estate offering an elevated lifestyle where every detail has been thoughtfully designed and every room captures the beauty of the mountains beyond. Too many exceptional features to fully capture here this is a home that truly must be experienced in person to appreciate all it has to offer.
Highlights
Property details
- MLS #
- CAR4384986
- Property type
- Single Family Residence
- Subdivision
- Tanwood
- Status
- Active
- Days on market
- 39
- On market date
- May 22, 2026
- Stories
- N/A
- Total bathrooms
- 3
- Garage spaces
- 4
- Parking spaces
- N/A
- Lot size
- N/A
Location
Get directions →Nearby schools
Within 10 miles. School directory data from the National Center for Education Statistics (NCES), accessed via the Urban Institute Education Data API. Local Score is calculated by INNOVATE Real Estate; where a state rating is shown, it comes from that state's own official school report card (e.g. NC Dept. of Public Instruction, SC Report Card).
- Enrollment
- 409
- Student:teacher ratio
- 13.6:1
- District
- Haywood County Schools
- Enrollment
- 767
- Student:teacher ratio
- 14.5:1
- District
- Haywood County Schools
- Enrollment
- 191
- Student:teacher ratio
- 23.9:1
- District
- Haywood County Schools
Walkability
Blended score for Waynesville's center, calculated by INNOVATE Real Estate from two sources: the EPA's National Walkability Index (street network, transit, land-use mix) and Google Places amenity data (what's actually reachable on foot from this point). 60% EPA National Walkability Index + 40% nearby-amenity density (Google Places).
Market position
How this listing compares to current activity in Waynesville, from live MLS data.
Mortgage calculator
Estimate only - actual rate and payment depend on your lender, credit, and loan program.
Adjust tax / insurance estimates
Similar homes you might like
Data source: Listing information provided by Canopy MLS (carolina) via Trestle/CoreLogic. Last updated June 30, 2026.
Information herein deemed reliable but not guaranteed; all measurements, school assignments, HOA fees, taxes, and feature lists are approximate and should be independently verified. Equal Housing Opportunity.