


$1,275,000
About this home
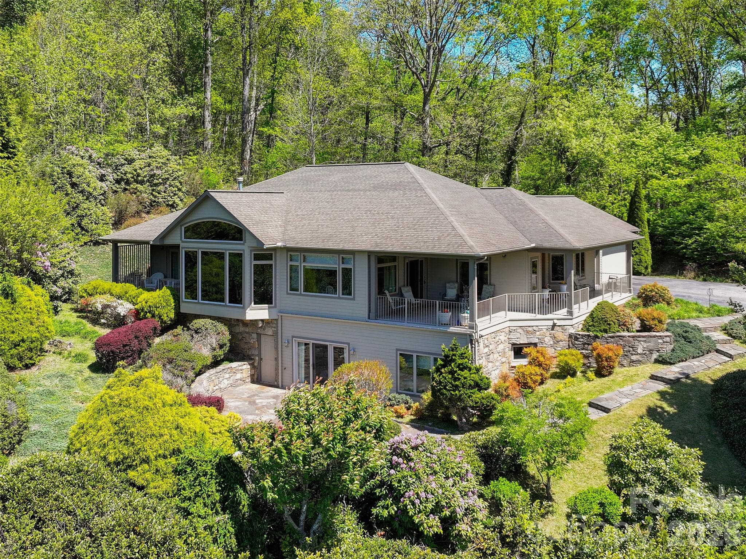
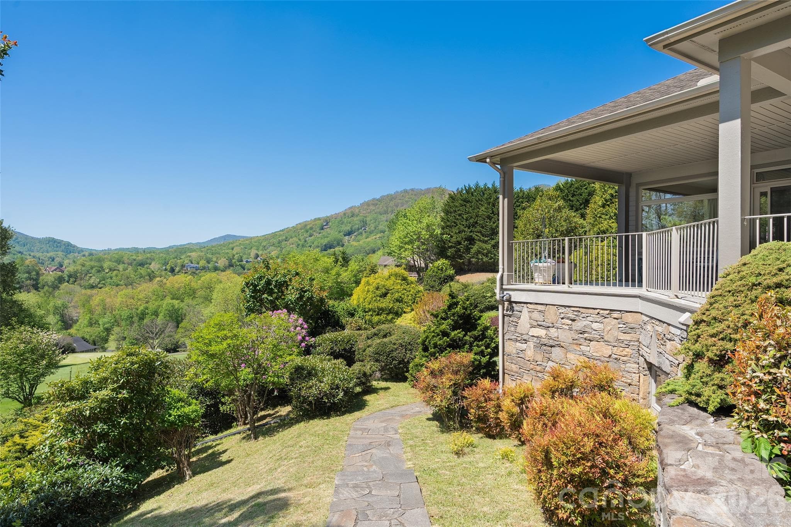
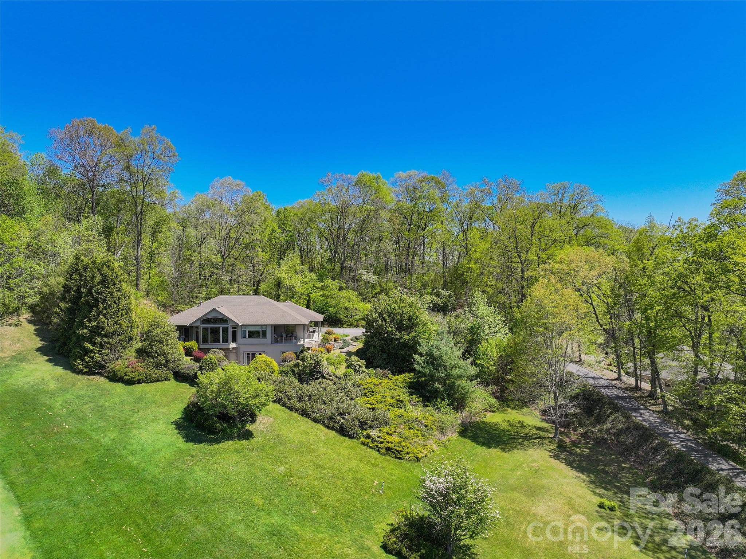
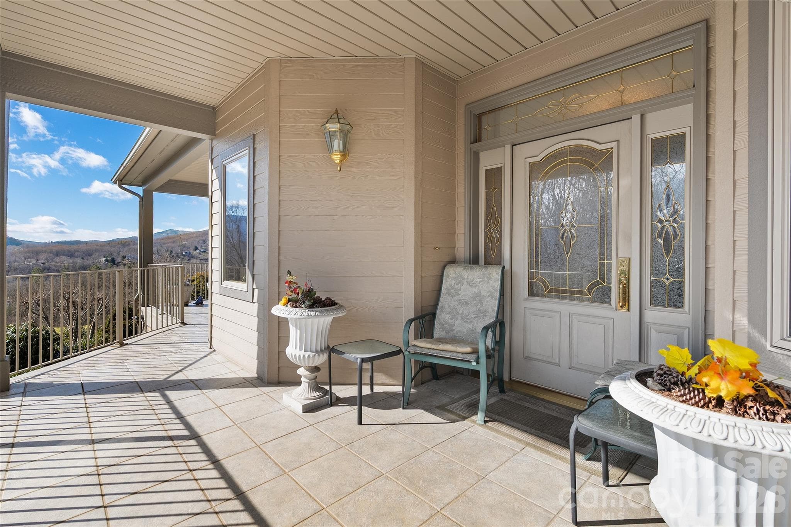
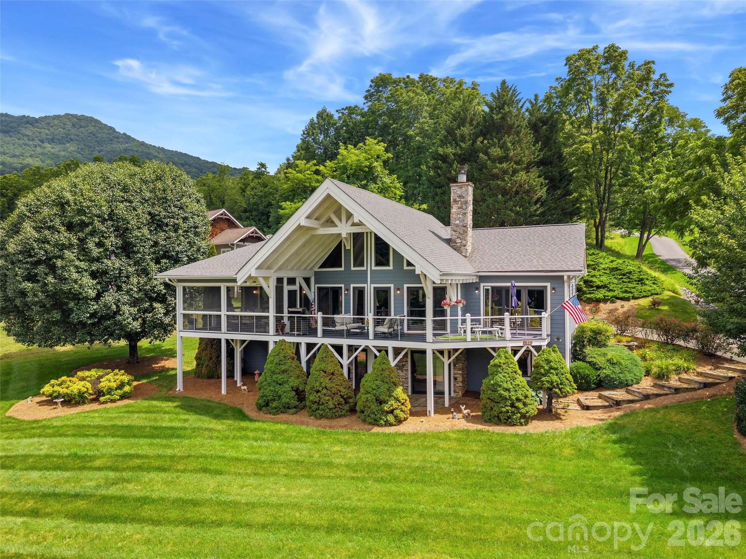
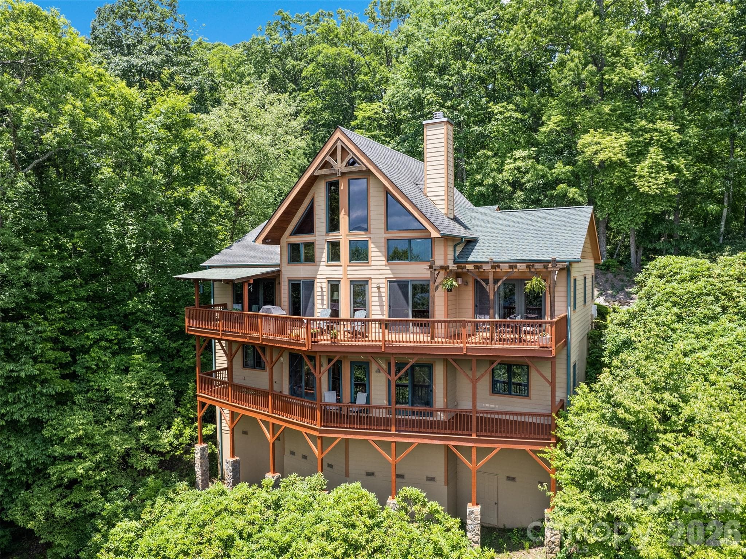
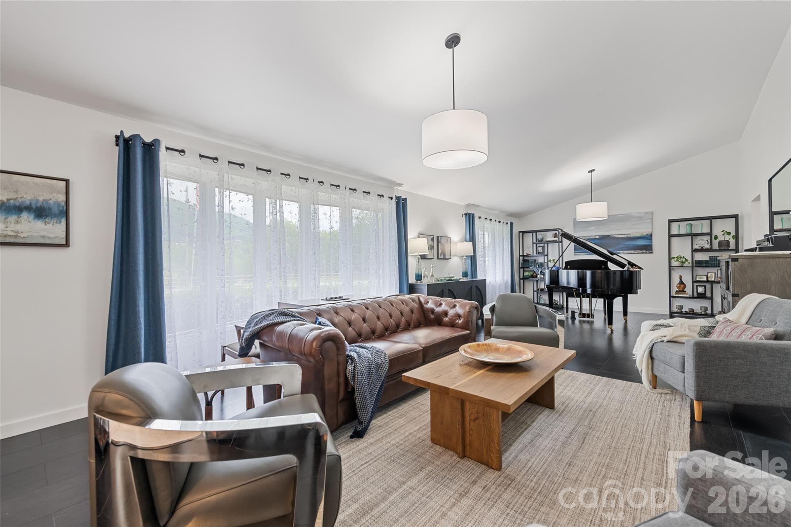
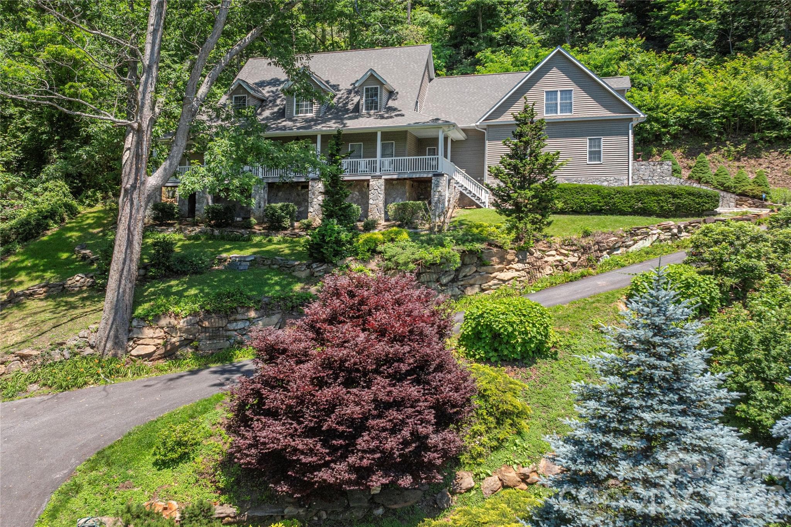
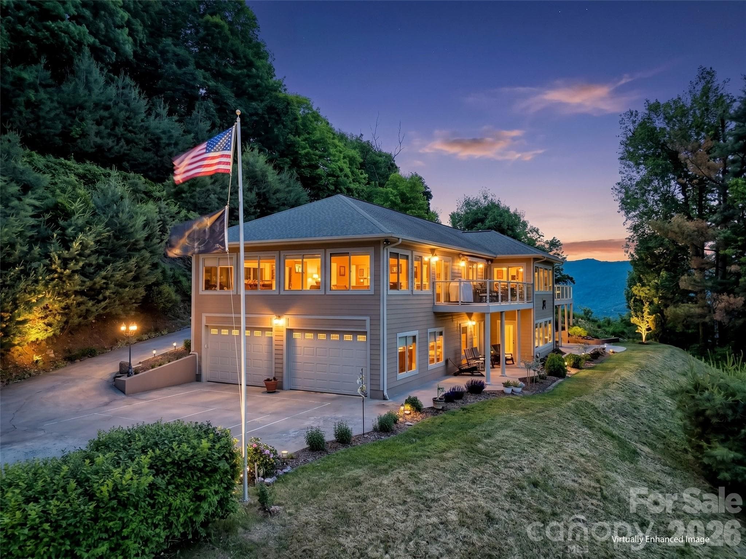
An extraordinary opportunity to own a premier mountain retreat overlooking Hole #15 at Laurel Ridge Country Club. Perfectly positioned to capture breathtaking long-range vistas, extensive landscaping and unforgettable sunset views, this home blends timeless craftsmanship with a setting that feels truly special. Designed for effortless main-level living, the home features a primary suite on the main floor, along with a comfortable guest bedroom, making it ideal for both everyday living and hosting visitors. An expansive main-level office showcases elegant transom windows that flood the space with natural light, creating an inspiring environment for work or creative pursuits. The heart of the home includes a welcoming breakfast area with panoramic views, where mornings begin with sweeping sights across the fairway and evenings end with the sky painted in sunset hues. Thoughtful indoor-outdoor flow keeps the stunning golf course and mountain backdrop front and center throughout the main living spaces and the three covered porches. Practicality meets convenience with a two-car attached garage, plus a third garage bay perfectly suited for your golf cart. Generous driveway space and additional parking provide ample room for guests, making entertaining easy and enjoyable. The lower level enhances the home’s versatility, featuring a private guest suite and a spacious multi-use recreation area complete with a small kitchen—ideal for extended stays, entertaining, or flexible living arrangements. This level also offers walk-out patio access, seamlessly connecting indoor living to the peaceful outdoor setting. In addition, the lower level provides nearly 2,000 square feet of storage space, offering exceptional room for seasonal items, hobbies, or future customization. From the serene mornings overlooking the course to golden-hour sunsets across the ridgeline, this home delivers a lifestyle defined by comfort, elegance, and exceptional views—a rare offering in Laurel Ridge where golf, mountain living, and refined design come together in perfect harmony.
Highlights
Property details
- MLS #
- CAR4375828
- Property type
- Single Family Residence
- Subdivision
- Laurel Ridge
- Status
- Active
- Days on market
- 6
- On market date
- April 29, 2026
- Stories
- N/A
- Total bathrooms
- 3
- Garage spaces
- 2
- Parking spaces
- N/A
- Lot size
- N/A
Location
Get directions →Nearby schools
Within 10 miles. School directory data from the National Center for Education Statistics (NCES), accessed via the Urban Institute Education Data API. Local Score is calculated by INNOVATE Real Estate; where a state rating is shown, it comes from that state's own official school report card (e.g. NC Dept. of Public Instruction, SC Report Card).
- Enrollment
- 464
- Student:teacher ratio
- 13.3:1
- District
- Haywood County Schools
- Enrollment
- 767
- Student:teacher ratio
- 14.5:1
- District
- Haywood County Schools
- Enrollment
- 191
- Student:teacher ratio
- 23.9:1
- District
- Haywood County Schools
Walkability
Blended score for Waynesville's center, calculated by INNOVATE Real Estate from two sources: the EPA's National Walkability Index (street network, transit, land-use mix) and Google Places amenity data (what's actually reachable on foot from this point). 60% EPA National Walkability Index + 40% nearby-amenity density (Google Places).
Market position
How this listing compares to current activity in Waynesville, from live MLS data.
Mortgage calculator
Estimate only - actual rate and payment depend on your lender, credit, and loan program.
Adjust tax / insurance estimates
Similar homes you might like
Data source: Listing information provided by Canopy MLS (carolina) via Trestle/CoreLogic. Last updated May 5, 2026.
Information herein deemed reliable but not guaranteed; all measurements, school assignments, HOA fees, taxes, and feature lists are approximate and should be independently verified. Equal Housing Opportunity.