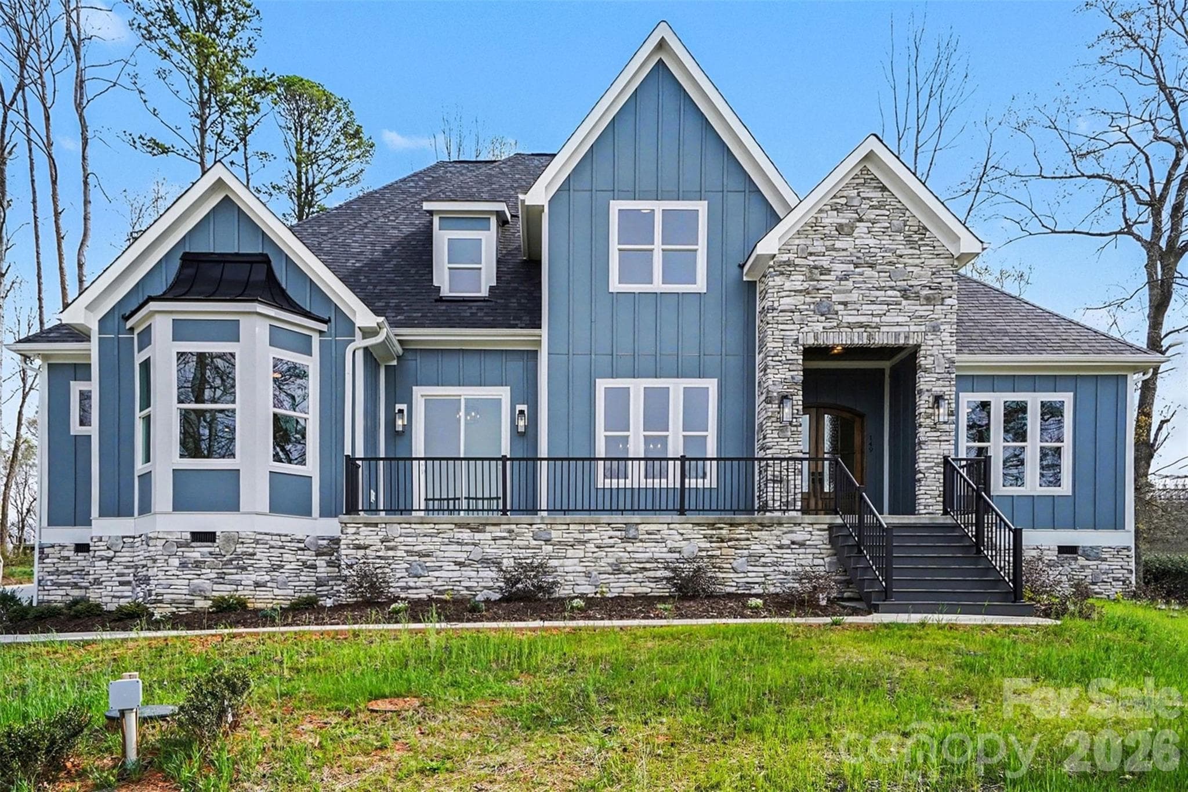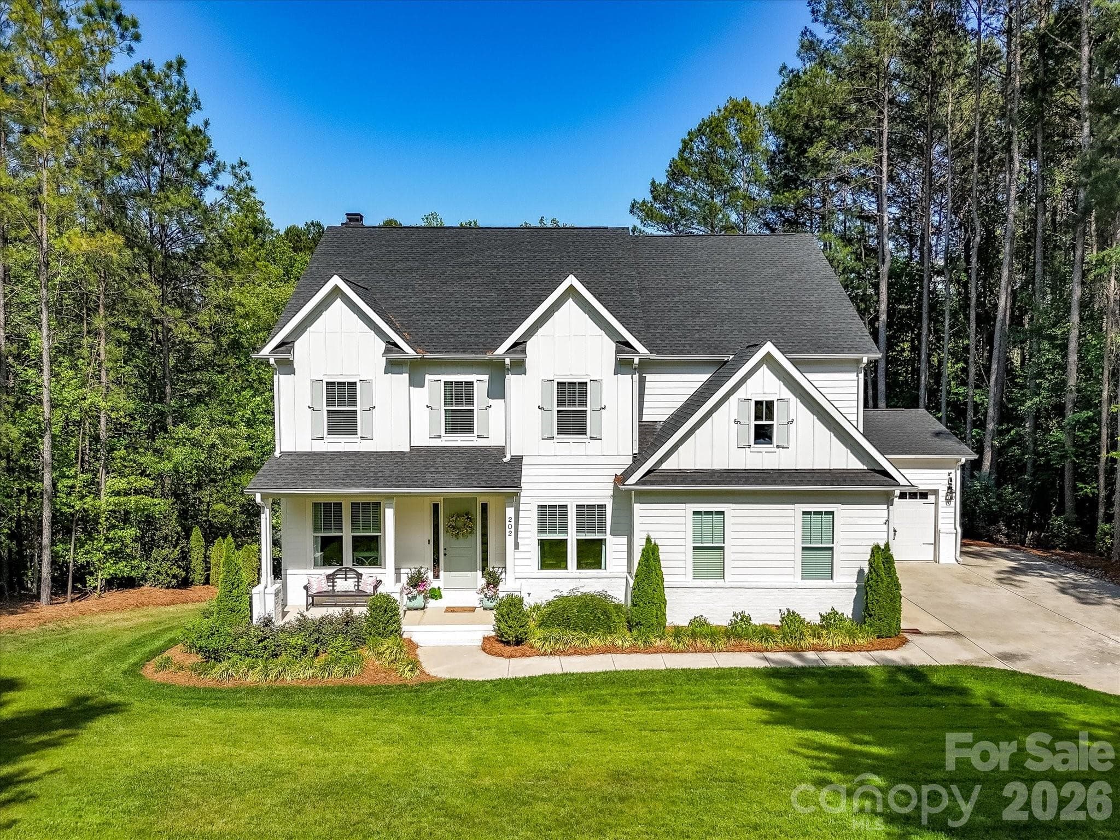
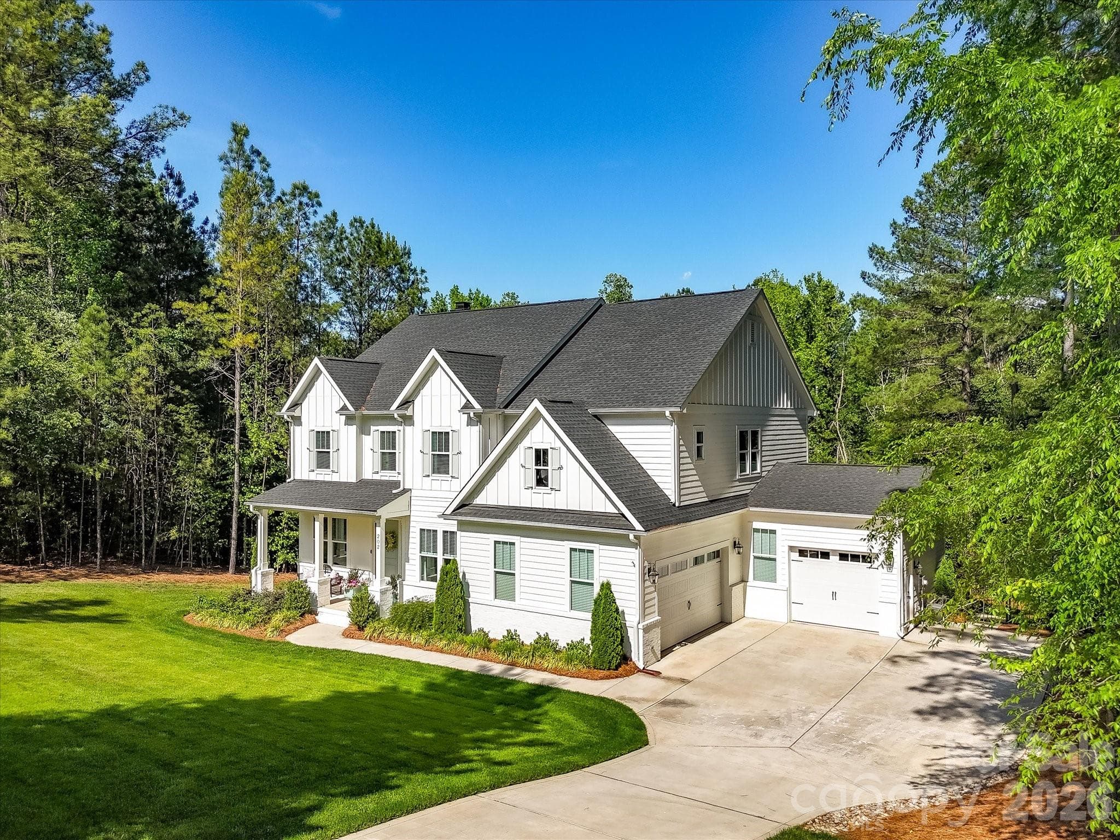
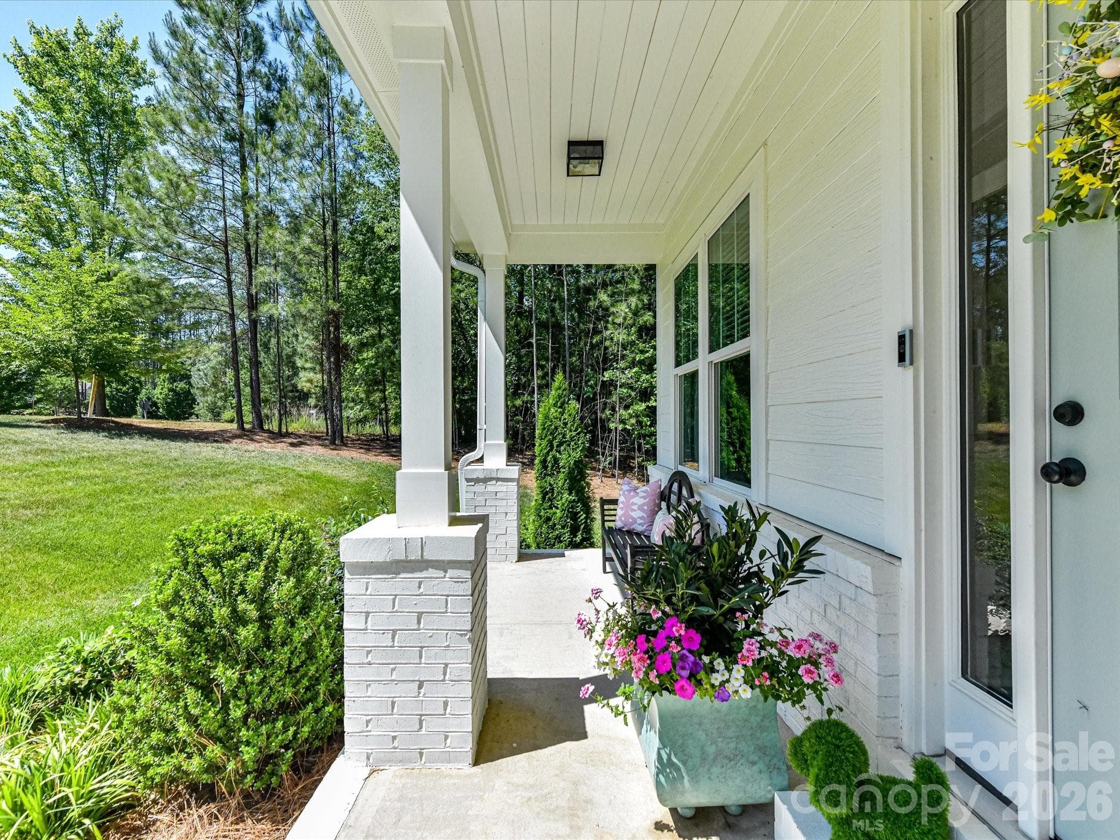
Incredible curb appeal meets timeless style in this stunning home featuring a durable fiber cement exterior, welcoming front porch, 3 car garage, manicured landscaping, and peaceful wooded surroundings.
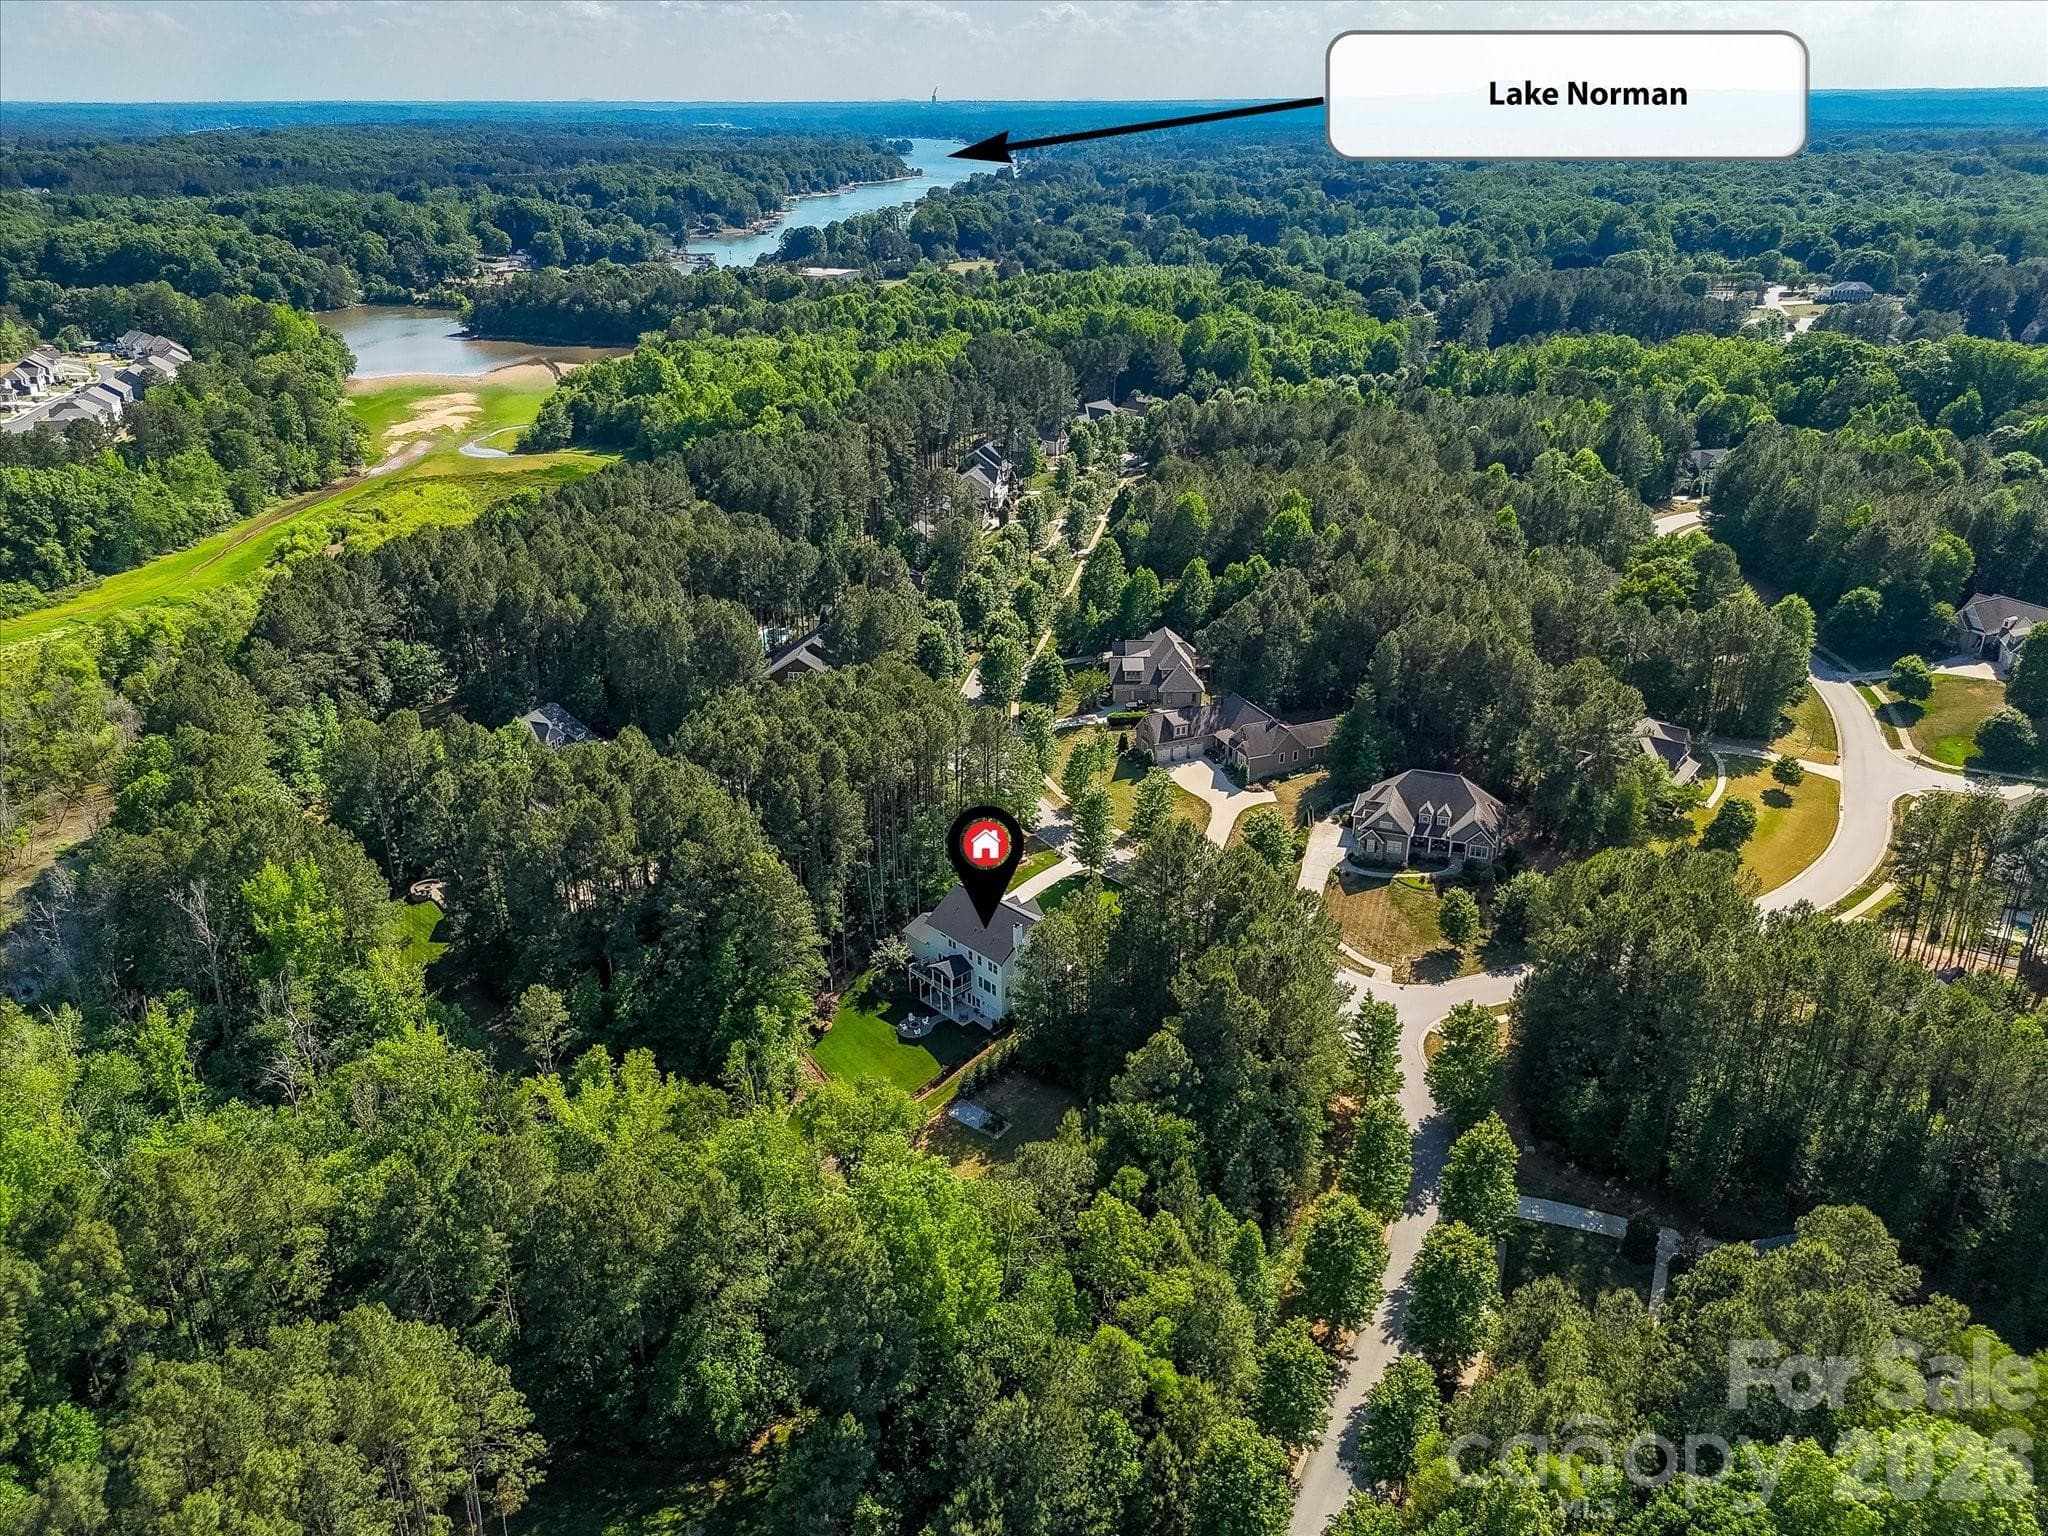
Enjoy a peaceful wooded setting in a coveted neighborhood, just moments from Lake Norman, offering the perfect blend of privacy, natural beauty, and convenient access to waterfront recreation.
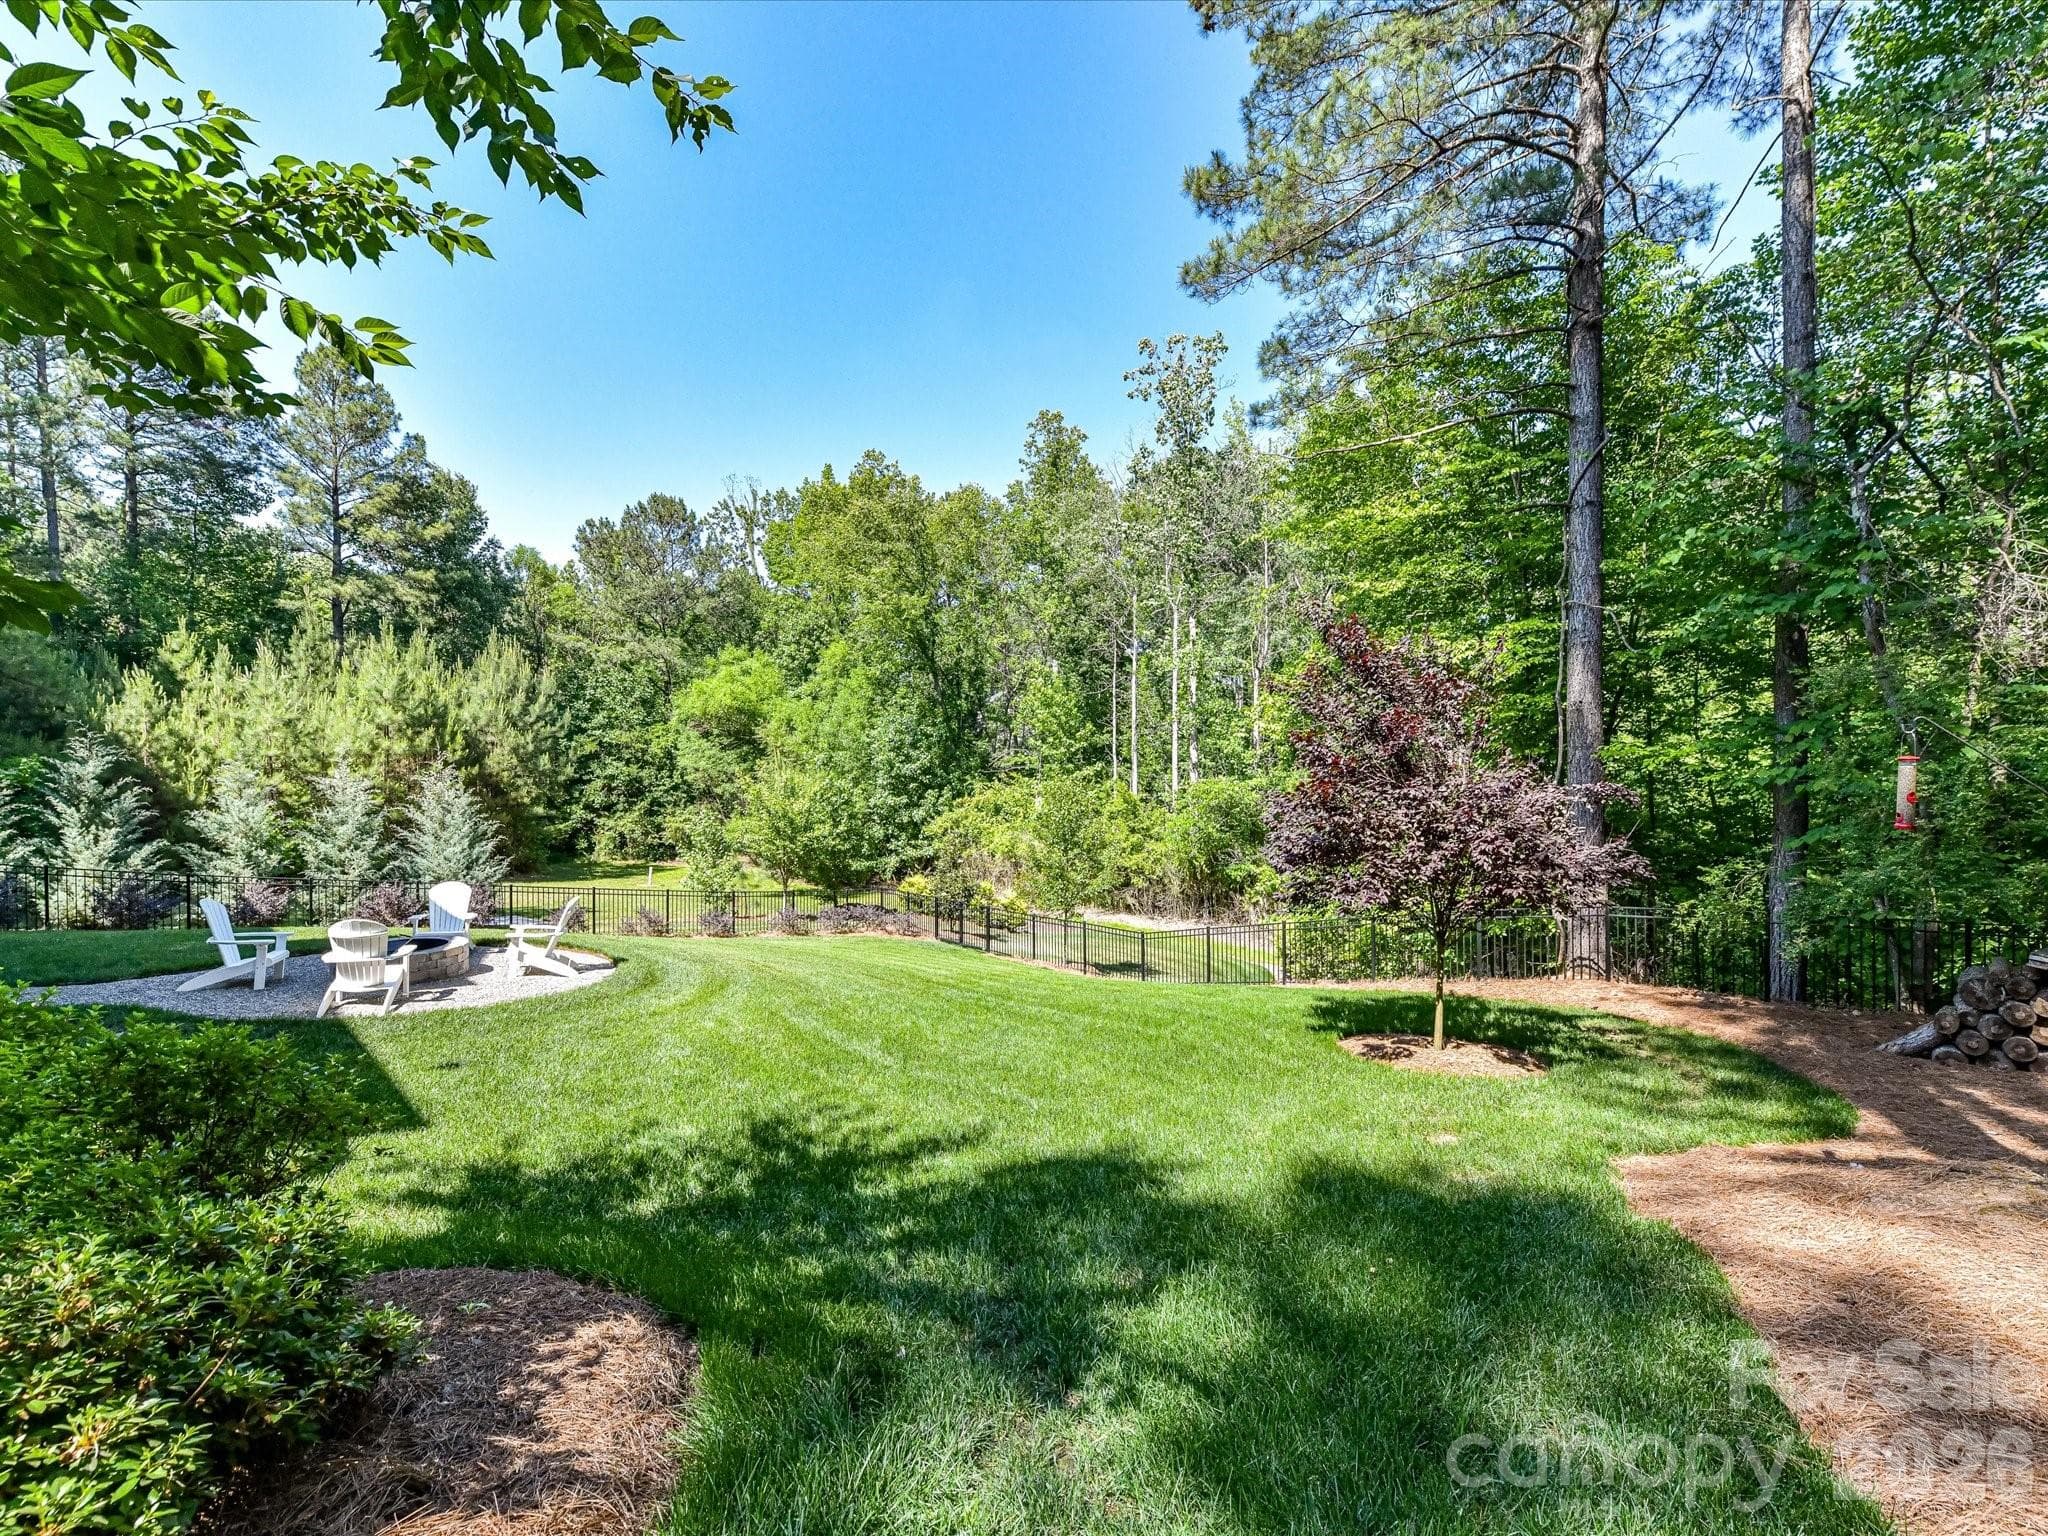
Private, tree-lined and fenced backyard offers a spacious lawn, firepit gathering area, and peaceful outdoor living with plenty of room to relax or entertain.
Stunning aerial views showcase the home’s private wooded setting, expansive backyard, and beautifully landscaped lot tucked within a peaceful community.
Welcoming front entry features a covered porch, elegant architectural details, and beautifully maintained landscaping that create warm curb appeal from the moment you arrive.
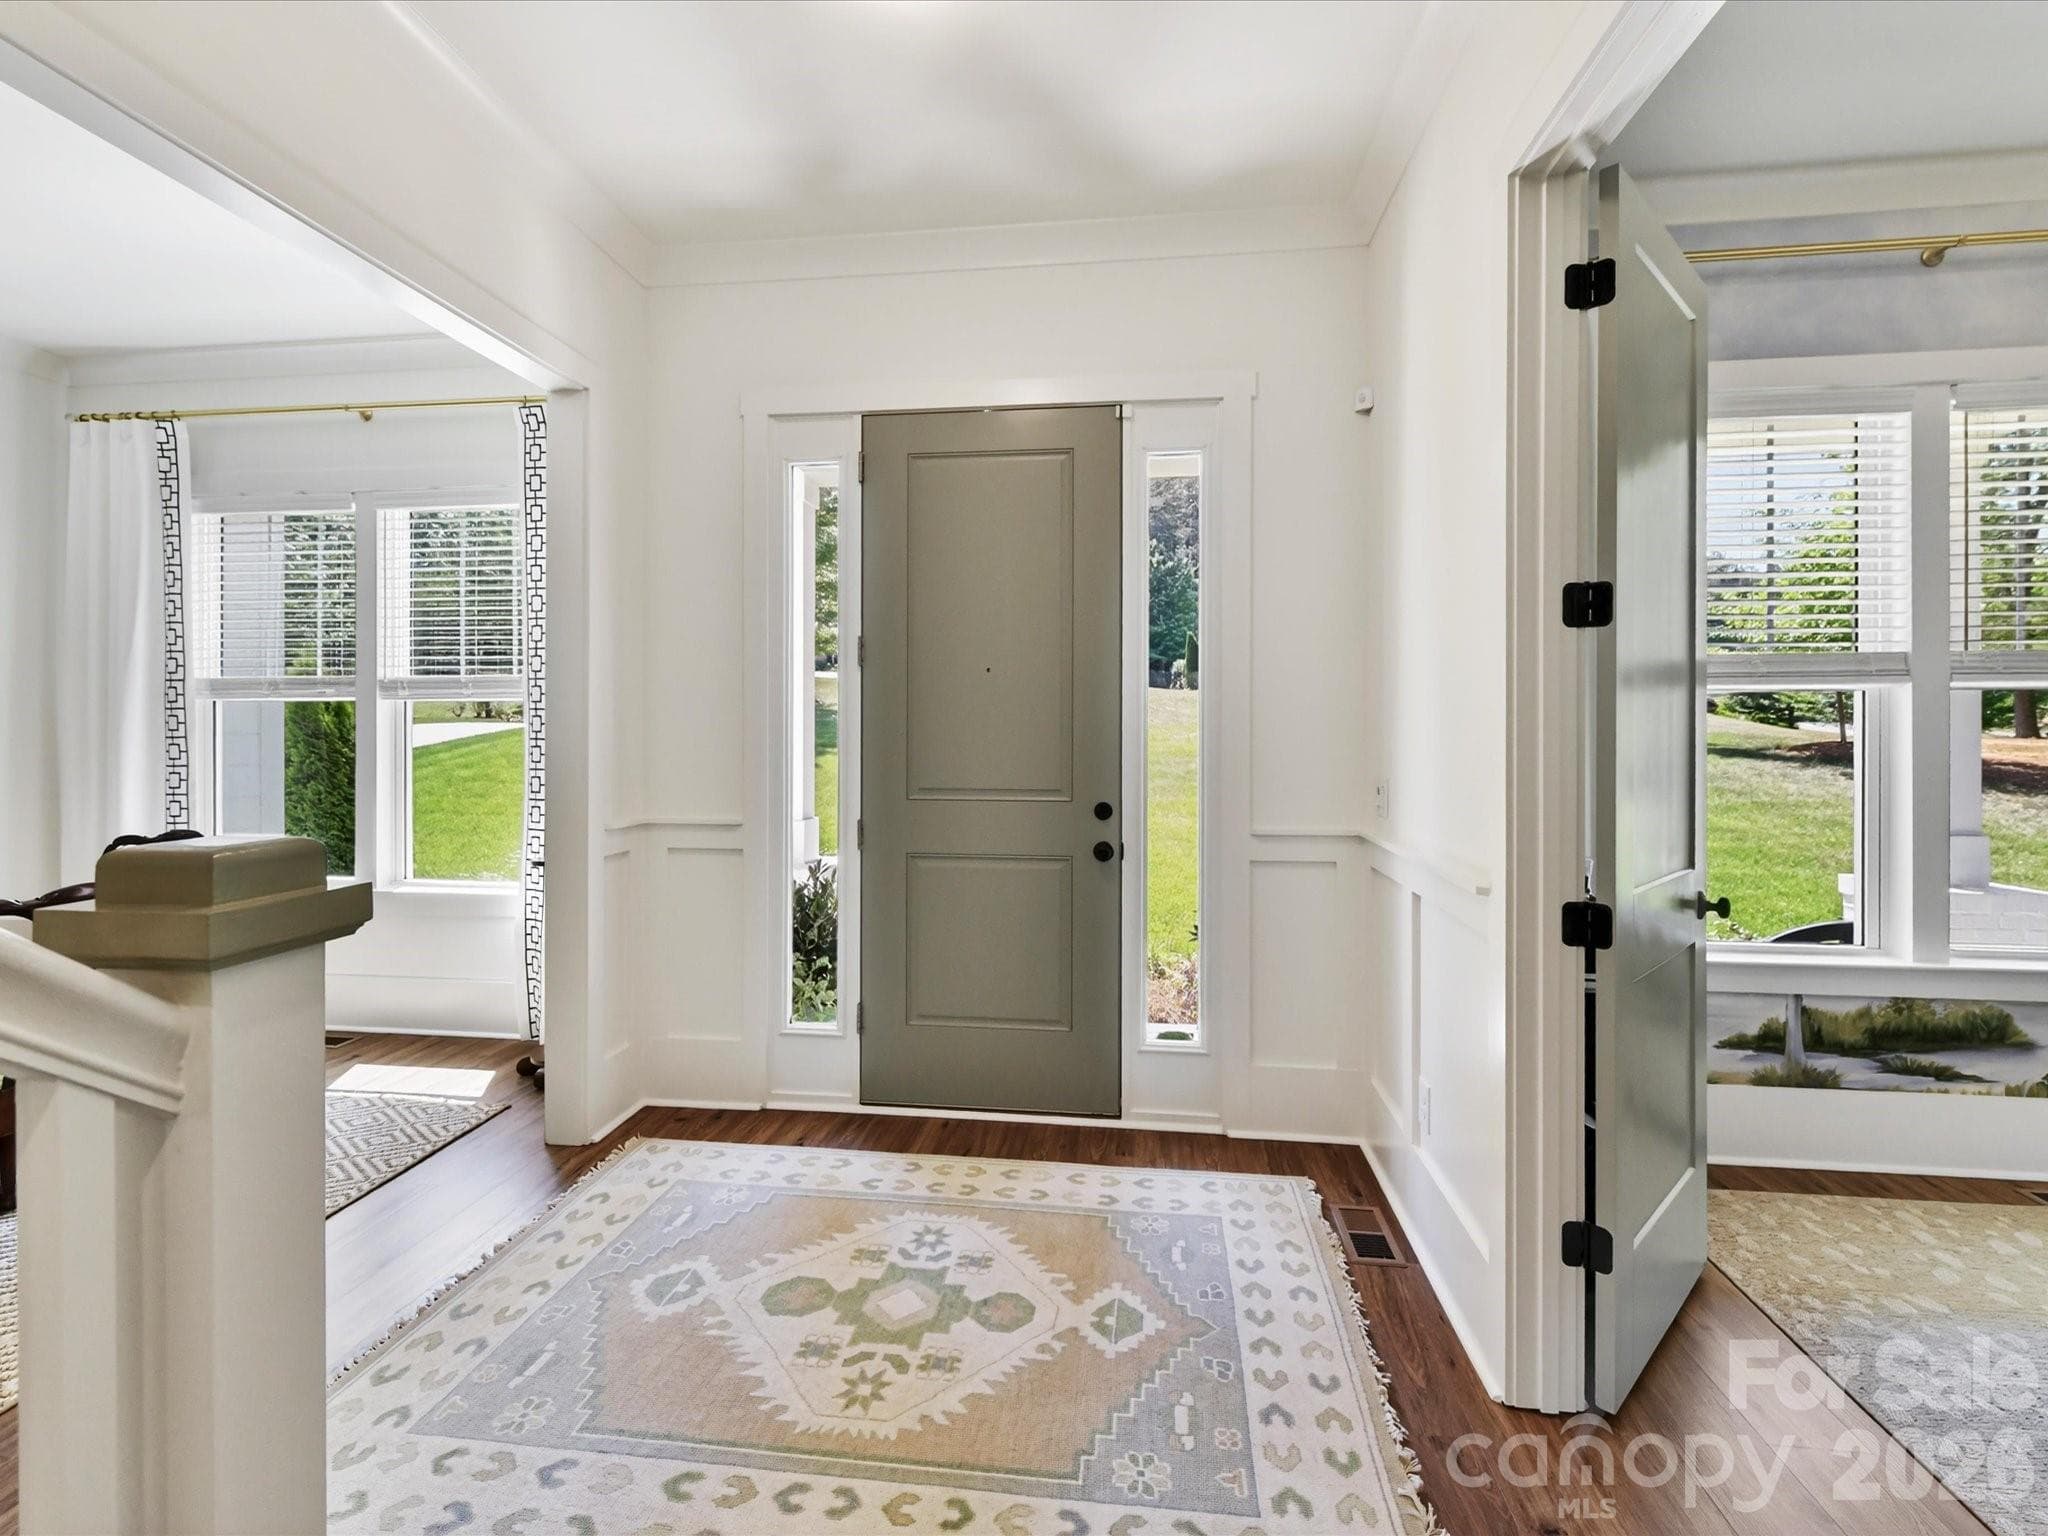
Bright and inviting entryway showcases elegant wainscoting, durable LVP flooring, and an open staircase design that creates a warm and welcoming first impression.
Elegant dining room offers abundant natural light, stylish lighting, and ample space for hosting gatherings or enjoying everyday meals in a warm and inviting setting.
Versatile home office features stylish designer finishes, abundant natural light, and flexible space ideal for working from home, studying, or creative pursuits.
Spacious great room features expansive windows, abundant natural light, a cozy gas fireplace, and seamless open-concept flow perfect for relaxing or entertaining.
Spacious great room features expansive windows, abundant natural light, a cozy fireplace, and seamless open-concept flow perfect for relaxing or entertaining.
Sunny breakfast nook offers open-concept dining with designer lighting, seamless flow into the gourmet kitchen and great room, and beautiful backyard views through expansive windows.
Stunning gourmet kitchen features an oversized center island, quartz countertops, stainless steel appliances, custom 42" cabinetry, designer lighting, gas cooktop & hood system and an open layout ideal for everyday living and entertaining.
Chef-inspired kitchen showcases an expansive quartz island, custom 42" cabinetry, stainless steel appliances, designer finishes, abundant prep space, and a bright open-concept layout perfect for entertaining.
Functional drop zone features built-in bench seating, storage cubbies, and stylish shiplap detailing, creating the perfect everyday organization space for coats, shoes, and bags.
Stylish full bath on main level features designer finishes, quartz vanity and modern fixtures accented by bold wallpaper and elegant details for a sophisticated touch.
Open upstairs landing offers flexible space with abundant natural light, durable LVP flooring, and easy access to secondary bedrooms for added comfort and functionality.
Spacious primary suite features tray ceilings, abundant natural light, serene wooded views, and a luxurious retreat-like atmosphere with direct access to the spa-inspired ensuite bath.
Luxurious primary bath features dual vanities, quartz countertops, a freestanding soaking tub, oversized walk-in shower, and spa-inspired finishes designed for everyday relaxation.
Flexible secondary bedroom offers versatile space ideal for a media room, home gym, playroom, guest suite, or additional office with plenty of natural light and modern finishes.
Comfortable secondary bedroom features abundant natural light, peaceful wooded views, and flexible space perfect for guests, family, or a private retreat.
Convenient Jack-and-Jill bath features quartz countertops, modern cabinetry, tub/shower and a functional shared layout designed for comfort and everyday convenience.
Bright and versatile flex space offers endless possibilities as a home office, guest bedroom, media room, or private retreat with abundant natural light.
Spacious secondary bedroom features a vaulted ceiling, neutral finishes, and ample room for guests, family, or a private retreat.
Private ensuite bath features a spacious vanity, updated finishes, and a tub/shower combination for added comfort and convenience.
Functional laundry room features built-in cabinetry, a utility sink, and ample space for storage and everyday convenience.
Spacious 3-car garage offers ample parking, extra storage space, and an extended driveway surrounded by mature trees for added privacy.
Relax and unwind on the screened-in porch featuring peaceful wooded views, a cozy seating area, and seamless indoor-outdoor living.
Relax and unwind on the spacious back deck overlooking a private wooded backyard, offering the perfect setting for outdoor dining, entertaining, or peaceful mornings surrounded by nature.
Exterior storage area provides convenient space for lawn equipment, seasonal décor, and additional household storage needs.
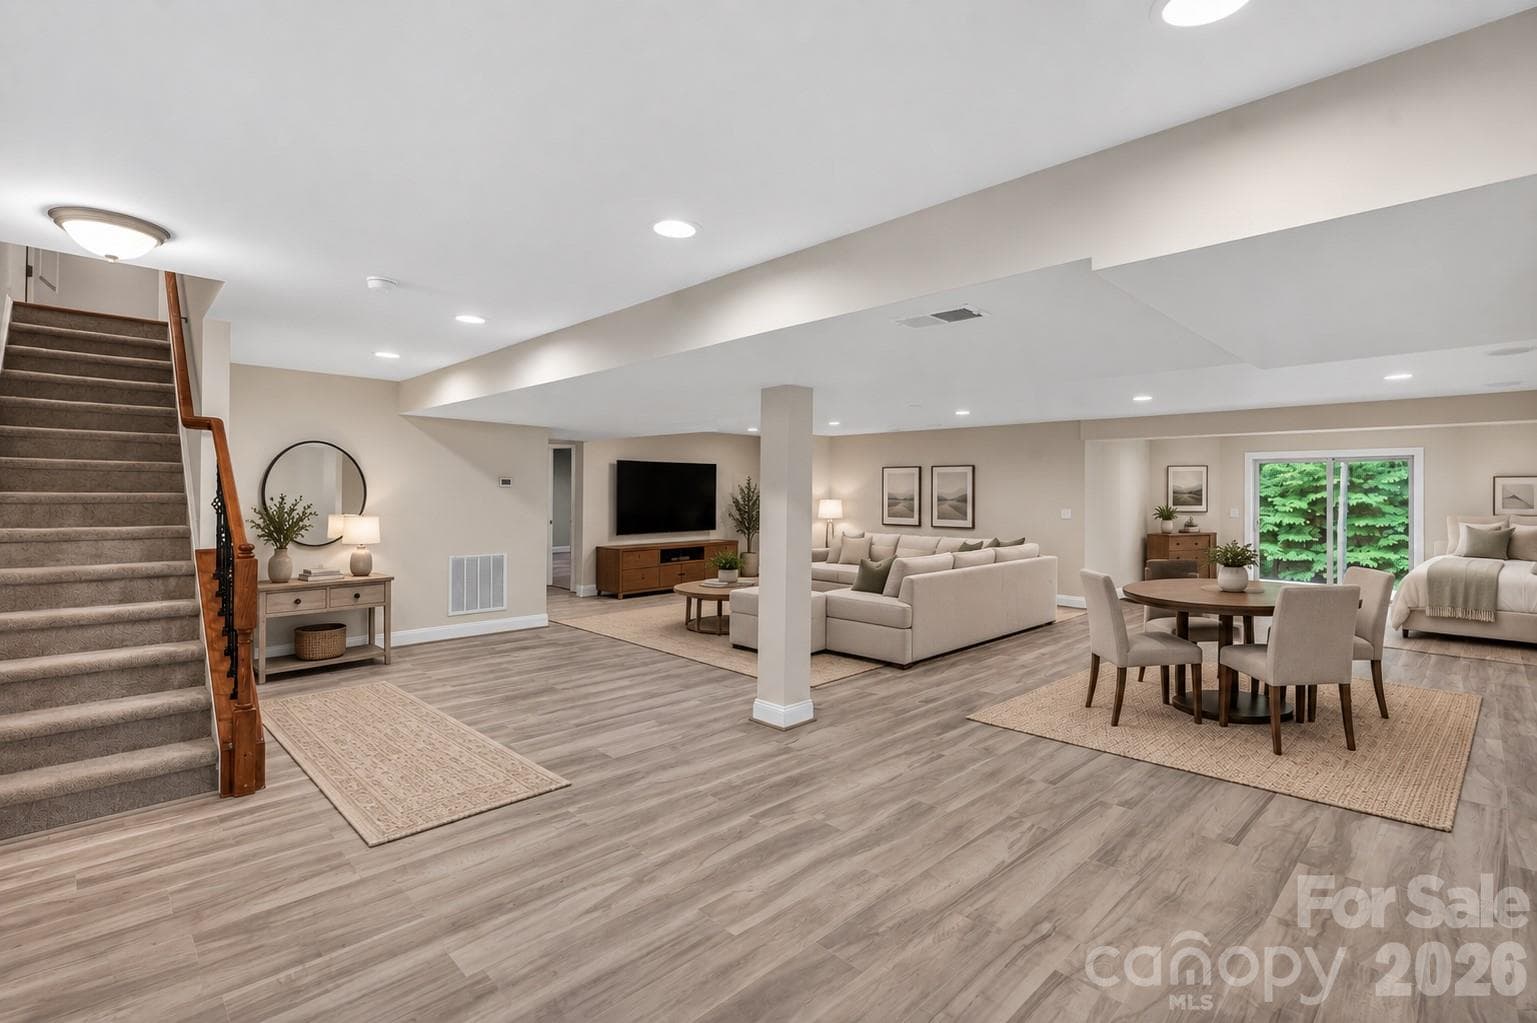
Expansive unfinished basement offers endless potential for future living space, recreation, workshop use, or abundant storage.
Beautifully landscaped backyard features a spacious fenced lawn and inviting firepit area, perfect for relaxing or entertaining outdoors.
Enjoy year-round outdoor living on the expansive covered, walk out patio overlooking the private backyard, complete with multiple seating areas and a peaceful wooded backdrop ideal for relaxing or entertaining.
Beautifully landscaped backyard features a spacious fenced lawn and inviting firepit area, perfect for relaxing or entertaining outdoors.
Private, tree-lined and fenced backyard offers a spacious lawn, firepit gathering area, and peaceful outdoor living with plenty of room to relax or entertain.
Stunning aerial views showcase the home’s private wooded setting, expansive backyard, and beautifully landscaped lot tucked within a peaceful community.
Aerial views highlight the home’s exceptional wooded setting just moments from Safe Harbor Skippers Landing and nearby lake access.
48 photos

$999,900

Troutman, NC 28166
Listed by Matt Sarver · Keller Williams Lake Norman
Bedrooms
5
Bathrooms
4
Living area
3,636 sqft
Year built
2023

About this home

Nestled on a private, wooded lot in desirable Falls Cove near Safe Harbor Skippers Landing and lake access, this stunning custom home offers exceptional indoor and outdoor living with upscale finishes throughout. Inside, you’ll find soaring 10-foot ceilings, durable luxury flooring, abundant natural light, and thoughtfully designed spaces perfect for both everyday living and entertaining. A dedicated, private office & formal dining room greet you upon entry. The gourmet kitchen features impressive 42-inch cabinetry, expansive quartz counters, top of the line appliances, gas cook top with hood system and seamless flow into the main living areas. On the upper level, the luxurious primary suite offers a tray ceiling, spa-inspired bath with dual vanities, soaking tub, oversized walk-in shower, and spacious walk-in closet. Generously sized secondary bedrooms, versatile flex spaces including a Bedroom/Bonus Room are ideal for a home office, gym, or media room, and a convenient Jack-and-Jill bath provide flexibility for any lifestyle. Outdoor living shines with a screened porch & large deck overlooking the beautifully landscaped backyard complete with a firepit gathering area, fenced lawn, and peaceful views. Additional highlights include a spacious laundry room, abundant storage, unfinished, walk out basement with endless potential, covered patio, 3-car garage, and low-maintenance fiber cement exterior for lasting beauty and durability. With plenty of room for a pool, this property is ideally situated just minutes from Lake Norman, dining, shopping, healthcare, Lake Norman State Park, downtown Troutman & convenient to Mooresville. This showcase property is a true MUST SEE!

Highlights

Fireplace

Property details

MLS #
CAR4384366
Property type
Single Family Residence
Subdivision
Falls Cove
Status
Active
Days on market
36
On market date
N/A
Stories
N/A
Garage spaces
3
Lot size
N/A
Loading map…

Nearby schools

Within 10 miles · public school directory data (NCES)

Elementary
Troutman Elementary
1.89 mi away · Grades -1-5
Zoned school (attendance boundary, 2015-16 data)
3.0
Local Score (state rating (2025) blended 70/30 with student-teacher ratio) -- not an official state rating
State rating: C (2025)
Enrollment
666
Student:teacher ratio
15.9:1
District
Iredell-Statesville Schools
Middle
Oakwood School IB School
7.92 mi away · Grades 6-8
Zoned school (attendance boundary, 2015-16 data)
3.7
Local Score (state rating (2025) blended 70/30 with student-teacher ratio) -- not an official state rating
State rating: B (2025)
Enrollment
449
Student:teacher ratio
15.5:1
District
Iredell-Statesville Schools
High
Career Academy and Technical School
2.84 mi away · Grades 6-12
Zoned school (attendance boundary, 2015-16 data)
3.6
Local Score (state rating (2025) blended 70/30 with student-teacher ratio) -- not an official state rating
State rating: C (2025)
Enrollment
149
Student:teacher ratio
9.3:1
District
Iredell-Statesville Schools

Mortgage calculator

Estimate only — actual rate and payment depend on your lender, credit, and loan program.

$
%
%
Adjust tax / insurance estimates
% / yr
$
/mo
Est. monthly payment
$6,172/mo
$199,980 down
$799,920 loan
Principal & interest$5,188
Property tax (est.)$833
Home insurance (est.)$150

Similar homes you might like

Data source: Listing information provided by Canopy MLS (carolina) via Trestle/CoreLogic. Last updated June 27, 2026.

Information herein deemed reliable but not guaranteed; all measurements, school assignments, HOA fees, taxes, and feature lists are approximate and should be independently verified. Equal Housing Opportunity.