


$899,000
About this home
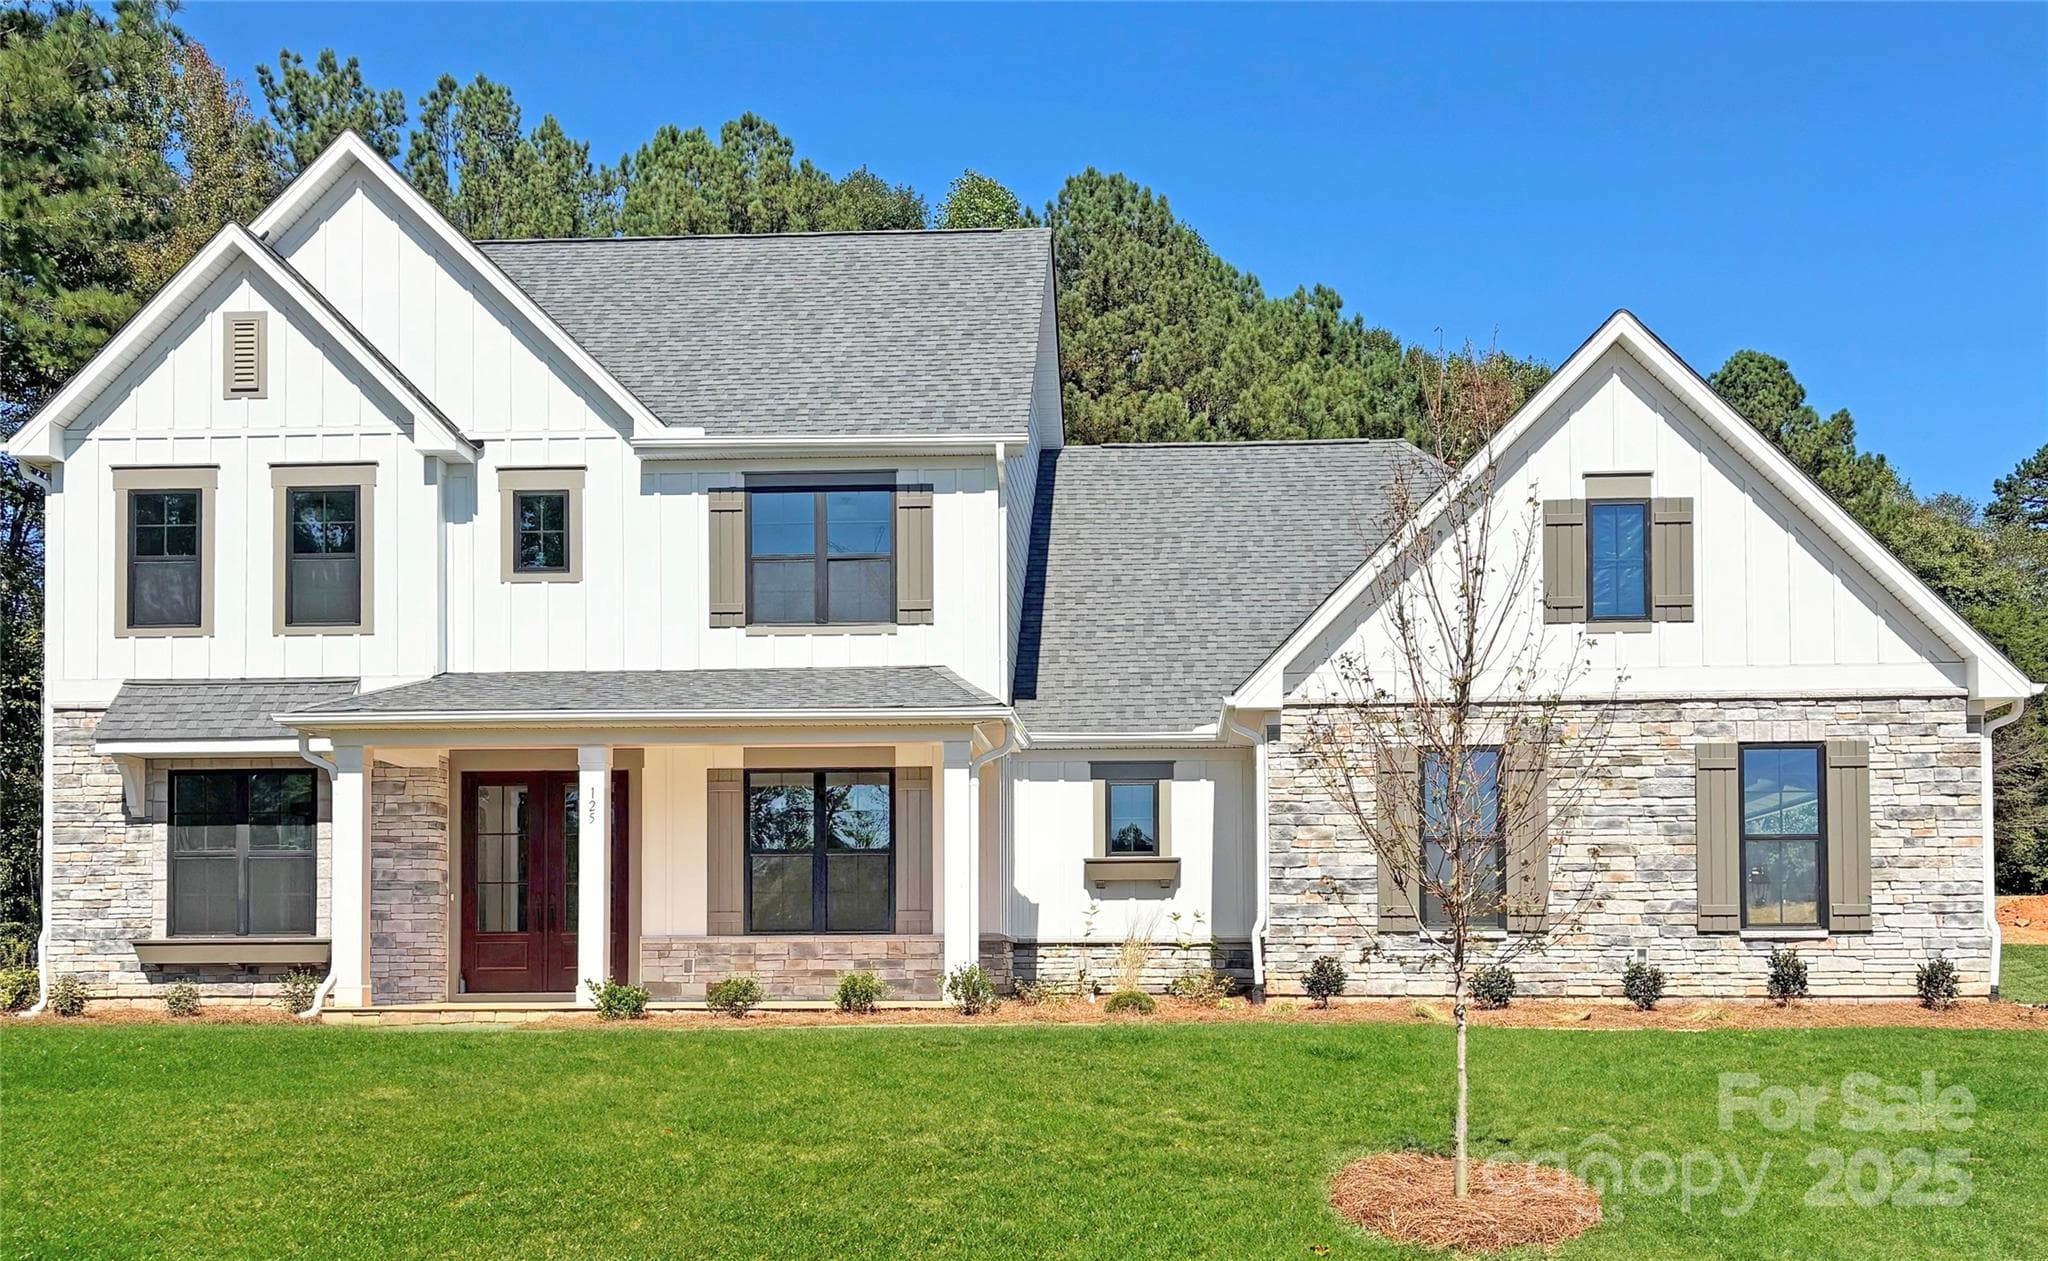
Barndominium Lifestyle! Experience the perfect blend of country charm and modern convenience with a better than barndominium lifestyle in the highly desirable southern Troutman and northern Mooresville area. This well-appointed home sits on 2.06 acres, complete with a peaceful creek flowing along the back of the property. Enjoy luxury country living at its finest—while still being conveniently close to everything you need. Car enthusiasts and hobbyists will appreciate the impressive approximately 1,200 sq ft (30’ x 40’) detached garage/workshop that is fully insulated and equipped with two Magnum 10,000 lb car lifts, a camera system, surround sound, and a gas pack for heating and cooling. With 10’ doors and 12’ ceilings, it’s built to handle it all. RV parking inside or outside! The stunning heated and cooled in-ground pool and spa create a serene setting, perfect for entertaining or relaxing during quiet evenings at home. A cozy fire pit adds the perfect touch for cooler nights under the stars. Inside, the home features an open floor plan with spacious rooms throughout, offering both comfort and functionality. The home boasts a large kitchen with a massive walk-in pantry, an island with seating, stainless steel appliances, and a stylish subway tile backsplash. A convenient drop zone is located at the garage entry. Upstairs, the primary suite offers a large walk-in closet, double vanity sinks, tiled shower walls and flooring, and a private water closet. Two additional bedrooms, a full hall bath with tile flooring, a linen closet, and a tiled laundry room complete the upper level. You’ll also find a spacious loft and a huge bonus room with double-door entry—perfect for a media room, office, or play space. Upgrades throughout include spray foam insulation, quartz countertops, and comfort-height elongated toilets. A dedicated tablet—conveying with the home—controls the pool functions and outdoor lighting for added convenience. Underground power lines enhance the property’s clean and scenic landscape. Located in Troutman, nestled between Statesville and Mooresville, this area offers charming small-town living with exciting growth and expansion underway. Enjoy easy access to Lake Norman, as well as Charlotte, Greensboro, Hickory, and Winston-Salem. This property truly has it all—a rare find and a must-see!
Highlights
Property details
- MLS #
- CAR4360808
- Property type
- Single Family Residence
- Subdivision
- None
- Status
- Active
- Days on market
- 71
- On market date
- March 30, 2026
- Stories
- N/A
- Total bathrooms
- 2.5
- Garage spaces
- 5
- Parking spaces
- N/A
- Lot size
- N/A
Location
Get directions →Nearby schools
Within 10 miles. School directory data from the National Center for Education Statistics (NCES), accessed via the Urban Institute Education Data API. Local Score is calculated by INNOVATE Real Estate; where a state rating is shown, it comes from that state's own official school report card (e.g. NC Dept. of Public Instruction, SC Report Card).
- Enrollment
- 666
- Student:teacher ratio
- 15.9:1
- District
- Iredell-Statesville Schools
- Enrollment
- 449
- Student:teacher ratio
- 15.5:1
- District
- Iredell-Statesville Schools
- Enrollment
- 149
- Student:teacher ratio
- 9.3:1
- District
- Iredell-Statesville Schools
Walkability
Blended score for Troutman's center, calculated by INNOVATE Real Estate from two sources: the EPA's National Walkability Index (street network, transit, land-use mix) and Google Places amenity data (what's actually reachable on foot from this point). 60% EPA National Walkability Index + 40% nearby-amenity density (Google Places).
Market position
How this listing compares to current activity in Troutman, from live MLS data.
Mortgage calculator
Estimate only - actual rate and payment depend on your lender, credit, and loan program.
Adjust tax / insurance estimates
Similar homes you might like


Data source: Listing information provided by Canopy MLS (carolina) via Trestle/CoreLogic. Last updated June 9, 2026.
Information herein deemed reliable but not guaranteed; all measurements, school assignments, HOA fees, taxes, and feature lists are approximate and should be independently verified. Equal Housing Opportunity.