


$2,395,000
About this home
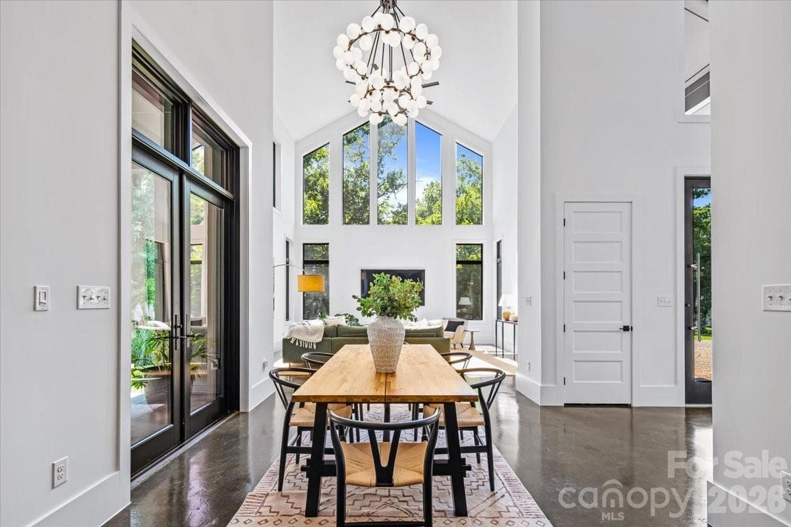
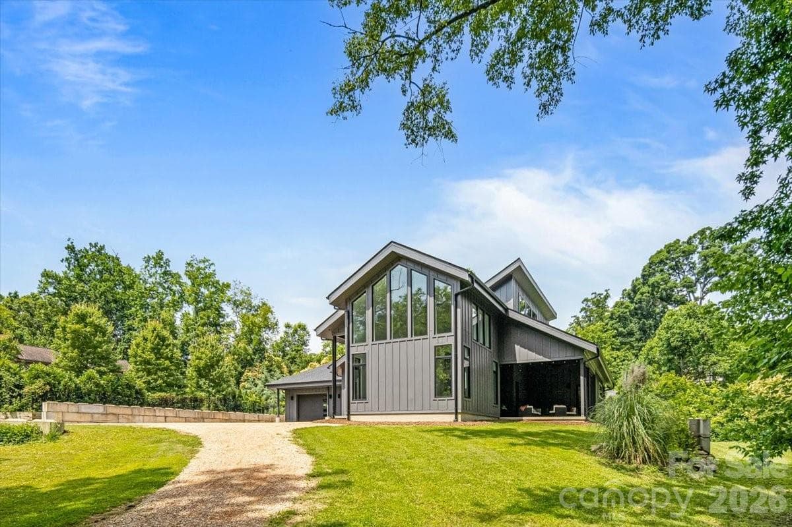
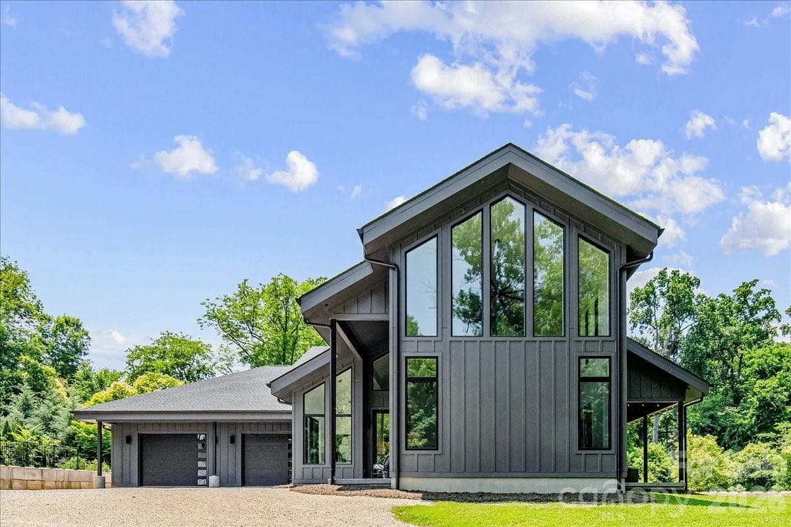
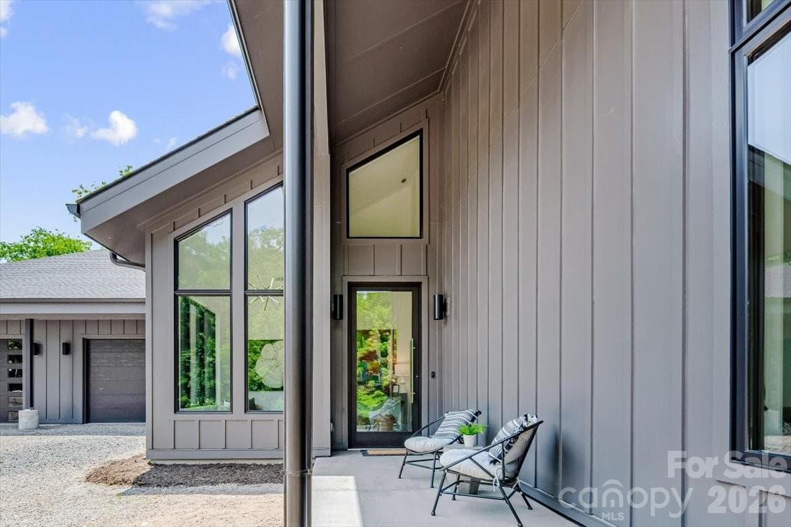
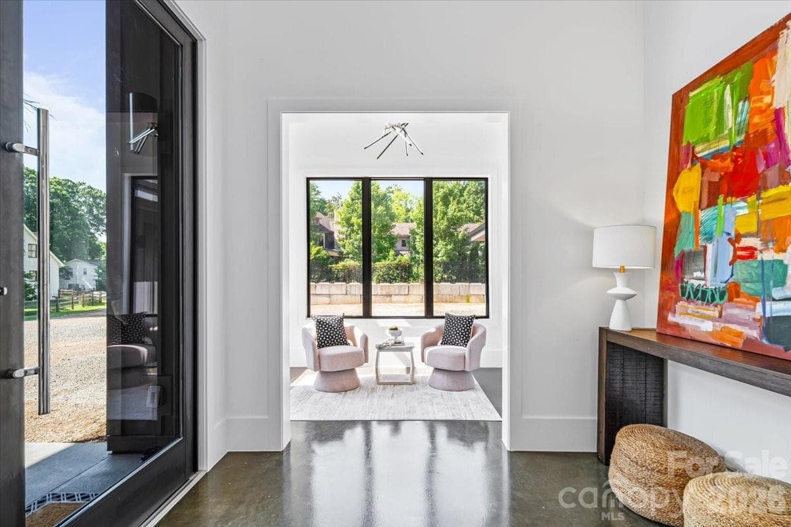
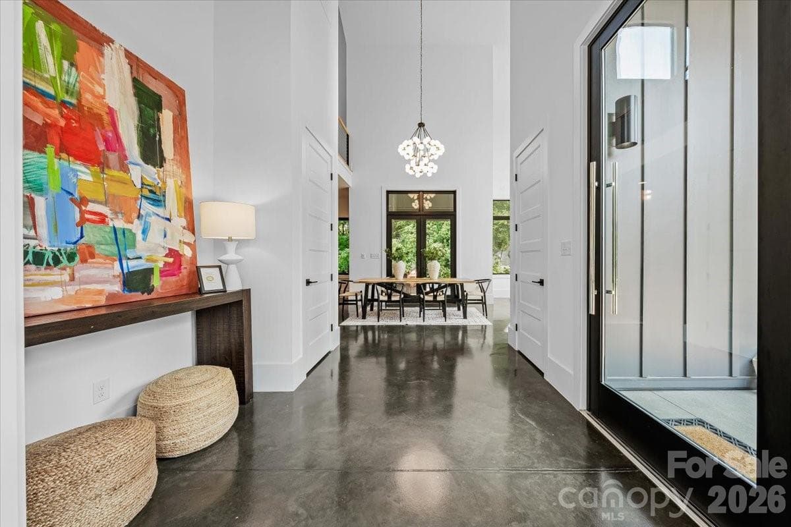
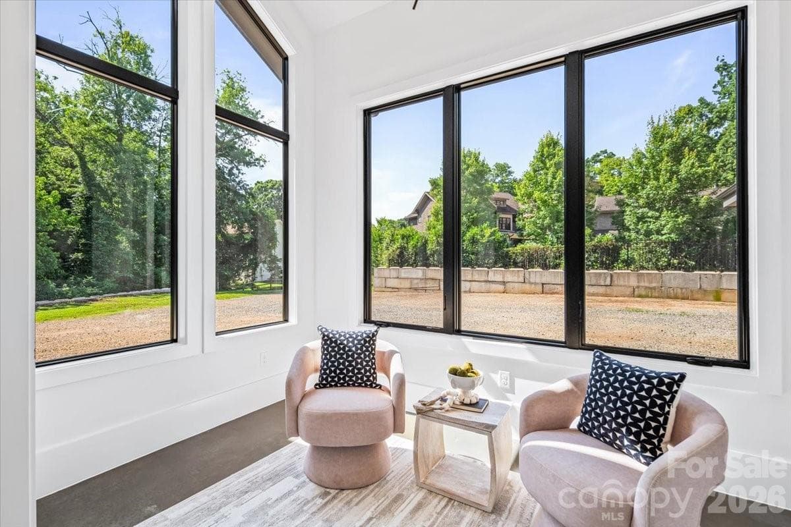
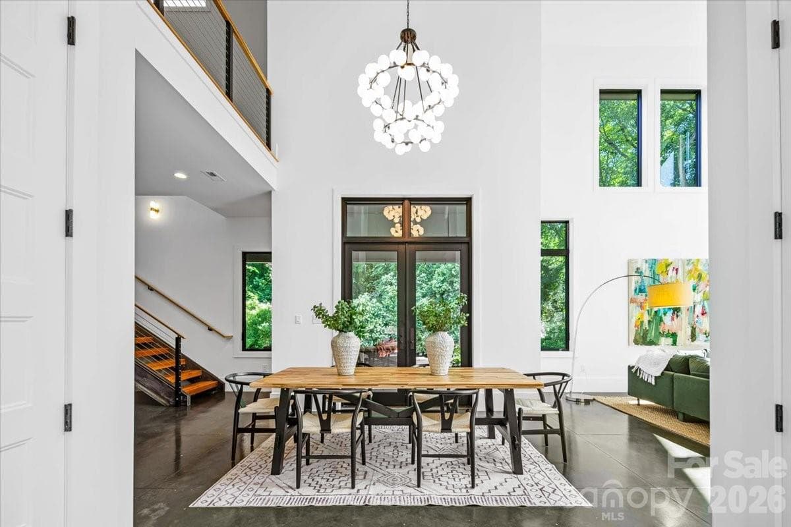
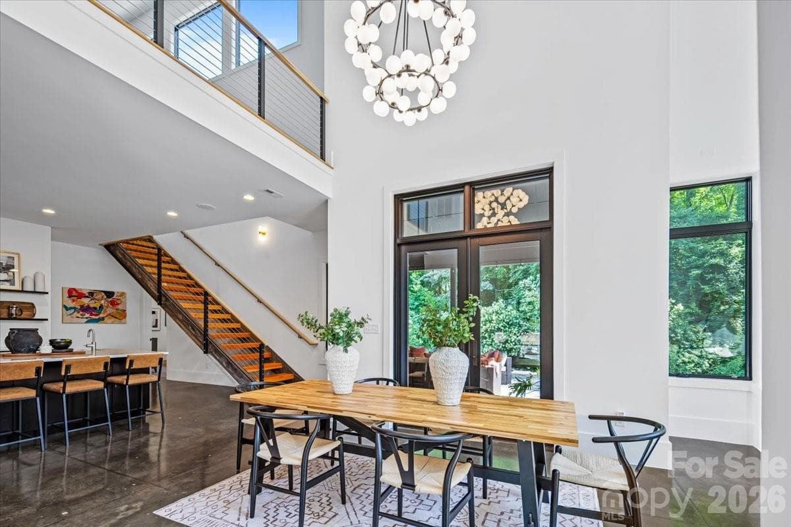
Experience a rare opportunity to own a custom-built residence in Charlotte's beloved Myers Park neighborhood showcasing energy efficiency, striking architectural design, and extraordinary attention to detail, while offering the unique ability to complete select finishing touches and personalize decorative elements to your own vision. Delight in all of the architectural details such as coveted cathedral ceilings with floor to ceiling windows, an open steel and wood tread staircase, concrete flooring, floating vanities, lofts in both upper-level bedrooms and much more. This home embodies modern living at its finest all the while keeping you connected to the nearby conveniences of an established neighborhood and its abundant surrounding amenities. Set on an extraordinarily rare wooded 1.65-acre lot in Myers Park (just minutes from Freedom Park), the property offers private rear views of a neighborhood pond, abundant birdwatching and wildlife, and a peaceful natural setting that is nearly impossible to find in this coveted location. The home features 5 bedrooms and 3.5 baths, including three bedrooms on the main level. Step inside to a dramatic open living space anchored by a soaring 25-foot ceiling in the great room. Walls of windows frame the stunning treescape and fill the home with natural light, while the great room flows seamlessly into the dining area and chef’s kitchen featuring sleek black cabinetry, a center island with prep sink, and premium appliances. Modern French doors lead to an oversized covered porch, already designed with outdoor kitchen potential, creating an effortless indoor-outdoor lifestyle. Multiple flexible living spaces include a sunlit sitting room at the entry, a versatile room ideal for a home office, gym, or hobby space, plus an upper-level loft offering generous bonus living space. The main-level primary suite is a true retreat, complete with vaulted ceilings, dual walk-in closets, and a spa-inspired bath featuring a floating vanity, walk-in shower with operable skylight, and access to a private outdoor shower. The rear grounds offer ample space for a future private pool and spa, further enhancing the home’s exceptional indoor-outdoor potential. Offering remarkable privacy in the heart of Myers Park, this one-of-a-kind property is conveniently located just minutes from Uptown, Freedom Park, Dilworth, Charlotte Douglas Airport, as well as many top rated private and public schools. Plus it's just down the street from greenway access.
Property details
- MLS #
- CAR4383686
- Property type
- Single Family Residence
- Subdivision
- Myers Park
- Status
- Active
- Days on market
- 4
- On market date
- May 26, 2026
- Stories
- N/A
- Total bathrooms
- 3.5
- Garage spaces
- 4
- Parking spaces
- N/A
- Lot size
- N/A
Location
Get directions →Nearby schools
Within 10 miles. School directory data from the National Center for Education Statistics (NCES), accessed via the Urban Institute Education Data API. Local Score is calculated by INNOVATE Real Estate; where a state rating is shown, it comes from that state's own official school report card (e.g. NC Dept. of Public Instruction, SC Report Card).
- Enrollment
- 264
- Student:teacher ratio
- 13.2:1
- District
- Charlotte-Mecklenburg Schools
- Enrollment
- 1,270
- Student:teacher ratio
- 17.9:1
- District
- Charlotte-Mecklenburg Schools
- Enrollment
- 166
- Student:teacher ratio
- 41.5:1
- District
- Charlotte-Mecklenburg Schools
Walkability
Blended score for Charlotte's center, calculated by INNOVATE Real Estate from two sources: the EPA's National Walkability Index (street network, transit, land-use mix) and Google Places amenity data (what's actually reachable on foot from this point). 60% EPA National Walkability Index + 40% nearby-amenity density (Google Places).
Market position
How this listing compares to current activity in Charlotte, from live MLS data.
Mortgage calculator
Estimate only - actual rate and payment depend on your lender, credit, and loan program.
Adjust tax / insurance estimates
Similar homes you might like



Data source: Listing information provided by Canopy MLS (carolina) via Trestle/CoreLogic. Last updated May 30, 2026.
Information herein deemed reliable but not guaranteed; all measurements, school assignments, HOA fees, taxes, and feature lists are approximate and should be independently verified. Equal Housing Opportunity.