


$269,999
About this home
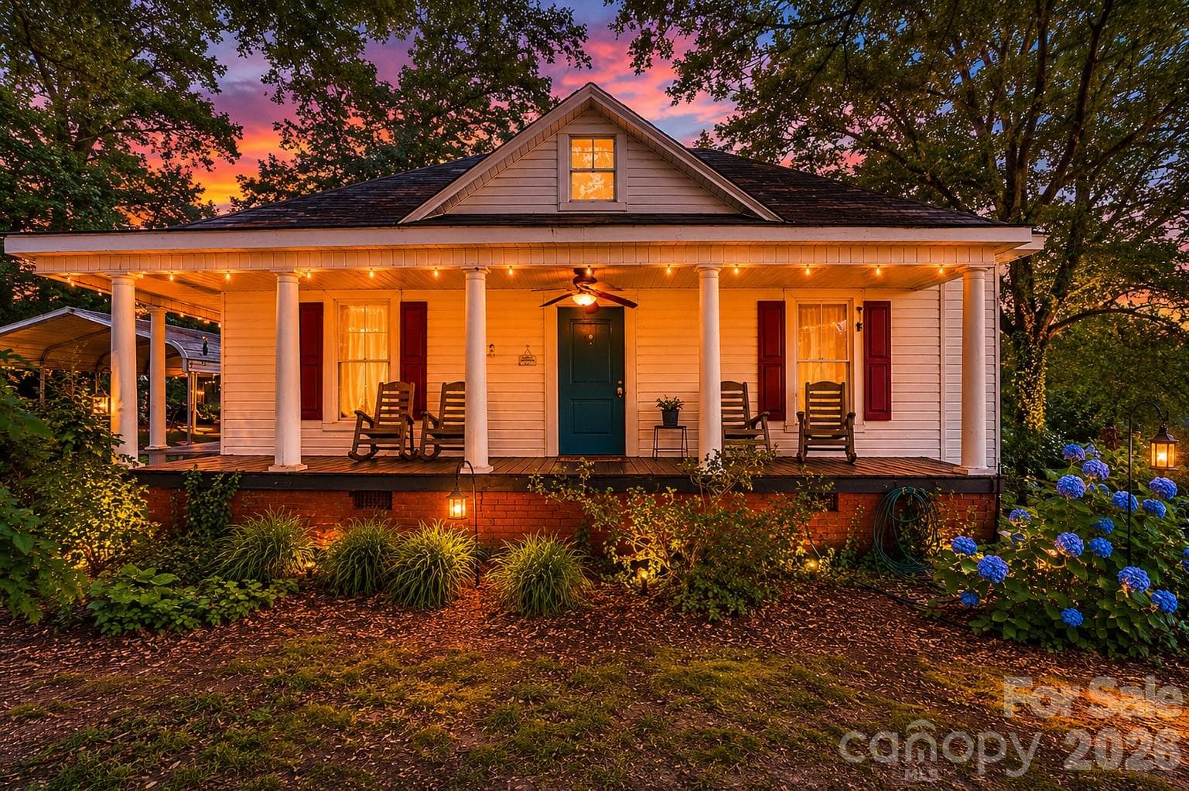
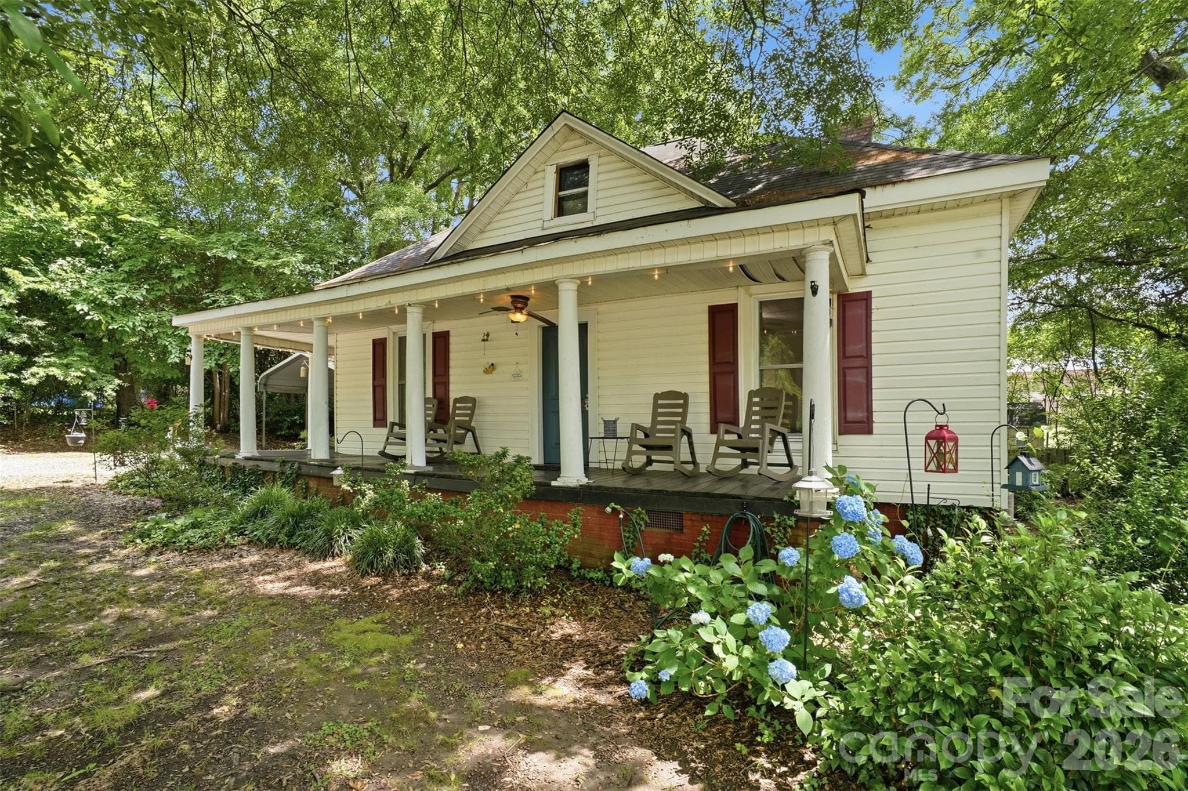
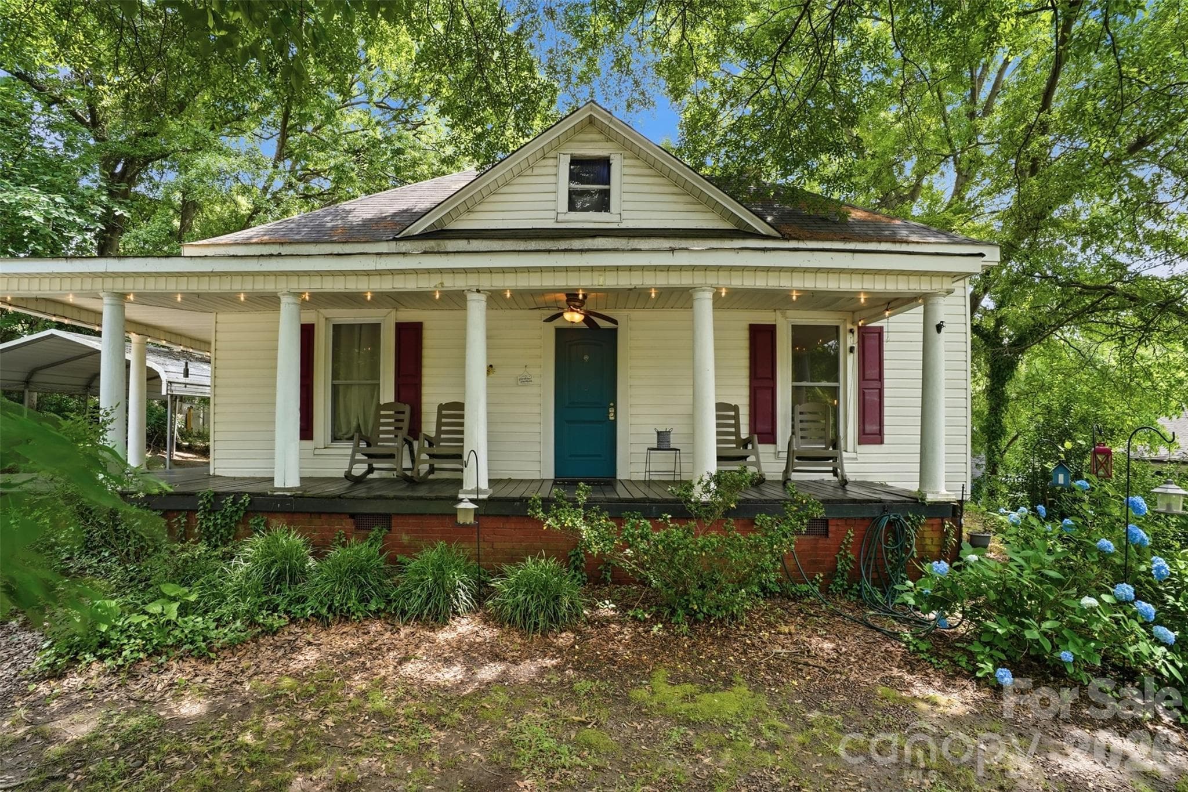
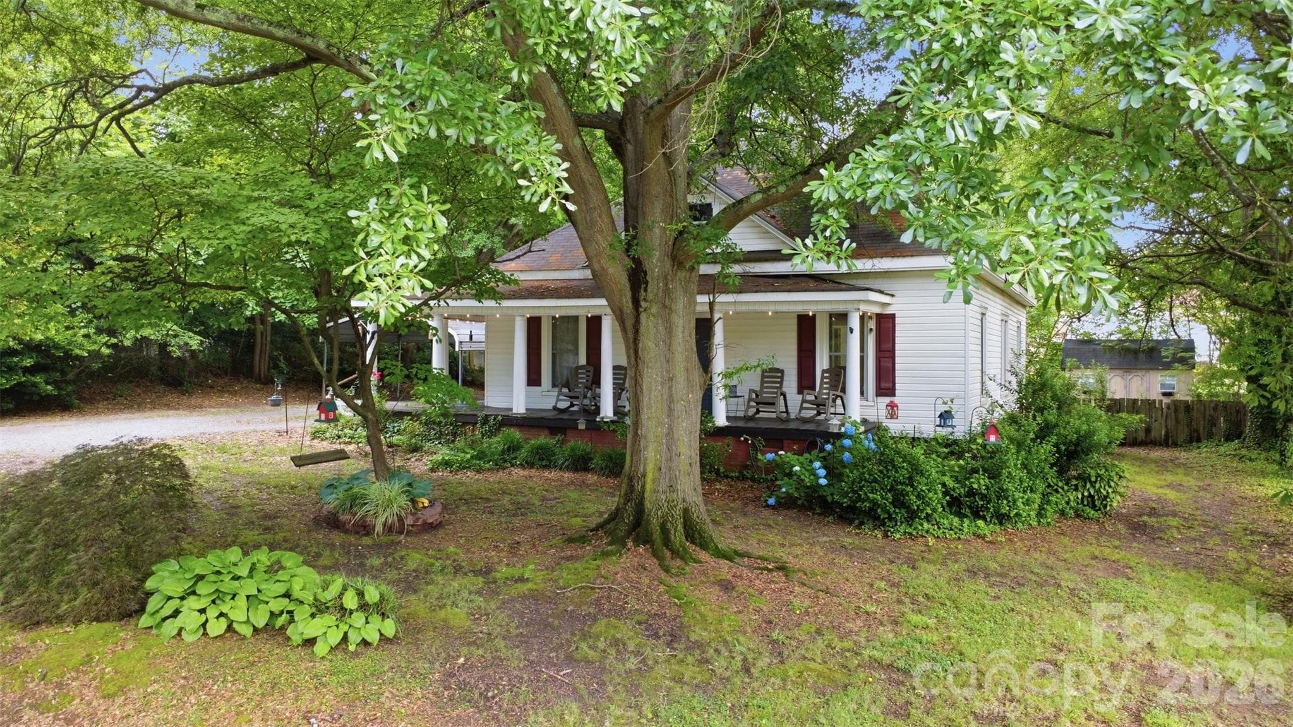
This is more than just a home — it’s a place with a story to tell. Rich with personality, this humble abode showcases a classic southern farmhouse charm met with an infamous cozy bungalow feel. Whether you envision porch swings, garden parties under the trees, or simple evenings listening to summer storms roll in, this property offers the kind of charm that simply cannot be replicated in a newer style home. The story begins the moment you arrive, greeted by an expansive wrap-around porch and classic pillars that instantly welcome you into a slower, sweeter pace of life. Step through the front door into a flowing floor plan where historic integrity meets comfortable living. Underfoot, original hardwood flooring stretches throughout the main living areas, anchored by a cozy fireplace. Every detail feels intentional, even down to the timeless door knobs. The main level effortlessly guides you from the living room featuring a stunning wood burning fireplace to a spacious dining room designed for gathering, while an elegant stairwell stands as a stunning centerpiece, guiding you to the endless opportunity of flex space above including built-ins and a oversized cedar walk-in closet. The sellers currently utilize the flex space as a third bedroom, complete with a window A/C unit, making it a versatile option for guests, a home office, or additional living space. With the addition of a mini-split HVAC system, this area could potentially qualify as heated living space, allowing it to be included in the home's square footage and function as a true third bedroom. Downstairs, a spacious primary bedroom is located on the main floor and just outside of the room is a walk-in hall closet and an updated bathroom. The secondary bedroom offers a half bath and private side-door entry to the porch and carport. At the true heart of this home is the kitchen—a space revered as the most loved pastime of the house, where decades of homemade meals were prepared and countless memories were made. Filled with warmth, it stands ready to brew your morning coffee and future holiday baking traditions. Just past the kitchen, your view opens up to overlook a spacious backyard. This outdoor haven is a designated place for new adventures, whether you’re hosting lively weekend BBQ gatherings, practicing your green thumb in the whimsical gardens, or winding down under the stars for twinkling nights around the large fire pit. It’s the perfect backdrop for a life beautifully lived, both inside and out. You'll also love the convenience of an additional storage shed out back and a detached 2-car carport. Convenient access to I-85 for an easy commute throughout the Charlotte metro area, minutes from Franklin Square offering entertainment, dining, and shopping, The Bradley Community Center, and the local Fuse District featuring local baseball games and events at CaroMont Health Park. From the stunning exterior, magical landscapes– to the smallest vintage details, this farmhouse bungalow is ready for its next chapter.
Highlights
Property details
- MLS #
- CAR4383647
- Property type
- Single Family Residence
- Subdivision
- Flint Manufacturing Company
- Status
- Active
- Days on market
- 34
- On market date
- May 28, 2026
- Stories
- N/A
- Total bathrooms
- 1.5
- Garage spaces
- N/A
- Parking spaces
- N/A
- Lot size
- N/A
Location
Get directions →Nearby schools
Within 10 miles. School directory data from the National Center for Education Statistics (NCES), accessed via the Urban Institute Education Data API. Local Score is calculated by INNOVATE Real Estate; where a state rating is shown, it comes from that state's own official school report card.
- Enrollment
- 450
- Student:teacher ratio
- 15.0:1
- District
- Gaston County Schools
- Enrollment
- 751
- Student:teacher ratio
- 18.8:1
- District
- Gaston County Schools
- Enrollment
- 238
- Student:teacher ratio
- 23.8:1
- District
- Gaston County Schools
Walkability
Blended score for Gastonia's center, calculated by INNOVATE Real Estate from two sources: the EPA's National Walkability Index (street network, transit, land-use mix) and Google Places amenity data (what's actually reachable on foot from this point). 60% EPA National Walkability Index + 40% nearby-amenity density (Google Places).
Market position
How this listing compares to current activity in Gastonia, from live MLS data.
Mortgage calculator
Estimate only - actual rate and payment depend on your lender, credit, and loan program.
Adjust tax / insurance estimates
Similar homes you might like

Data source: Listing information provided by Canopy MLS (carolina) via Trestle/CoreLogic. Last updated July 1, 2026.
Information herein deemed reliable but not guaranteed; all measurements, school assignments, HOA fees, taxes, and feature lists are approximate and should be independently verified. Equal Housing Opportunity.