


$320,000
About this home
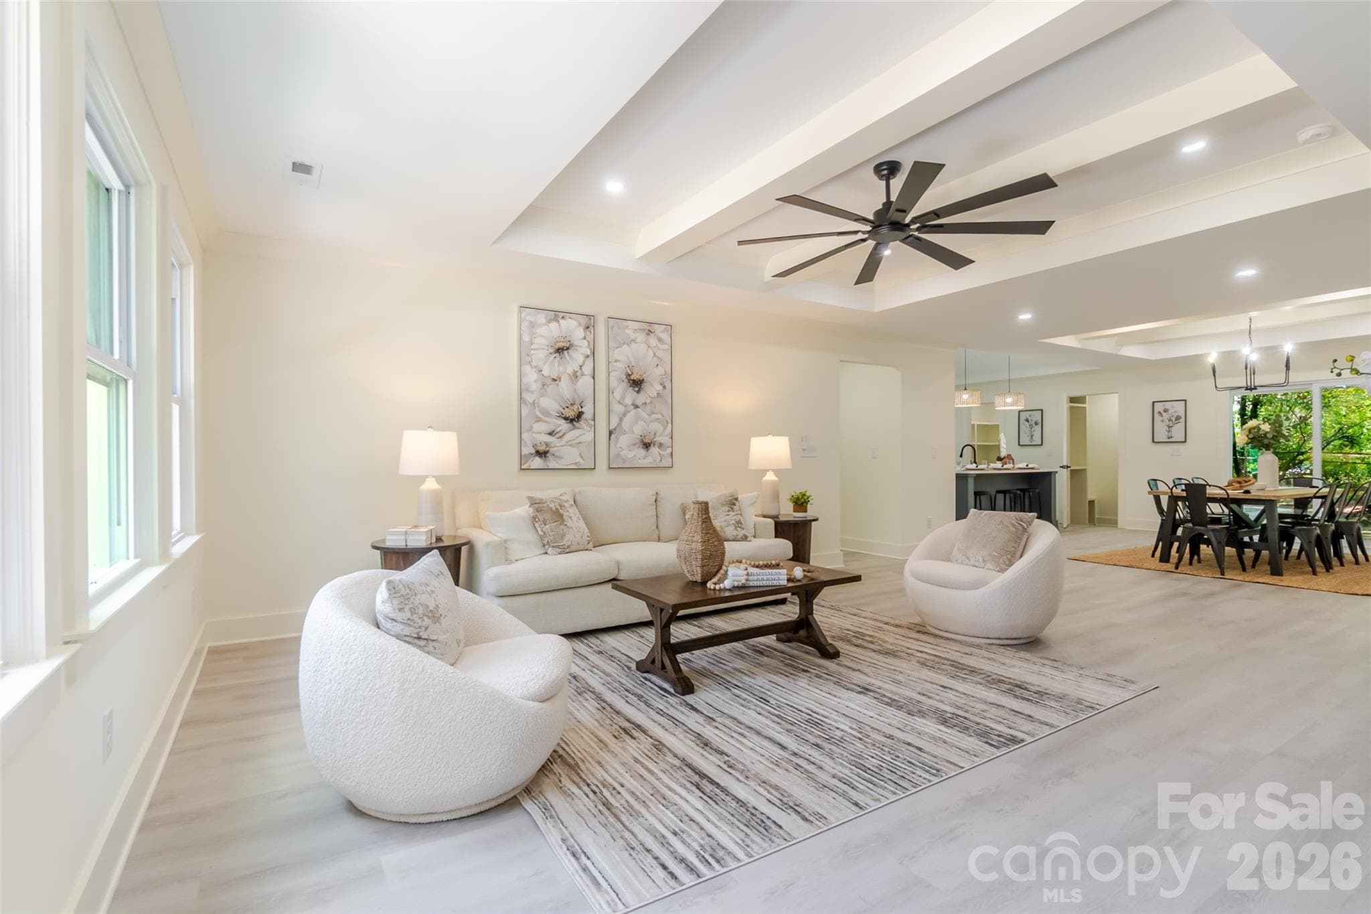
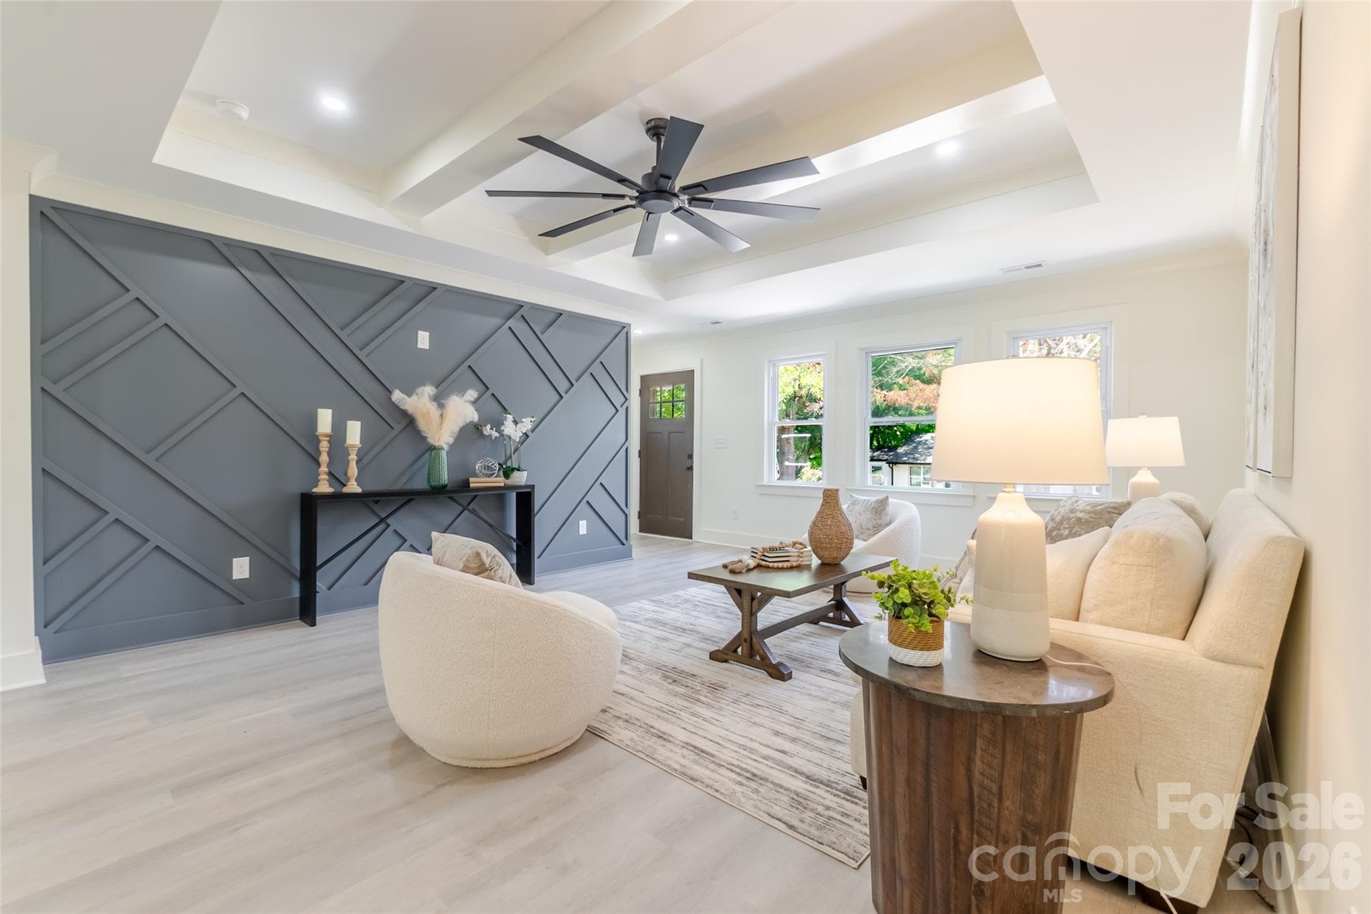
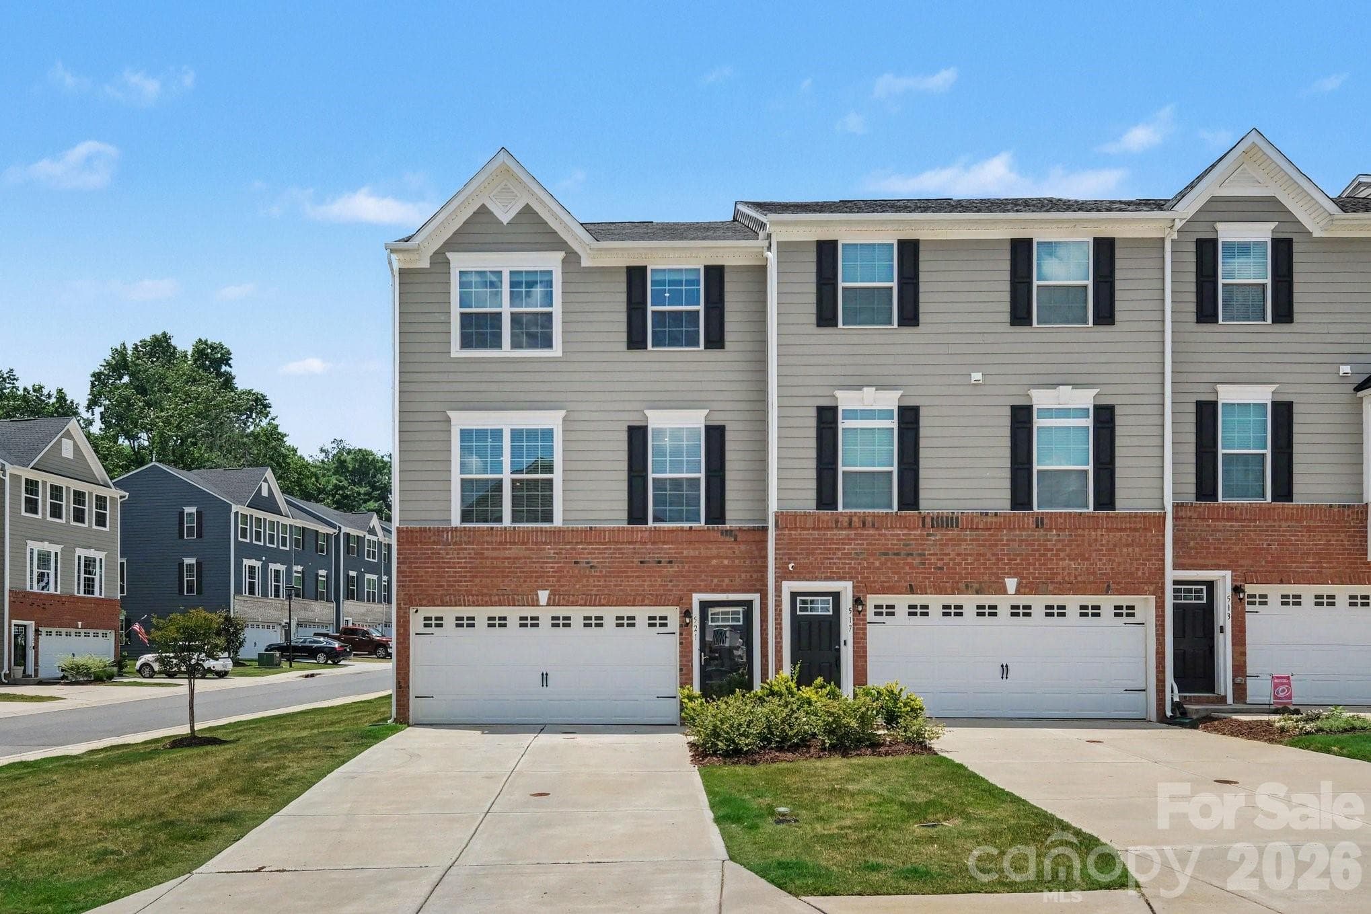
Welcome to 1501 McCormick Avenue, where thoughtful design meets modern convenience in this beautifully renovated 4-bedroom home. Ideally located directly off I-85 and near Eastridge Mall, this home offers the perfect blend of style and accessibility to shopping, dining, and everyday essentials. Step inside from the brand-new concrete walkway into an inviting open-concept floor plan designed for today’s lifestyle. The spacious living room flows seamlessly into the dining area and stunning kitchen, all accented by elegant coffered ceilings, recessed lighting, luxury vinyl plank flooring, and high-end finishes throughout. The kitchen is as functional as it is beautiful, featuring a walk-in pantry, custom accent range hood, oversized sink, brand-new dishwasher, range oven, garbage disposal, and abundant workspace for cooking and entertaining. The spacious primary suite offers a walk-in closet and a beautifully renovated ensuite bath, creating a private retreat. Three additional bedrooms provide flexibility for guests, family, or a home office. Just off the kitchen, a convenient mudroom with a dedicated laundry area provides easy access to the covered back porch, creating the perfect transition for outdoor entertaining, morning coffee, or relaxing evenings. Outside, enjoy the covered back porch, along with a storage shed that provides plenty of extra space for tools and equipment. The exterior has been refreshed with newly painted brick, stylish cement-board siding, a new roof, and a new water heater. Every detail has been thoughtfully considered, creating a home that feels fresh, modern, and move-in ready. Priced to sell, this is one you won’t want to miss. Schedule your showing today!
Property details
- MLS #
- CAR4396541
- Property type
- Single Family Residence
- Subdivision
- Sunrise Park
- Status
- Active
- Days on market
- 1
- On market date
- July 8, 2026
- Stories
- N/A
- Total bathrooms
- 2
- Garage spaces
- N/A
- Parking spaces
- N/A
- Lot size
- N/A
Location
Get directions →Nearby schools
Within 10 miles. School directory data from the National Center for Education Statistics (NCES), accessed via the Urban Institute Education Data API. Local Score is calculated by INNOVATE Real Estate; where a state rating is shown, it comes from that state's own official school report card (e.g. NC Dept. of Public Instruction, SC Report Card).
- Enrollment
- 514
- Student:teacher ratio
- 15.1:1
- District
- Gaston County Schools
- Enrollment
- 636
- Student:teacher ratio
- 15.9:1
- District
- Gaston County Schools
- Enrollment
- 1,269
- Student:teacher ratio
- 18.7:1
- District
- Gaston County Schools
Walkability
Blended score for Gastonia's center, calculated by INNOVATE Real Estate from two sources: the EPA's National Walkability Index (street network, transit, land-use mix) and Google Places amenity data (what's actually reachable on foot from this point). 60% EPA National Walkability Index + 40% nearby-amenity density (Google Places).
Market position
How this listing compares to current activity in Gastonia, from live MLS data.
Mortgage calculator
Estimate only - actual rate and payment depend on your lender, credit, and loan program.
Adjust tax / insurance estimates
Similar homes you might like




Data source: Listing information provided by Canopy MLS (carolina) via Trestle/CoreLogic. Last updated July 9, 2026.
Information herein deemed reliable but not guaranteed; all measurements, school assignments, HOA fees, taxes, and feature lists are approximate and should be independently verified. Equal Housing Opportunity.