


$469,000
About this home
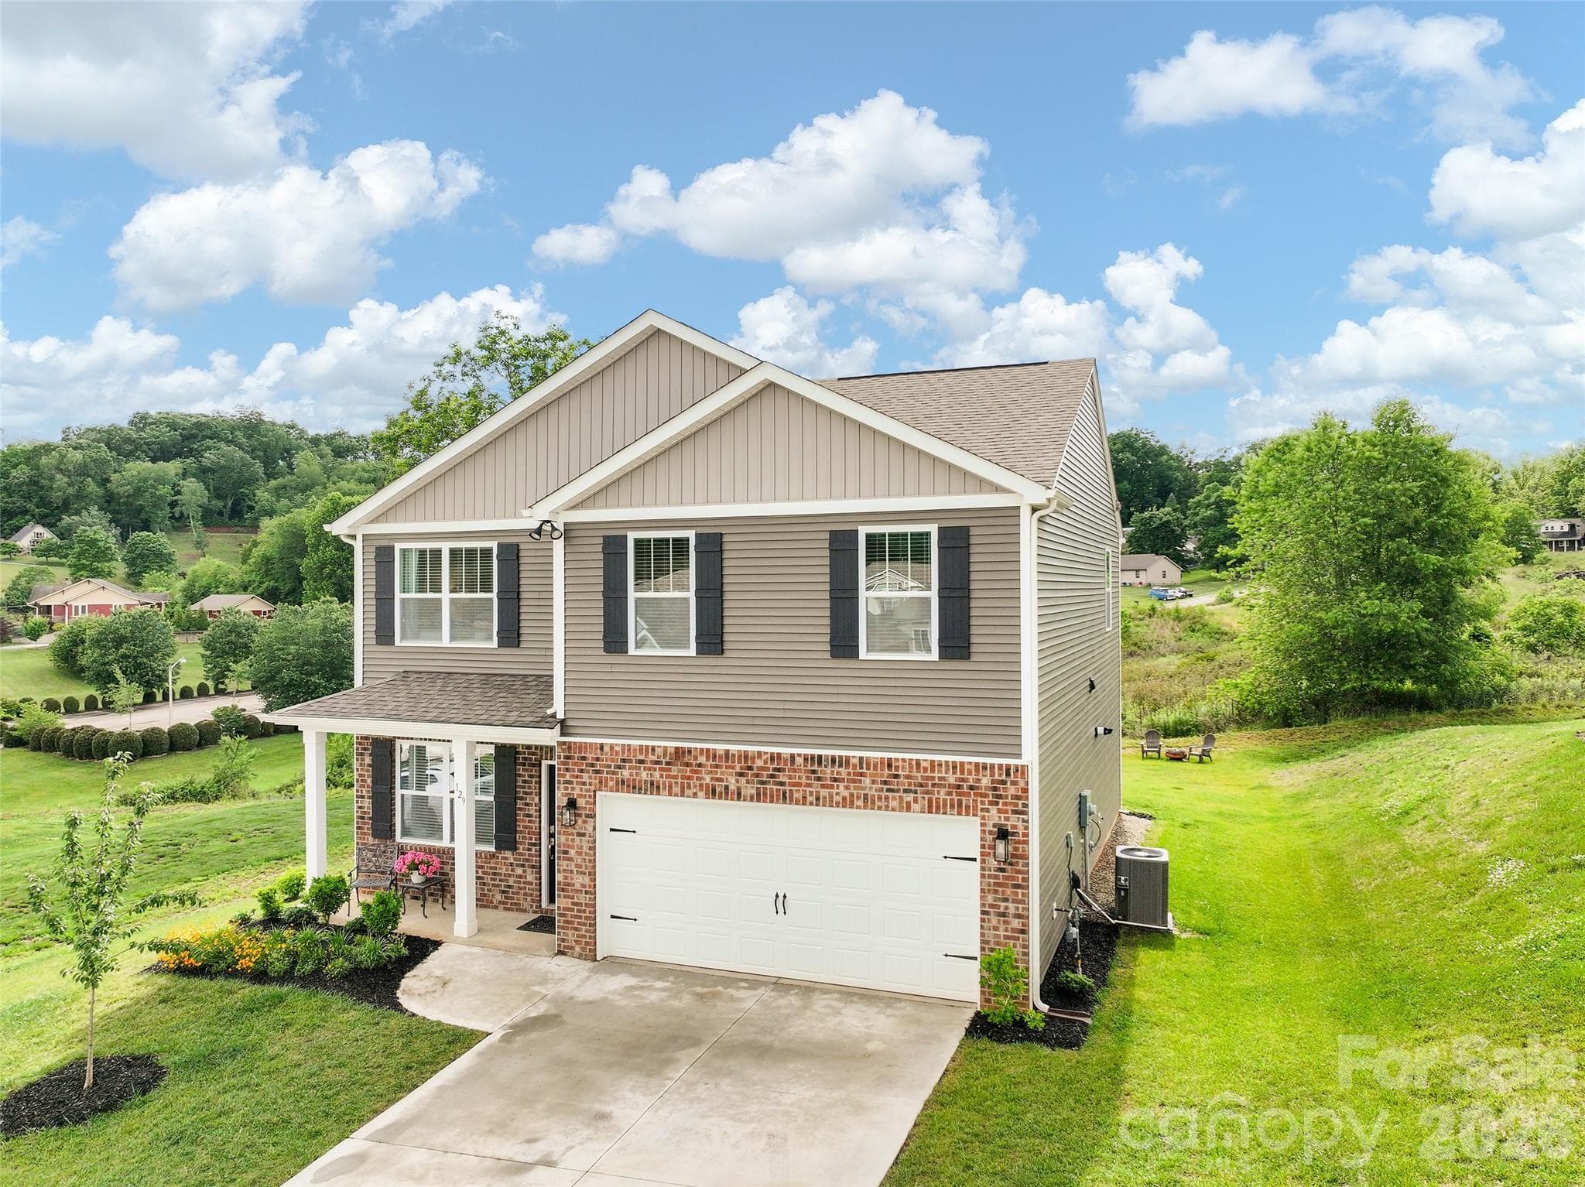
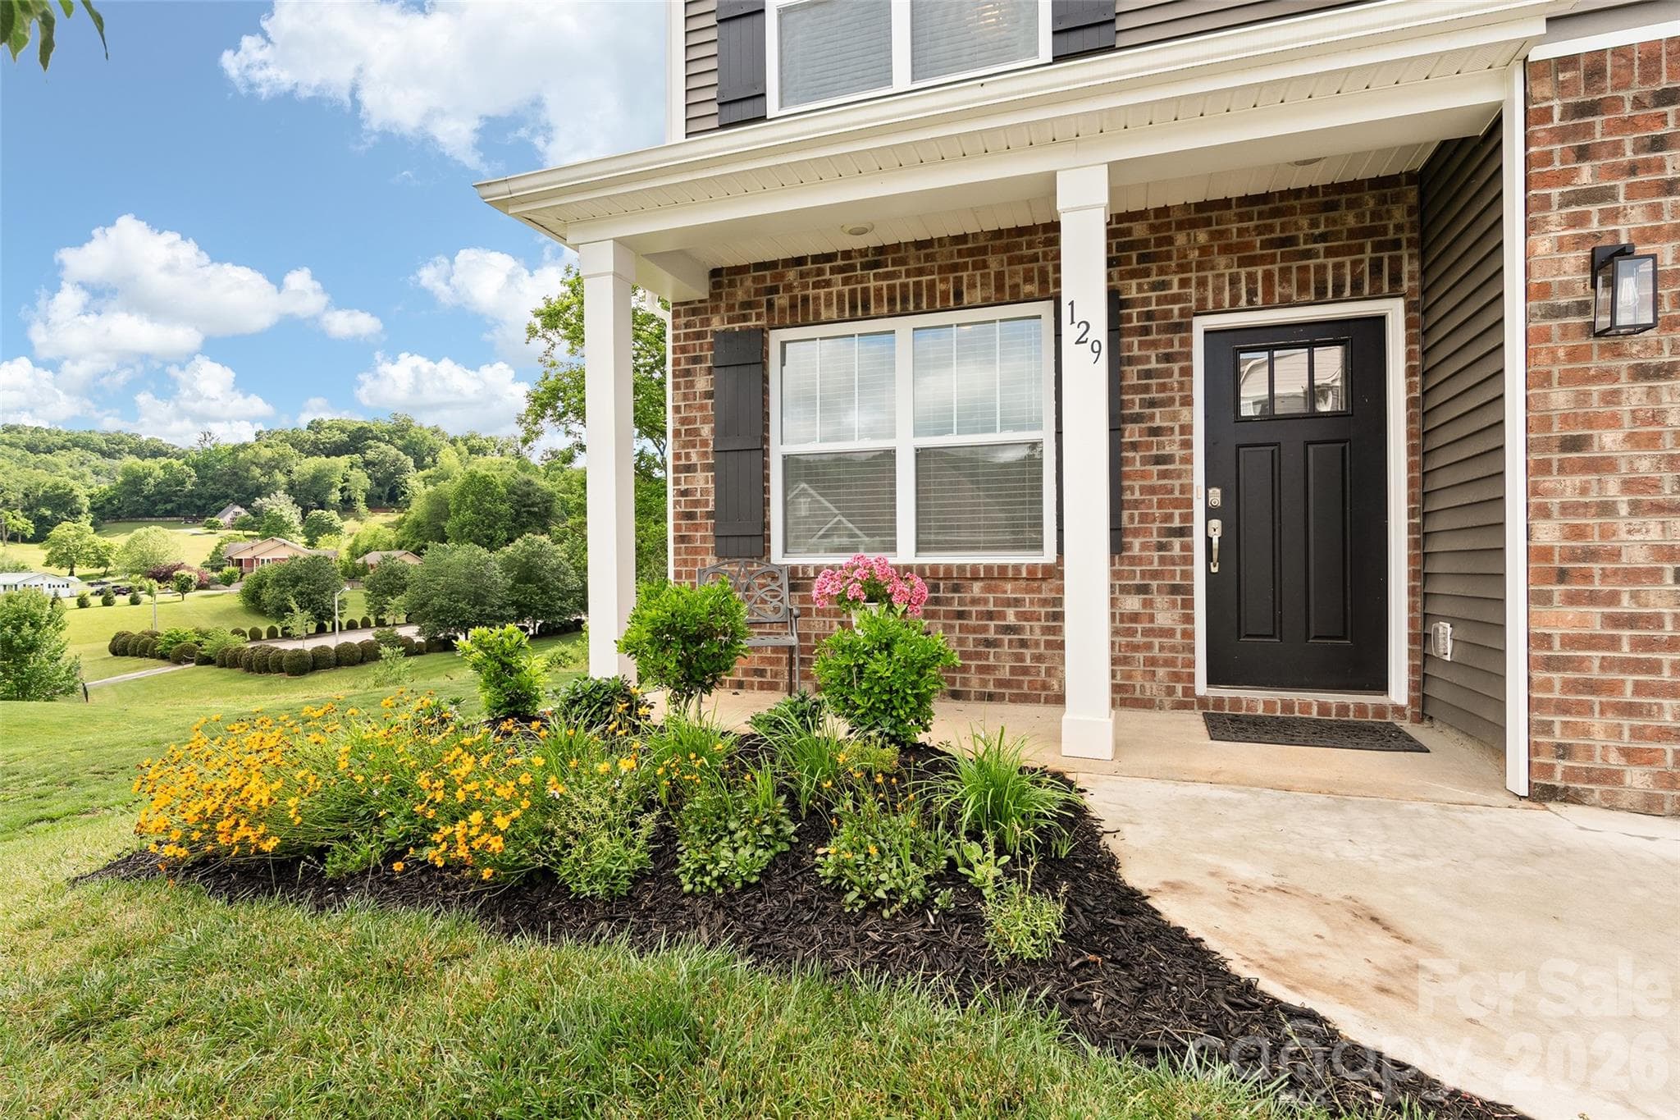
Builder Grade? Not Here. Custom Upgrades, Space & Open Pasture View Await. If you’ve been waiting for a home in Valleywood Farms that feels different from the rest, this is the one. 129 Valleywood Drive stands apart with one of the best settings in the neighborhood, backing to open pasture with mountain views and positioned beside a vacant common area that creates an uncommon sense of openness and privacy rarely found in newer construction communities. Inside, the difference is immediate. The owners have invested in custom finishes far beyond builder-grade selections, including upgraded finished stairs, luxury vinyl plank throughout the upstairs landing, and elegant custom wainscoting spanning the main hall and living area, adding warmth, texture, and timeless character throughout the home. Just off the foyer, a custom-built library transforms the flex space into a true statement room ideal for a home office, reading retreat, or formal sitting area. The open-concept living area flows effortlessly into the kitchen and dining spaces while upgraded French patio doors frame the natural backdrop behind the home. Unlike waiting on new construction and paying premiums for upgrades, this nearly-new home already includes the design details buyers actually want, professionally finished and move-in ready. With 4 bedrooms, 2.5 baths, an open-concept layout, natural gas, city utilities, and modern finishes throughout, this home offers the ease of like-new construction without sacrificing warmth or personality. Homes in this community may share floor plans, but very few offer this combination of upgraded finishes, premium lot positioning, and curated design. Conveniently located just minutes to downtown Waynesville and approximately 30 minutes to Asheville.
Highlights
Property details
- MLS #
- CAR4383589
- Property type
- Single Family Residence
- Subdivision
- Valleywood Farms
- Status
- Active
- Days on market
- 30
- On market date
- May 25, 2026
- Stories
- N/A
- Total bathrooms
- 2.5
- Garage spaces
- 2
- Parking spaces
- N/A
- Lot size
- N/A
Location
Get directions →Nearby schools
Within 10 miles. School directory data from the National Center for Education Statistics (NCES), accessed via the Urban Institute Education Data API. Local Score is calculated by INNOVATE Real Estate; where a state rating is shown, it comes from that state's own official school report card.
- Enrollment
- 409
- Student:teacher ratio
- 13.6:1
- District
- Haywood County Schools
- Enrollment
- 767
- Student:teacher ratio
- 14.5:1
- District
- Haywood County Schools
- Enrollment
- 191
- Student:teacher ratio
- 23.9:1
- District
- Haywood County Schools
Walkability
Blended score for Waynesville's center, calculated by INNOVATE Real Estate from two sources: the EPA's National Walkability Index (street network, transit, land-use mix) and Google Places amenity data (what's actually reachable on foot from this point). 60% EPA National Walkability Index + 40% nearby-amenity density (Google Places).
Market position
How this listing compares to current activity in Waynesville, from live MLS data.
Mortgage calculator
Estimate only - actual rate and payment depend on your lender, credit, and loan program.
Adjust tax / insurance estimates
Similar homes you might like
Data source: Listing information provided by Canopy MLS (carolina) via Trestle/CoreLogic. Last updated June 24, 2026.
Information herein deemed reliable but not guaranteed; all measurements, school assignments, HOA fees, taxes, and feature lists are approximate and should be independently verified. Equal Housing Opportunity.