


$268,000
About this home
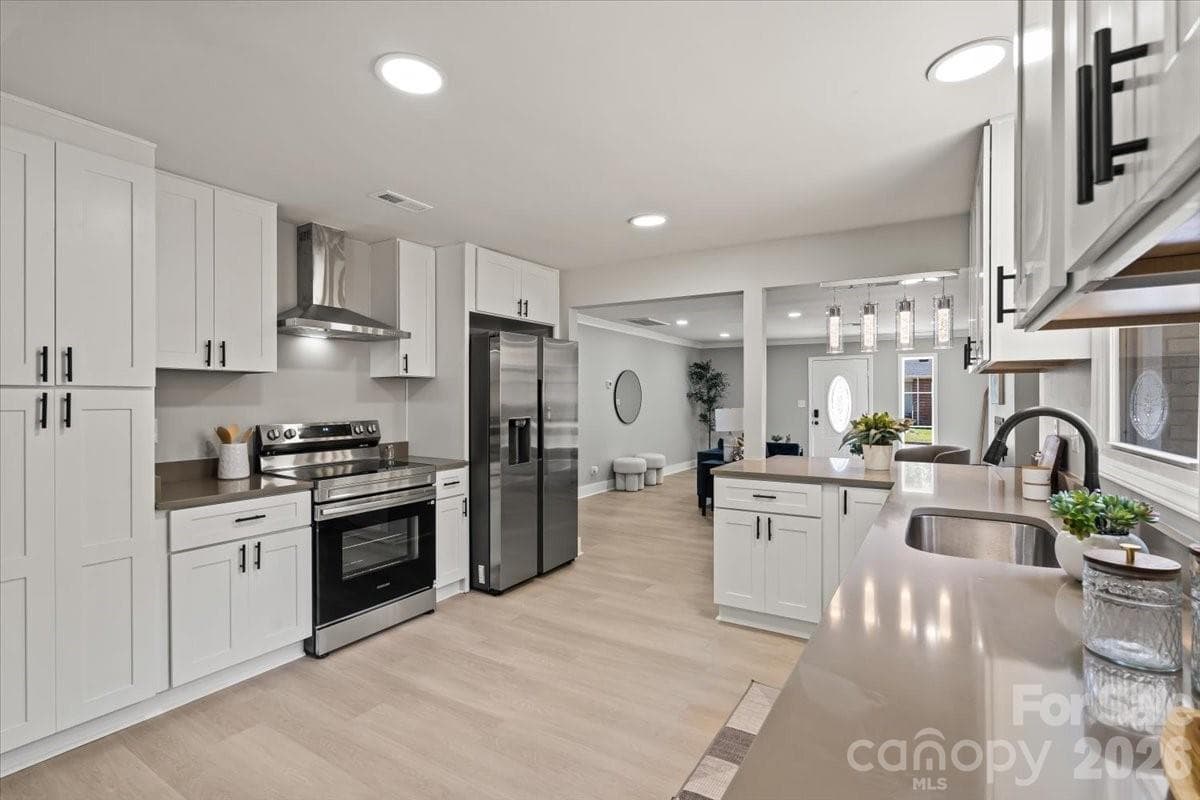
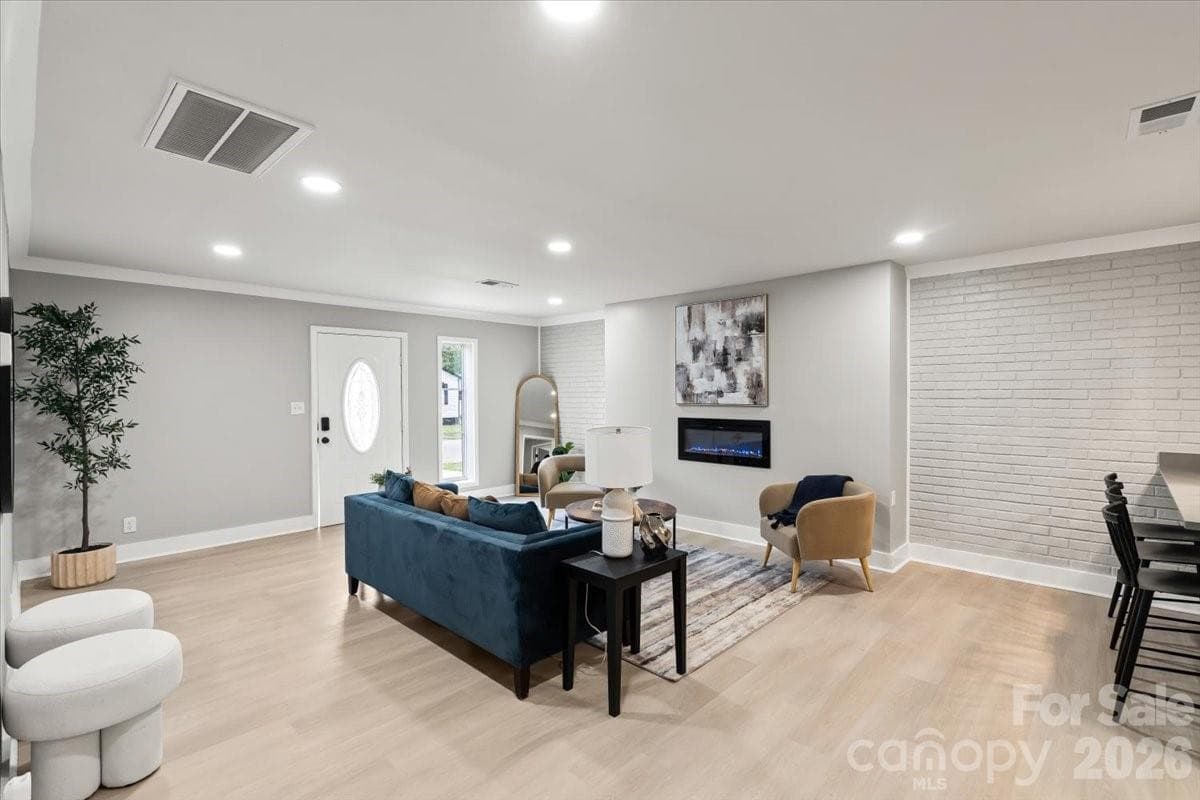
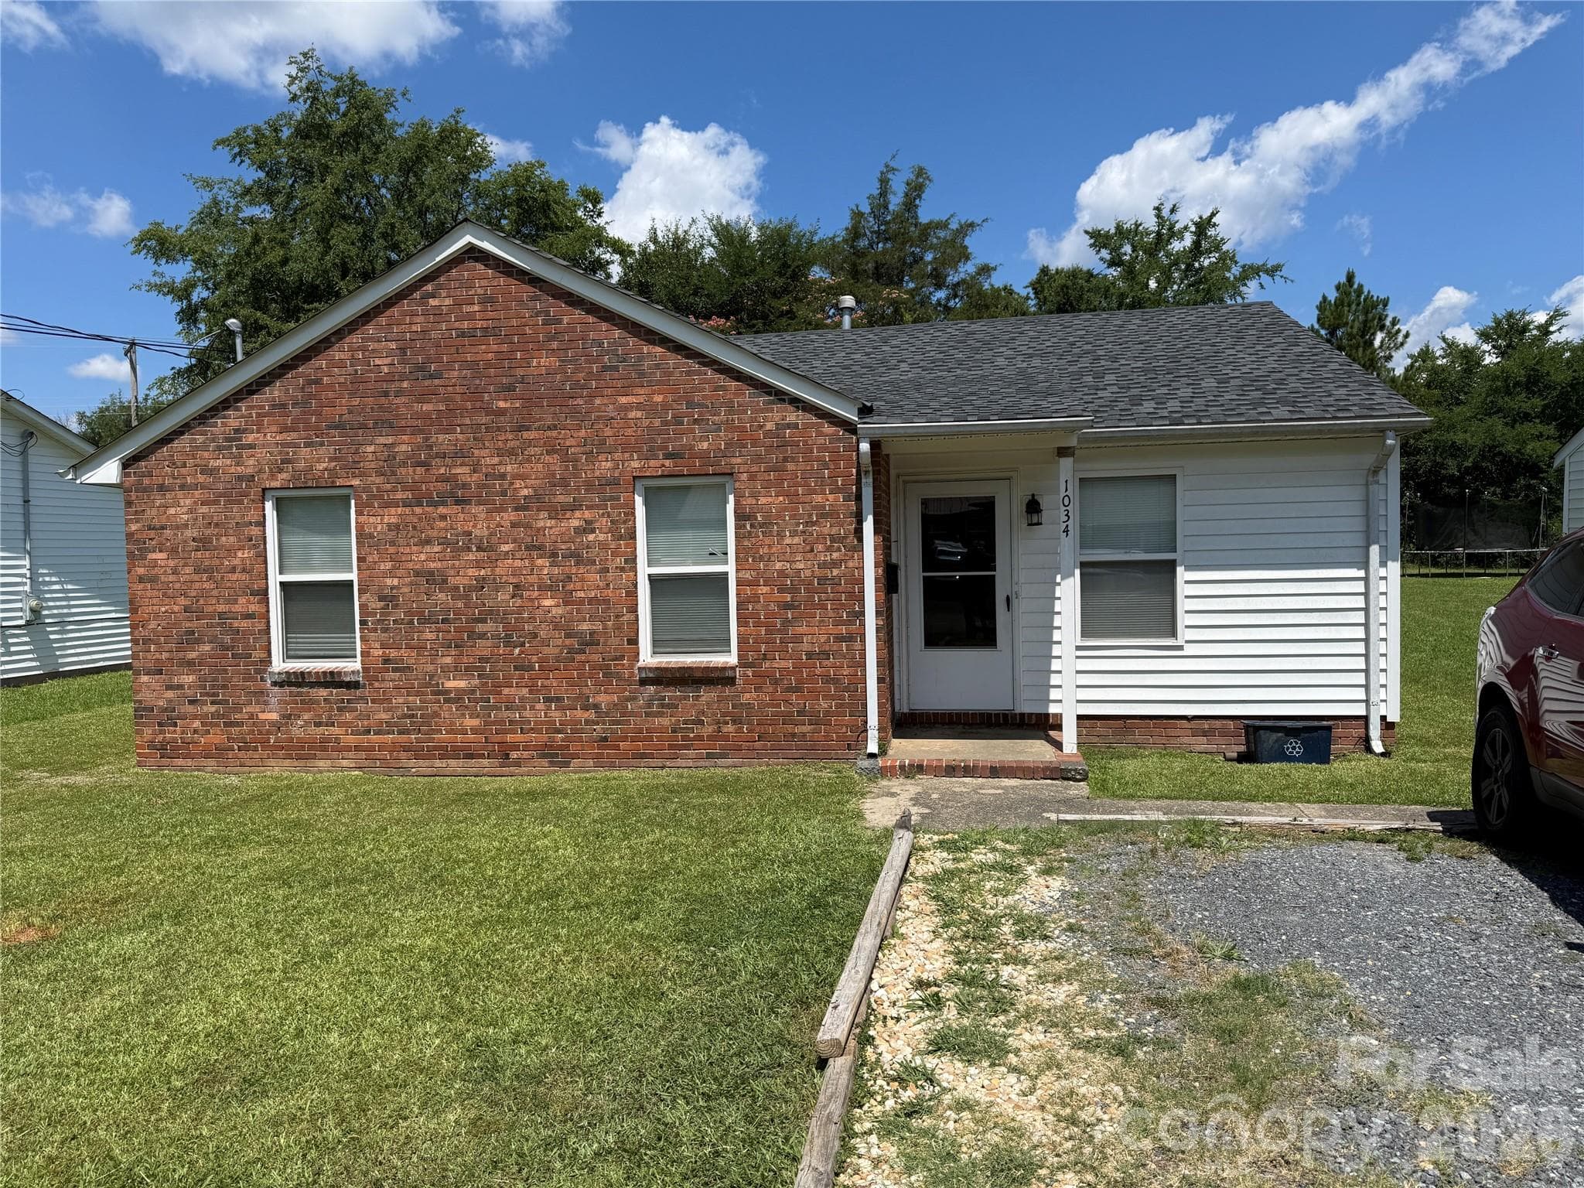
Back on market due to no fault of the seller and your chance if you missed it last time! Thoughtfully updated with attention to both style and functionality, this 3bed, 2-bath one-level home offers 1,427 sq ft of move-in-ready living space. The seller's attention to detail is evident in the updates throughout the property, which extend beyond the cosmetic finishes.The main living space welcomes you with fresh paint, modern LED lighting, 5-inch baseboards, crown molding, updated windows (2019), and a sleek electric fireplace that enhances the home's modern design.The layout flows seamlessly into the kitchen and breakfast area which is finished with 42-inch soft-close cabinetry and sleek quartz countertops. At the front of the home, you'll find the secondary bedrooms with crown molding throughout along with an updated hallway bathroom featuring a dual vanity and stylish apron-front sinks. Tucked away privately at the rear of the home, the primary bedroom serves as a quiet retreat with its own dedicated bathroom with modern standing shower. Both bathrooms have been updated with beautiful tile finishes, including a floor-to-ceiling tiled shower in the primary suite. New ceiling fans have also been installed in all three bedrooms. The crawlspace has also been updated with new vapor barrier for peace of mind. Outside, you will find a brand-new concrete driveway and a level backyard fully enclosed by a brand-new 6-foot privacy fence, creating the ultimate private setup for summer BBQs, outdoor gatherings, and pets. The real highlight offering SO MUCH potential continues with the oversized detached shed with approx. 400 sq ft, which already has plumbing+electricity run to it! Because there is no HOA here to limit your vision! Newer Roof, New Gutters, New Air Ducts! Home would make a GREAT investment property in Rock Hill's fast growing market. 3 Minutes from Fountain Park which has seasonal farmers market, food trucks and events like "Movies in the Park"! Blocks from restaurants, shops, and entertainment downtown Rock Hill has to offer. Convenient access to Charlotte, NC with an approximate 30–40 minute commute. Schedule your showing today before this opportunity is gone! 3D TOUR: https://youriguide.com/602_clarinda_st_rock_hill_sc/
Highlights
Property details
- MLS #
- CAR4383107
- Property type
- Single Family Residence
- Subdivision
- none
- Status
- Active
- Days on market
- 25
- On market date
- May 22, 2026
- Stories
- N/A
- Total bathrooms
- 2
- Garage spaces
- N/A
- Parking spaces
- N/A
- Lot size
- N/A
Location
Get directions →Nearby schools
Within 10 miles. School directory data from the National Center for Education Statistics (NCES), accessed via the Urban Institute Education Data API. Local Score is calculated by INNOVATE Real Estate; where a state rating is shown, it comes from that state's own official school report card (e.g. NC Dept. of Public Instruction, SC Report Card).
- Enrollment
- 459
- Student:teacher ratio
- 13.5:1
- District
- York 03
- Enrollment
- 533
- Student:teacher ratio
- 12.1:1
- District
- York 03
- Enrollment
- 1,307
- Student:teacher ratio
- 15.0:1
- District
- York 03
Walkability
Blended score for Rock Hill's center, calculated by INNOVATE Real Estate from two sources: the EPA's National Walkability Index (street network, transit, land-use mix) and Google Places amenity data (what's actually reachable on foot from this point). 60% EPA National Walkability Index + 40% nearby-amenity density (Google Places).
Market position
How this listing compares to current activity in Rock Hill, from live MLS data.
Mortgage calculator
Estimate only - actual rate and payment depend on your lender, credit, and loan program.
Adjust tax / insurance estimates
Similar homes you might like



Data source: Listing information provided by Canopy MLS (carolina) via Trestle/CoreLogic. Last updated July 6, 2026.
Information herein deemed reliable but not guaranteed; all measurements, school assignments, HOA fees, taxes, and feature lists are approximate and should be independently verified. Equal Housing Opportunity.