



$285,000
About this home
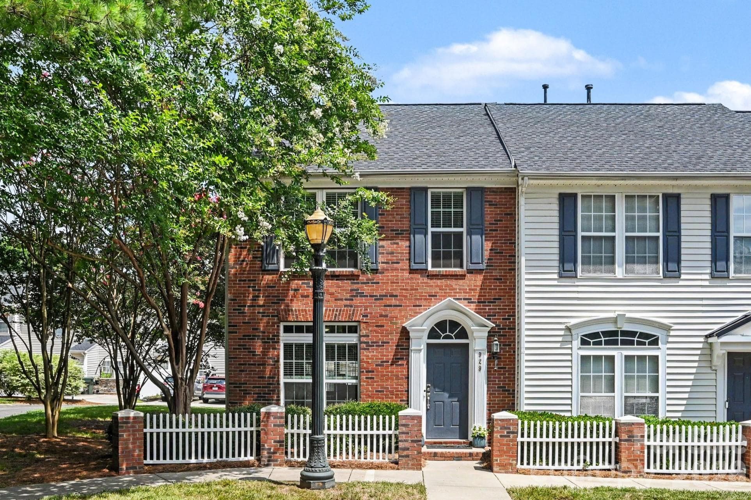
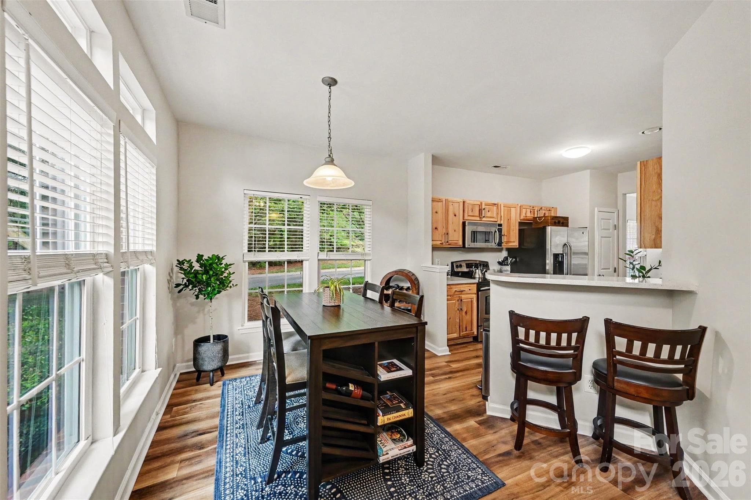
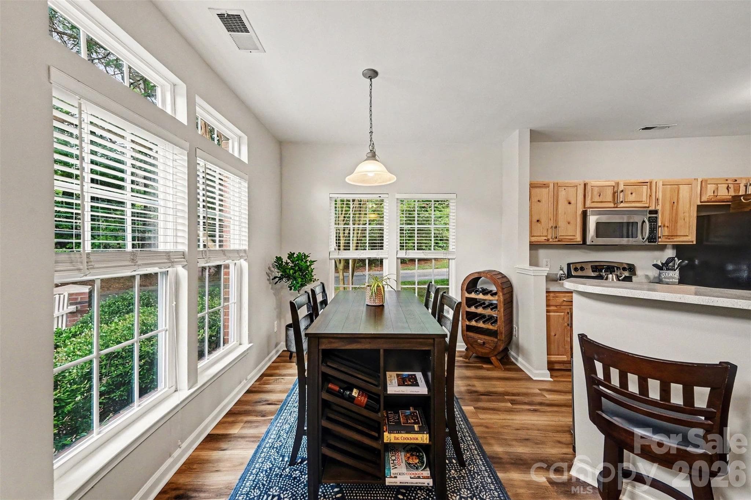
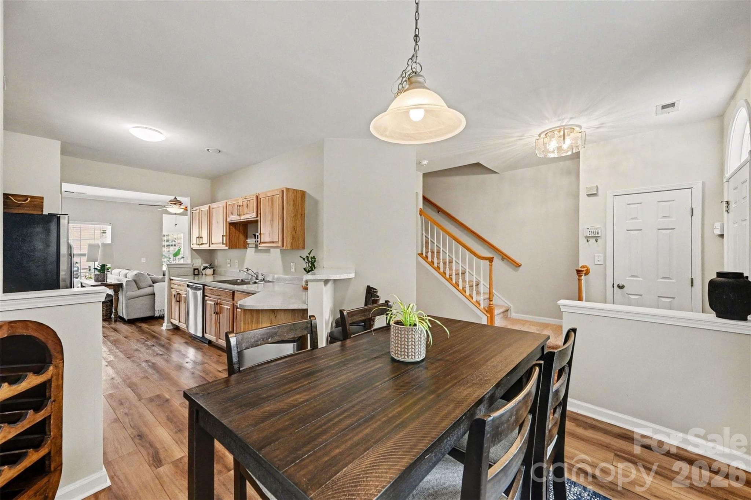
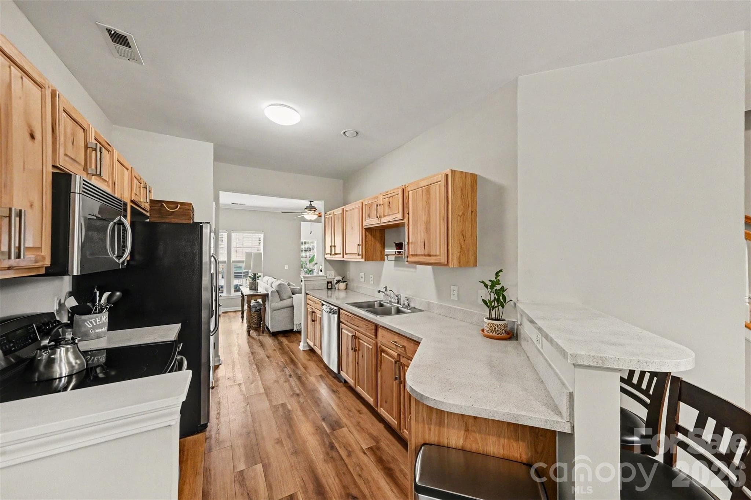
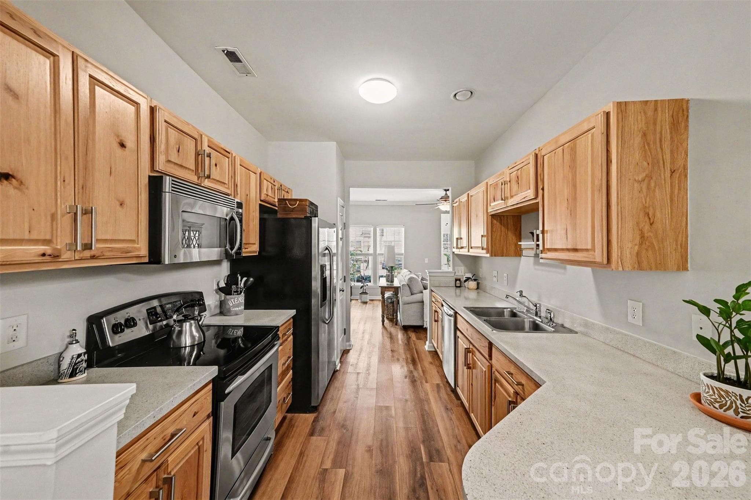
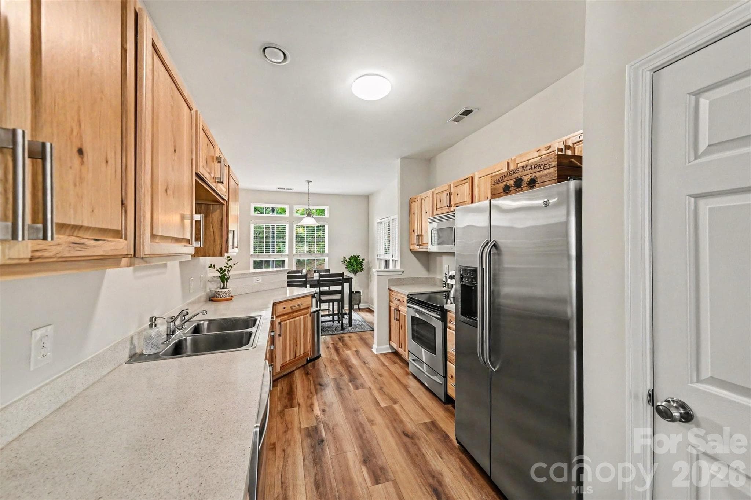
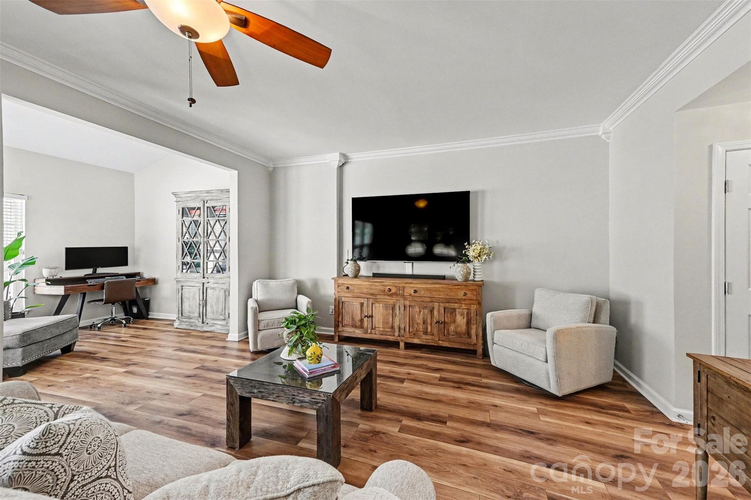
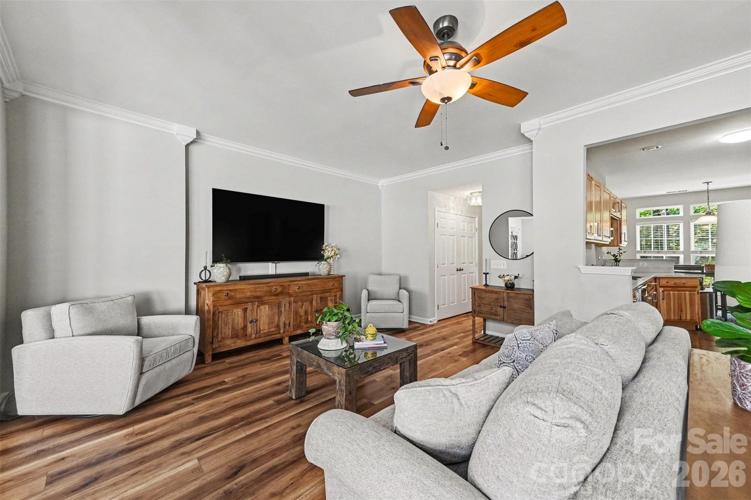
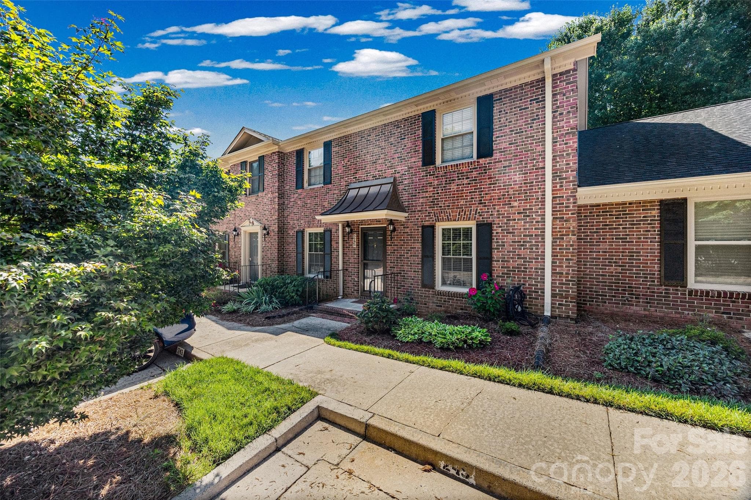
Beautifully updated and filled with natural light, this end-unit townhome offers the largest floorplan in the community, making it one you won't want to miss. Featuring 2 bedrooms and 2.5 bathrooms, this home combines comfort, style, and functionality in a highly desirable setting, with numerous recent improvements that make it easy to move in and enjoy from day one. Upon entry, you'll notice the thoughtfully designed living space showcasing expansive windows, updated flooring, and a spacious main living room. Unique to this floorplan is a versatile year-round sunroom, providing the perfect flex space for a home office, reading room, plant nook or fitness space. In the kitchen, you'll enjoy ample cabinetry, new hardware, all the appliances that convey, a breakfast bar with seating, as well as and a dedicated dining room. Upstairs, the spacious primary suite features an en-suite bath and generous walk-in closet, while the secondary bedroom also offers its own private full bath, creating an ideal layout for guests or roommates. Step outside to enjoy two dedicated rear parking spaces, an attached storage room, and your own built-in planter box, perfect for fresh herbs, seasonal flowers, or a small vegetable garden. Hosting is effortless with abundant street parking for family and friends. This home has been thoughtfully upgraded with all new windows (2025), updated foyer and hallway lighting (2025), new upstairs flooring (2024), all new toilets (2024), new bedroom ceiling fans (2024), updated door hardware throughout (2024), keyless entry (2024), new exterior storage door (2024), attic vent (2024), tankless water heater and new water lines (2021), and a new furnace (2022), allowing the next owner to move in with confidence. Residents enjoy a neighborhood pool, sidewalks, and streetlights, all while being just seconds from I-77, Target, HomeGoods, grocery stores, restaurants, and everyday conveniences. Only 30 minutes from Uptown Charlotte and Charlotte Douglas International Airport, this location offers the perfect balance of accessibility and neighborhood charm. Move-in ready and beautifully maintained, this exceptional end-unit is the one you've been waiting for.
Property details
- MLS #
- CAR4398665
- Property type
- Townhouse
- Subdivision
- Manchester Village
- Status
- Active
- Days on market
- 1
- On market date
- July 2, 2026
- Stories
- N/A
- Total bathrooms
- 2.5
- Garage spaces
- N/A
- Parking spaces
- N/A
- Lot size
- N/A
Location
Get directions →Nearby schools
Within 10 miles. School directory data from the National Center for Education Statistics (NCES), accessed via the Urban Institute Education Data API. Local Score is calculated by INNOVATE Real Estate; where a state rating is shown, it comes from that state's own official school report card (e.g. NC Dept. of Public Instruction, SC Report Card).
- Enrollment
- 571
- Student:teacher ratio
- 13.9:1
- District
- York 03
- Enrollment
- 729
- Student:teacher ratio
- 14.9:1
- District
- York 03
- Enrollment
- 1,962
- Student:teacher ratio
- 17.1:1
- District
- York 03
Walkability
Blended score for Rock Hill's center, calculated by INNOVATE Real Estate from two sources: the EPA's National Walkability Index (street network, transit, land-use mix) and Google Places amenity data (what's actually reachable on foot from this point). 60% EPA National Walkability Index + 40% nearby-amenity density (Google Places).
Market position
How this listing compares to current activity in Rock Hill, from live MLS data.
Mortgage calculator
Estimate only - actual rate and payment depend on your lender, credit, and loan program.
Adjust tax / insurance estimates
Similar homes you might like

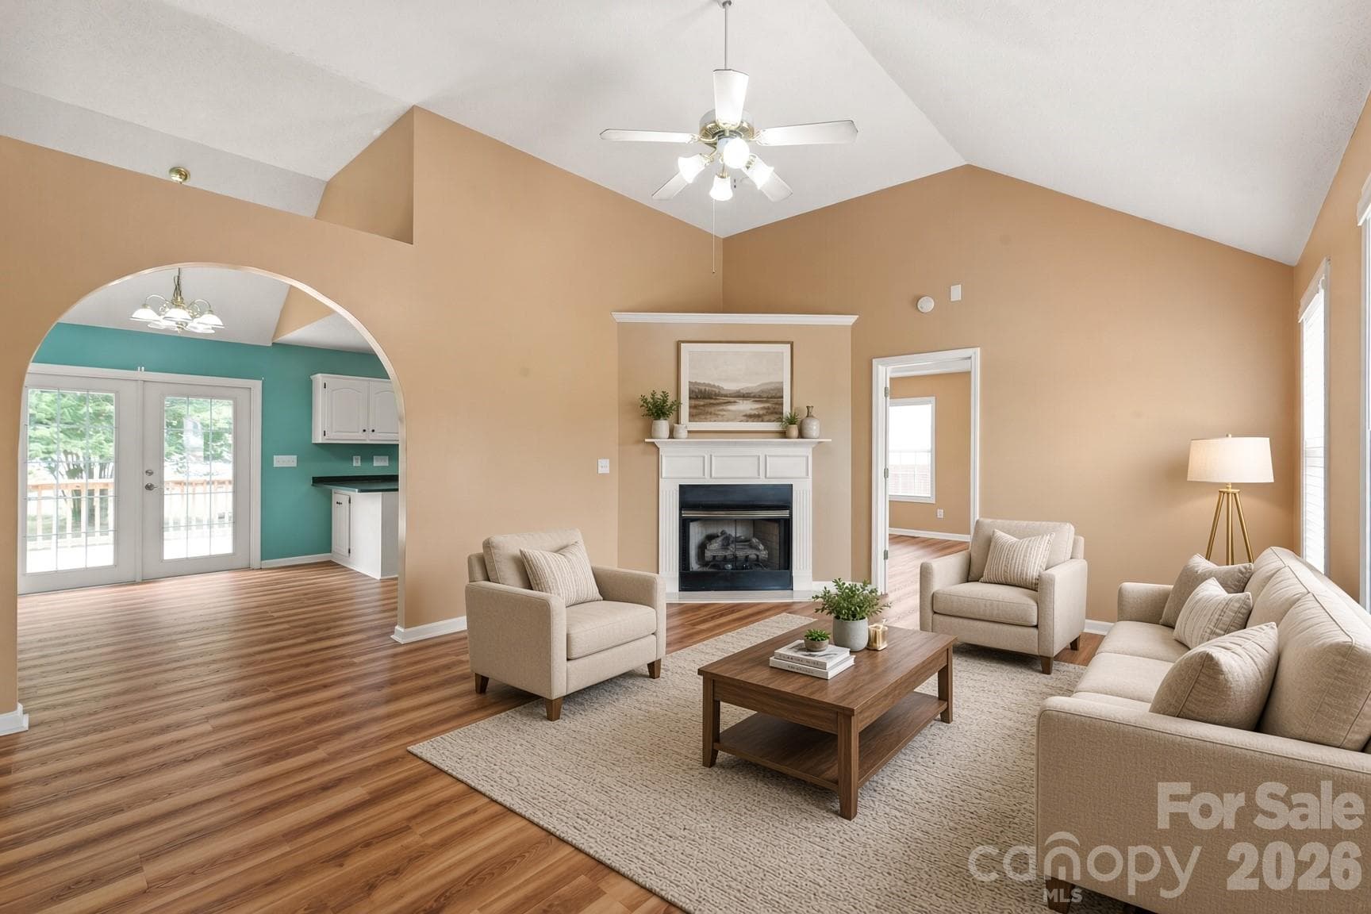
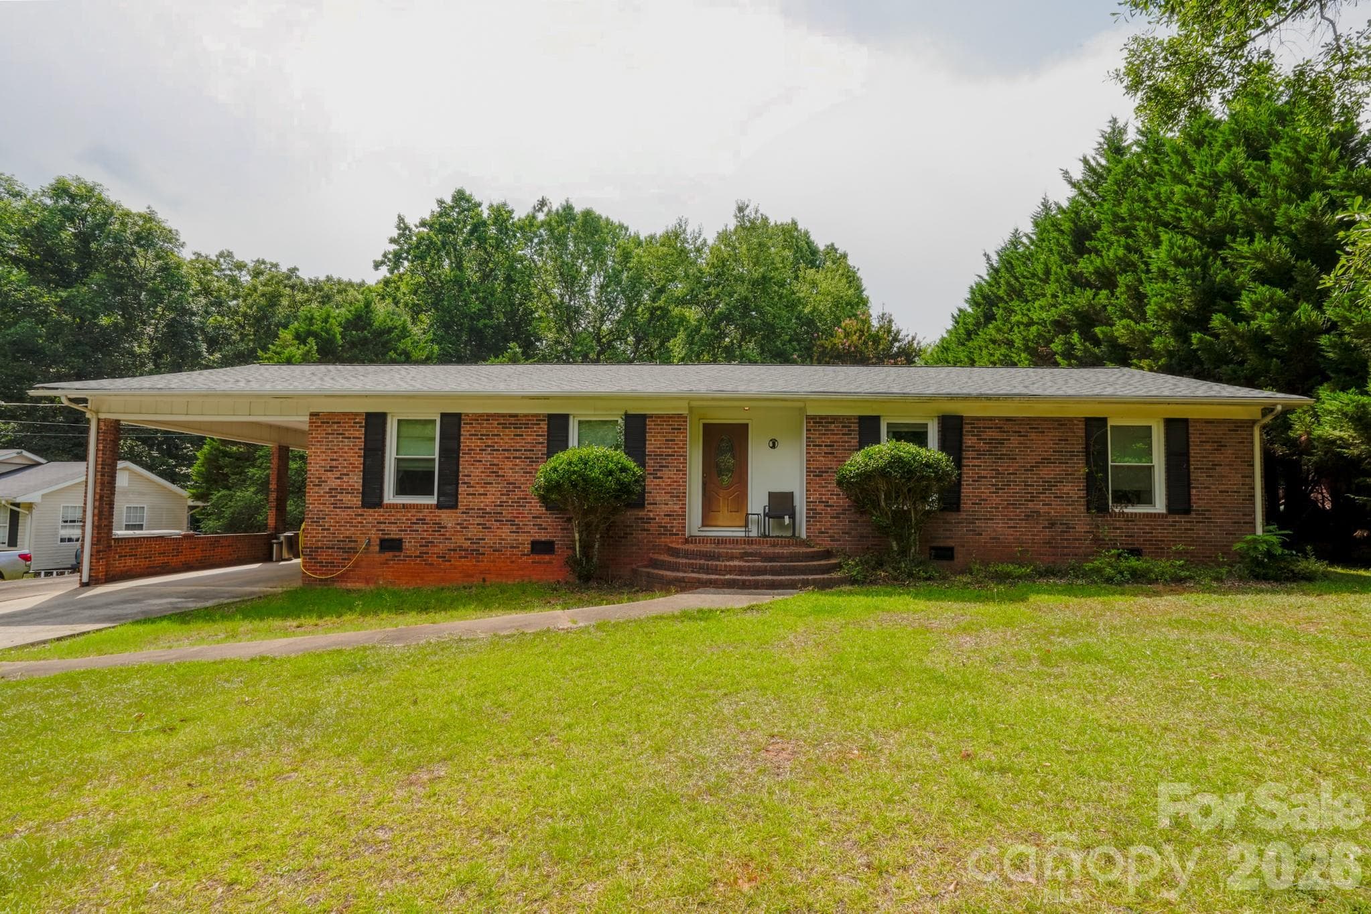
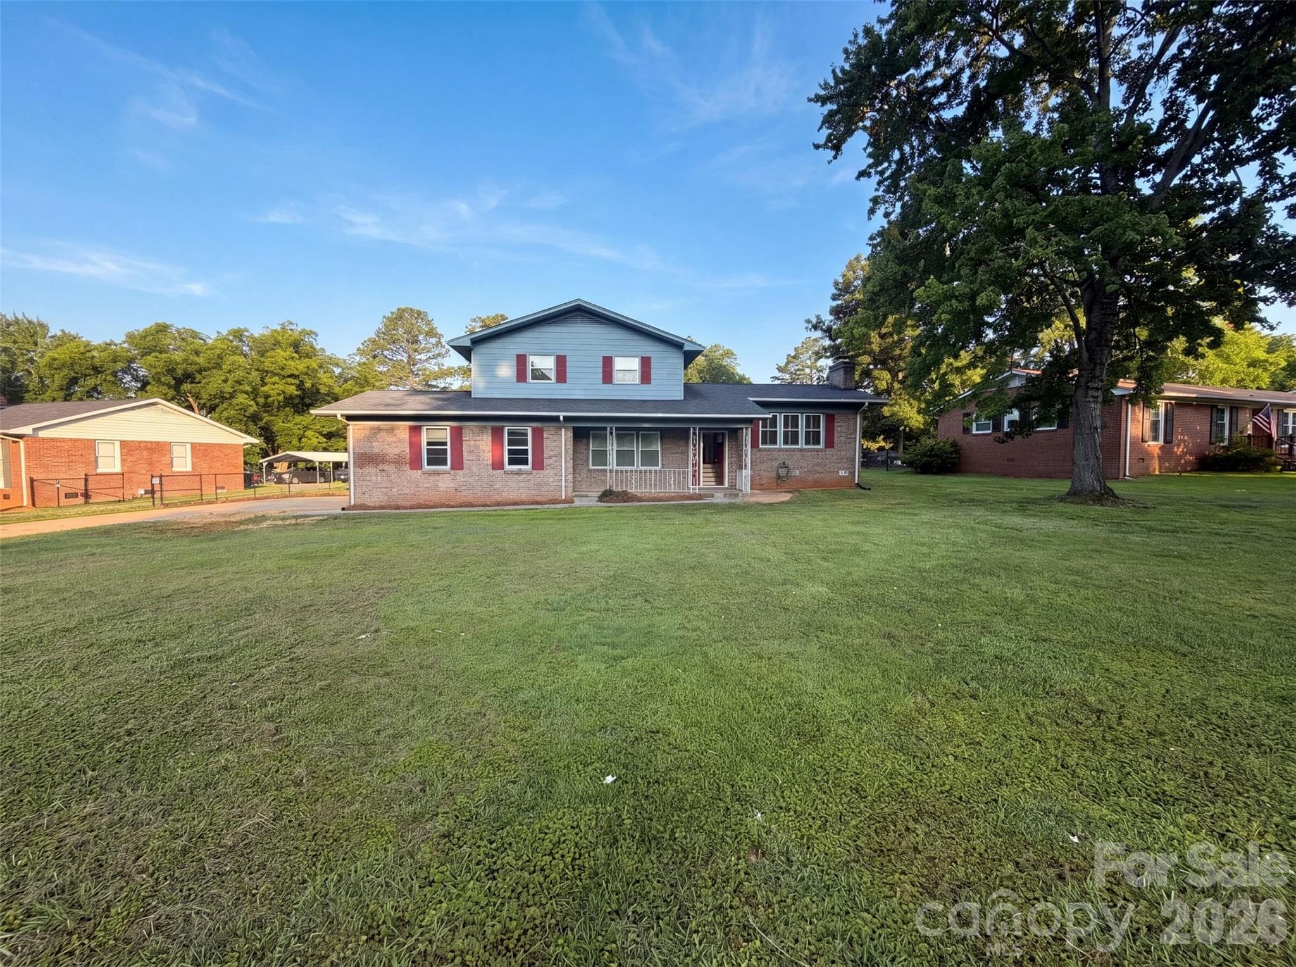

Data source: Listing information provided by Canopy MLS (carolina) via Trestle/CoreLogic. Last updated July 3, 2026.
Information herein deemed reliable but not guaranteed; all measurements, school assignments, HOA fees, taxes, and feature lists are approximate and should be independently verified. Equal Housing Opportunity.