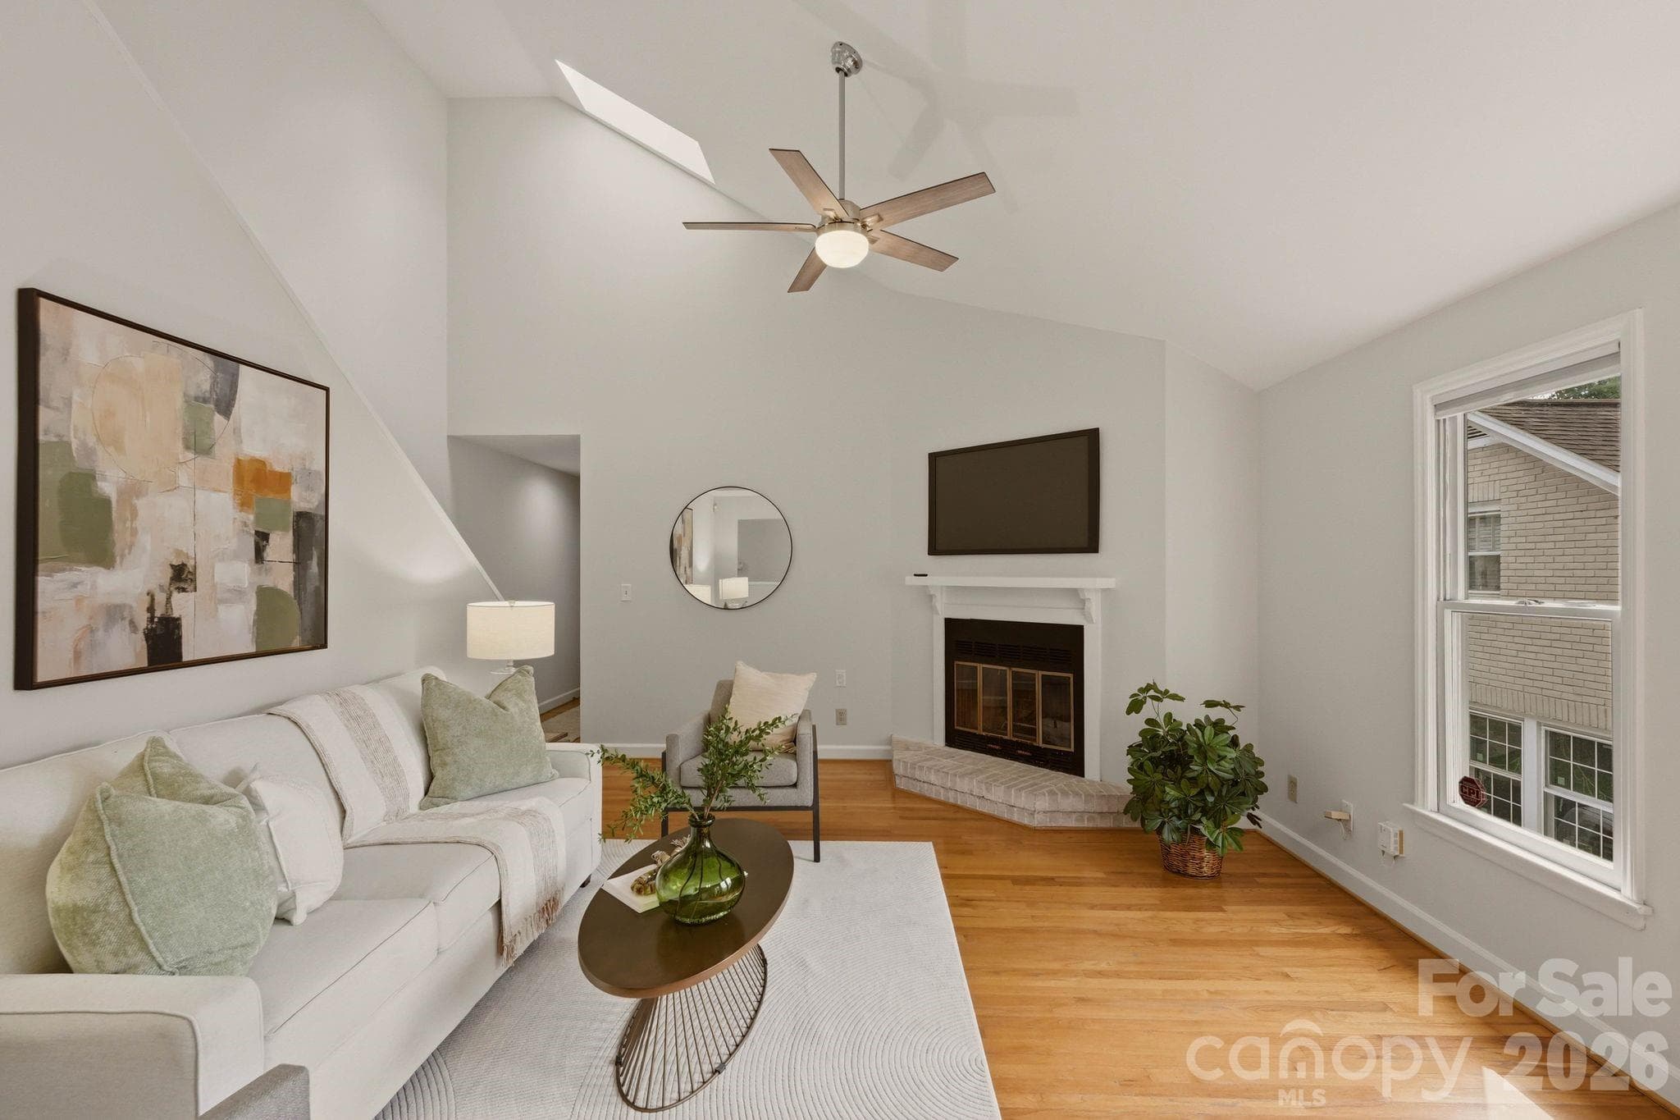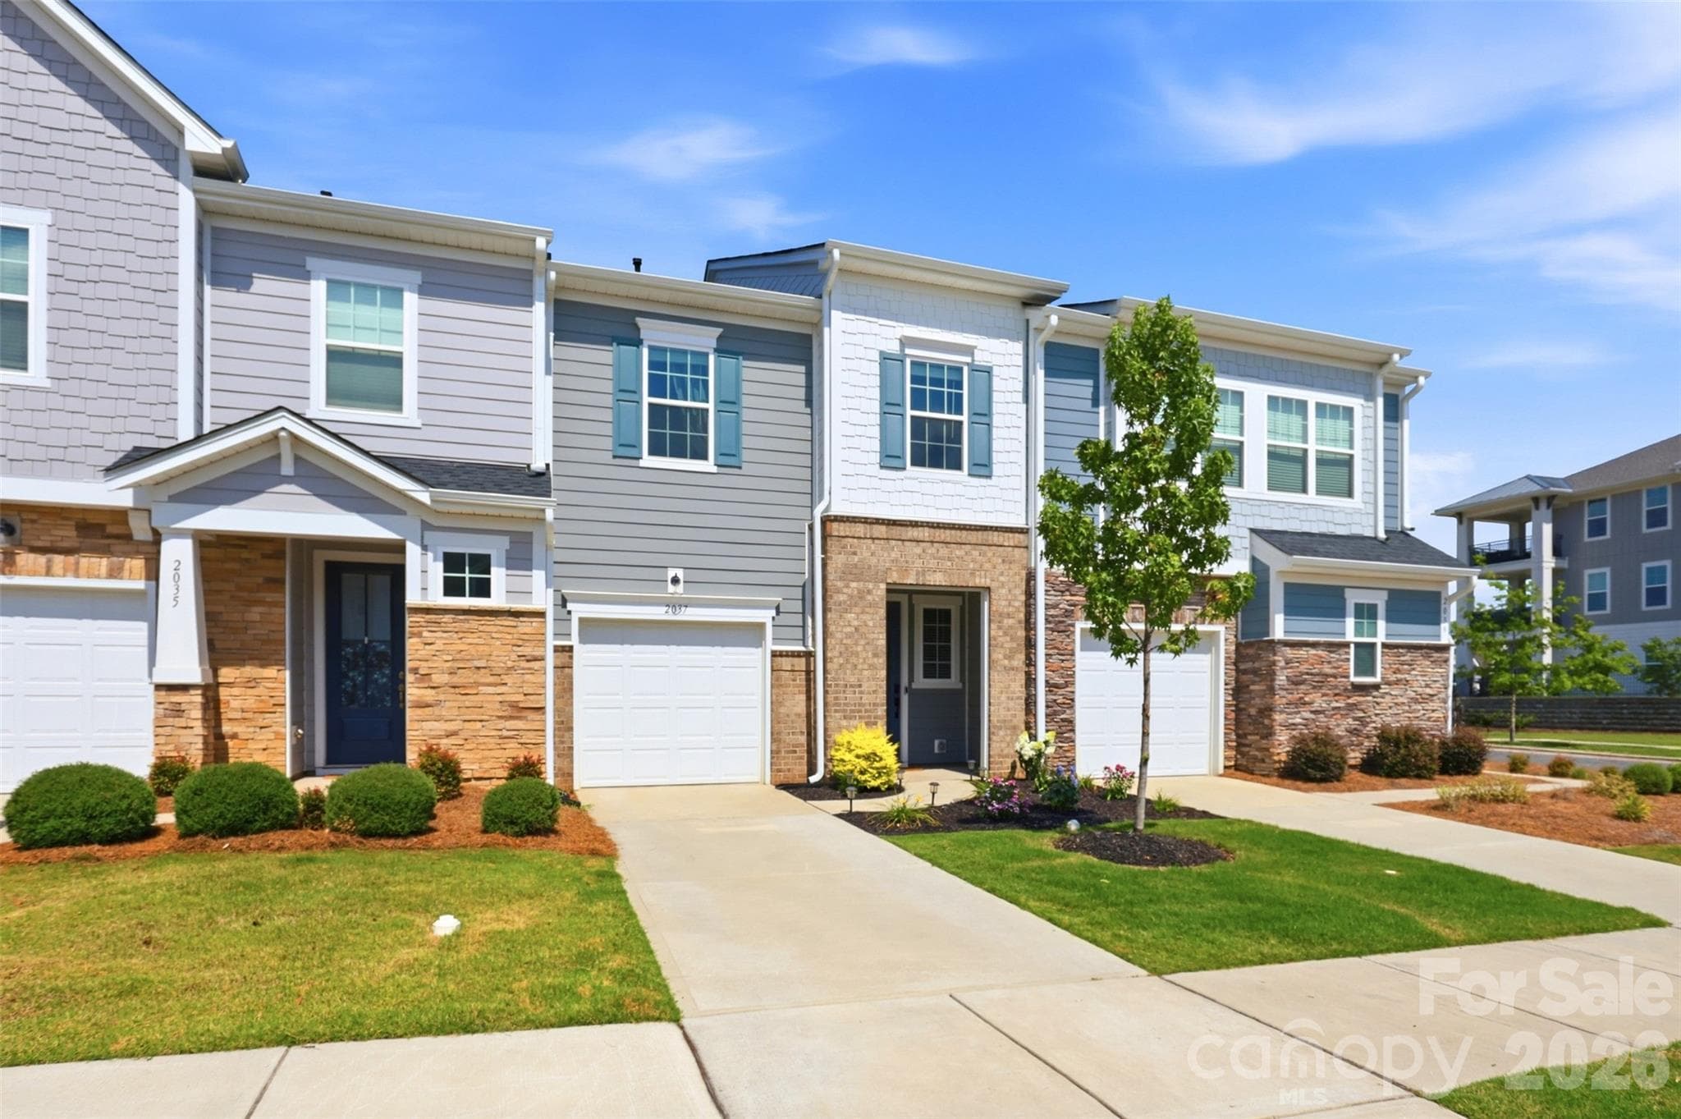
Living Room - Digital Representation. - Bell Glen, Charlotte
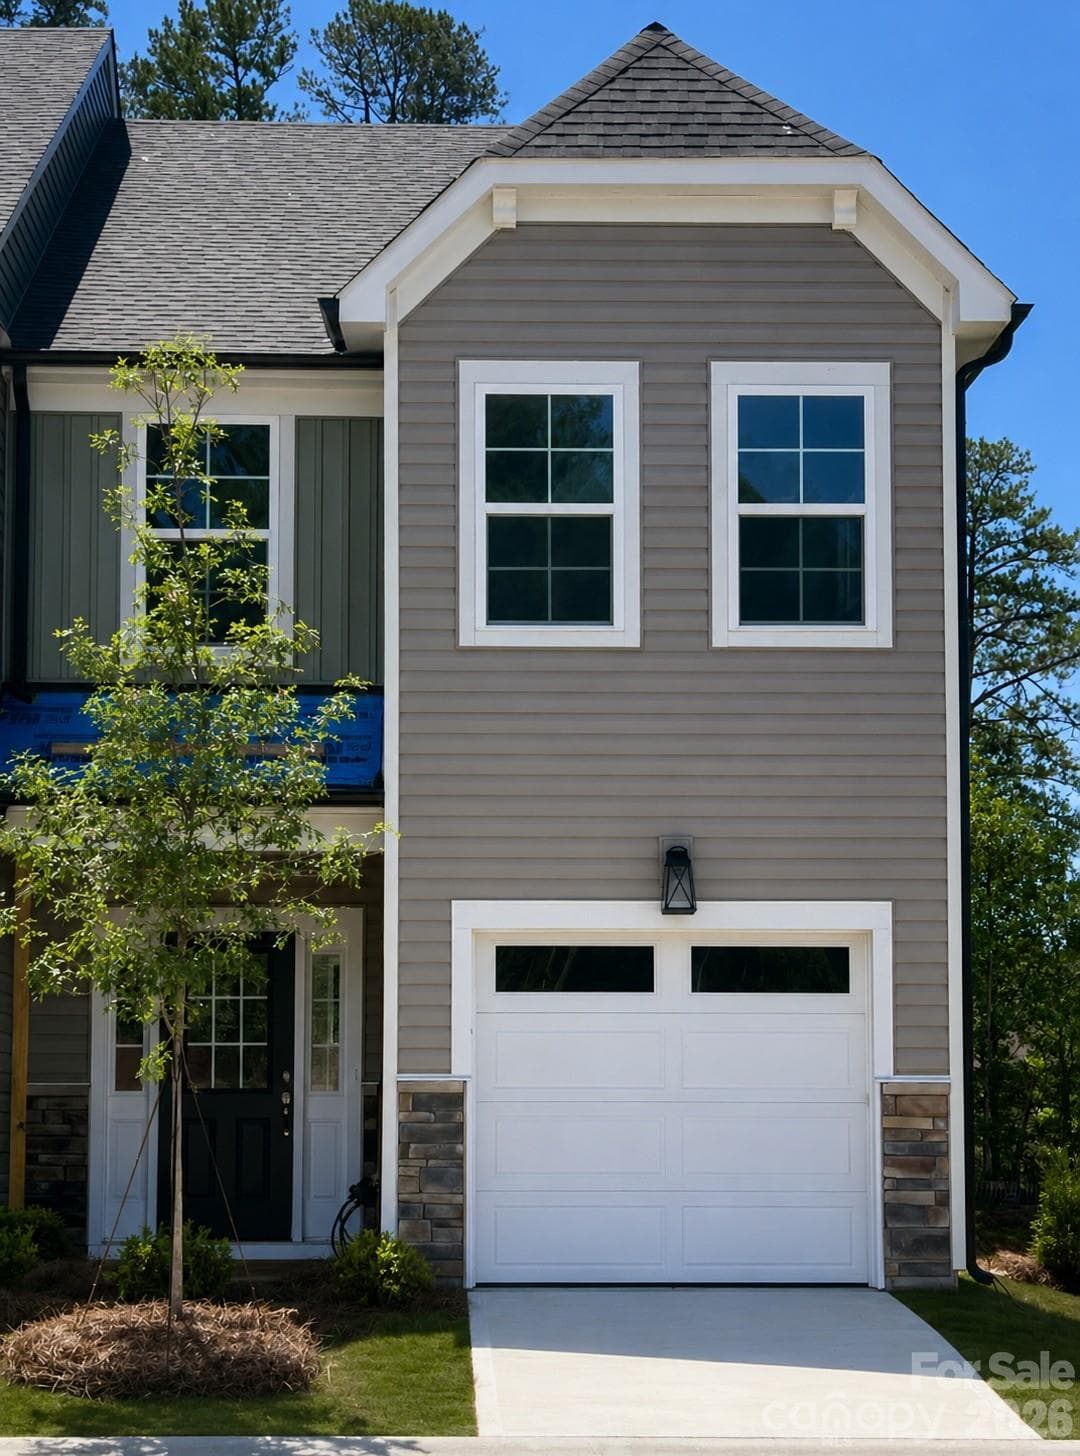
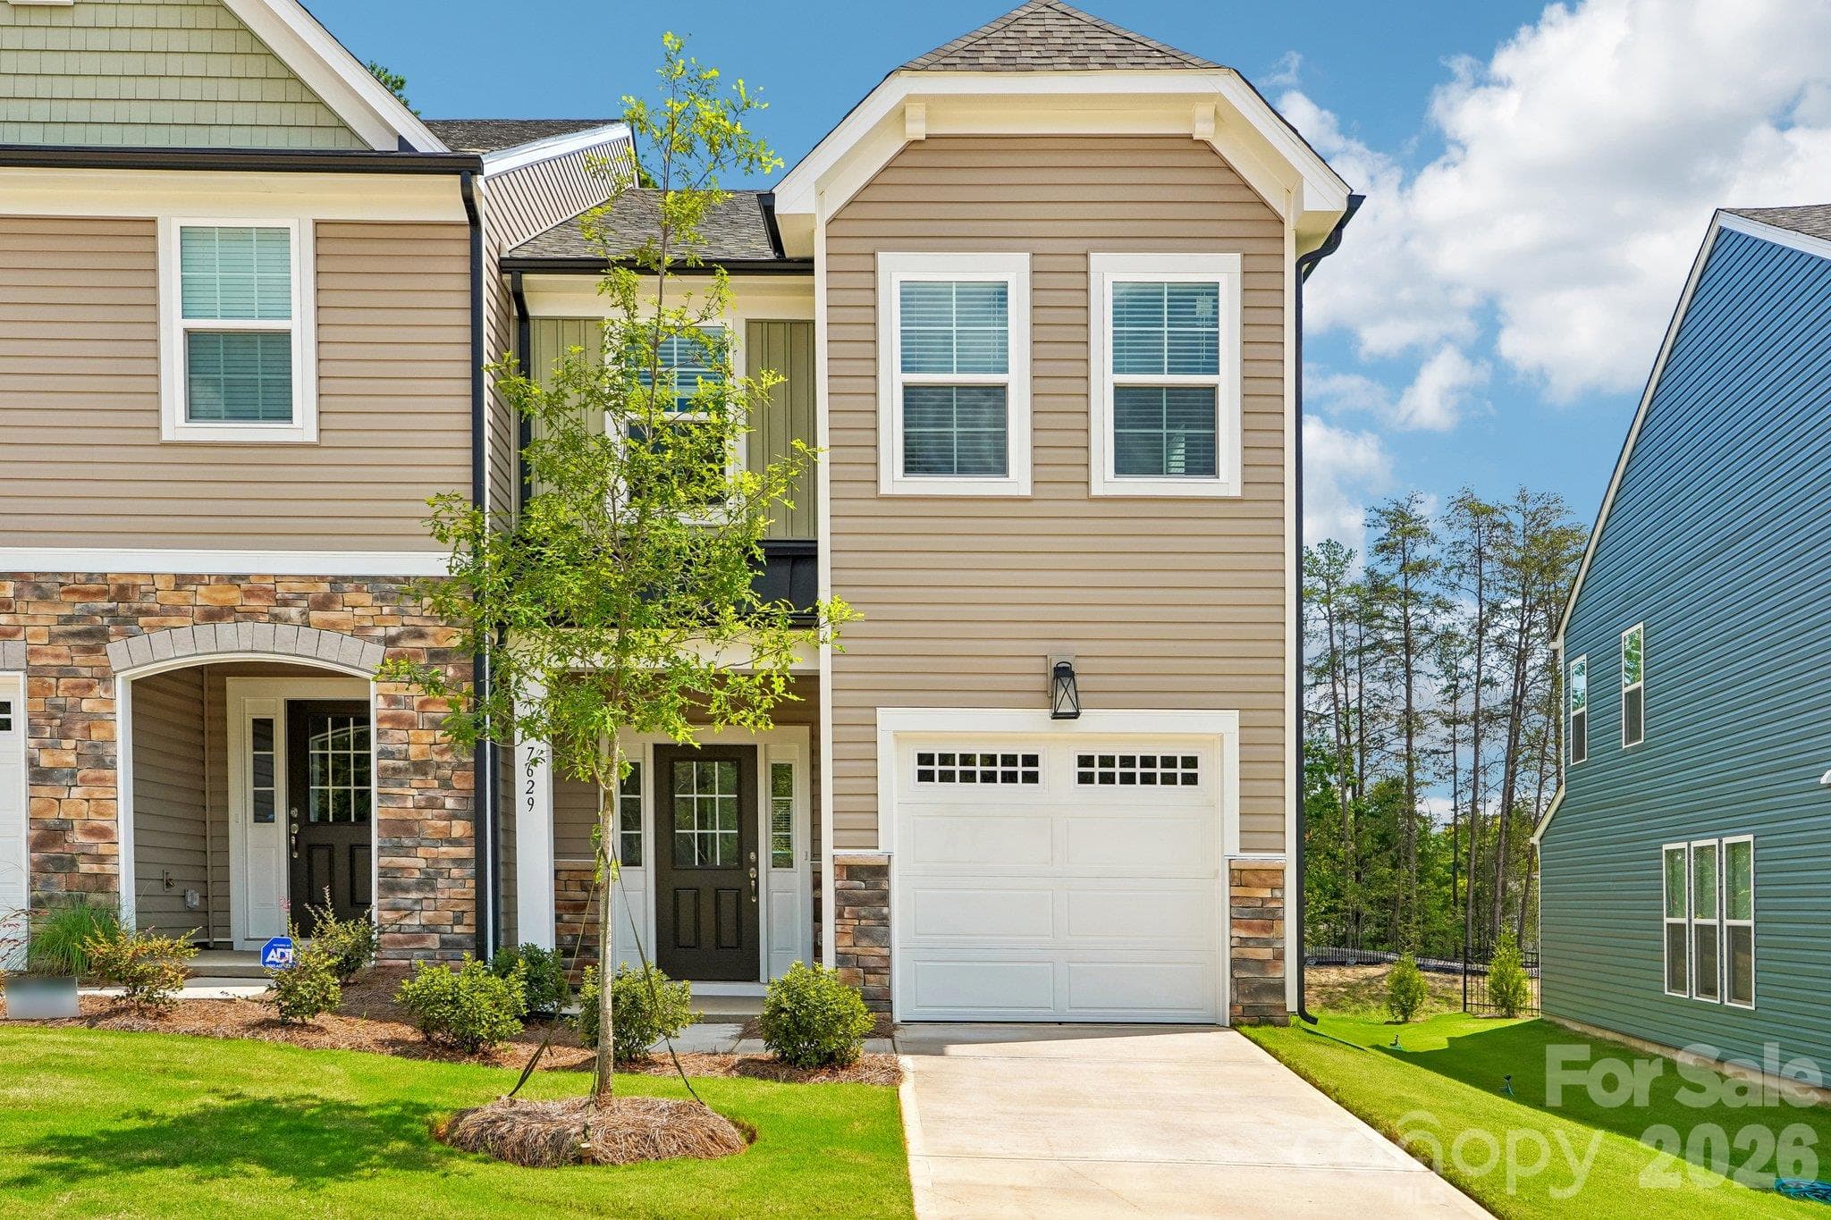
Front Elevation-Representation picture-not actual home - Bell Glen, Charlotte
Inviting townhome exterior with an attached garage and charming curb appeal. - Bell Glen, Charlotte
Front Porch - Model Home Photo - Bell Glen, Charlotte
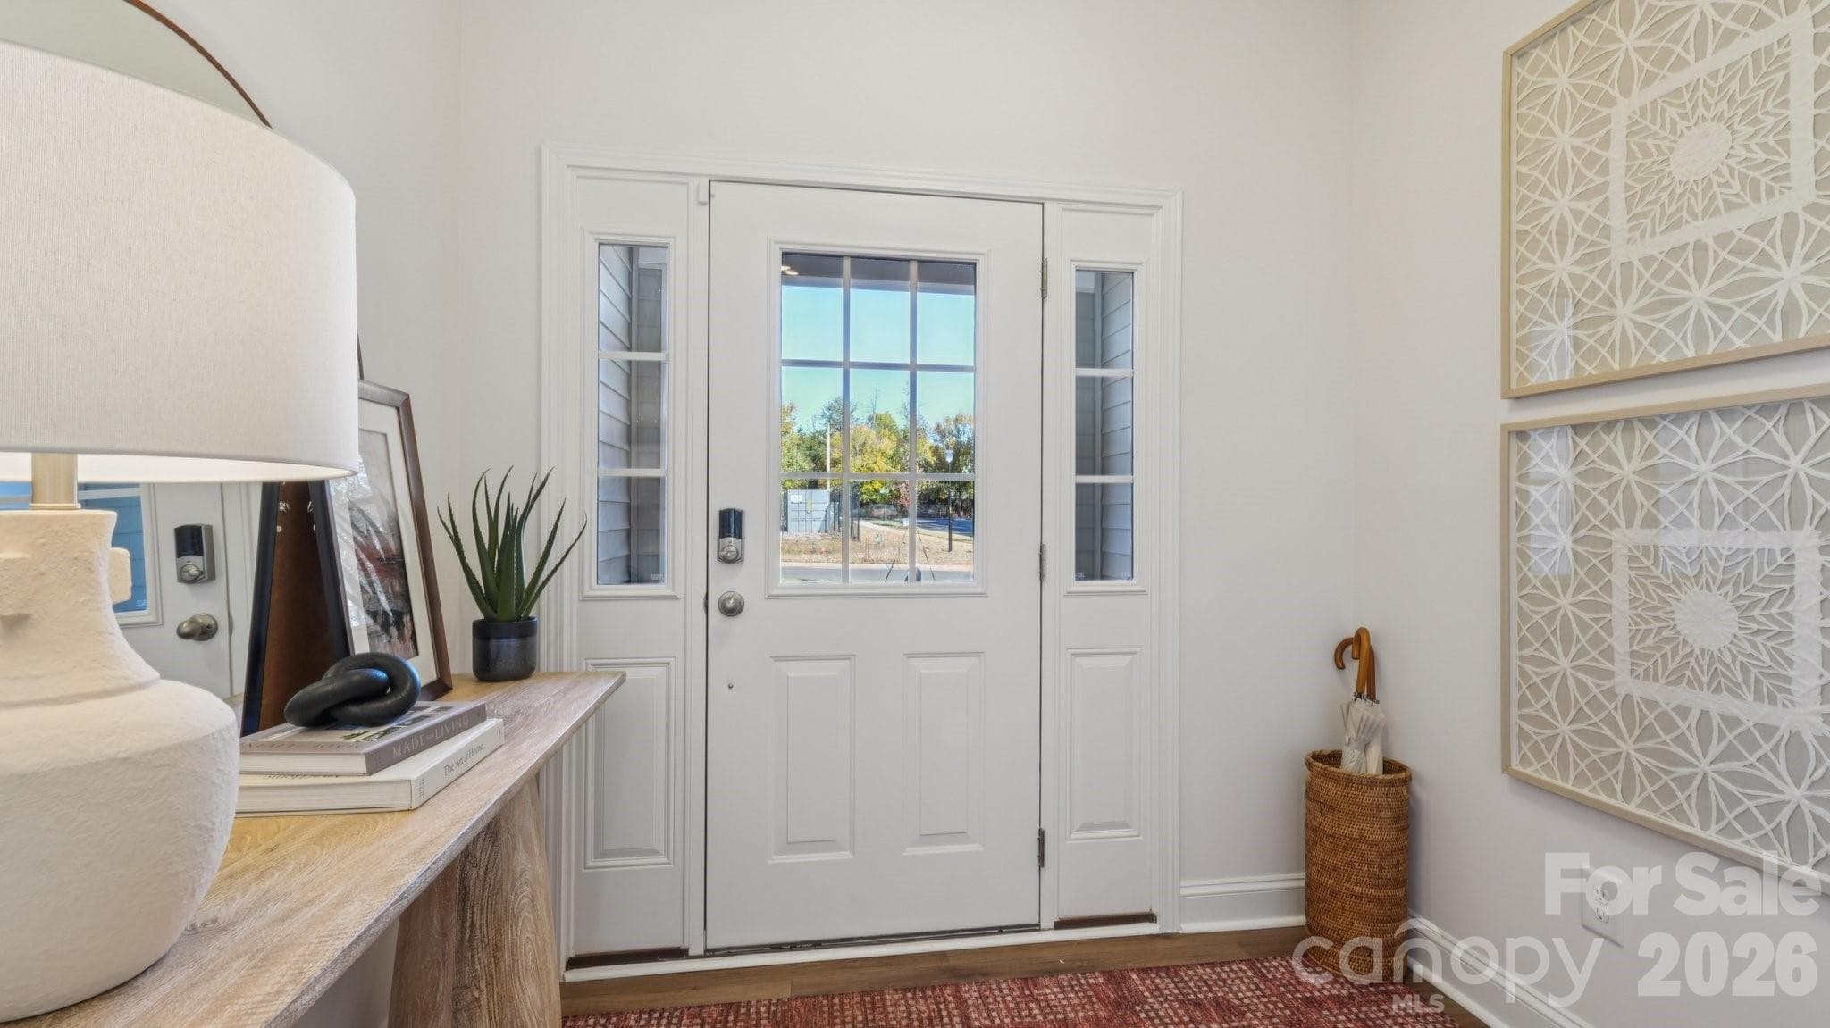
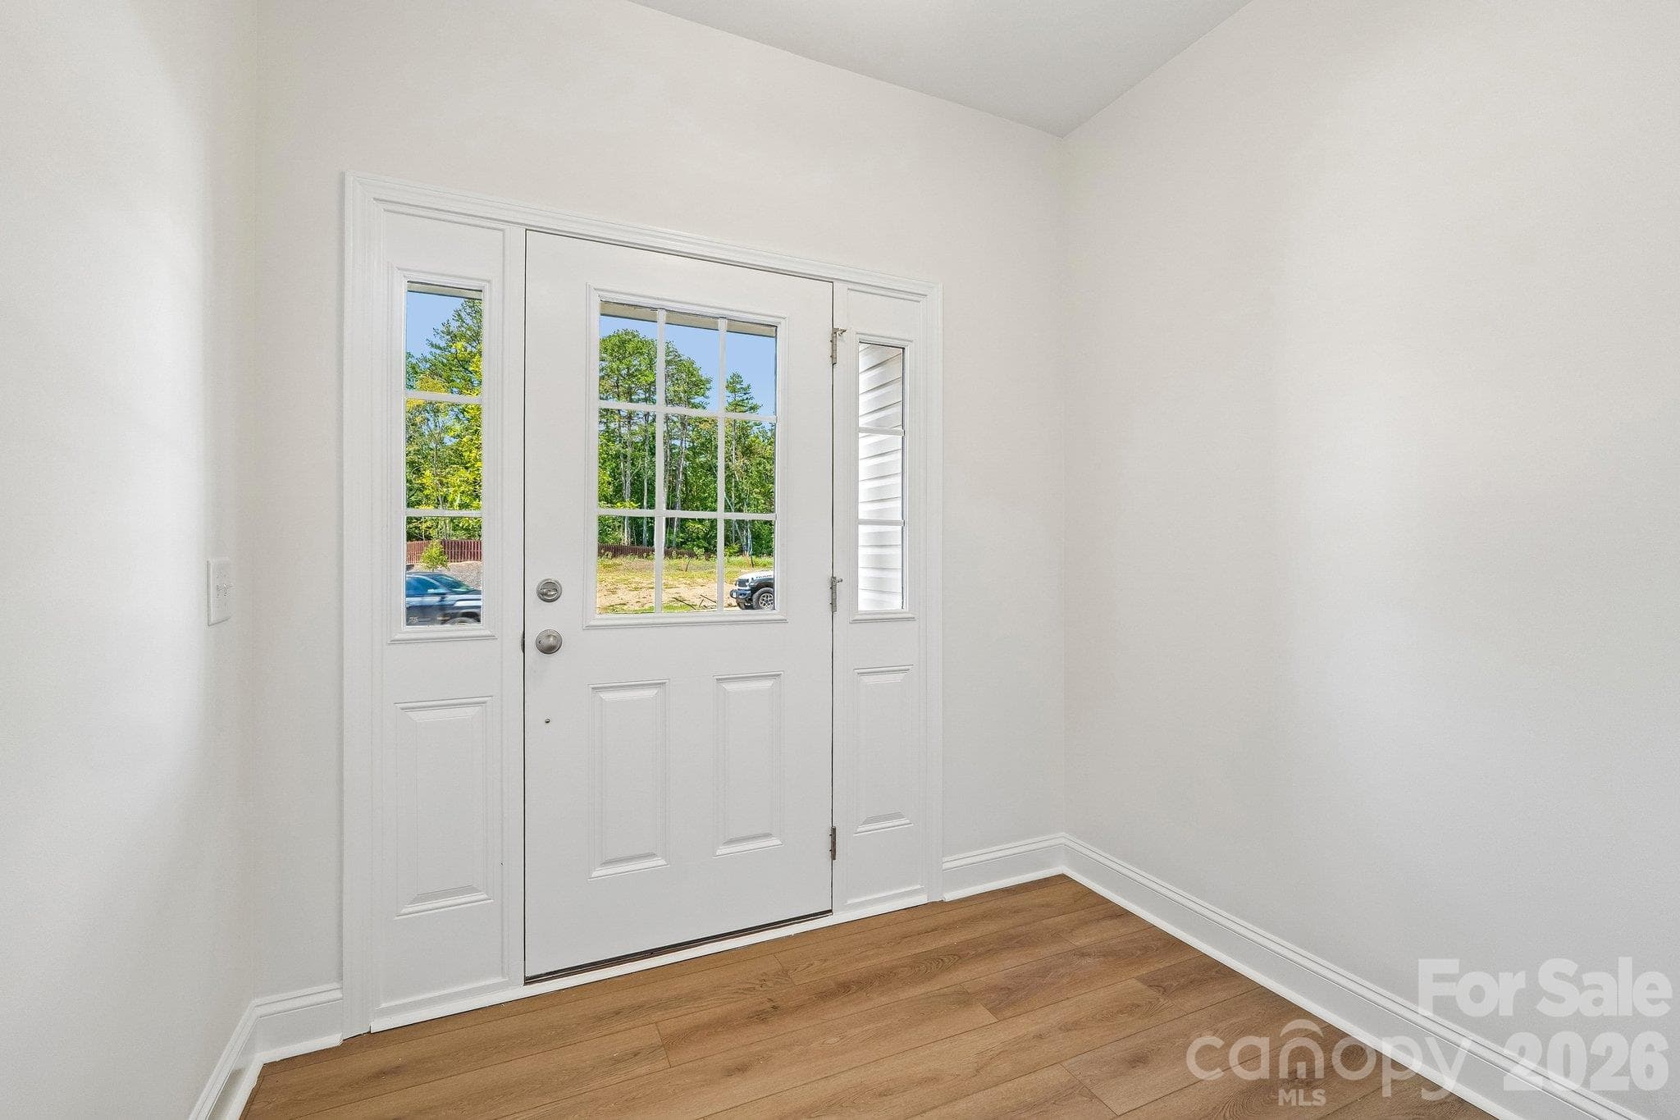
Entry Foyer-Representation picture-not actual home - Bell Glen, Charlotte
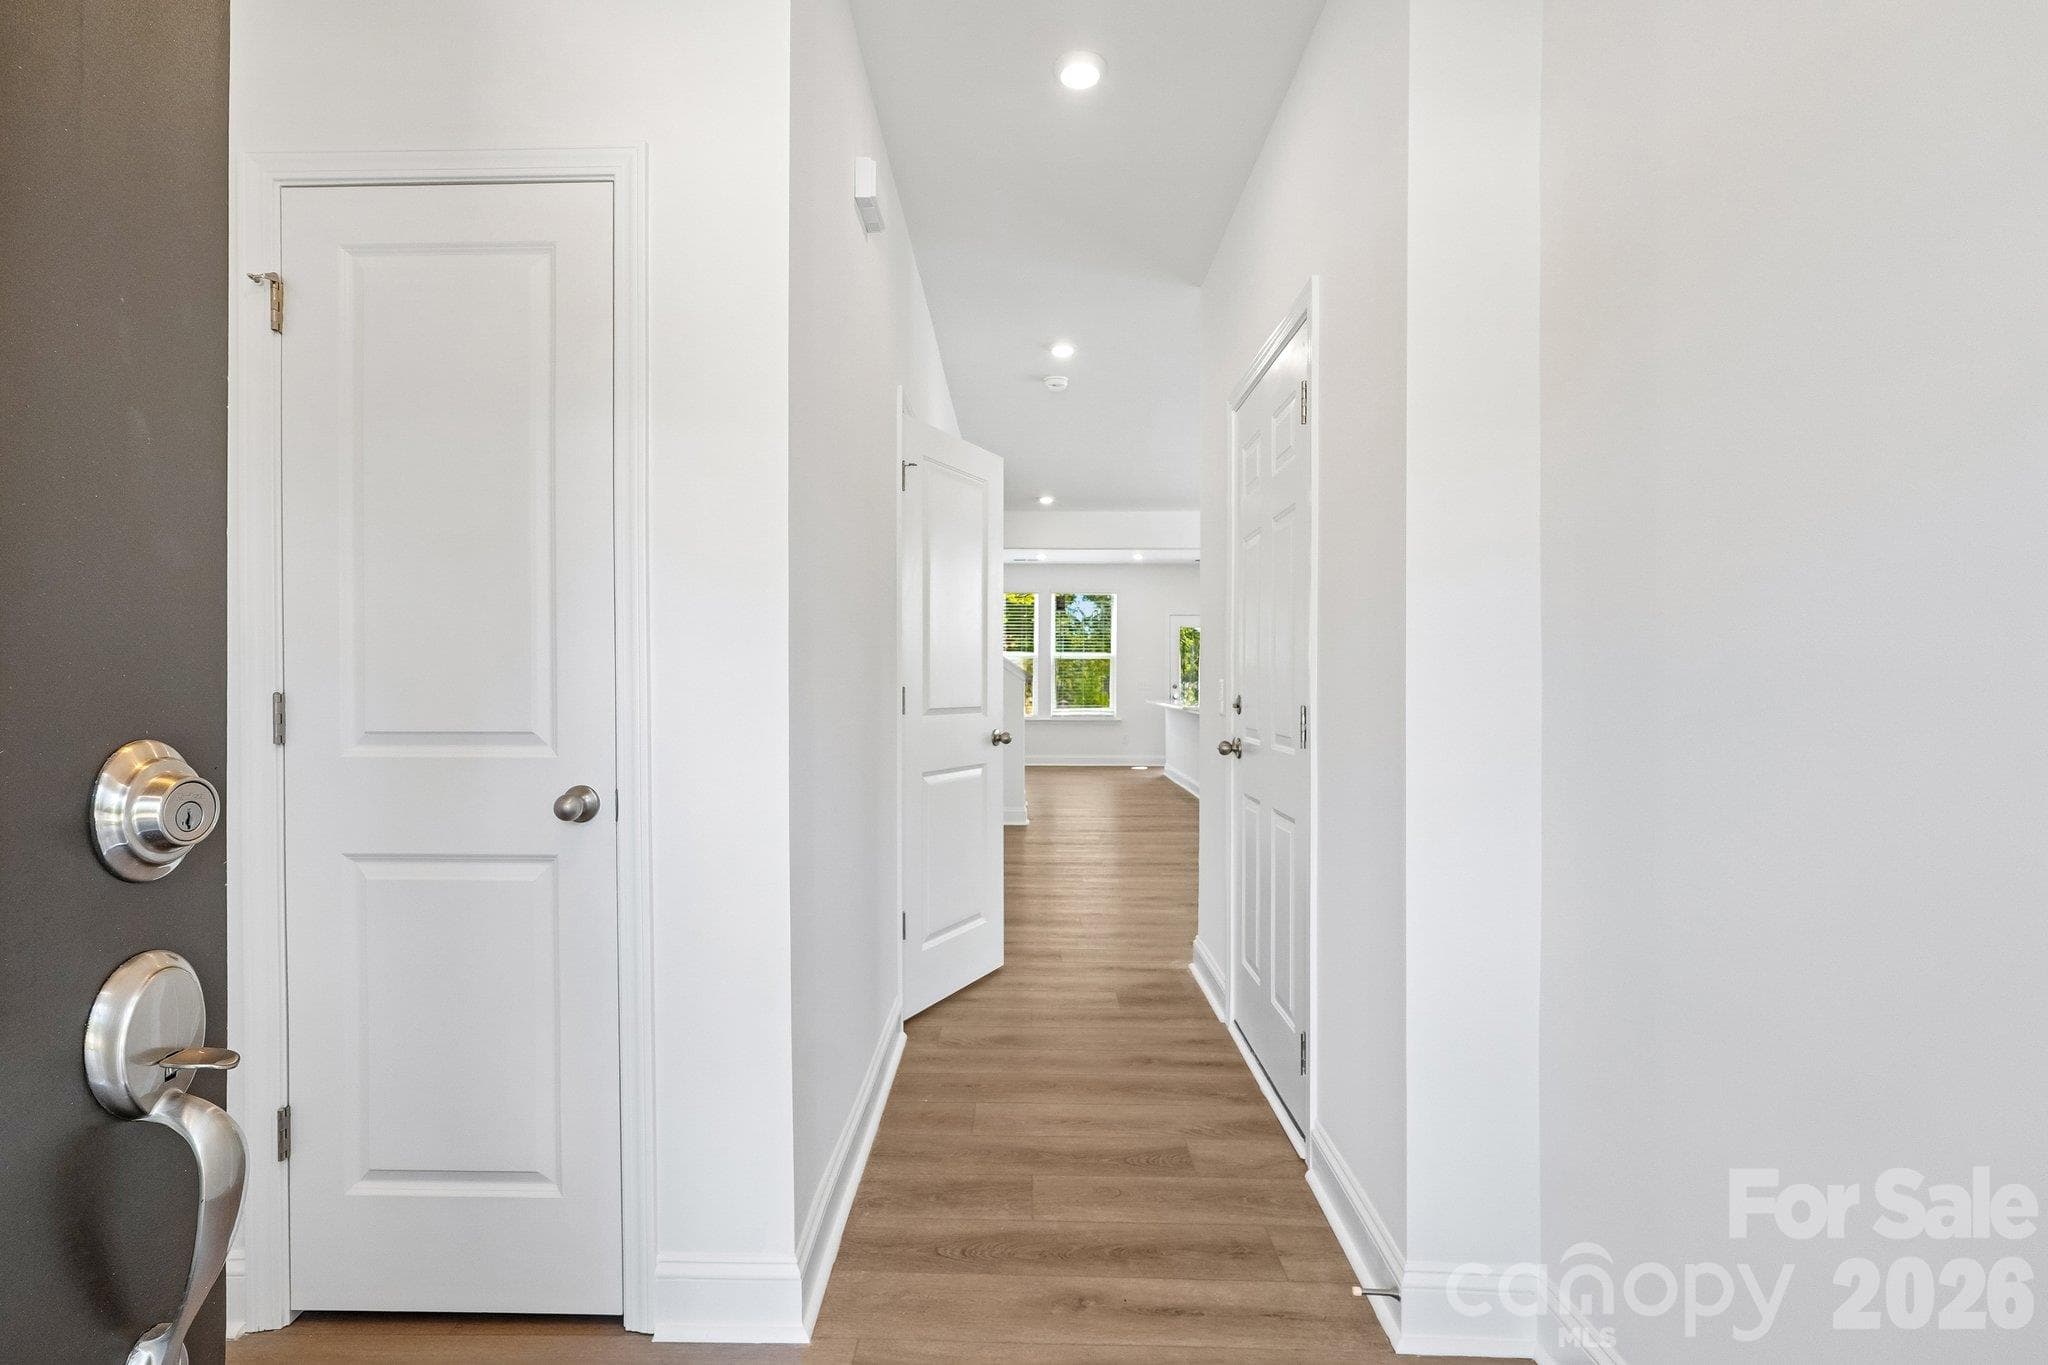
Welcoming entry hallway leads into the open living area. - Bell Glen, Charlotte
Entry Foyer Coat Closet-Representation picture-not actual home - Bell Glen, Charlotte
Bright entry space with natural light and easy-care flooring. - Bell Glen, Charlotte
Entry - Digital Representation. - Bell Glen, Charlotte
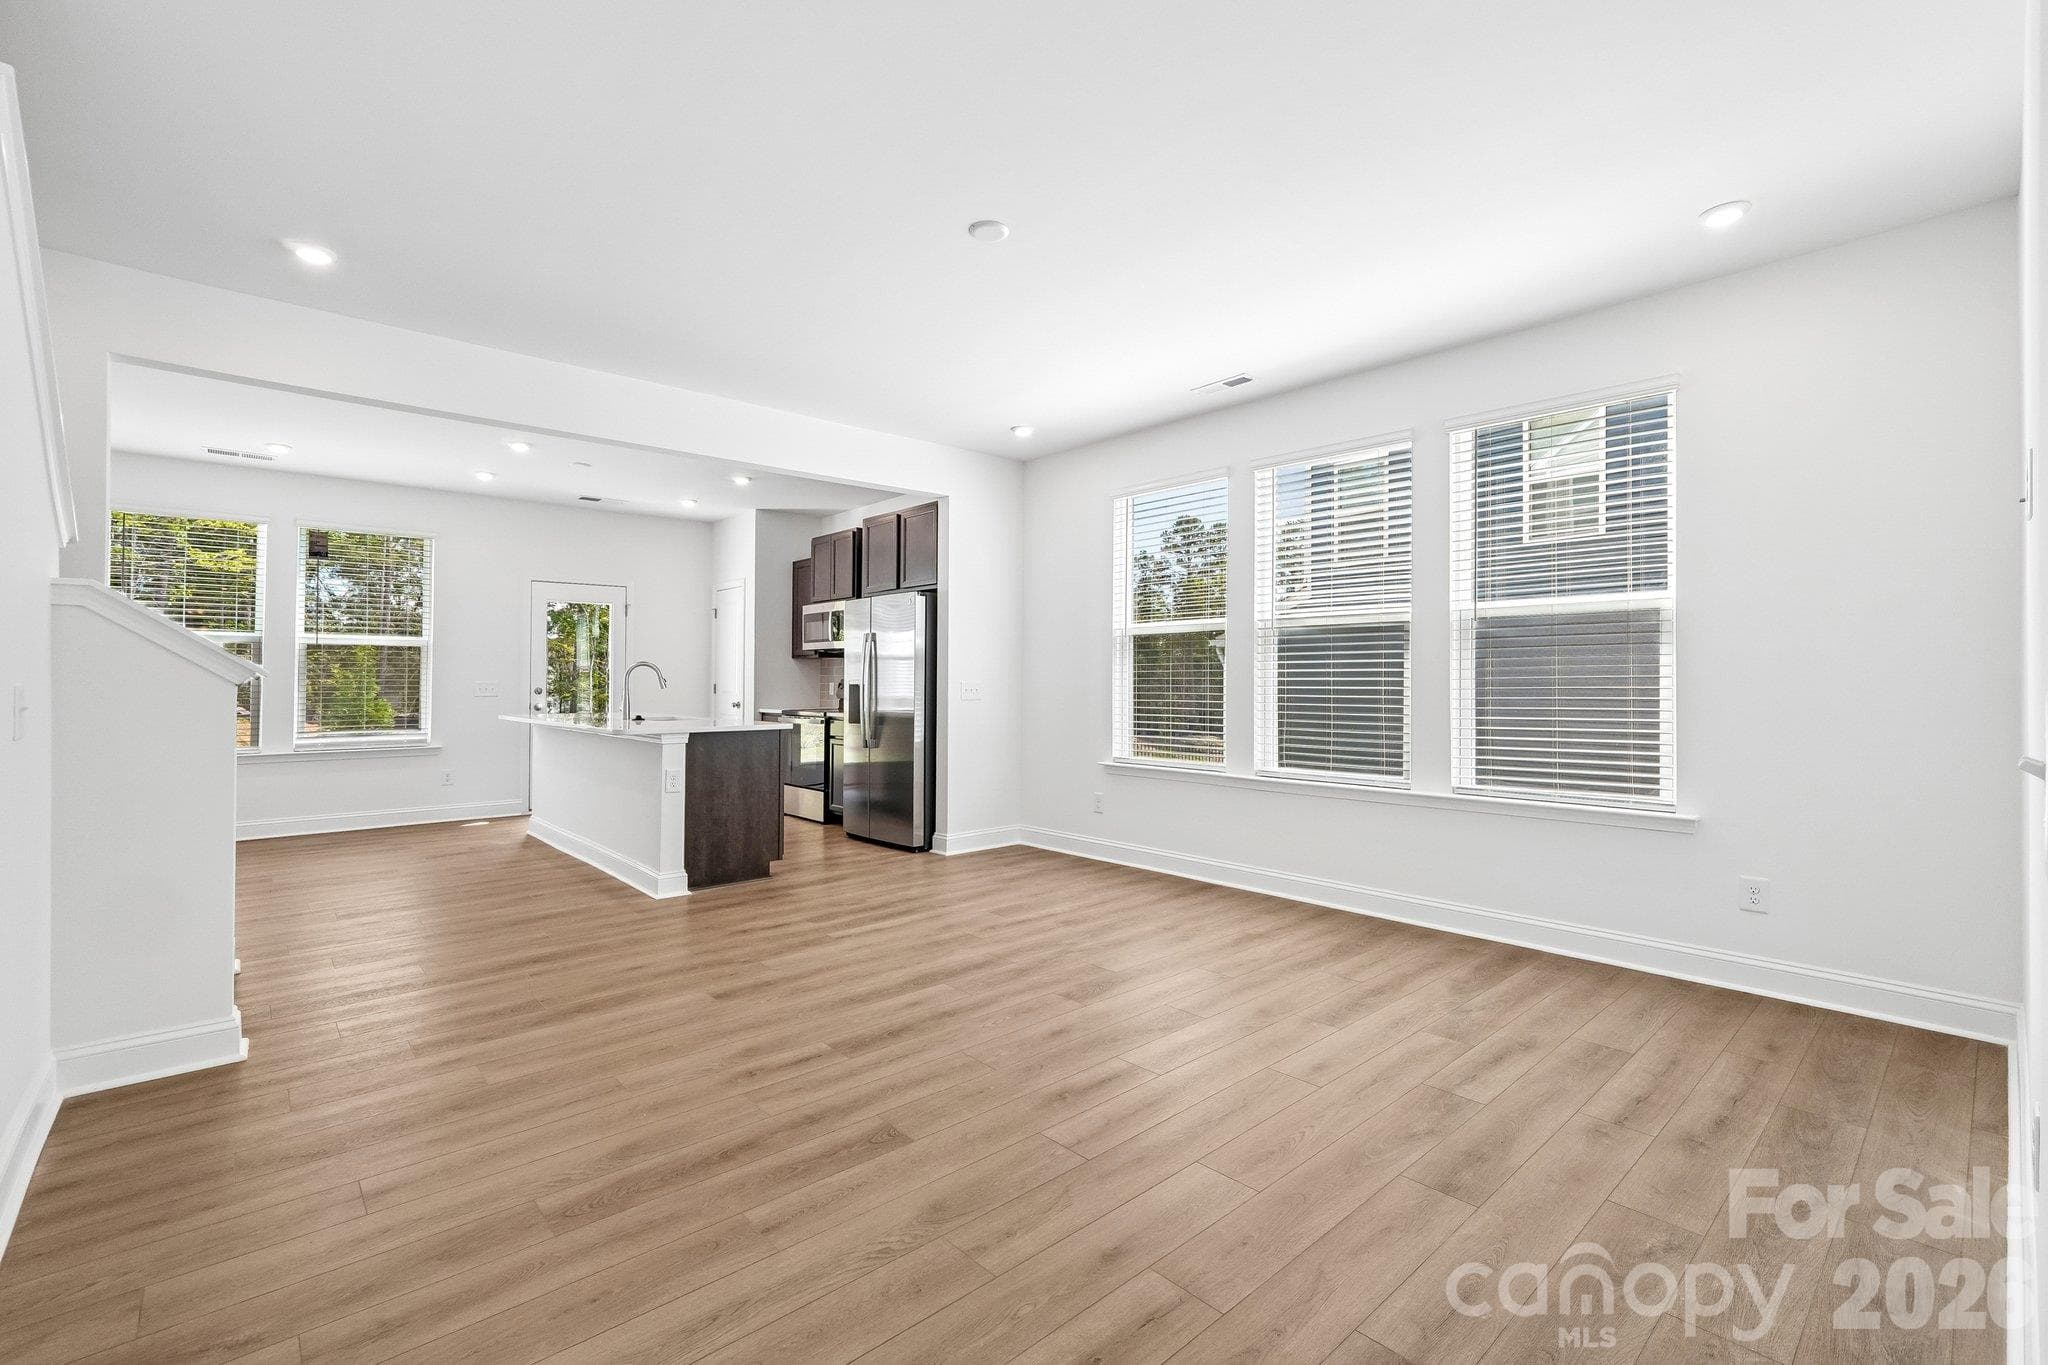
Family Room-Representation picture-not actual home - Bell Glen, Charlotte
Open living area connects seamlessly to the kitchen for easy entertaining. - Bell Glen, Charlotte
Entry - Digital Representation. - Bell Glen, Charlotte
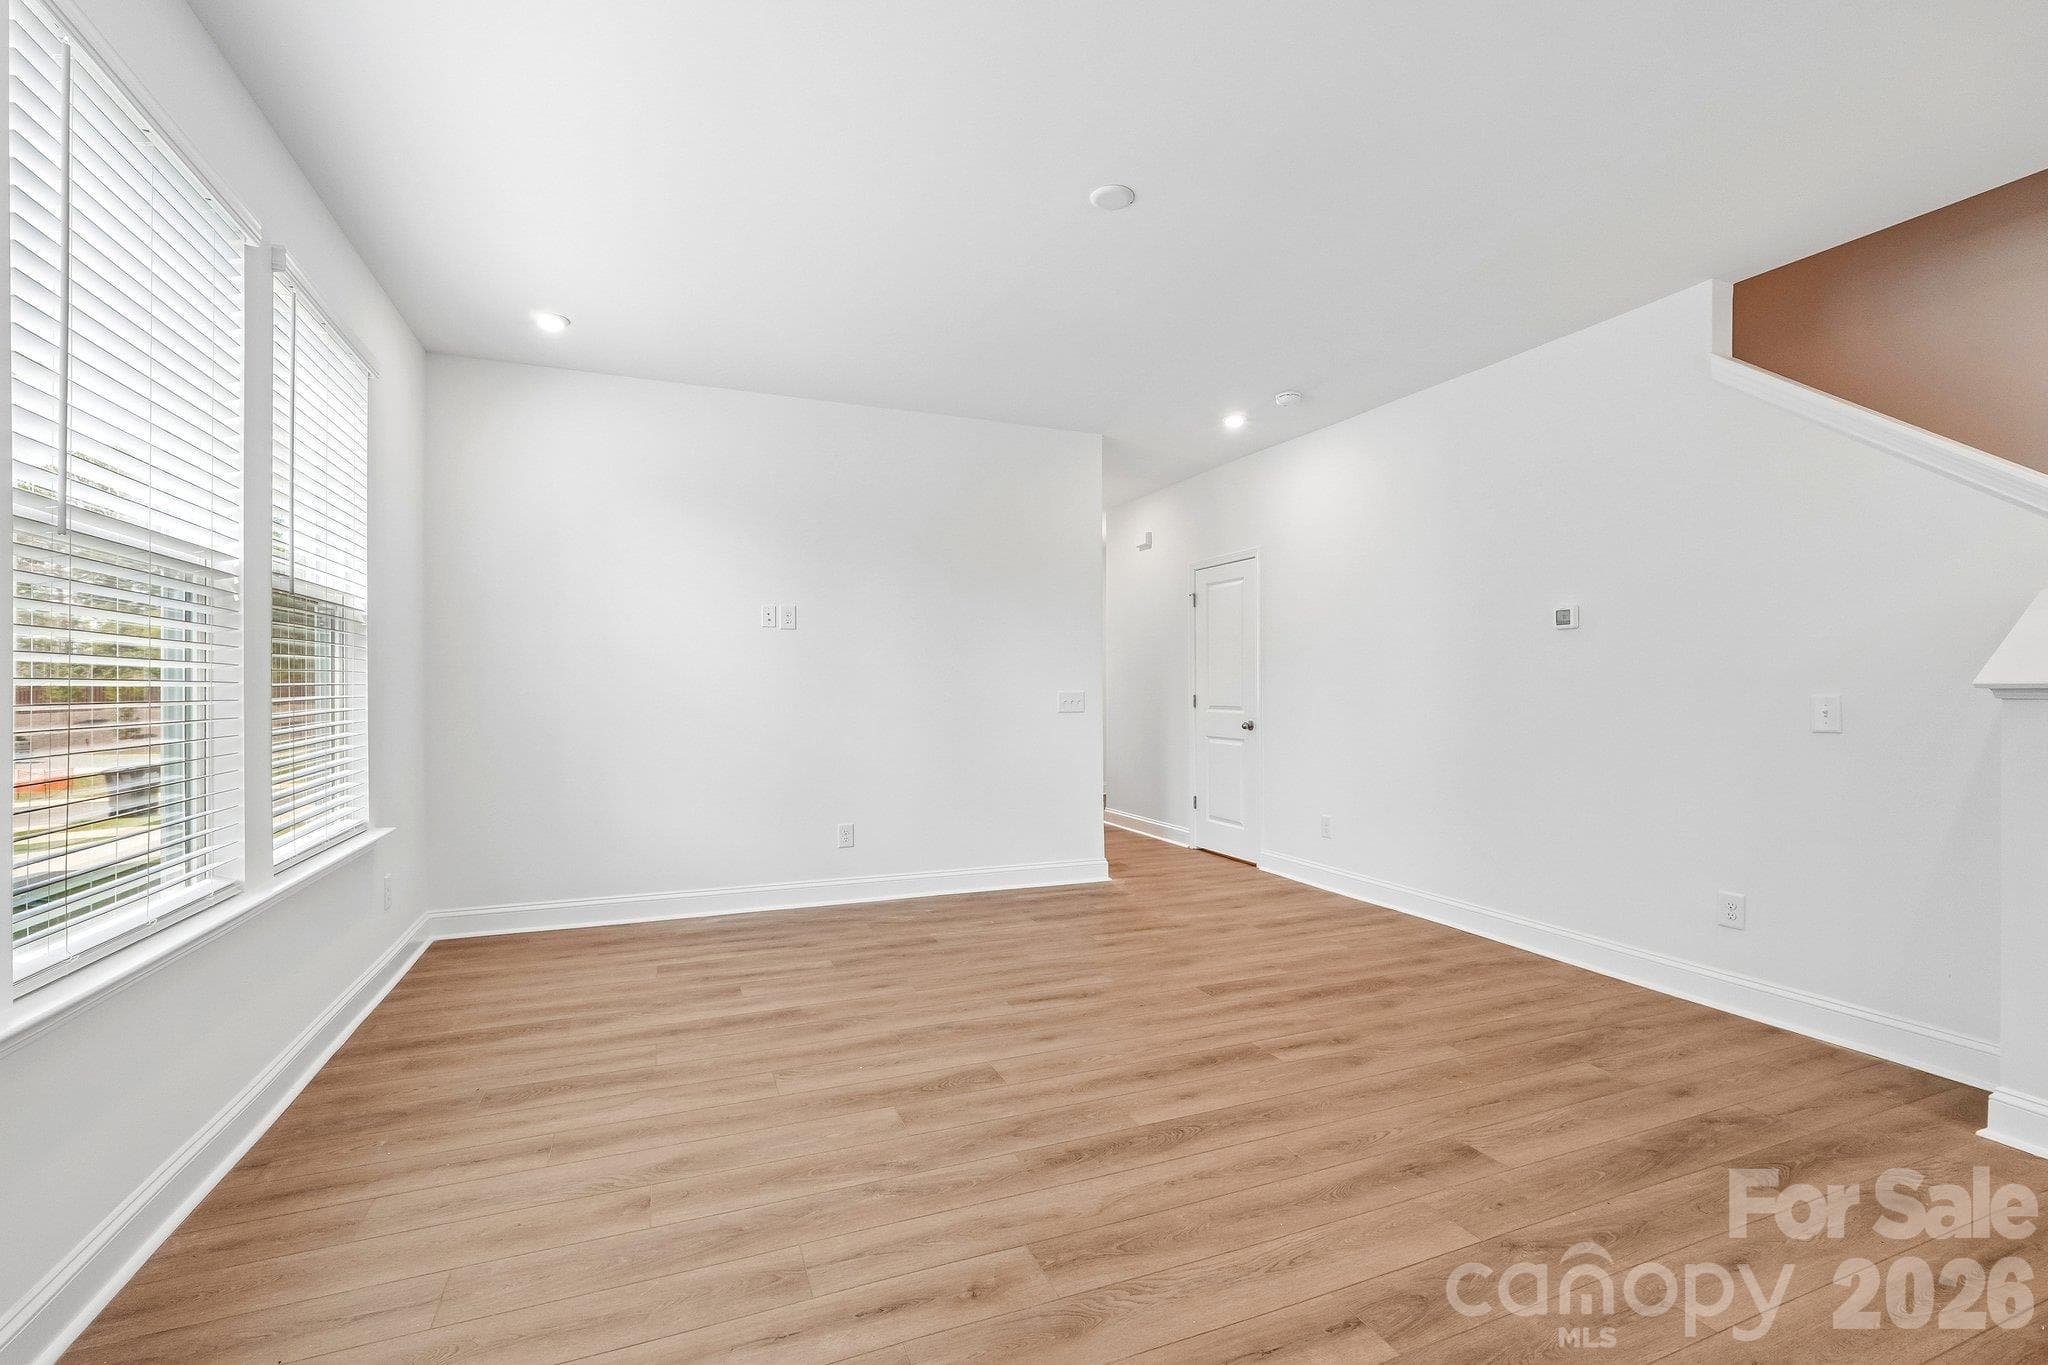
Family Room-Representation picture-not actual home - Bell Glen, Charlotte
Sunlit living space ready for your personal touch. - Bell Glen, Charlotte
Living Room & Kitchen/Dining Room - Digital Representation. - Bell Glen, Charlotte
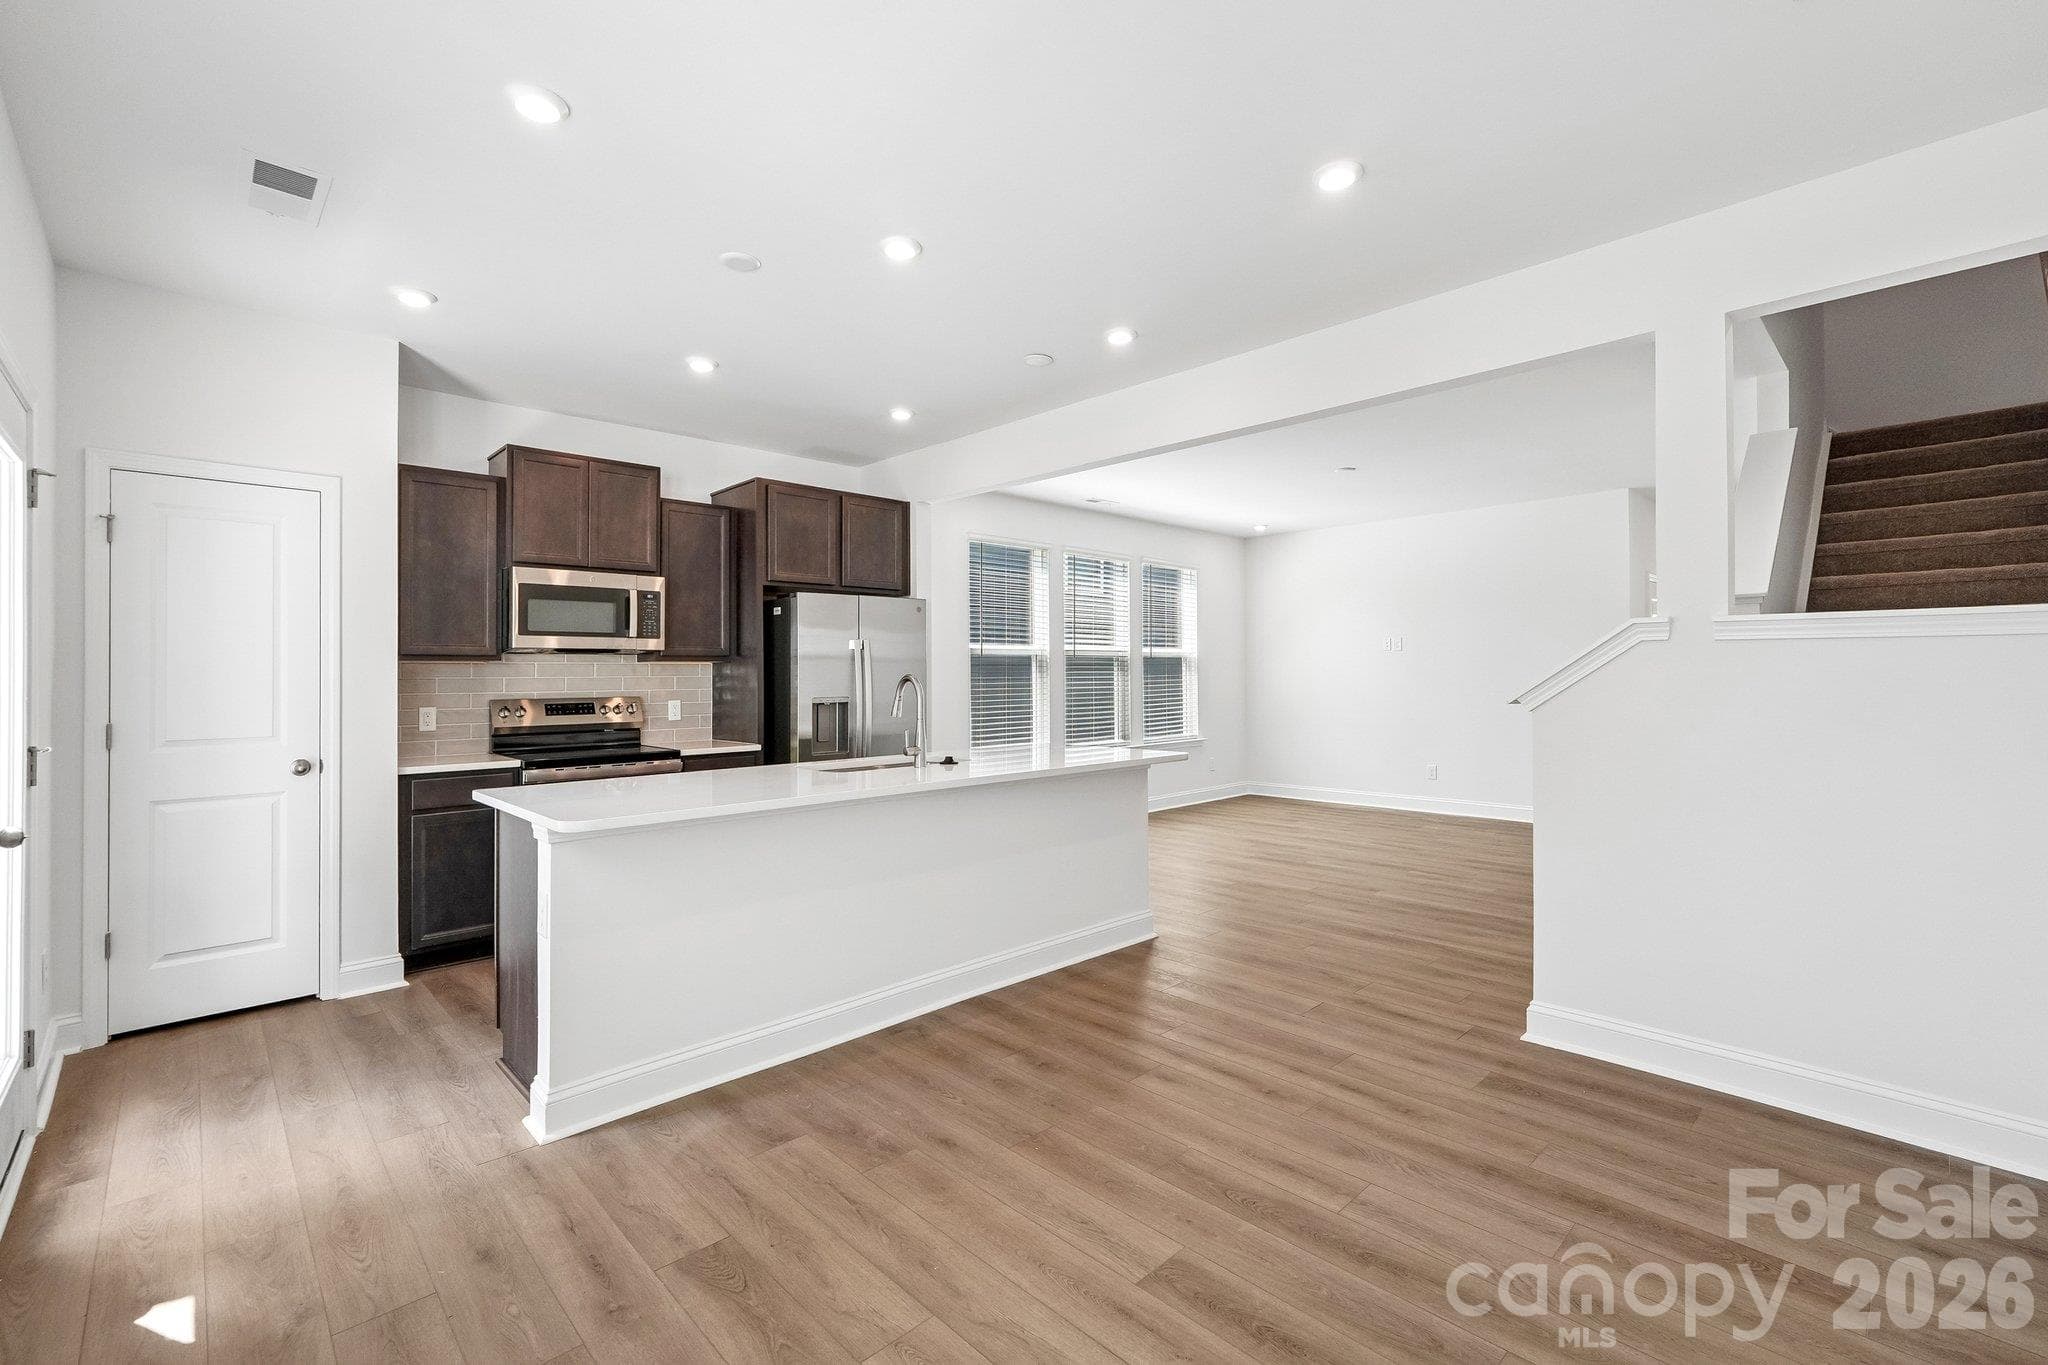
Kitchen & Dining-Representation picture-not actual home - Bell Glen, Charlotte
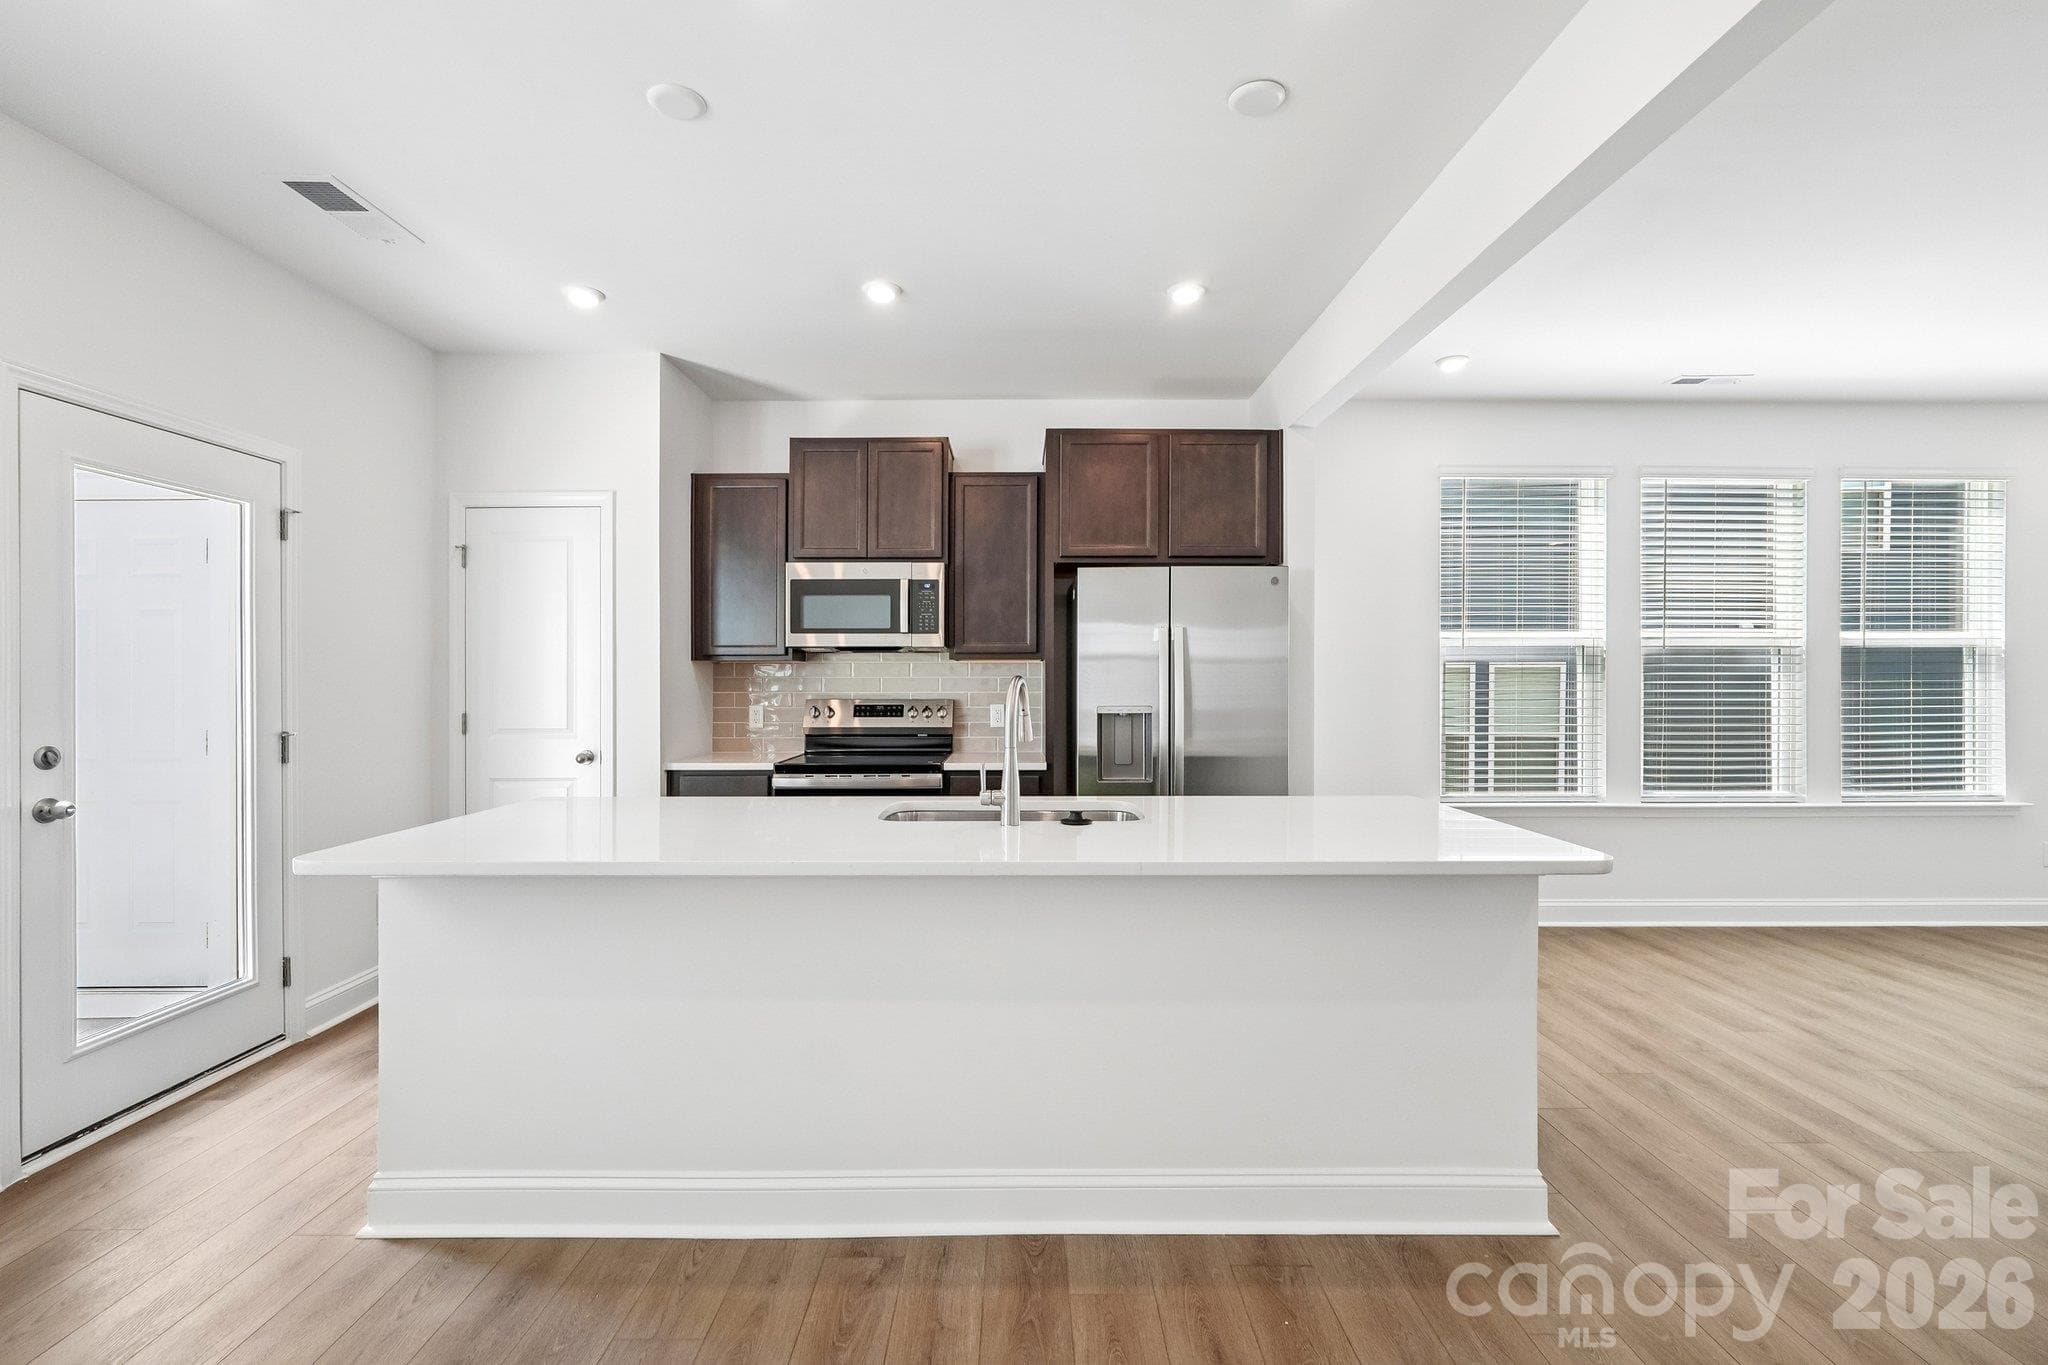
Spacious kitchen with a large island. - Bell Glen, Charlotte
Living Room & Entry - Digital Representation. - Bell Glen, Charlotte
Dining-Representation picture-not actual home - Bell Glen, Charlotte
Expansive kitchen island brings cooking and conversation together. - Bell Glen, Charlotte
Dining Area - Digital Representation. - Bell Glen, Charlotte
Owner's Suite-Representation picture-not actual home - Bell Glen, Charlotte
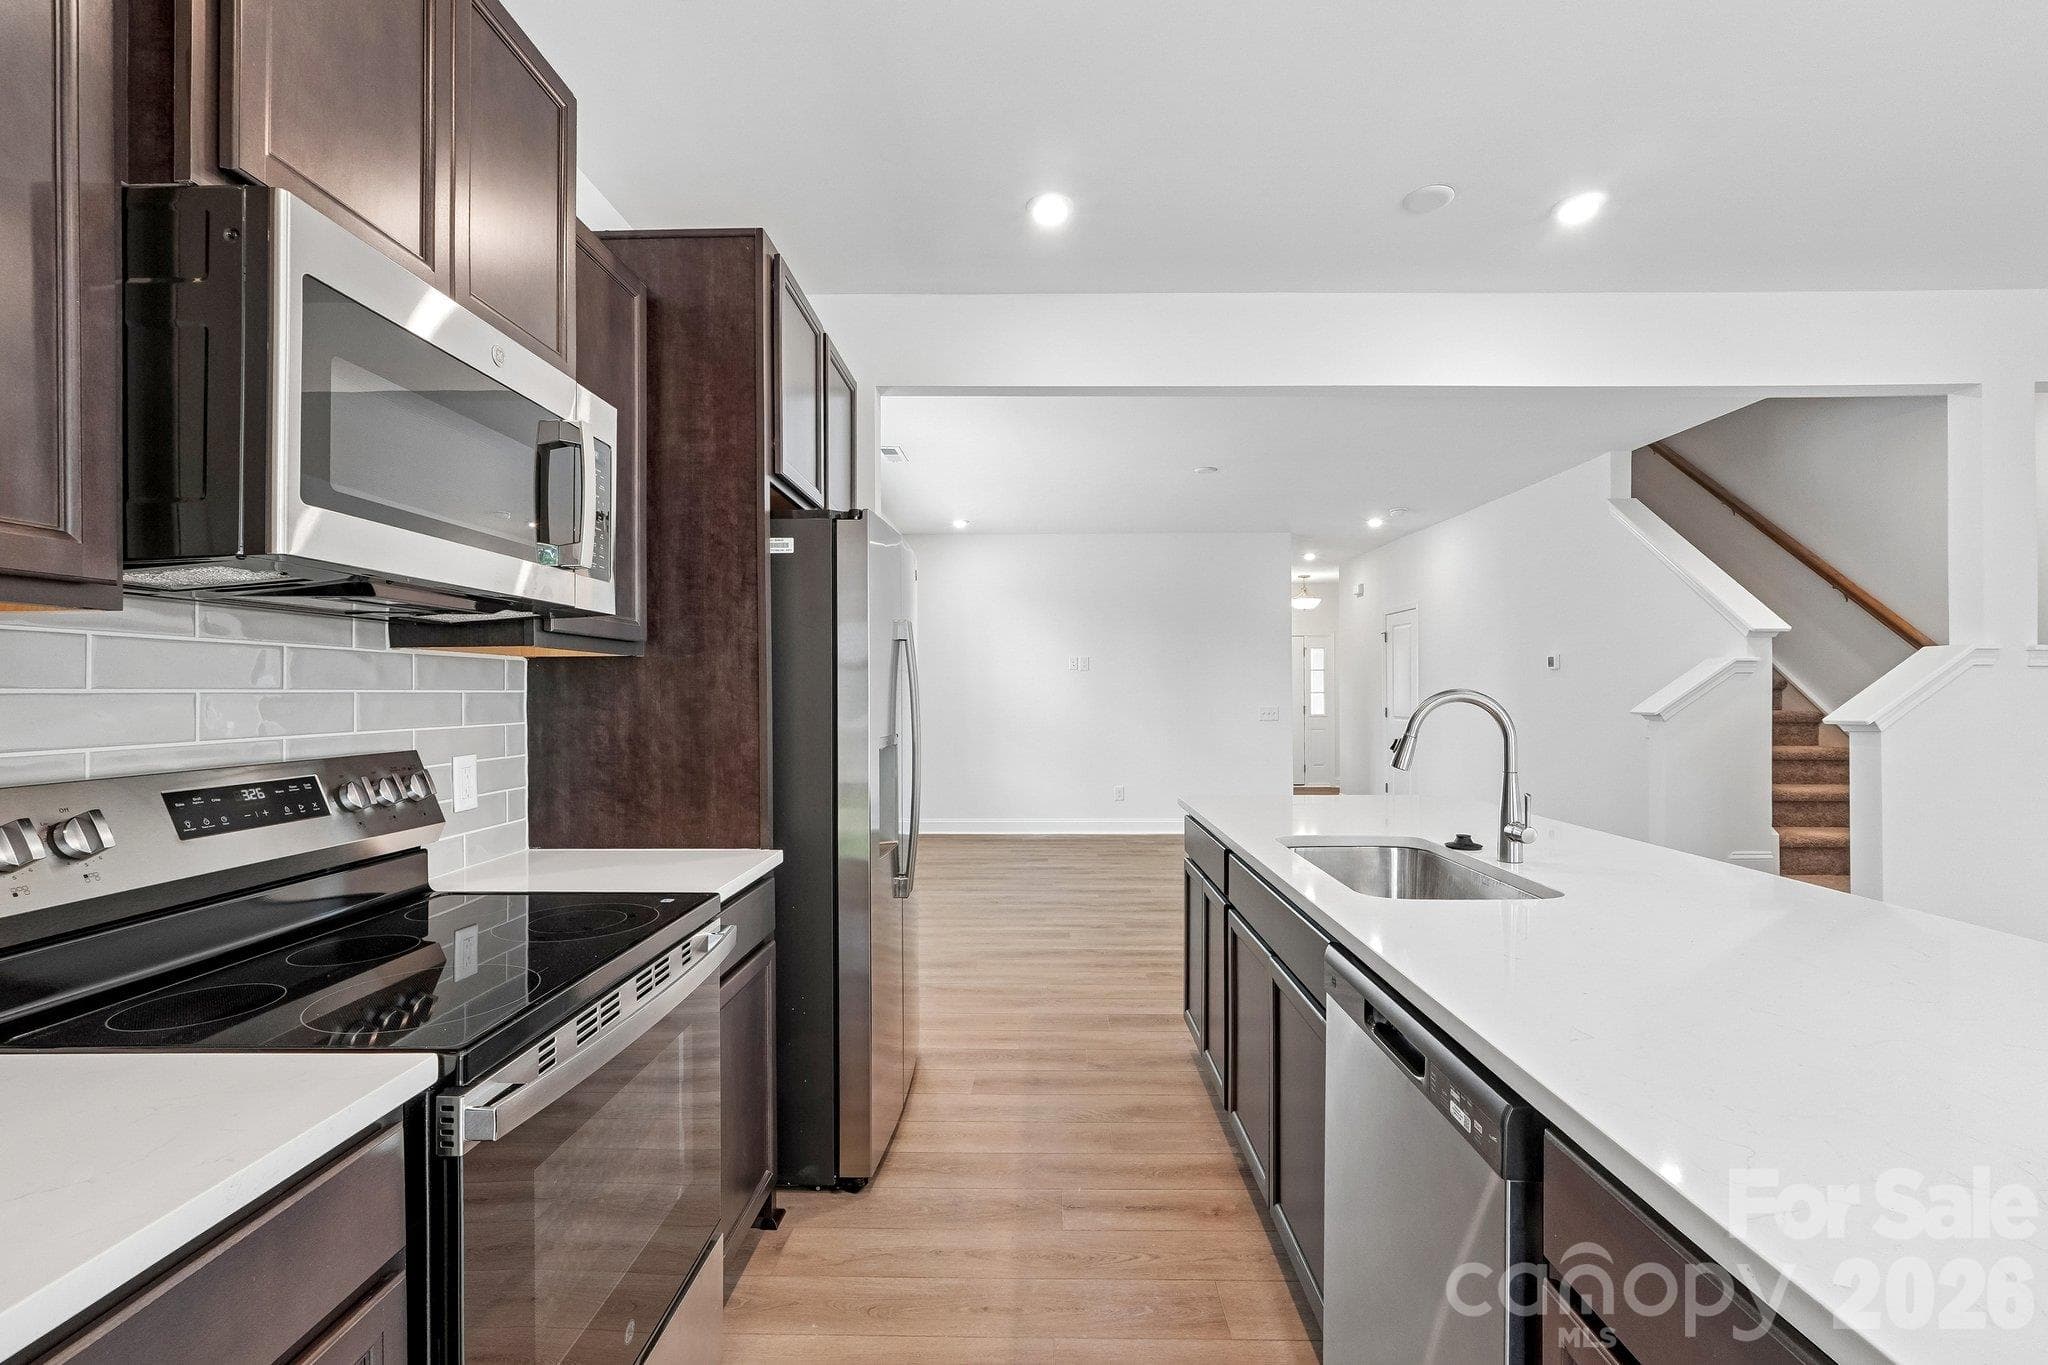
Stylish kitchen with stainless steel appliances. - Bell Glen, Charlotte
Dining Area & Kitchen - Digital Representation. - Bell Glen, Charlotte
Owner's Suite-Representation picture-not actual home - Bell Glen, Charlotte
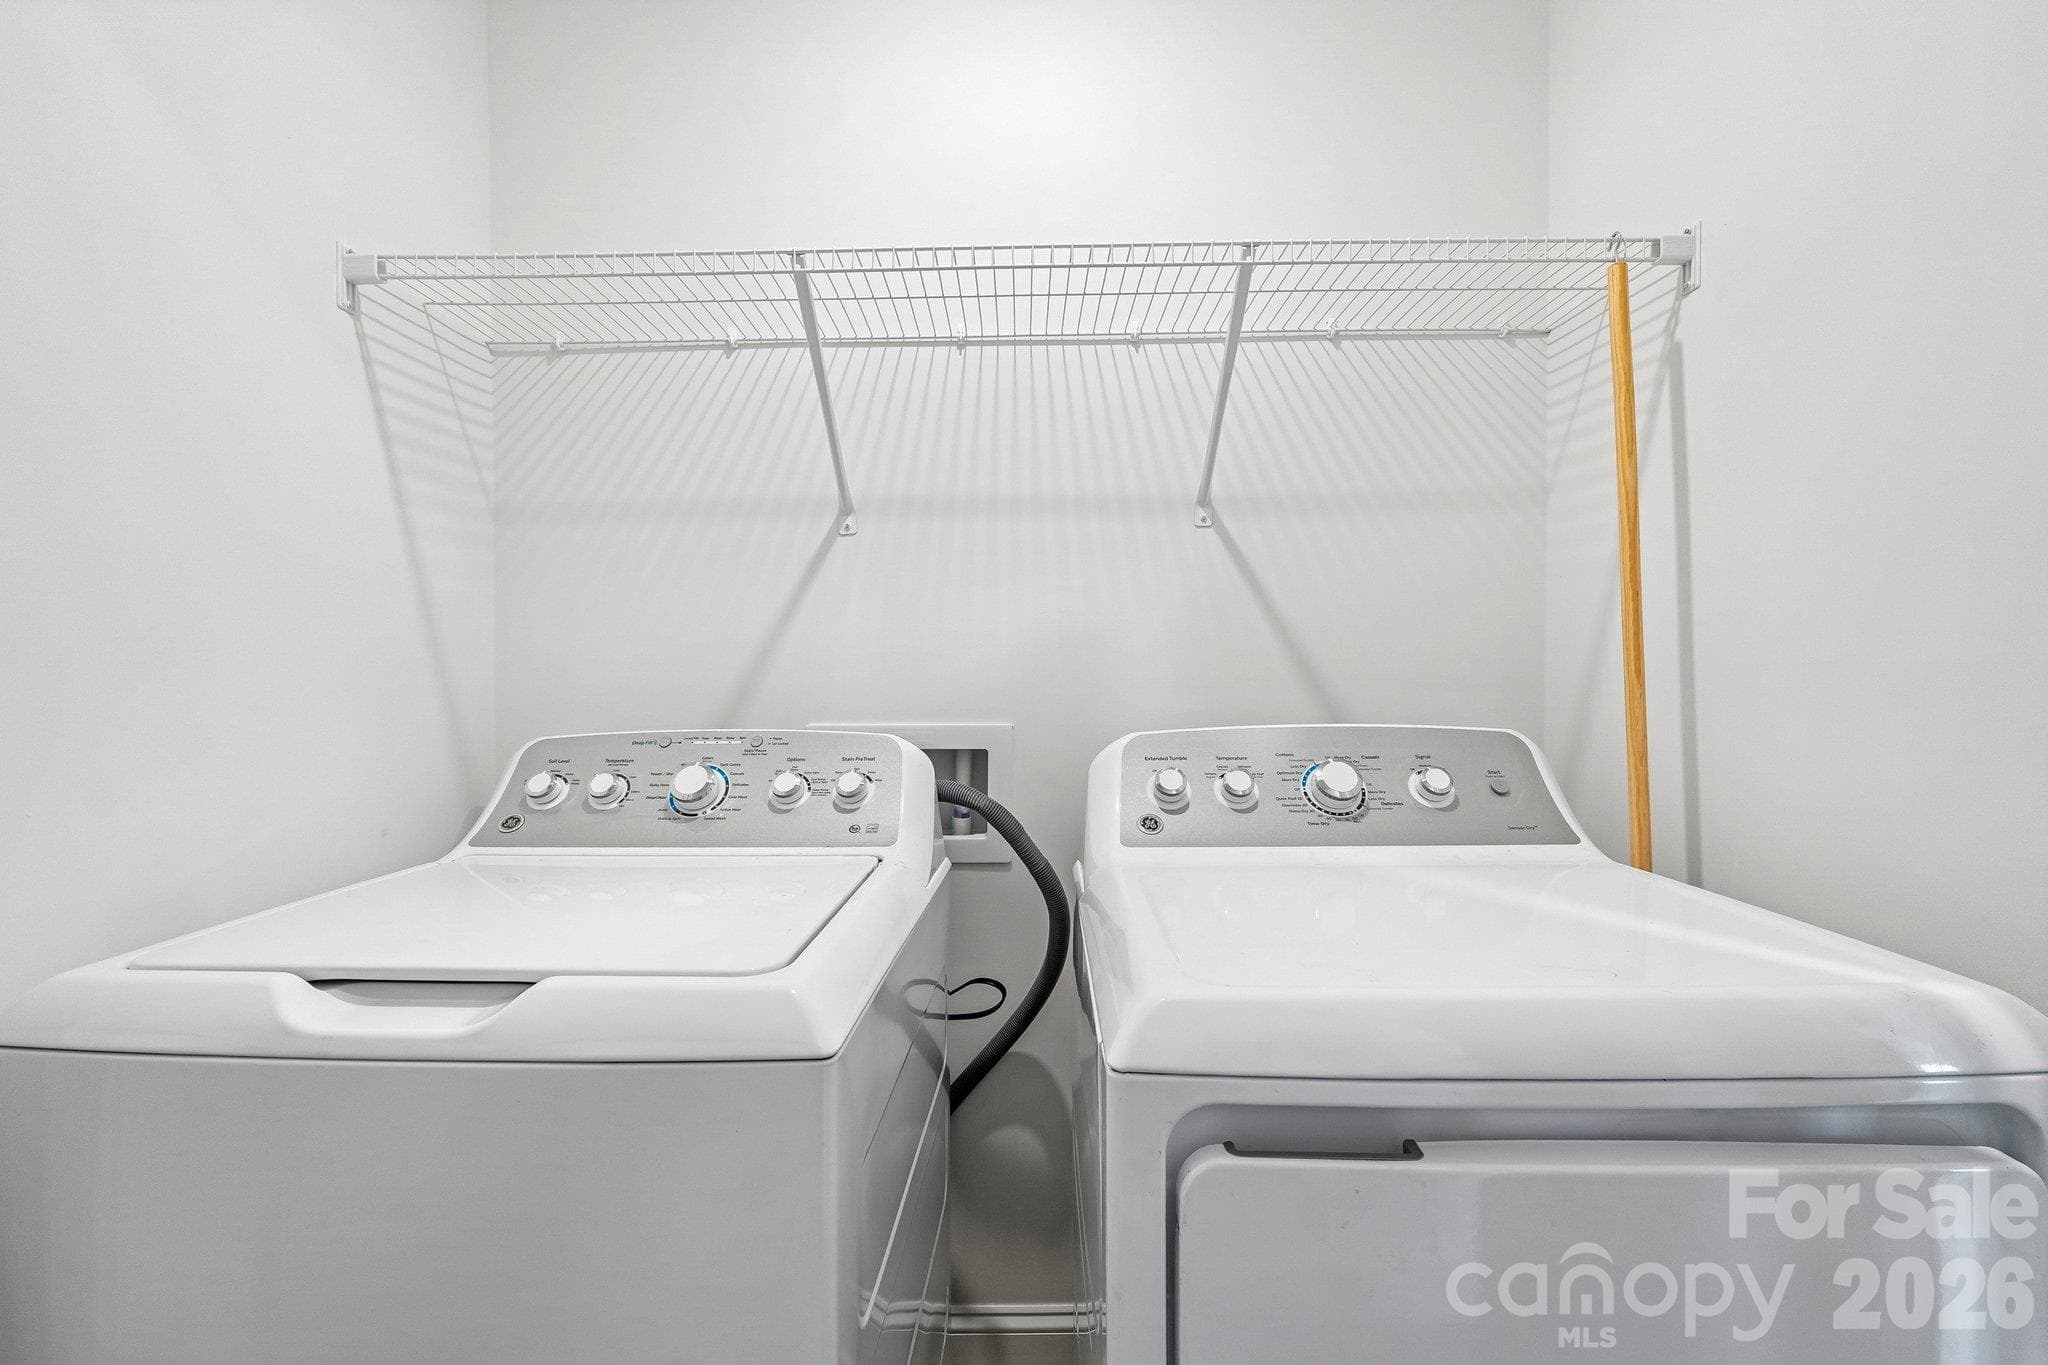
Convenient laundry space with washer, dryer, and overhead shelving. - Bell Glen, Charlotte
Upstairs Hall & Guest Bath - Model Home. - Bell Glen, Charlotte
Owner's Suite-Representation picture-not actual home - Bell Glen, Charlotte
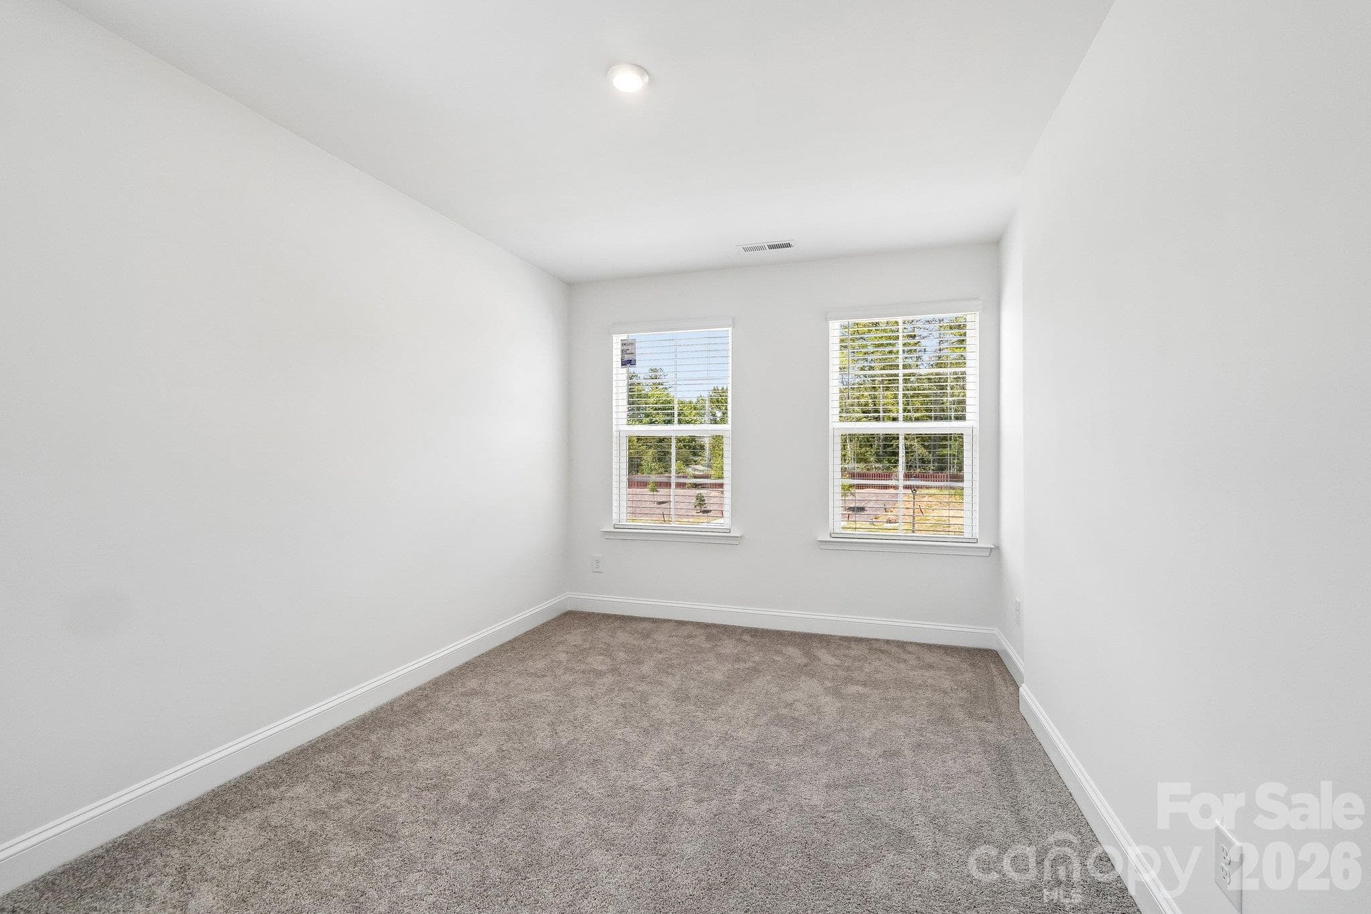
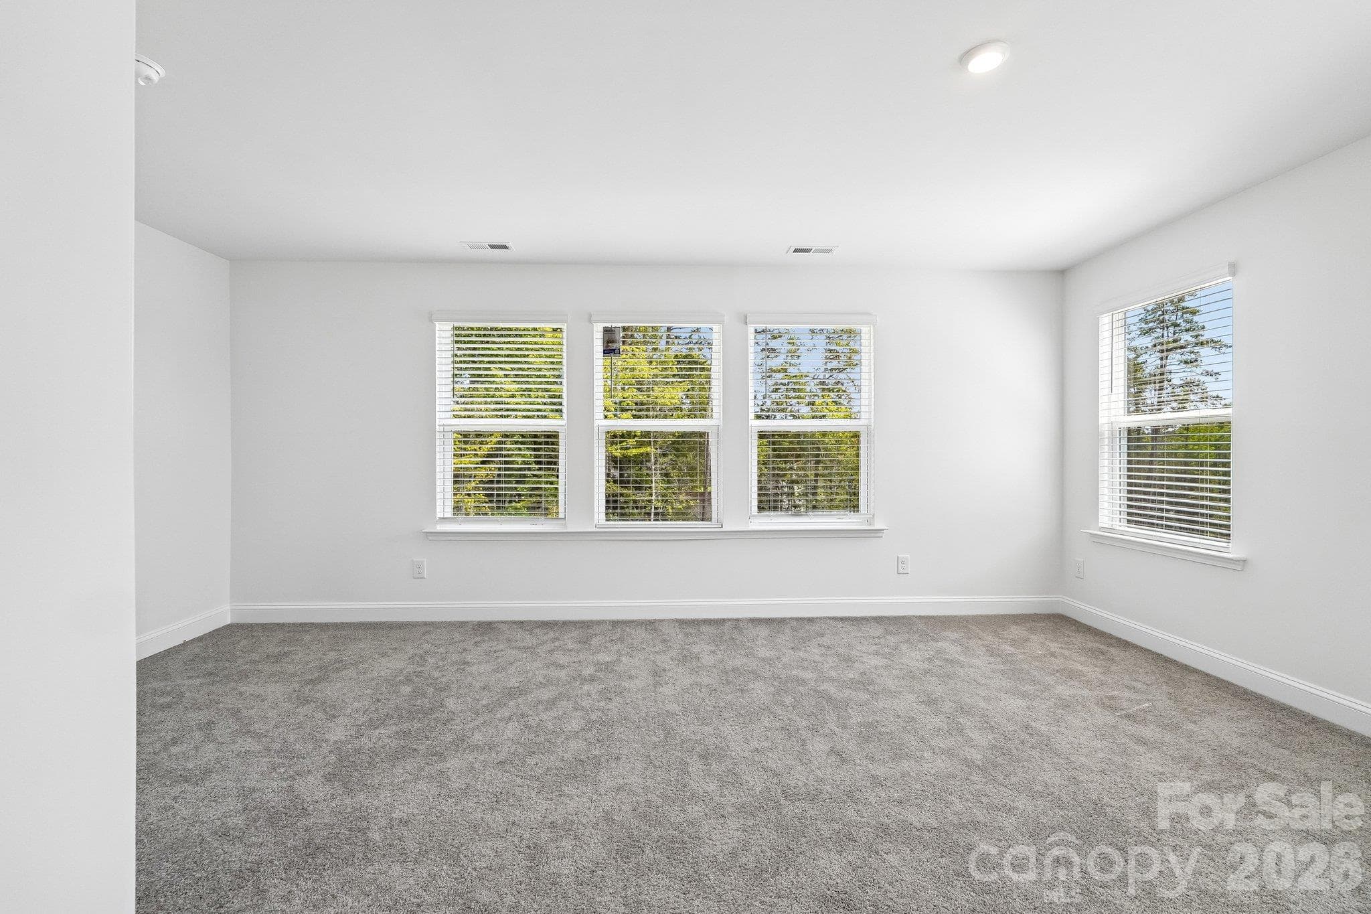
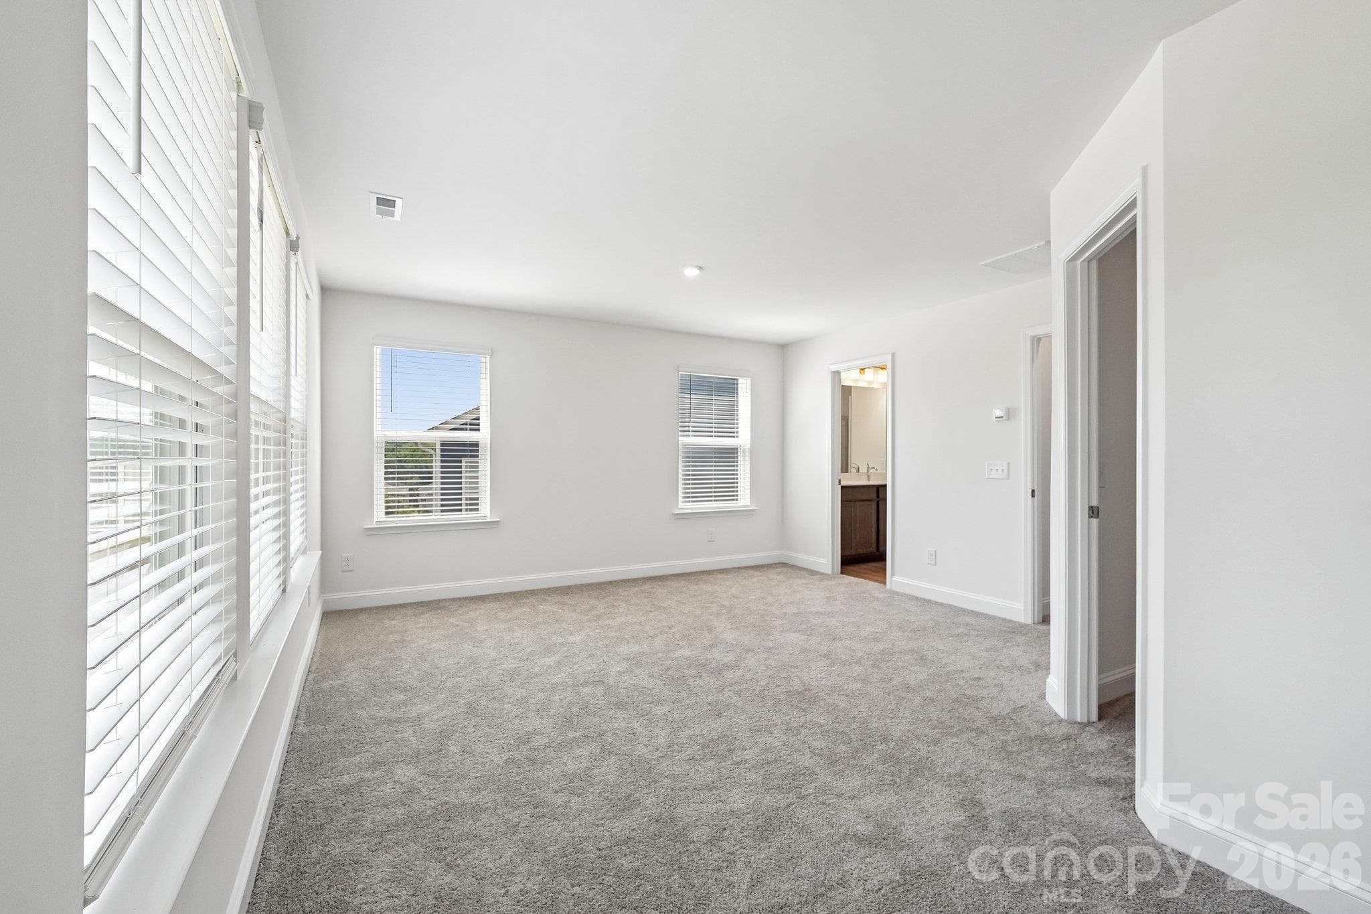
Bright bedroom offers comfortable space to relax and recharge. - Bell Glen, Charlotte
Bed 2 - Model Home. - Bell Glen, Charlotte
Owner's Bathroom-Representation picture-not actual home - Bell Glen, Charlotte
Spacious bedroom filled with natural light. - Bell Glen, Charlotte
Bed 2 - Model Home. - Bell Glen, Charlotte
Owner's Closet-Representation picture-not actual home - Bell Glen, Charlotte
Another view highlights the bedroom’s generous layout. - Bell Glen, Charlotte
Bed 3 - Model Home. - Bell Glen, Charlotte
Secondary Bedroom-Representation picture-not actual home - Bell Glen, Charlotte
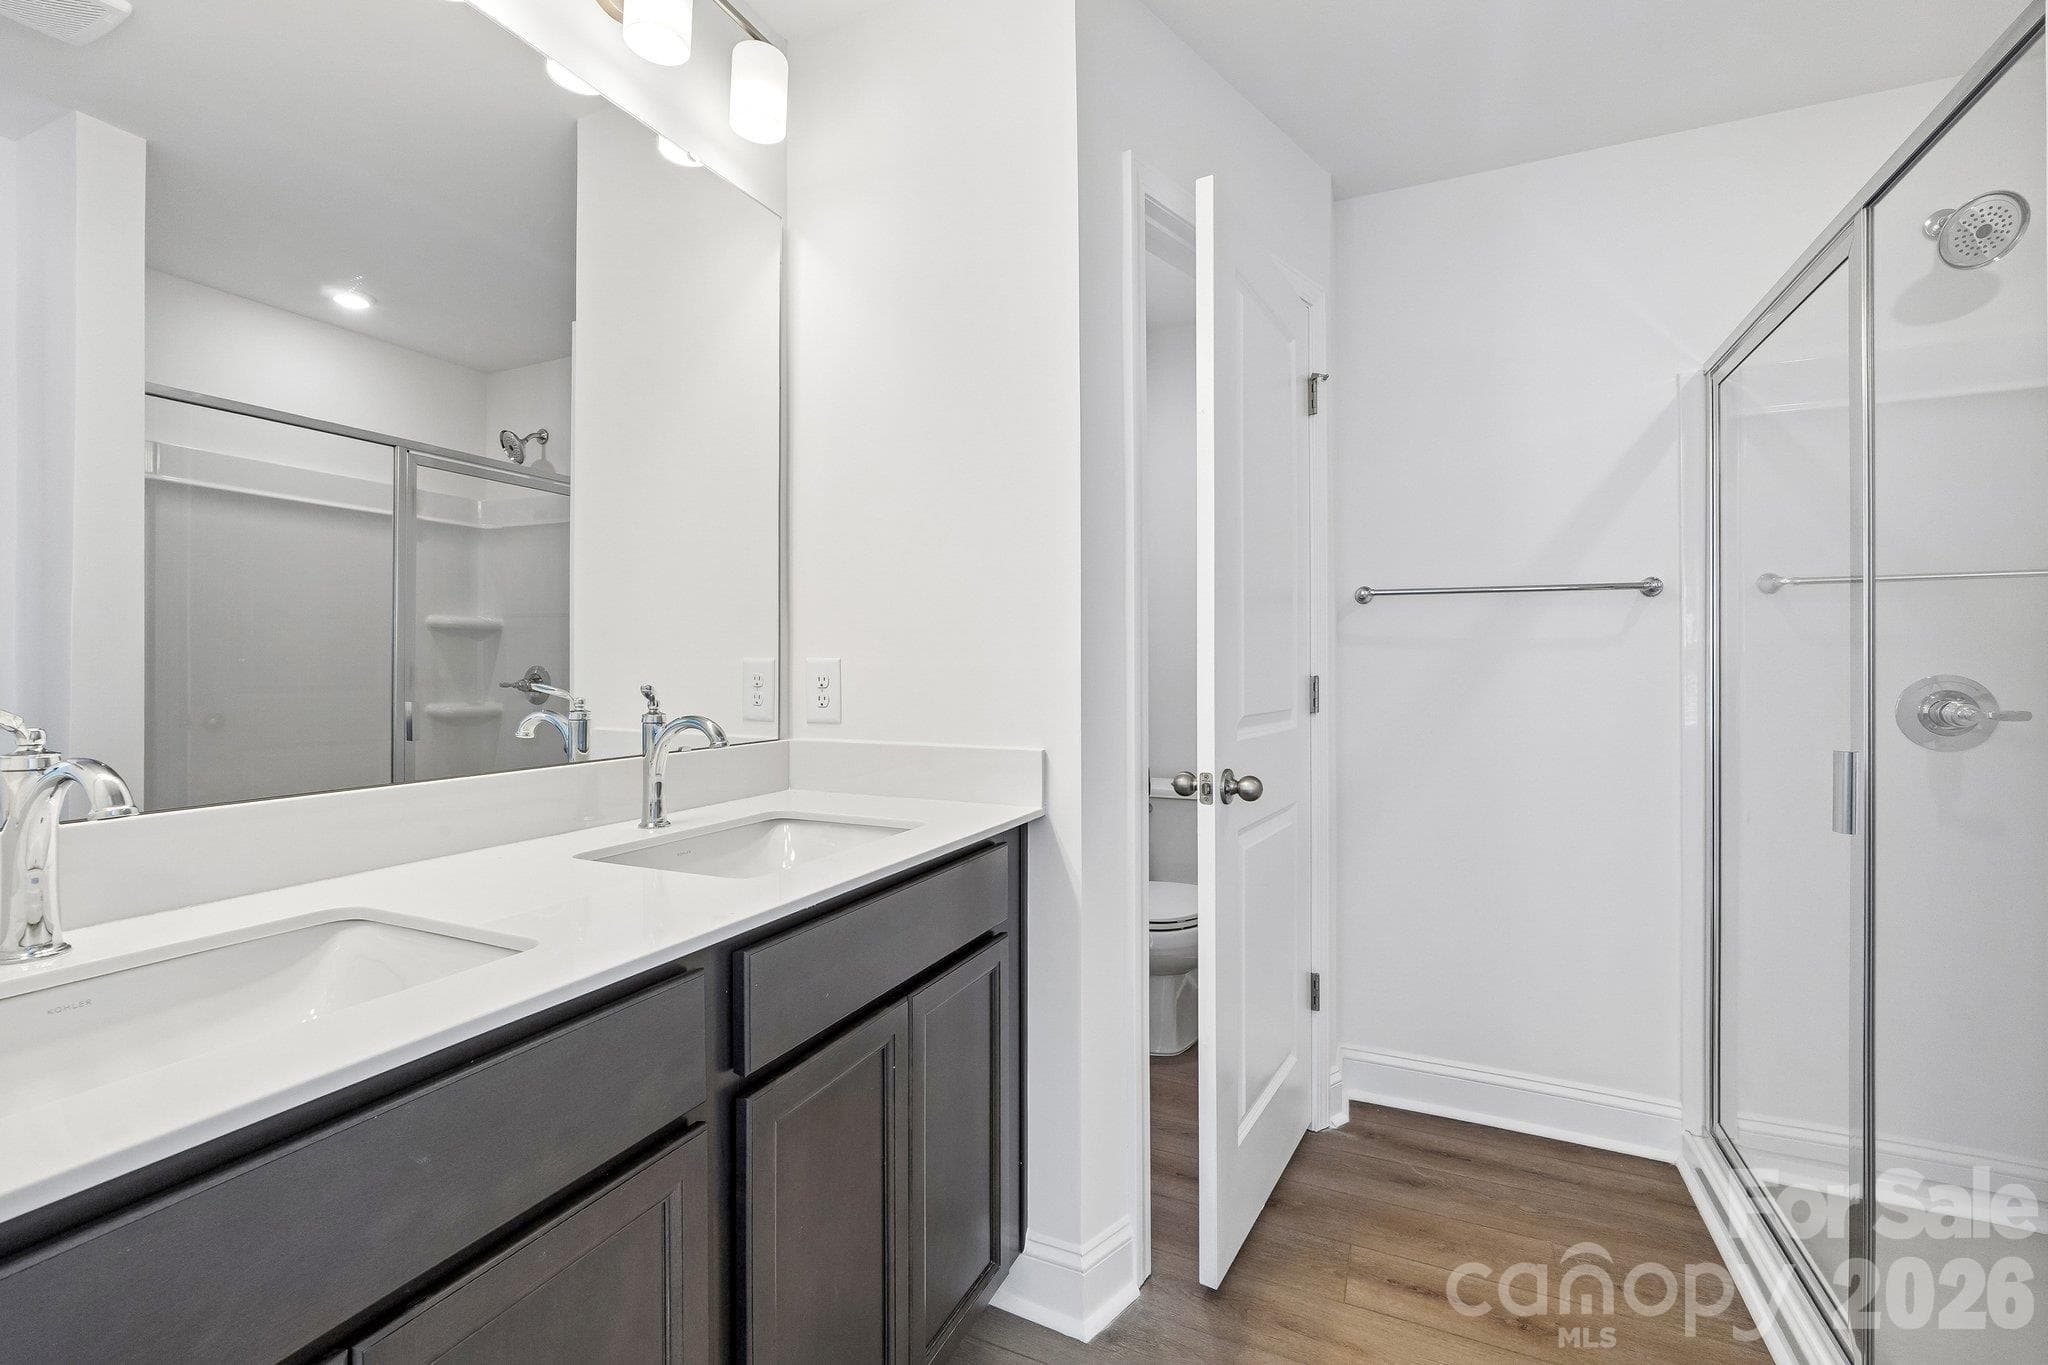
Beautiful bathroom with a dual-sink vanity and glass-enclosed shower. - Bell Glen, Charlotte
Bed 3 - Model Home. - Bell Glen, Charlotte
Secondary Bedroom-Representation picture-not actual home - Bell Glen, Charlotte
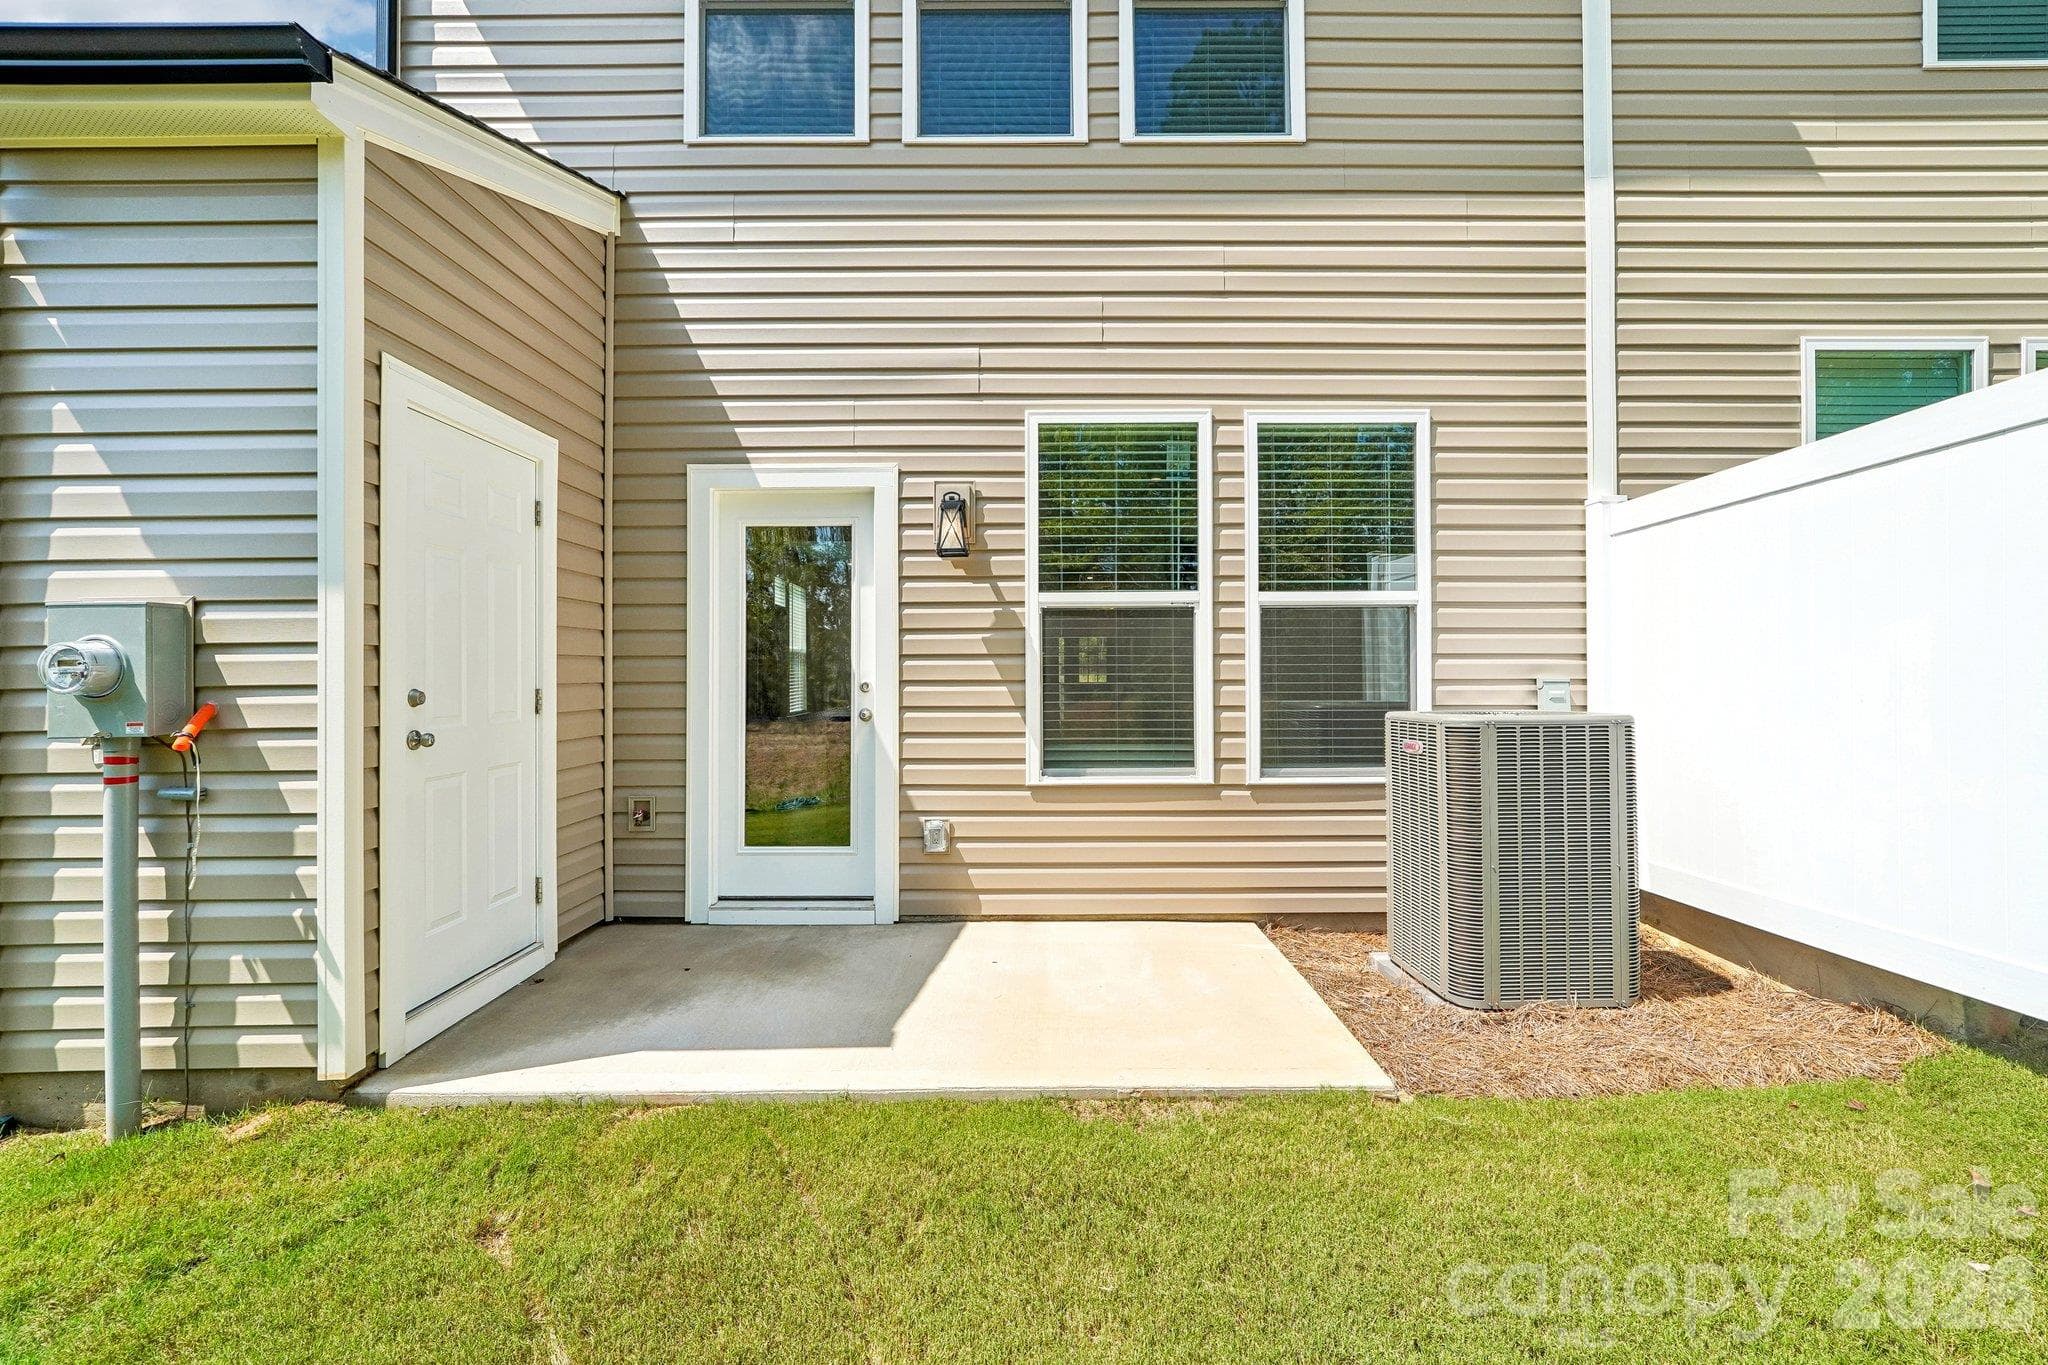
Backyard patio creates an inviting spot for outdoor seating. - Bell Glen, Charlotte
Owner's Bedroom - Model Home. - Bell Glen, Charlotte
Secondary Bedroom-Representation picture-not actual home - Bell Glen, Charlotte
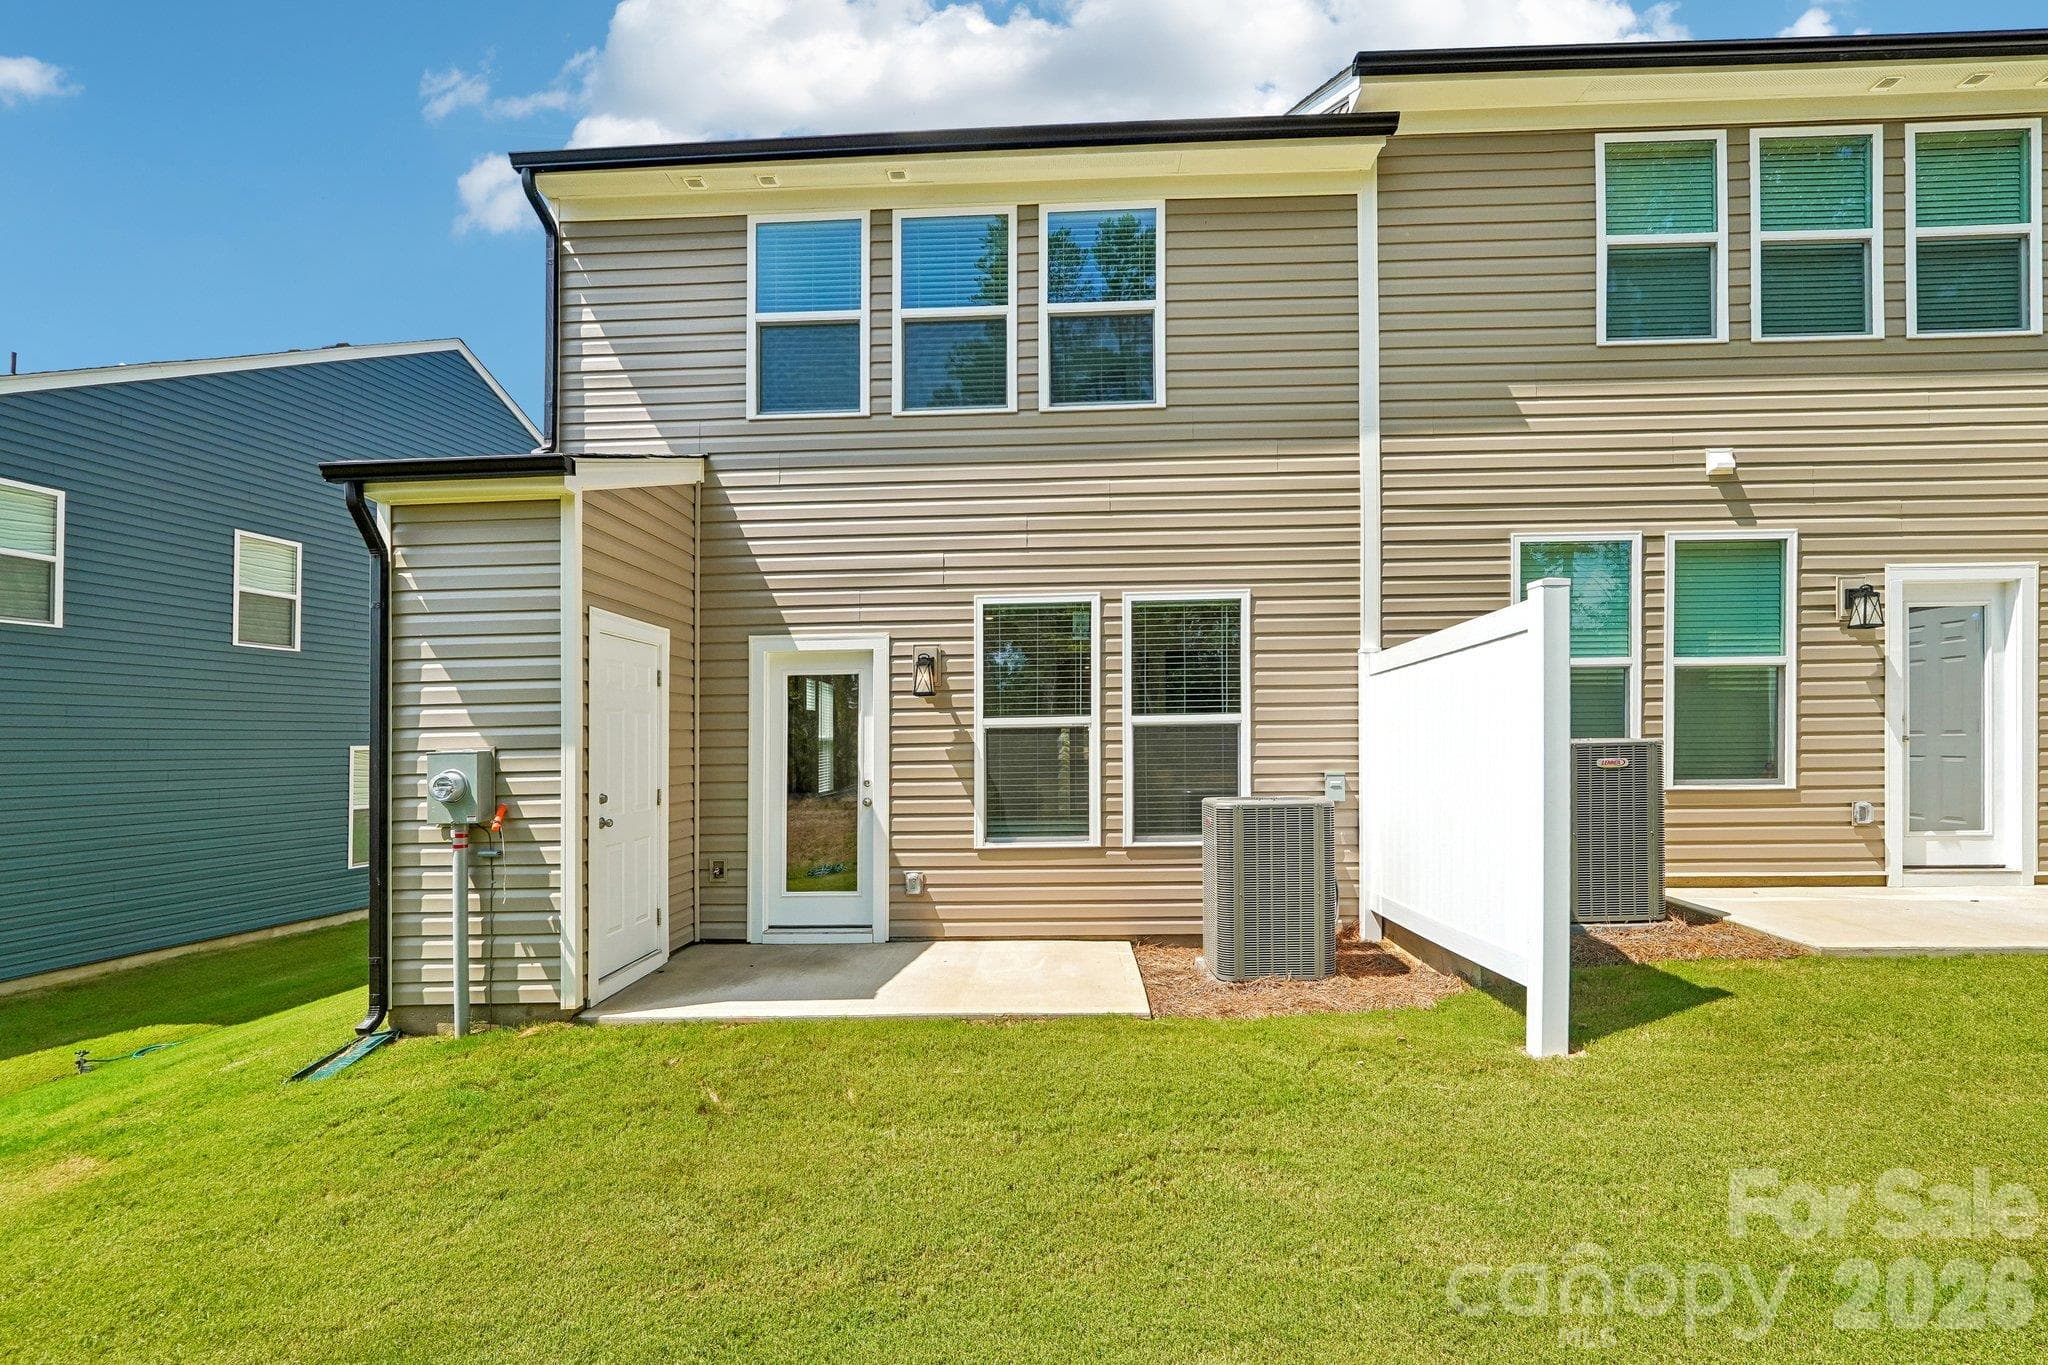
Rear exterior showcases the lawn and patio space. - Bell Glen, Charlotte
Owner's Bedroom - Model Home. - Bell Glen, Charlotte
Secondary Bathroom-Representation picture-not actual home - Bell Glen, Charlotte
Owner's Bedroom - Model Home. - Bell Glen, Charlotte
Design Selections - Bell Glen, Charlotte
Owner's Bath - Digital Representation. - Bell Glen, Charlotte
Design Selections - Bell Glen, Charlotte
Backyard - Digital Representation. - Bell Glen, Charlotte
Design Selections - Bell Glen, Charlotte
Townhouse at Bell Glen, Charlotte, photo 53 of 54
Townhouse at Bell Glen, Charlotte, photo 54 of 54
54 photos

$321,900

Bell Glen
Charlotte, NC 28216
Listed by Rachael Gruchawka · DRB Group of North Carolina, LLC
Bedrooms
3
Bathrooms
2.5
Living area
1,573 sqft
Year built
2026

About this home

Bell Glen is the most conveniently located new luxury townhome community starting from the lower $300s! Welcome to Bell Glen by premier builder DRB Homes, an exclusive collection of just 54 craftsman-style townhomes perfectly positioned for Charlotte living. Minutes to I-485, HWY 16, Charlotte Douglas Airport, and Uptown—this location delivers serious connectivity at an incredible price point. Inside, discover open-concept living designed for modern lifestyles. The spacious family room serves as the home's centerpiece—perfect for movie nights, game days, or simply spreading out and relaxing. The efficient kitchen flows seamlessly into the living space, making it easy to stay connected with family and guests. Durable Luxury Vinyl Plank flooring flows throughout the main level, combining style with easy maintenance. Stunning exterior elevations feature partial stone accents, board and batten siding, shaker shingles, and inviting covered entrances that elevate curb appeal across the community. Upstairs, the oversized primary suite offers a true retreat. The spa-inspired owner's bath features a spacious walk-in shower, semi-frameless glass door, and private water closet. Generously sized secondary bedrooms and convenient linen closets in every upper-level bath add everyday functionality. This is where smart buyers find exceptional value without compromise—thoughtful design, premium finishes, low-maintenance living, and prime Charlotte connectivity. Home currently under construction. Representative photos may be shown. Contact the Community Sales Consultant to learn more about this home, or other available homes not listed, and AMAZING builder incentives! ***Due to high demand and]Community Sales Consultant's availability, scheduling an APPOINTMENT to tour the home and community is highly recommended.***

Highlights

New construction

Property details

MLS
Canopy MLS
MLS #
CAR4382642
Property type
Townhouse
Subdivision
Bell Glen
Status
Active
Days on market
32
On market date
June 3, 2026
Stories
N/A
Total bathrooms
2.5
Garage spaces
1
Parking spaces
N/A
Lot size
N/A
Loading map…

Nearby schools

Within 10 miles. School directory data from the National Center for Education Statistics (NCES), accessed via the Urban Institute Education Data API. Local Score is calculated by INNOVATE Real Estate; where a state rating is shown, it comes from that state's own official school report card.

Elementary
Mountain Island Lake Academy
0.95 mi away · Grades -1-8
Zoned school (attendance boundary, 2015-16 data)
2.3
Local Score (state rating (2025) blended 70/30 with student-teacher ratio) -- not an official state rating
State rating: D (2025)
Enrollment
732
Student:teacher ratio
16.3:1
District
Charlotte-Mecklenburg Schools
Middle
Coulwood STEM Academy
1.67 mi away · Grades 6-8
Zoned school (attendance boundary, 2015-16 data)
3.3
Local Score (state rating (2025) blended 70/30 with student-teacher ratio) -- not an official state rating
State rating: C (2025)
Enrollment
625
Student:teacher ratio
13.9:1
District
Charlotte-Mecklenburg Schools
High
Cato Middle College High School
10.69 mi away · Grades 11-13
Zoned school (attendance boundary, 2015-16 data)
3.8
Local Score (state rating (2025) blended 70/30 with student-teacher ratio) -- not an official state rating
State rating: A (2025)
Enrollment
166
Student:teacher ratio
41.5:1
District
Charlotte-Mecklenburg Schools

Walkability

Blended score for Charlotte's center, calculated by INNOVATE Real Estate from two sources: the EPA's National Walkability Index (street network, transit, land-use mix) and Google Places amenity data (what's actually reachable on foot from this point). 60% EPA National Walkability Index + 40% nearby-amenity density (Google Places).

44
Somewhat walkable
out of 100
EPA National Walkability Index
7.8 / 20 -- Below average walkable
Google Places amenity density
52 / 100
Restaurants & cafes4
Grocery stores3
Parks1
Schools5
Transit stops2
Pharmacies0

Market position

How this listing compares to current activity in Charlotte, from live MLS data.

On the market 32 days -- 40 fewer days than Charlotte's current average of 72 days.
For reference, the median list price across 3,637 active listings in Charlotte right now is $399,500.

Mortgage calculator

Estimate only - actual rate and payment depend on your lender, credit, and loan program.

$
%
%
Adjust tax / insurance estimates
% / yr
$
/mo
Est. monthly payment
$2,089/mo
$64,380 down
$257,520 loan
Principal & interest$1,670
Property tax (est.)$268
Home insurance (est.)$150

Similar homes you might like

Data source: Listing information provided by Canopy MLS (carolina) via Trestle/CoreLogic. Last updated July 5, 2026.

Information herein deemed reliable but not guaranteed; all measurements, school assignments, HOA fees, taxes, and feature lists are approximate and should be independently verified. Equal Housing Opportunity.