


$749,000
About this home
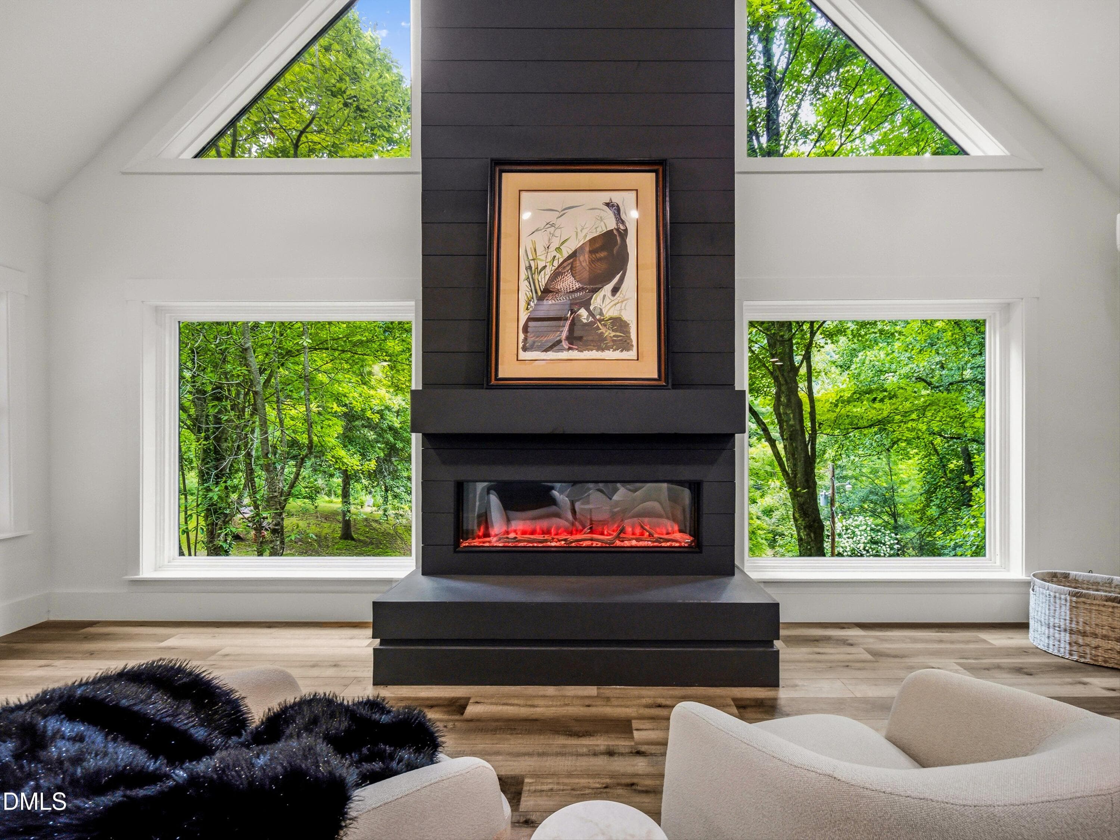
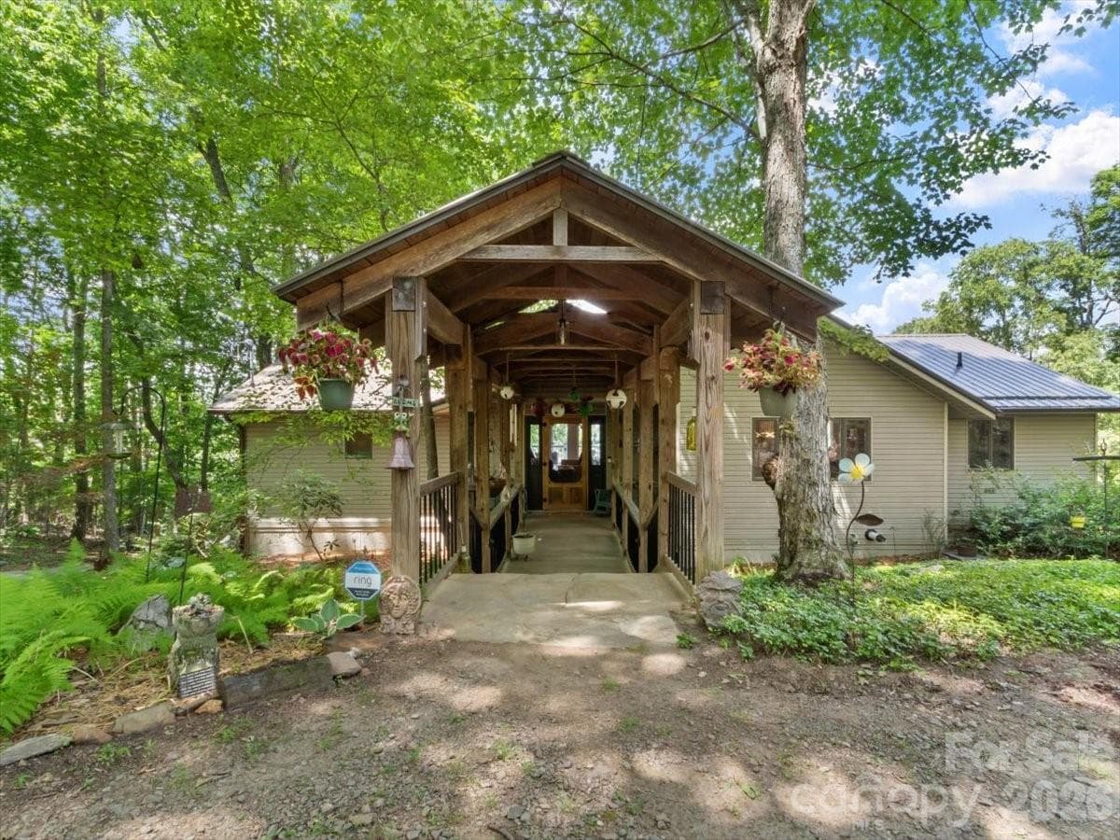
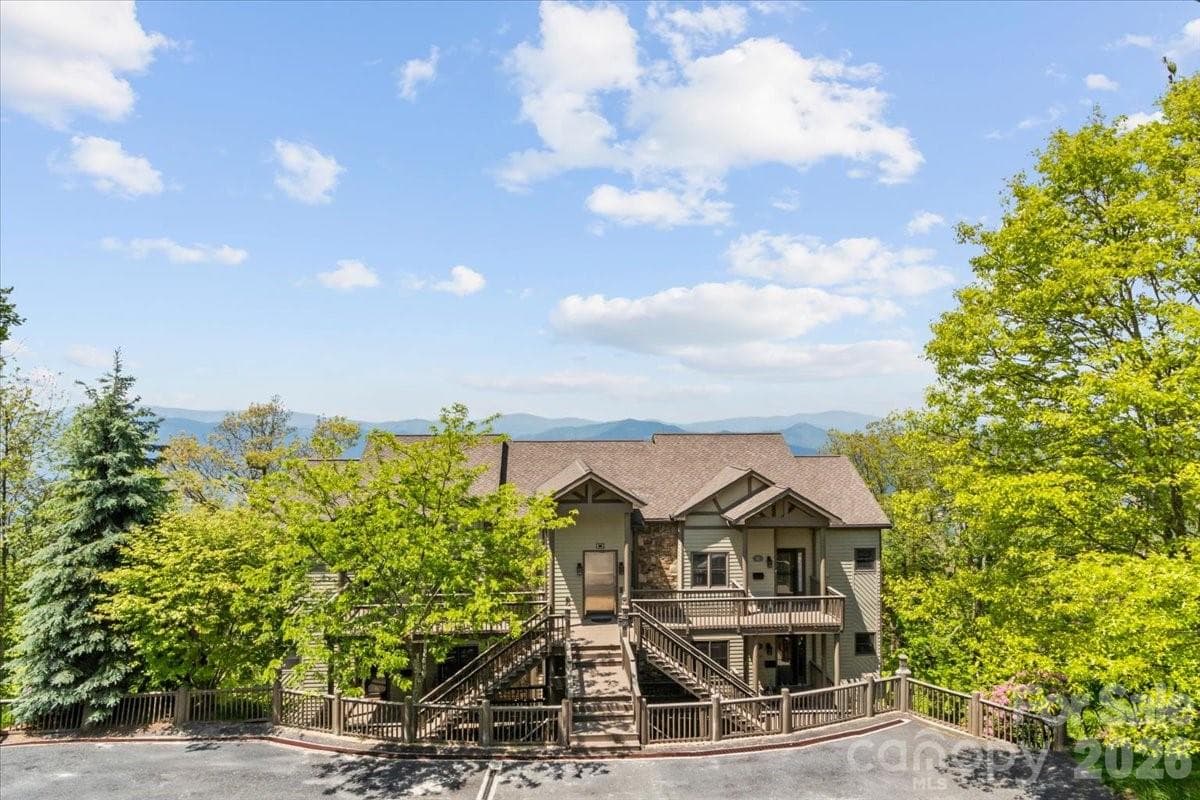
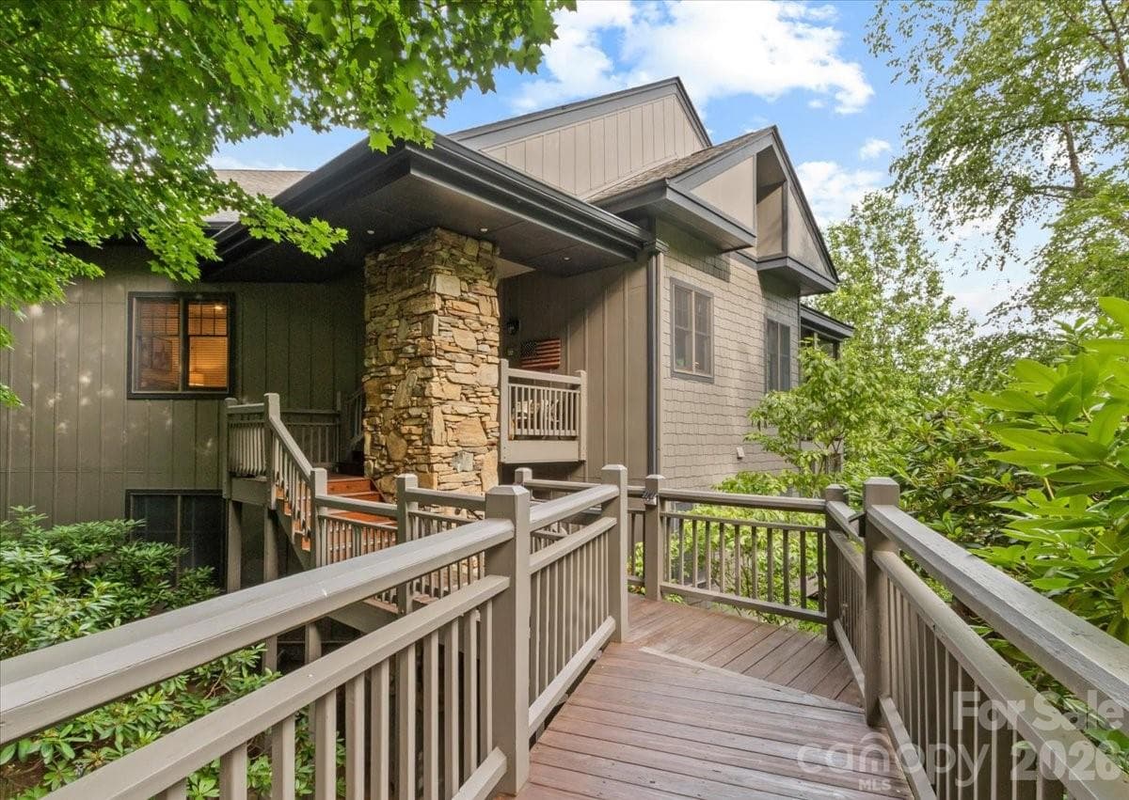
Discover exceptional craftsmanship and modern luxury in this high-end 4-bedroom, 3 full-bath + 2 half-bath residence, thoughtfully designed to accommodate both elegant living and business flexibility. Step inside to a bright open-concept main level featuring a welcoming foyer, chef’s kitchen with specialty appliances, a spacious dining area, and a comfortable living room that flow seamlessly together—perfect for entertaining or everyday living. The main level also includes two ensuite bedrooms, a half bath, laundry room, walk-in pantry, and under-stair storage. Upstairs, the open-concept Great Room serves as the heart of the home, centered around a stone fireplace that exudes warmth and character. You’ll also find a second laundry area, two additional bedrooms with walk-in closets, a dual-entry full bathroom, and a separate half bath for added convenience. Every feature of this home has been elevated for comfort and sophistication—heated bathroom floors, recessed lighting, WiFi-enabled smart switches with dimmers, smart-key door locks, power pop-up kitchen outlets with wireless phone chargers, specialty appliances, and a specially engineered roof system paired with extra foam insulation for superior sound and temperature control. (See attached full specification list for details.) With no zoning restrictions and direct access to a major highway, this property offers incredible versatility—ideal for a private residence, business, or a hybrid live/work setup. An additional 1.16 acres (originally acquired via NC DOT) is also available for purchase from the owner, providing even more opportunity to expand. Don’t miss this rare opportunity to experience quality craftsmanship, modern innovation, and prime location in one remarkable property. Schedule your private tour today!
Highlights
Property details
- MLS #
- CAR4382617
- Property type
- Single Family Residence
- Subdivision
- None
- Status
- Active
- Days on market
- 34
- On market date
- May 16, 2026
- Stories
- N/A
- Total bathrooms
- 4
- Garage spaces
- 1
- Parking spaces
- N/A
- Lot size
- N/A
Location
Get directions →Nearby schools
Within 10 miles. School directory data from the National Center for Education Statistics (NCES), accessed via the Urban Institute Education Data API. Local Score is calculated by INNOVATE Real Estate; where a state rating is shown, it comes from that state's own official school report card.
- Enrollment
- 215
- Student:teacher ratio
- 13.4:1
- District
- Mitchell County Schools
- Enrollment
- 252
- Student:teacher ratio
- 18.0:1
- District
- Mitchell County Schools
- Enrollment
- 476
- Student:teacher ratio
- 12.2:1
- District
- Mitchell County Schools
Walkability
Blended score for Burnsville's center, calculated by INNOVATE Real Estate from two sources: the EPA's National Walkability Index (street network, transit, land-use mix) and Google Places amenity data (what's actually reachable on foot from this point). 60% EPA National Walkability Index + 40% nearby-amenity density (Google Places).
Market position
How this listing compares to current activity in Burnsville, from live MLS data.
Mortgage calculator
Estimate only - actual rate and payment depend on your lender, credit, and loan program.
Adjust tax / insurance estimates
Similar homes you might like


Data source: Listing information provided by Canopy MLS (carolina) via Trestle/CoreLogic. Last updated June 19, 2026.
Information herein deemed reliable but not guaranteed; all measurements, school assignments, HOA fees, taxes, and feature lists are approximate and should be independently verified. Equal Housing Opportunity.