
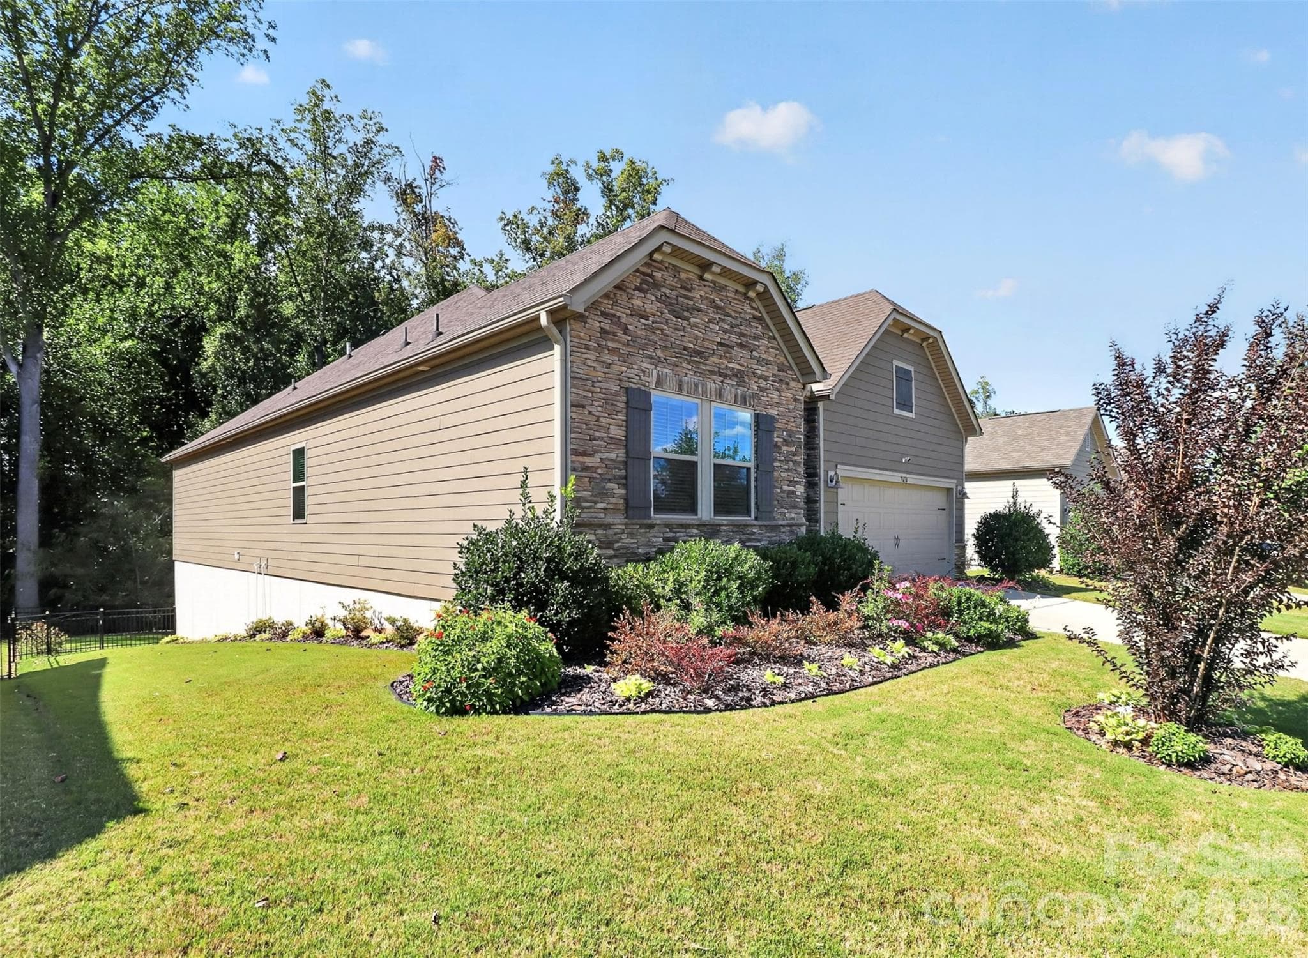
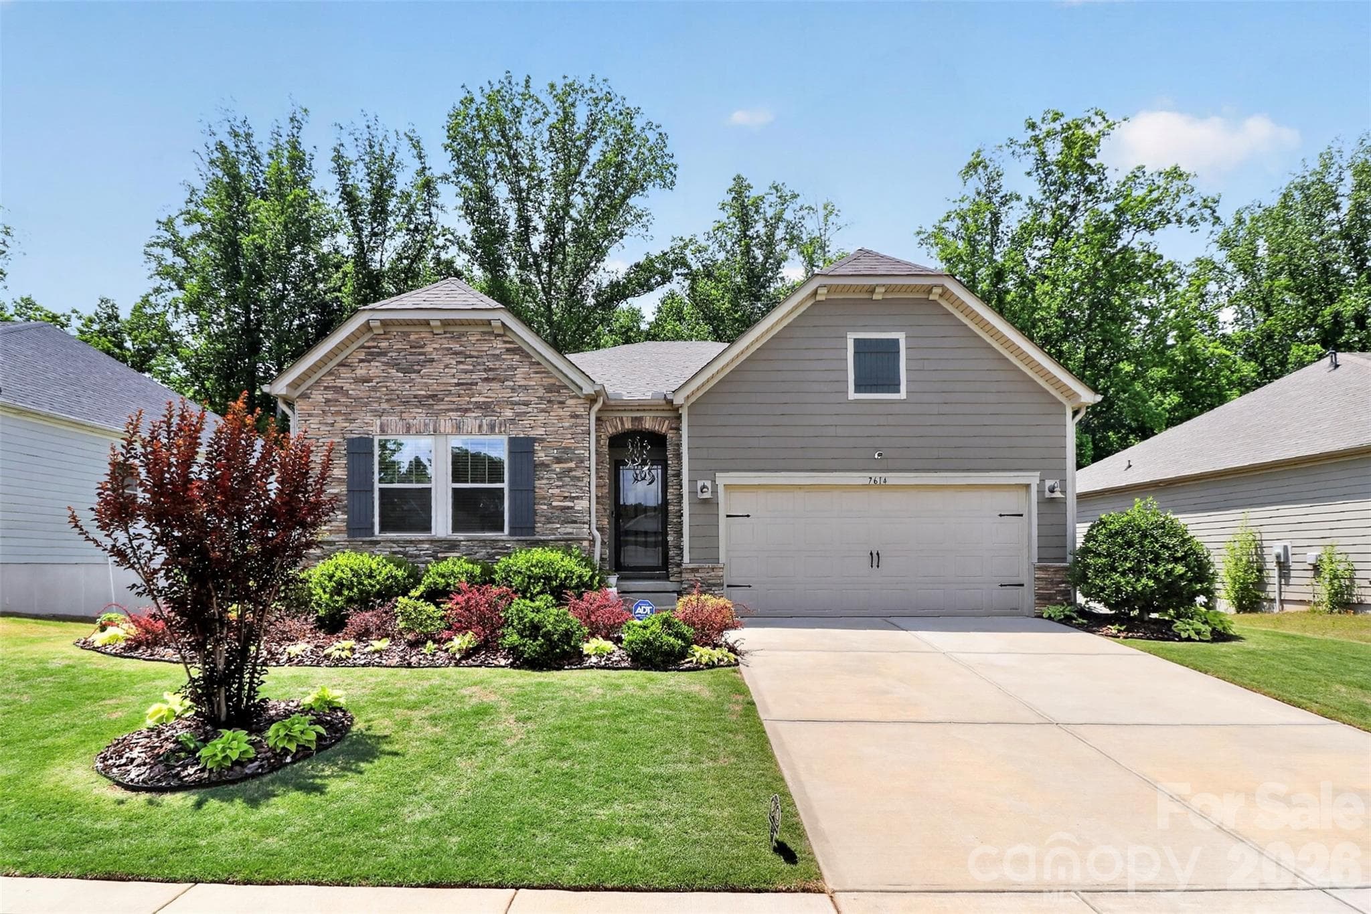
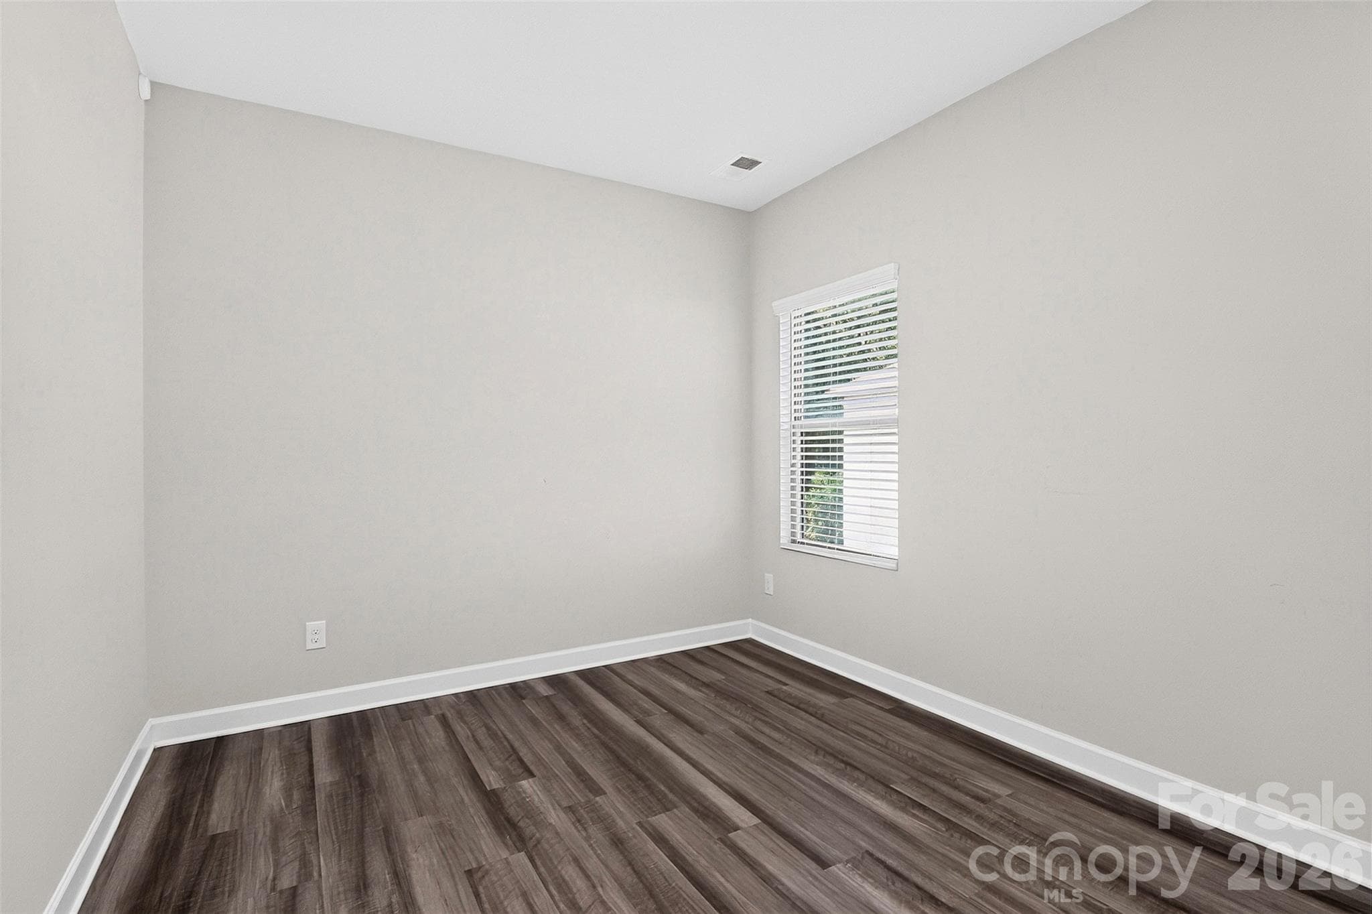
Single Family Residence at Charlotte
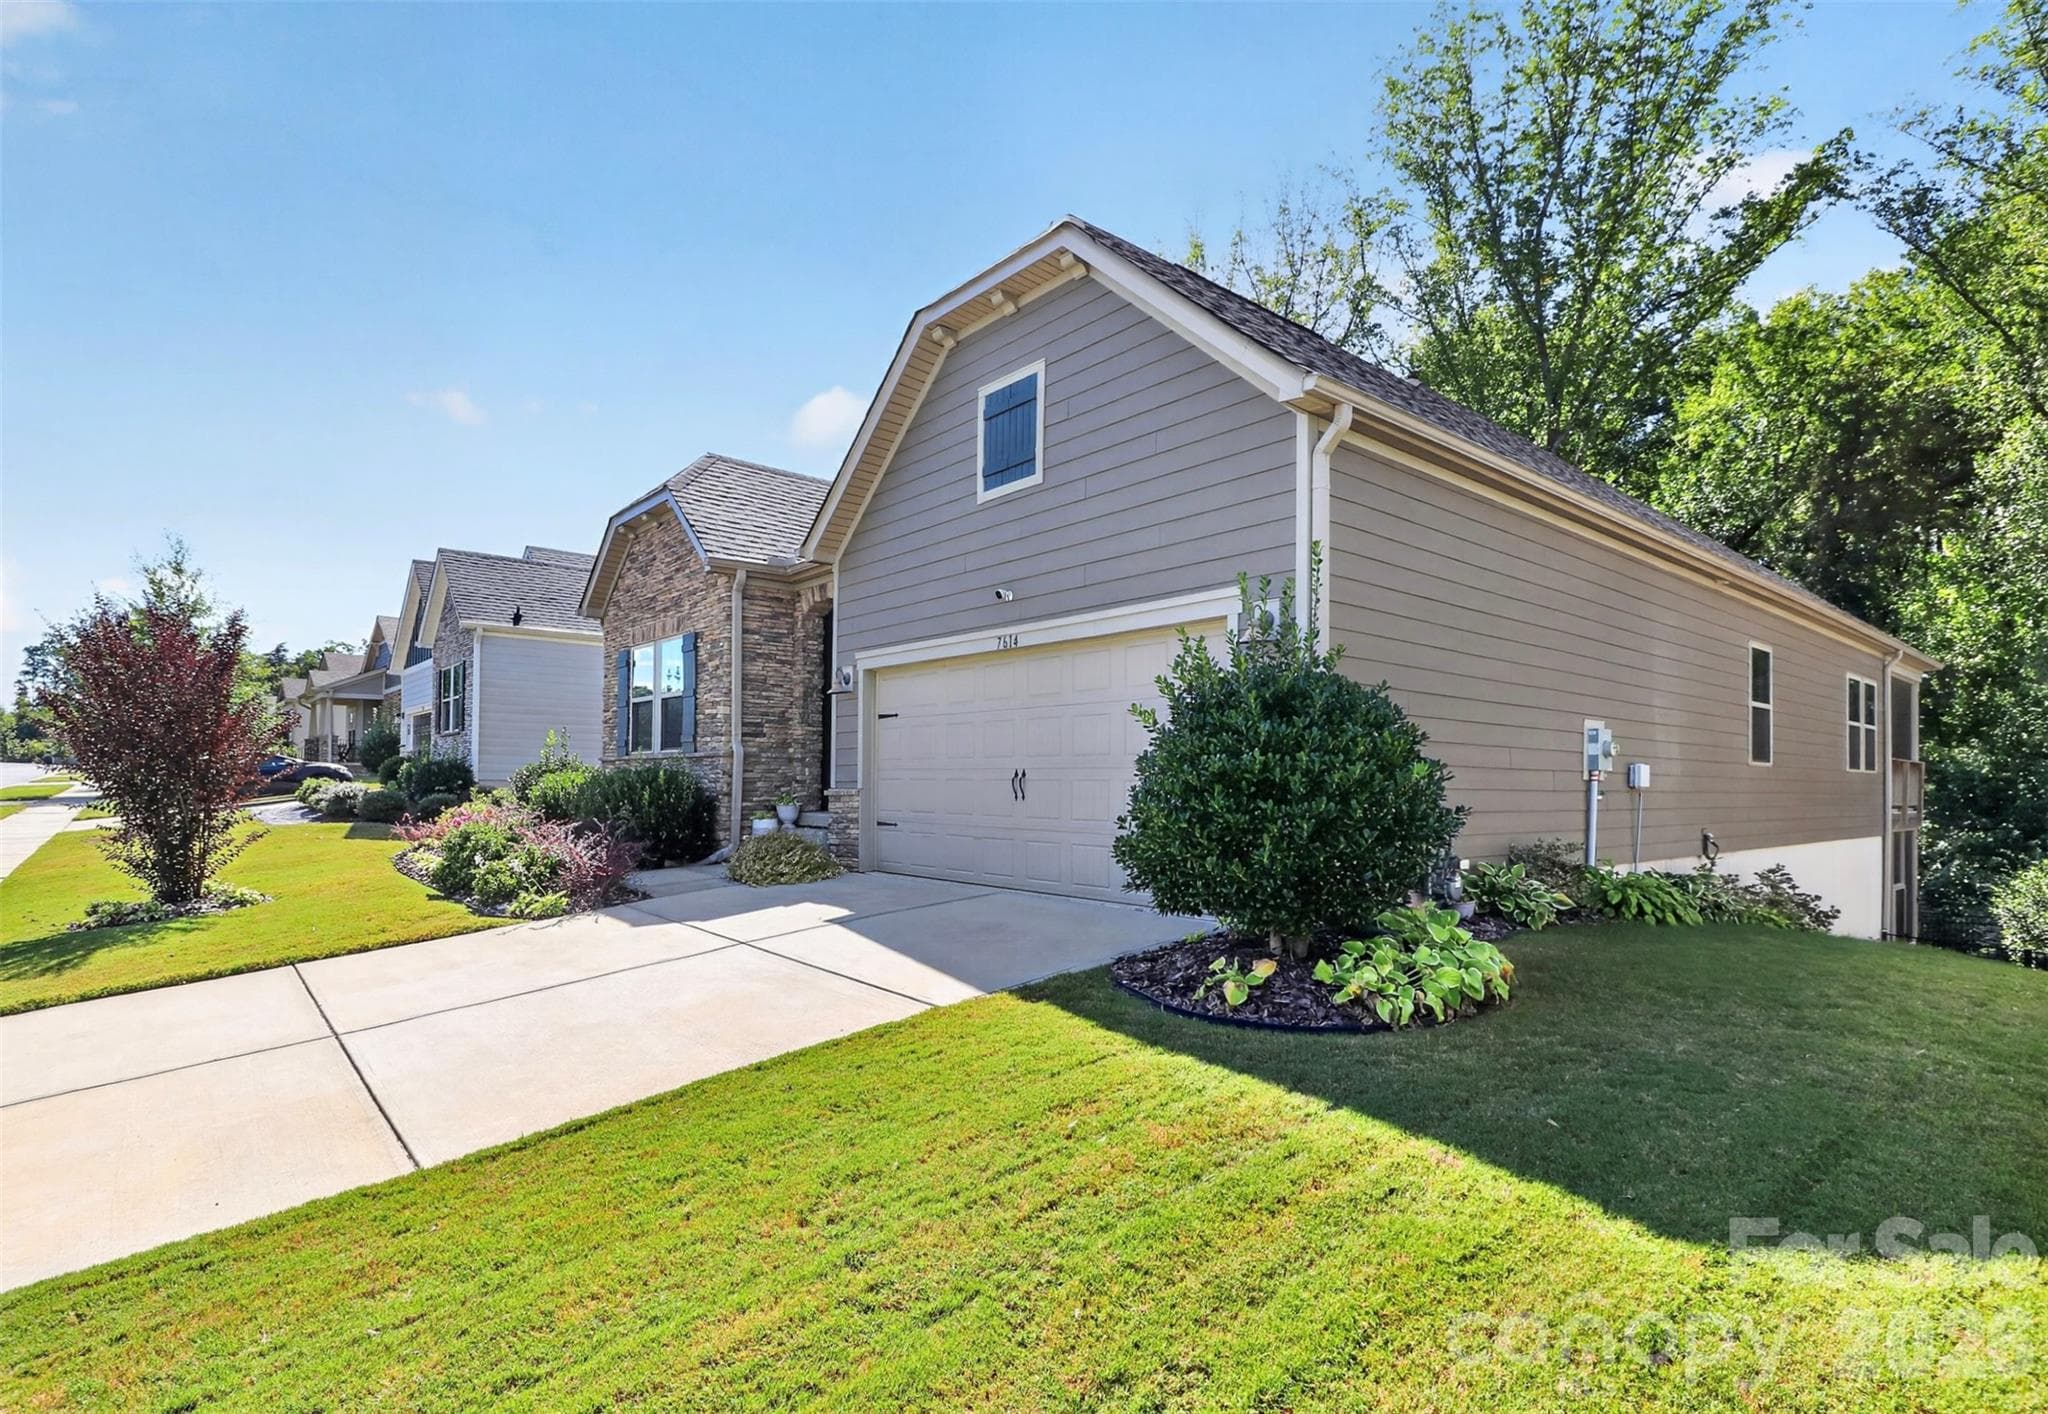
Single Family Residence at Charlotte, photo 2 of 82
Single Family Residence at Charlotte, photo 3 of 82
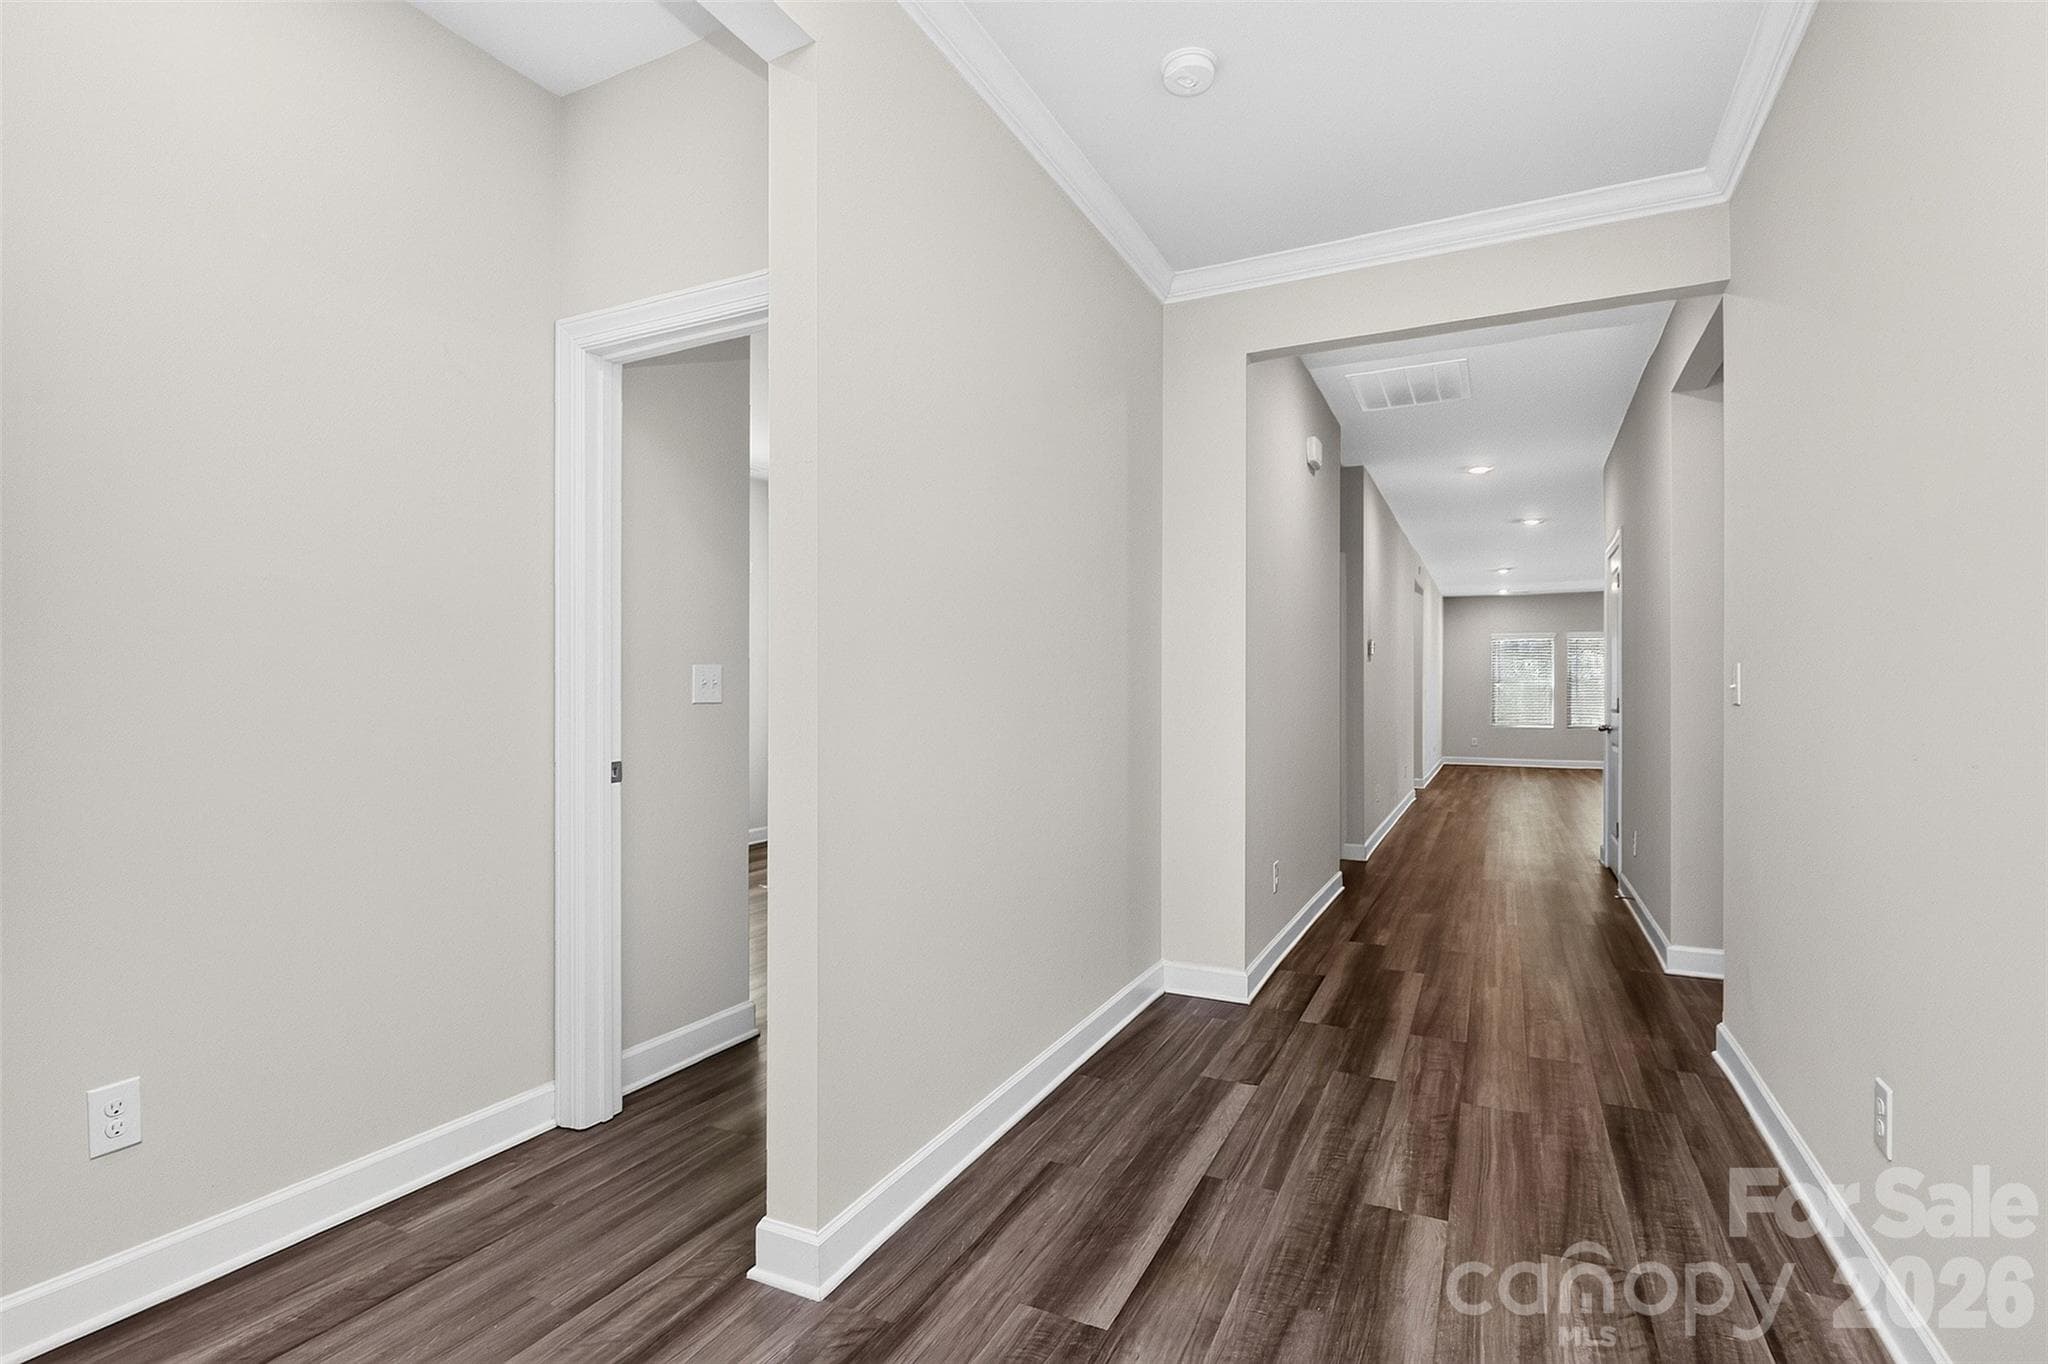
Single Family Residence at Charlotte, photo 4 of 82
Entrance Way - Charlotte
Single Family Residence at Charlotte, photo 7 of 82
Drop Zone - Charlotte
Office - Charlotte
Office - Charlotte
Single Family Residence at Charlotte, photo 11 of 82
Main Floor Bedroom #1 - Charlotte
Single Family Residence at Charlotte, photo 13 of 82
Jack & Jill Bathroom Main Floor - Charlotte
Single Family Residence at Charlotte, photo 15 of 82
Jack & Jill Bathroom Main Floor - Charlotte
Single Family Residence at Charlotte, photo 17 of 82
Main Floor Bedroom #2 - Charlotte
Single Family Residence at Charlotte, photo 19 of 82
Main Floor Bedroom #2 - Charlotte
Single Family Residence at Charlotte, photo 21 of 82
Main Floor Half Bath - Charlotte
Single Family Residence at Charlotte, photo 23 of 82
Main Floor Laundry Room - Charlotte
Single Family Residence at Charlotte, photo 25 of 82
Open Concept - Charlotte
Single Family Residence at Charlotte, photo 27 of 82
Single Family Residence at Charlotte, photo 28 of 82
Single Family Residence at Charlotte, photo 29 of 82
Large Island - Charlotte
Single Family Residence at Charlotte, photo 31 of 82
Kitchen - Charlotte
Single Family Residence at Charlotte, photo 33 of 82
Pantry - Charlotte
Single Family Residence at Charlotte, photo 35 of 82
Dining Area - Charlotte
Single Family Residence at Charlotte, photo 37 of 82
Single Family Residence at Charlotte, photo 38 of 82
Single Family Residence at Charlotte, photo 39 of 82
Large Open Concept - Charlotte
Single Family Residence at Charlotte, photo 41 of 82
Open Living Room - Charlotte
Single Family Residence at Charlotte, photo 43 of 82
Living Room - Charlotte
Single Family Residence at Charlotte, photo 45 of 82
Primary Bedroom - Charlotte
Single Family Residence at Charlotte, photo 47 of 82
Primary Bedroom - Charlotte
Single Family Residence at Charlotte, photo 49 of 82
Primary Bathroom - Charlotte
Single Family Residence at Charlotte, photo 51 of 82
Primary Bathroom - Charlotte
Single Family Residence at Charlotte, photo 53 of 82
Spacious Walk-In Closet - Charlotte
Single Family Residence at Charlotte, photo 55 of 82
Screened in Porch Main Level - Charlotte
Single Family Residence at Charlotte, photo 58 of 82
Large Open Walk-Out Basement - Charlotte
Single Family Residence at Charlotte, photo 60 of 82
Large Open Walk-Out Basement - Charlotte
Single Family Residence at Charlotte, photo 62 of 82
Large Open Walk-Out Basement - Charlotte
Lower Level Bedroom - Charlotte
Basement Level Bedroom - Charlotte
Single Family Residence at Charlotte, photo 67 of 82
Basement Level Bedroom - Charlotte
Lower Level Bathroom - Charlotte
Basement Level Full Bathroom - Charlotte
Unfinished Basement Flex Space #1 - Charlotte
Single Family Residence at Charlotte, photo 72 of 82
Unfinished Basement Flex Space #2 - Charlotte
Single Family Residence at Charlotte, photo 74 of 82
Walkout Screened Porch - Charlotte
Single Family Residence at Charlotte, photo 77 of 82
Single Family Residence at Charlotte, photo 78 of 82
Single Family Residence at Charlotte, photo 79 of 82
New Clubhouse - Charlotte
Single Family Residence at Charlotte, photo 81 of 82
Single Family Residence at Charlotte, photo 82 of 82
82 photos

$679,900

Charlotte, NC 28214
Listed by Patricke Ward · Keller Williams Ballantyne Area
Bedrooms
4
Bathrooms
3.5
Living area
3,360 sqft
Year built
2020

About this home

Ideally located in the vibrant Vineyards community, this home delivers the perfect balance of convenience and lifestyle. Enjoy close proximity to shopping, dining, Uptown Charlotte, airport, and major commuter routes, while also benefiting from Lake Wylie access and abundant recreational opportunities right in your neighborhood. Step inside to a bright, open main level featuring a seamless flow between the living, dining, and kitchen spaces—perfect for entertaining or everyday living. A dedicated office and thoughtfully designed living areas provide flexibility for today’s needs, whether working from home, hosting guests, or simply relaxing in comfort. The standout feature is the light-filled walk-out basement, offering incredible versatility. With over 1,200 sq ft of finished space, including additional living areas and bedroom, it’s ideal for a guest suite, media room, fitness area, or multi-generational living. Additional unfinished sections provide valuable space for storage, a workshop, or future customization—allowing you to tailor the home to your evolving lifestyle. Outdoor living truly shines here. Enjoy a beautifully hardscaped backyard patio, a screened-in porch for year-round comfort, designed for both entertaining and quiet evenings at home. The walk-out lower level creates a connection between indoor and outdoor spaces, enhancing usability and enjoyment.

Property details

MLS #
CAR4382494
Property type
Single Family Residence
Subdivision
Solena at The Vineyards
Status
Active
Days on market
31
On market date
May 27, 2026
Stories
N/A
Total bathrooms
3.5
Garage spaces
2
Parking spaces
N/A
Lot size
N/A
Loading map…

Nearby schools

Within 10 miles. School directory data from the National Center for Education Statistics (NCES), accessed via the Urban Institute Education Data API. Local Score is calculated by INNOVATE Real Estate; where a state rating is shown, it comes from that state's own official school report card.

Elementary
Berryhill School
1.41 mi away · Grades -1-8
Zoned school (attendance boundary, 2015-16 data)
2.9
Local Score (state rating (2025) blended 70/30 with student-teacher ratio) -- not an official state rating
State rating: D (2025)
Enrollment
427
Student:teacher ratio
11.9:1
District
Charlotte-Mecklenburg Schools
Middle
Belmont Middle
1.95 mi away · Grades 6-8
Nearest school -- attendance-zone data not available here
2.7
Local Score (state rating (2025) blended 70/30 with student-teacher ratio) -- not an official state rating
State rating: C (2025)
Enrollment
720
Student:teacher ratio
20.0:1
District
Gaston County Schools
High
Cato Middle College High School
15.6 mi away · Grades 11-13
Zoned school (attendance boundary, 2015-16 data)
3.8
Local Score (state rating (2025) blended 70/30 with student-teacher ratio) -- not an official state rating
State rating: A (2025)
Enrollment
166
Student:teacher ratio
41.5:1
District
Charlotte-Mecklenburg Schools

Walkability

Blended score for Charlotte's center, calculated by INNOVATE Real Estate from two sources: the EPA's National Walkability Index (street network, transit, land-use mix) and Google Places amenity data (what's actually reachable on foot from this point). 60% EPA National Walkability Index + 40% nearby-amenity density (Google Places).

42
Somewhat walkable
out of 100
EPA National Walkability Index
9.8 / 20 -- Below average walkable
Google Places amenity density
31 / 100
Restaurants & cafes3
Grocery stores1
Parks4
Schools0
Transit stops1
Pharmacies0

Market position

How this listing compares to current activity in Charlotte, from live MLS data.

On the market 31 days -- 41 fewer days than Charlotte's current average of 72 days.
For reference, the median list price across 3,641 active listings in Charlotte right now is $399,500.

Mortgage calculator

Estimate only - actual rate and payment depend on your lender, credit, and loan program.

$
%
%
Adjust tax / insurance estimates
% / yr
$
/mo
Est. monthly payment
$4,244/mo
$135,980 down
$543,920 loan
Principal & interest$3,528
Property tax (est.)$567
Home insurance (est.)$150

Similar homes you might like

Data source: Listing information provided by Canopy MLS (carolina) via Trestle/CoreLogic. Last updated June 27, 2026.

Information herein deemed reliable but not guaranteed; all measurements, school assignments, HOA fees, taxes, and feature lists are approximate and should be independently verified. Equal Housing Opportunity.


