


$1,595,000
About this home
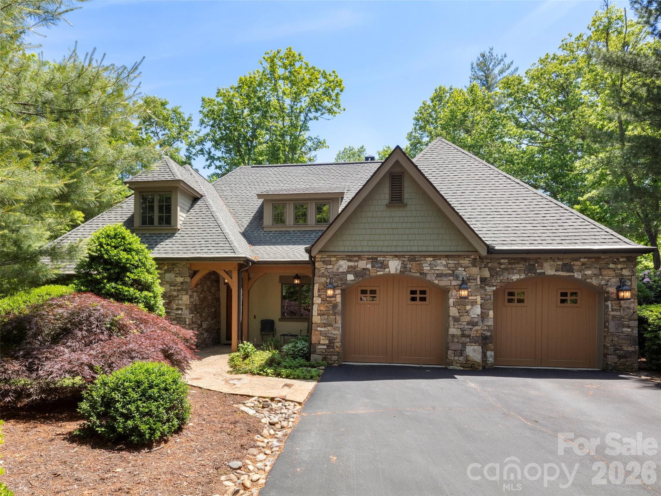
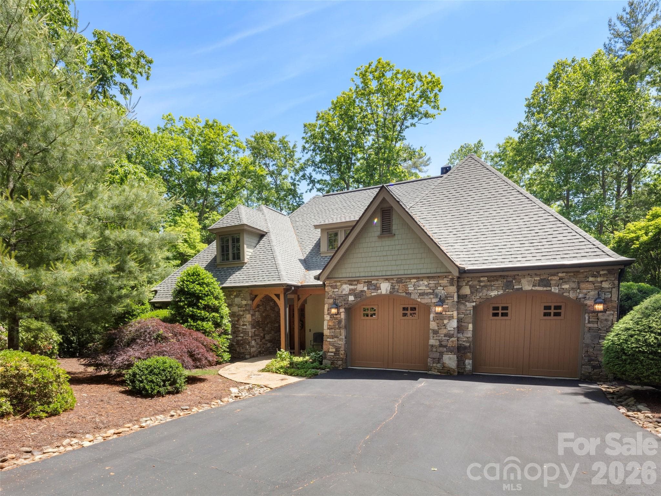
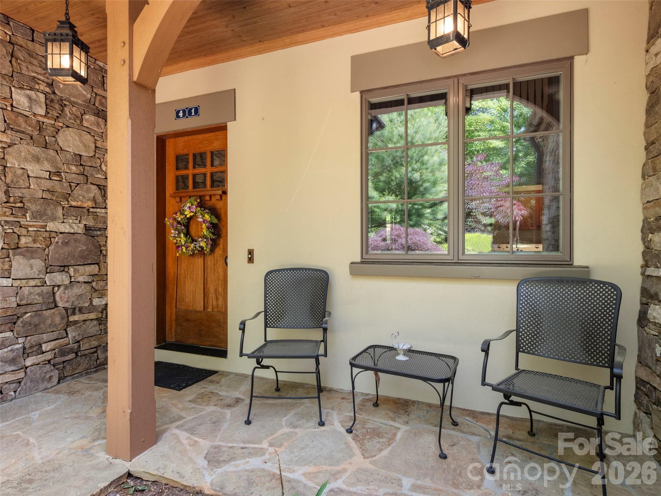
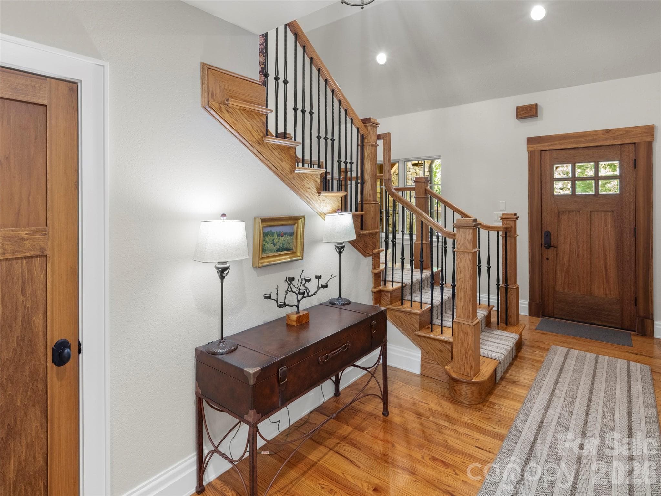
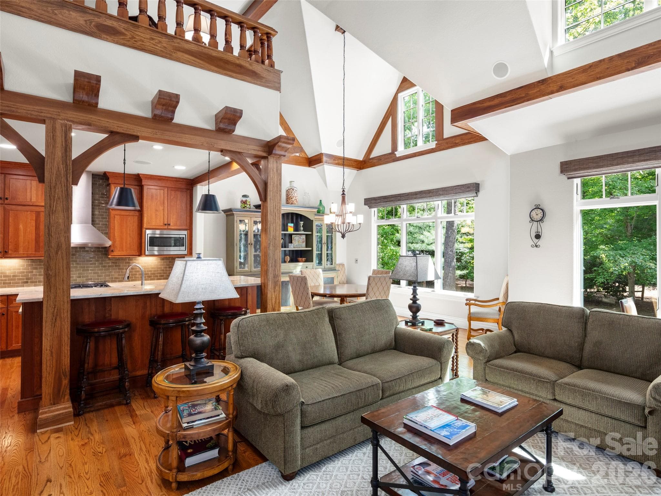
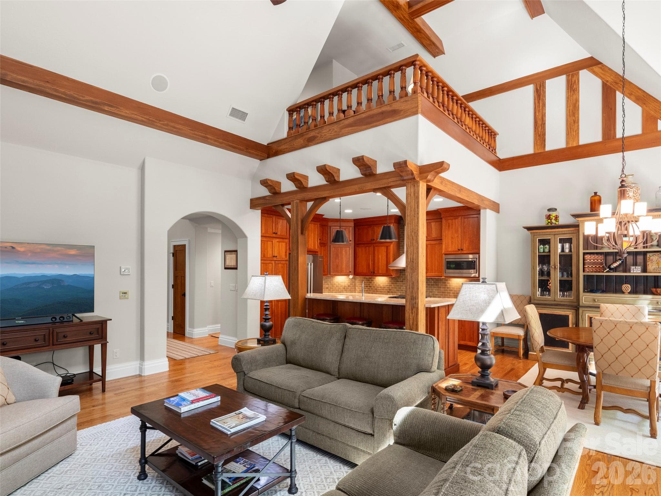
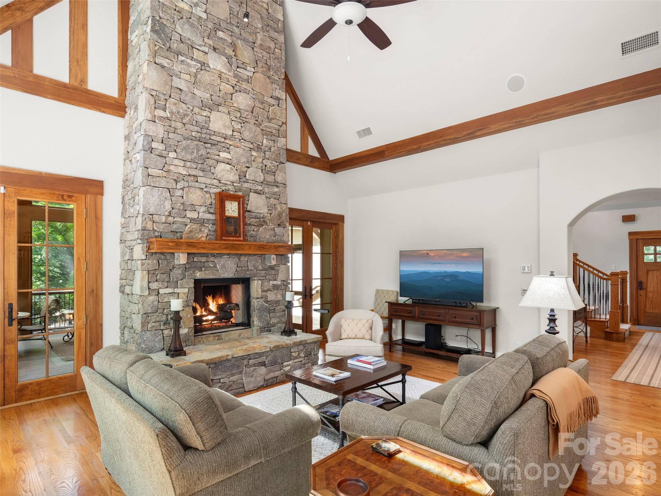
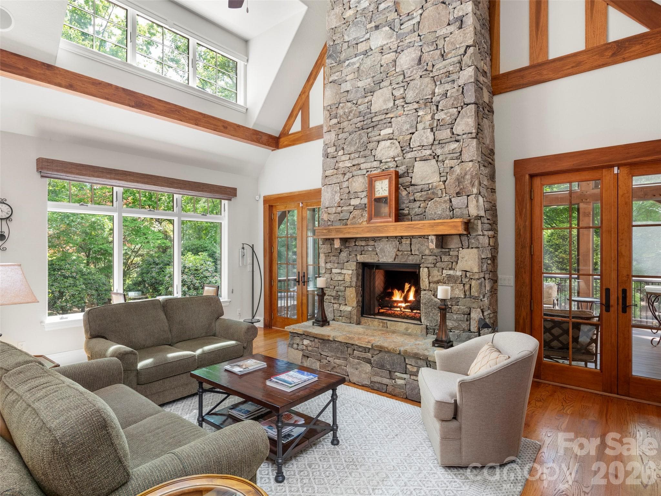
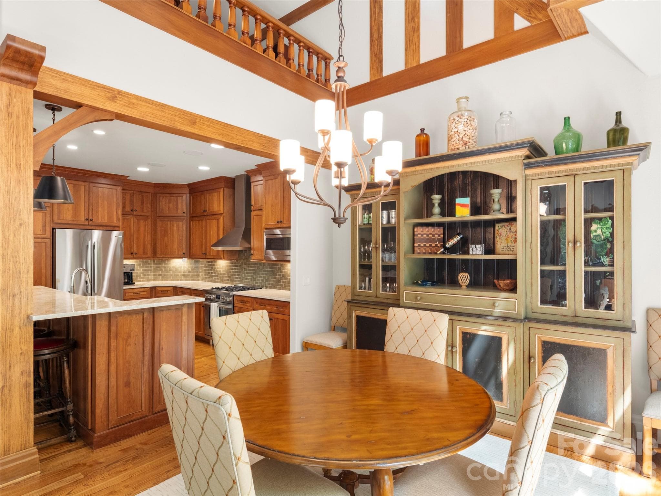
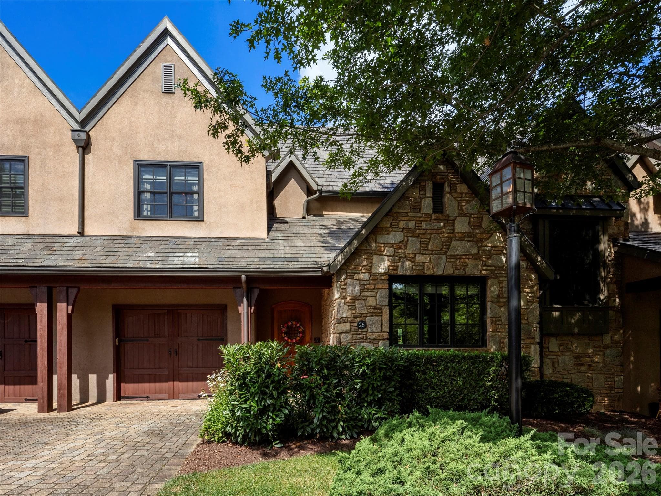
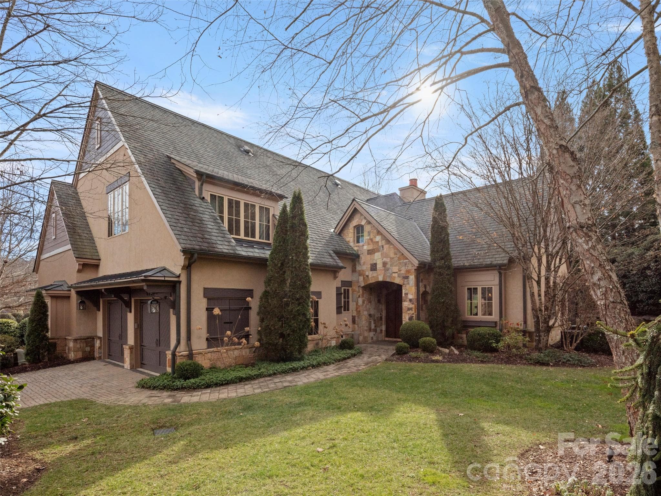
Situated within the gates of The Cliffs at Walnut Cove in the desirable Millstream Enclave, this charming mountain retreat at 41 Hidden Hills Way offers a perfect balance of intimate comfort and refined luxury. The home’s exterior, featuring a timeless blend of stone and shingle, creates a welcoming presence that harmonizes with its wooded surroundings. Inside, the home unfolds into a light-filled great room where soaring vaulted ceilings and a classic stone fireplace serve as an inviting focal point. Warm wood accents and expansive windows enhance the sense of connection to the forest canopy, creating a space that feels both airy and grounded. The open-concept layout flows naturally into the kitchen and dining areas, ensuring a seamless environment for daily living and casual hosting. The main level is thoughtfully designed for convenience, featuring a peaceful primary suite and a versatile secondary bedroom that can easily serve as a home office or guest room. The living space extends effortlessly to the outdoors through a spacious screened porch, complete with its own stone fireplace for enjoying the crisp mountain air in any season. Beyond the porch, a stone patio offers a serene setting for al fresco dining or quiet evenings under the stars. On the second floor, a cozy loft sitting area overlooks the great room, leading to a private third bedroom suite. Across the hall, a reading nook leads to a substantial attic space that provides excellent storage or potential for future customization. Elevated by a thoughtful 2022 refresh, the home boasts updated paint throughout, beautifully upgraded countertops, modernized bathroom fixtures, and a suite of premium Bosch stainless steel kitchen appliances. Adding to the property's effortless appeal is its prime placement within the Millstream Enclave. Because the enclave's dedicated HOA oversees all landscaping, this home offers an attractive “Lock and Leave” lifestyle, providing ultimate peace of mind and more time to focus on the area's surrounding amenities. Members of The Cliffs at Walnut Cove enjoy an unparalleled and active lifestyle centered around an 18,000-square-foot wellness center, indoor and outdoor pools, and a luxury spa. The community is home to a Jack Nicklaus Signature golf course and "The Tavern," a vibrant social hub for fine dining and member events. This property represents a unique opportunity to enjoy a manageable, high-end sanctuary within one of Western North Carolina’s most sought-after amenity-rich communities.
Highlights
Property details
- MLS #
- CAR4382429
- Property type
- Single Family Residence
- Subdivision
- The Cliffs At Walnut Cove
- Status
- Active
- Days on market
- 1
- On market date
- June 1, 2026
- Stories
- N/A
- Total bathrooms
- 3
- Garage spaces
- 2
- Parking spaces
- N/A
- Lot size
- N/A
Location
Get directions →Nearby schools
Within 10 miles. School directory data from the National Center for Education Statistics (NCES), accessed via the Urban Institute Education Data API. Local Score is calculated by INNOVATE Real Estate; where a state rating is shown, it comes from that state's own official school report card (e.g. NC Dept. of Public Instruction, SC Report Card).
- Enrollment
- 559
- Student:teacher ratio
- 13.6:1
- District
- Buncombe County Schools
- Enrollment
- 649
- Student:teacher ratio
- 14.8:1
- District
- Buncombe County Schools
- Enrollment
- 278
- Student:teacher ratio
- 25.3:1
- District
- Buncombe County Schools
Walkability
Blended score for Arden's center, calculated by INNOVATE Real Estate from two sources: the EPA's National Walkability Index (street network, transit, land-use mix) and Google Places amenity data (what's actually reachable on foot from this point). 60% EPA National Walkability Index + 40% nearby-amenity density (Google Places).
Market position
How this listing compares to current activity in Arden, from live MLS data.
Mortgage calculator
Estimate only - actual rate and payment depend on your lender, credit, and loan program.
Adjust tax / insurance estimates
Similar homes you might like


Data source: Listing information provided by Canopy MLS (carolina) via Trestle/CoreLogic. Last updated June 2, 2026.
Information herein deemed reliable but not guaranteed; all measurements, school assignments, HOA fees, taxes, and feature lists are approximate and should be independently verified. Equal Housing Opportunity.