



















$1,795,000
About this home
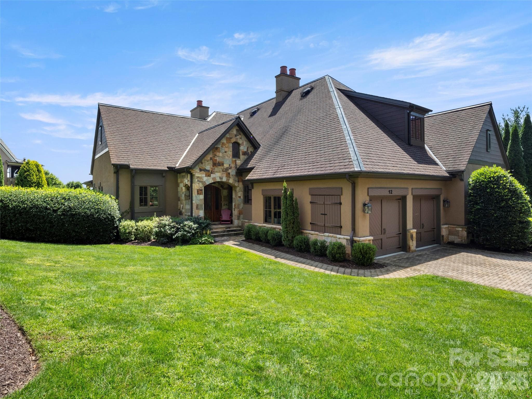
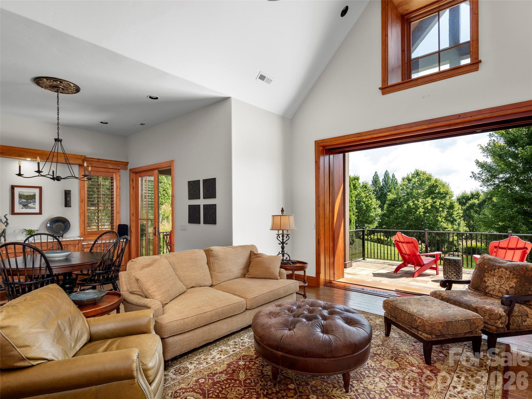
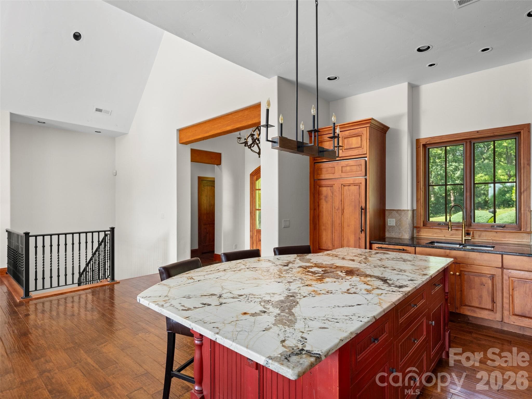
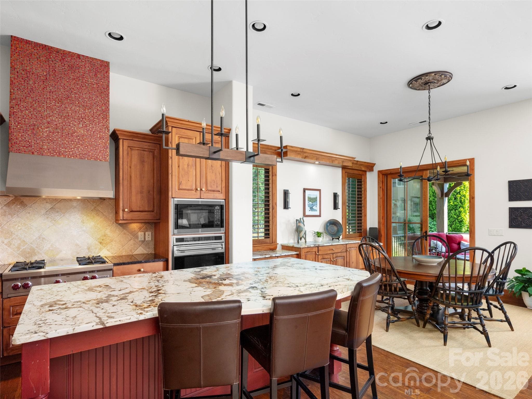
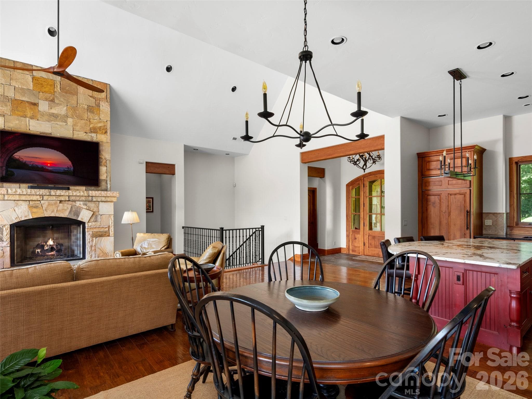
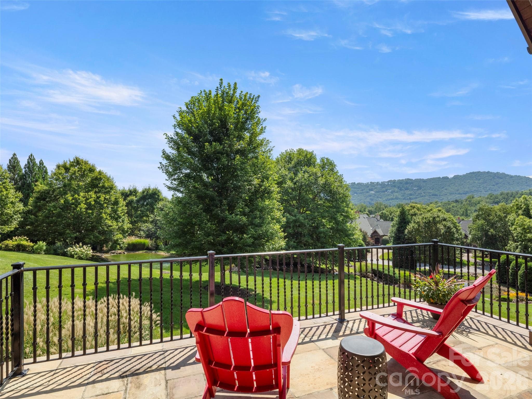
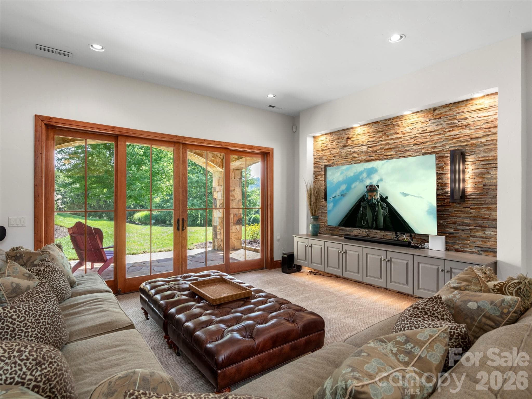
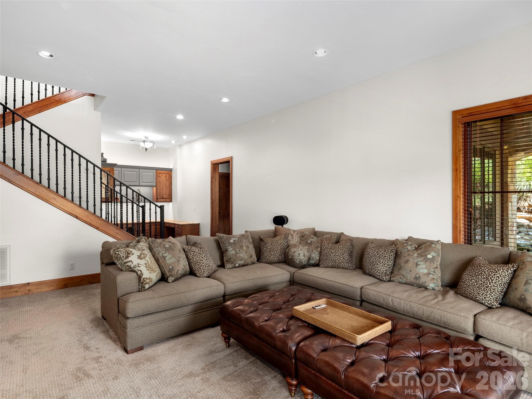
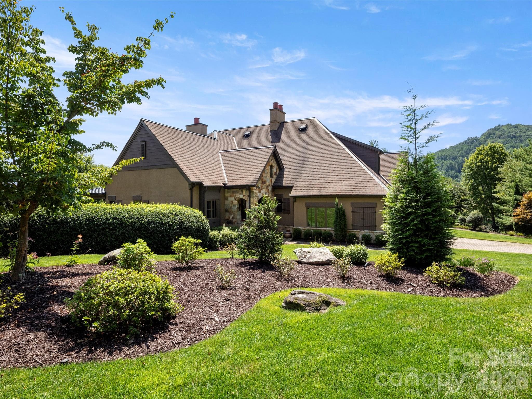
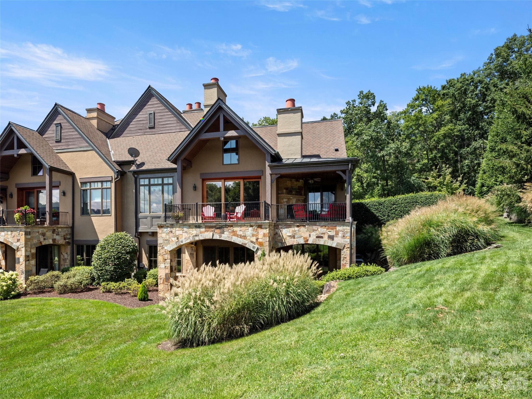
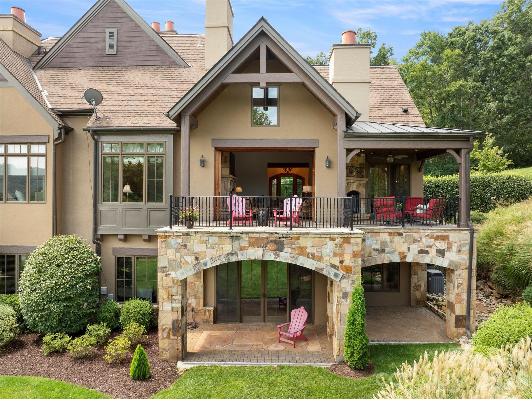
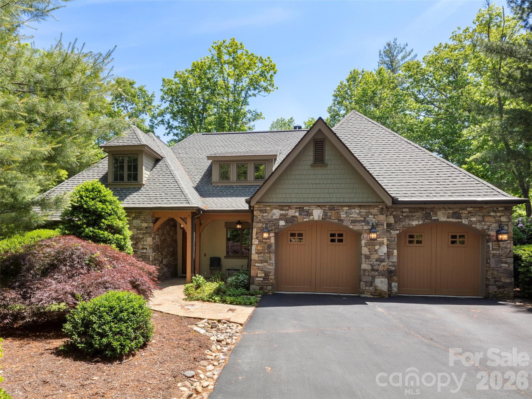
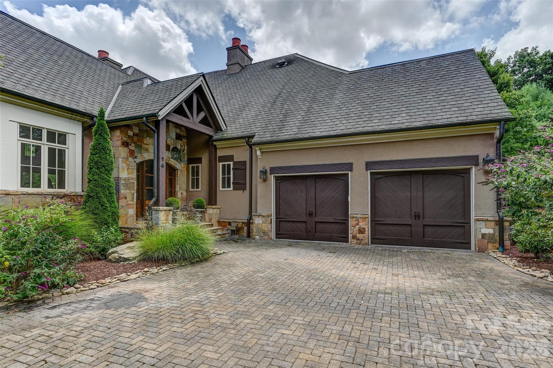
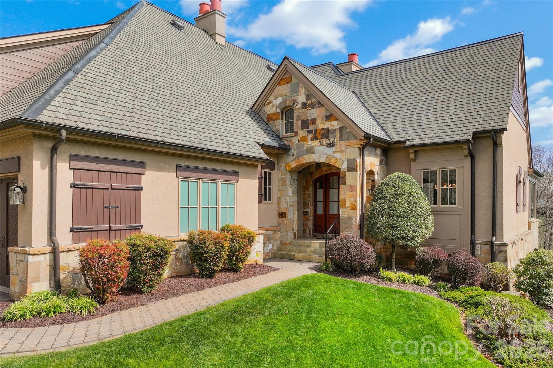
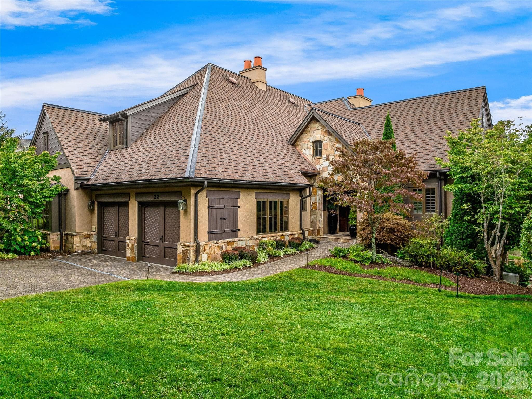
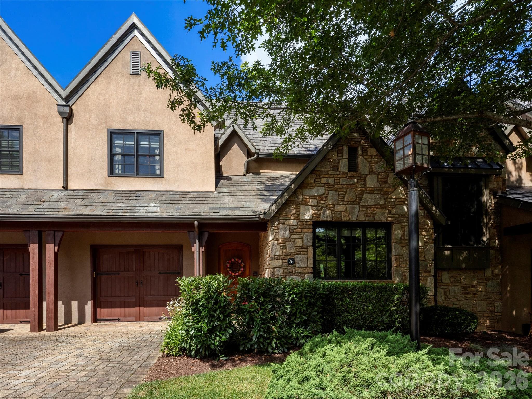
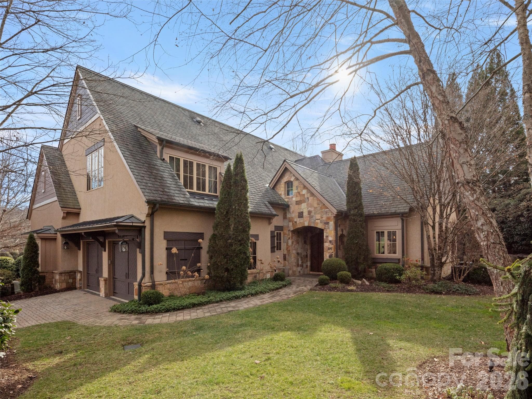
Perched within the prestigious Meadow Enclave of The Cliffs at Walnut Cove, this residence offers a masterclass in elevated, maintenance-free living. Designed for those who seek the perfect equilibrium between sophisticated entertaining and quiet mountain solitude, this home captures the quintessential spirit of the Blue Ridge Mountains. The heart of the home is defined by an expansive open floor plan that transitions seamlessly from the gourmet kitchen to the light-filled Great Room. High ceilings and curated finishes create an atmosphere of airy elegance, anchored by a gracious primary suite that serves as a private wing of comfort. Panoramic vistas of the lush Jack Nicklaus Signature golf course framed by the rolling silhouettes of the Blue Ridge Mountains greet you while the tranquil, rhythmic melody of a private waterfall is situated just steps from your patio. Experience peace of mind knowing that the meticulously maintained grounds ensure that your time is spent enjoying the scenery, not tending to it. The terrace level provides a dedicated sanctuary for family and guests alike. Featuring two comfortable guest suites and a generous family room, the layout offers a sense of scale that feels both impressive and intimate, the "perfect size" for modern luxury living. This is more than a home; it is a front-row seat to the natural beauty of Western North Carolina, wrapped in the exclusive amenities of one of the region’s most coveted private communities where one membership opens a world of activities and friendships across the seven Cliffs communities in NC and SC!
Highlights
Property details
- MLS #
- CAR4369821
- Property type
- Townhouse
- Subdivision
- The Cliffs at Walnut Cove
- Status
- Active
- Days on market
- 42
- On market date
- April 15, 2026
- Stories
- N/A
- Total bathrooms
- 3.5
- Garage spaces
- 2
- Parking spaces
- N/A
- Lot size
- N/A
Location
Get directions →Nearby schools
Within 10 miles. School directory data from the National Center for Education Statistics (NCES), accessed via the Urban Institute Education Data API. Local Score is calculated by INNOVATE Real Estate; where a state rating is shown, it comes from that state's own official school report card (e.g. NC Dept. of Public Instruction, SC Report Card).
- Enrollment
- 559
- Student:teacher ratio
- 13.6:1
- District
- Buncombe County Schools
- Enrollment
- 649
- Student:teacher ratio
- 14.8:1
- District
- Buncombe County Schools
- Enrollment
- 278
- Student:teacher ratio
- 25.3:1
- District
- Buncombe County Schools
Walkability
Blended score for Arden's center, calculated by INNOVATE Real Estate from two sources: the EPA's National Walkability Index (street network, transit, land-use mix) and Google Places amenity data (what's actually reachable on foot from this point). 60% EPA National Walkability Index + 40% nearby-amenity density (Google Places).
Market position
How this listing compares to current activity in Arden, from live MLS data.
Mortgage calculator
Estimate only - actual rate and payment depend on your lender, credit, and loan program.
Adjust tax / insurance estimates
Similar homes you might like
Data source: Listing information provided by Canopy MLS (carolina) via Trestle/CoreLogic. Last updated May 27, 2026.
Information herein deemed reliable but not guaranteed; all measurements, school assignments, HOA fees, taxes, and feature lists are approximate and should be independently verified. Equal Housing Opportunity.