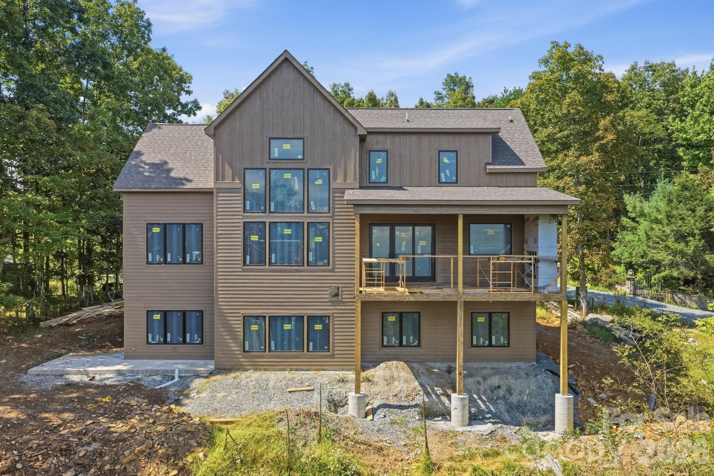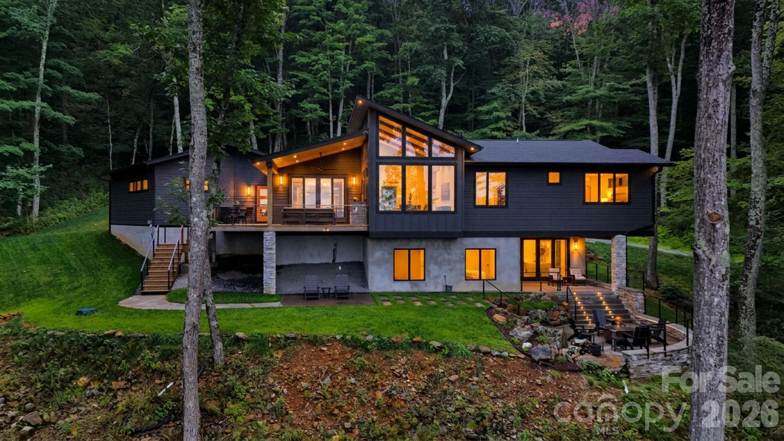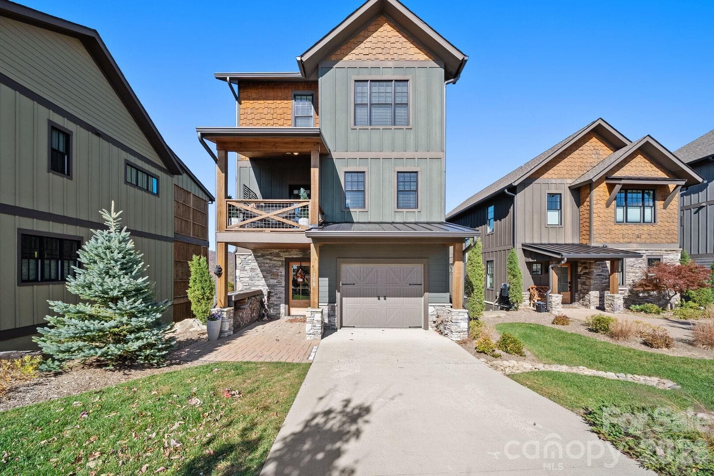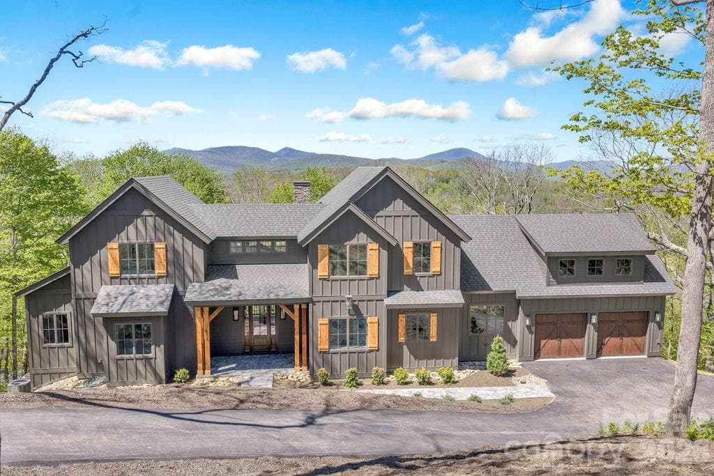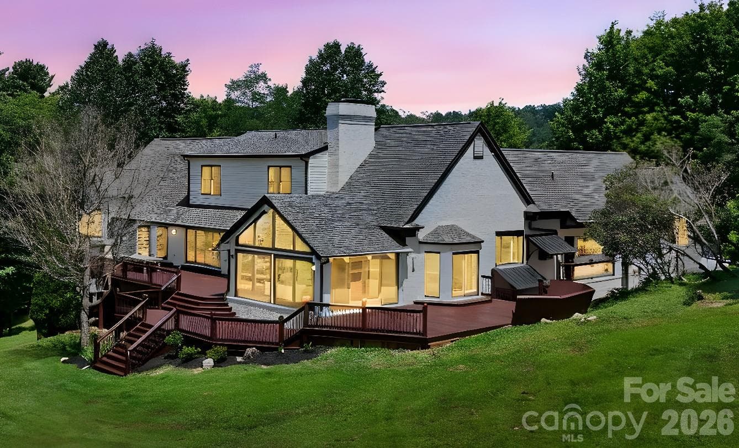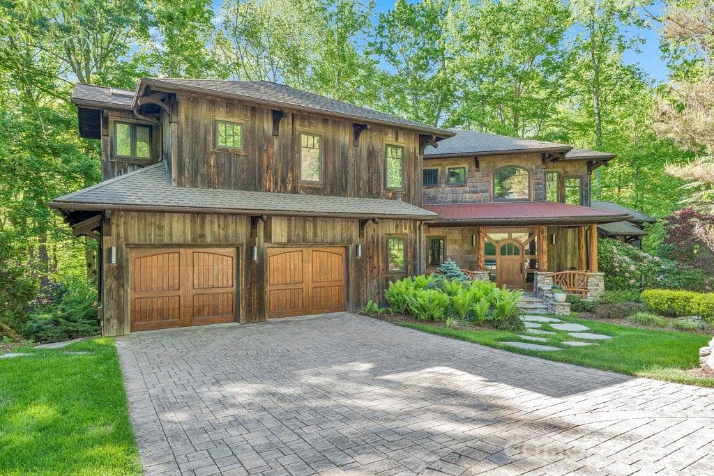
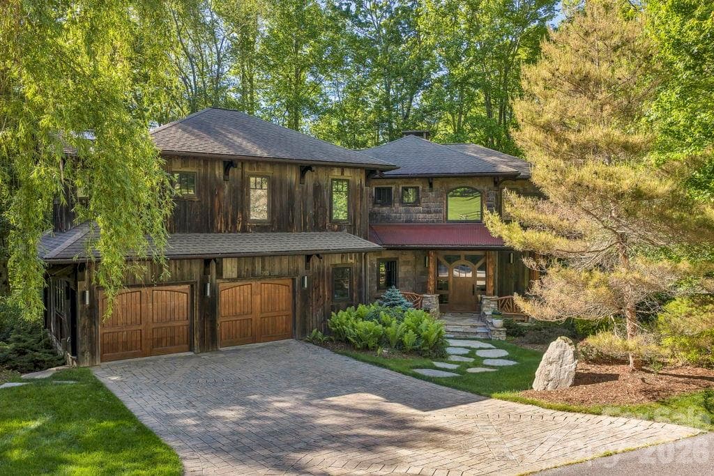
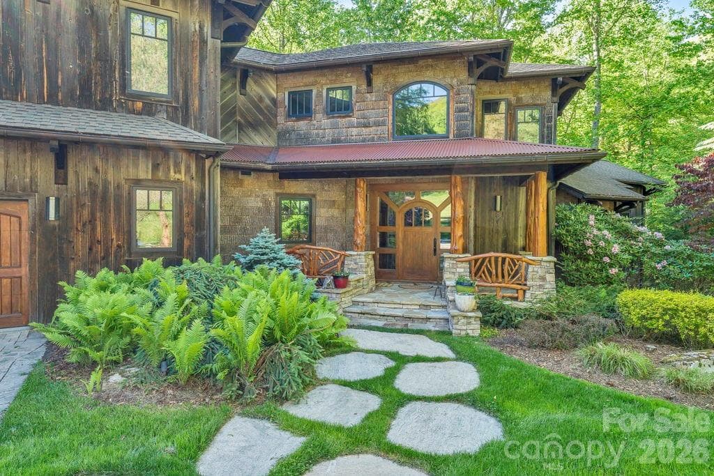
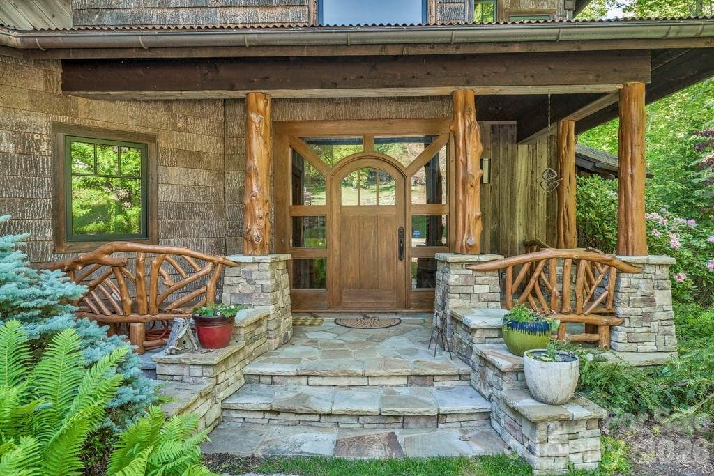
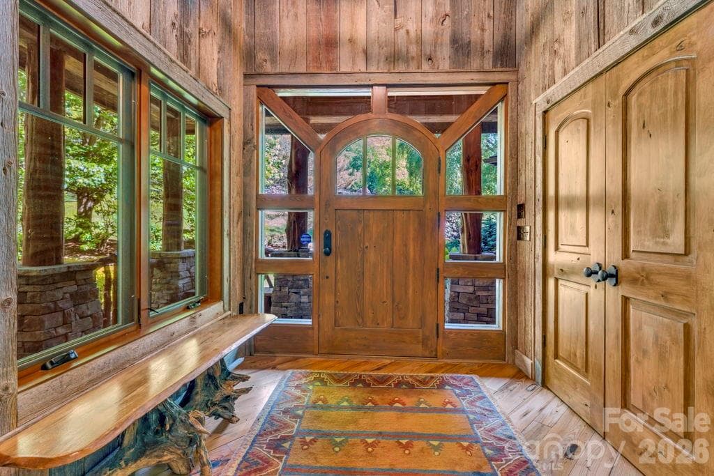
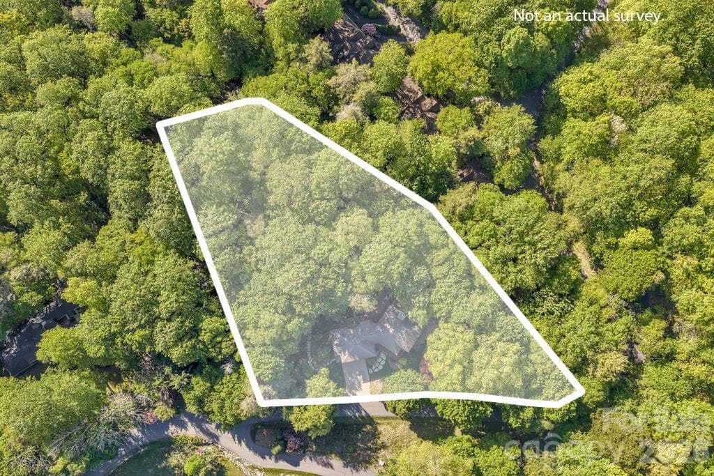
Single Family Residence at 355 Oakley Green None, Boone
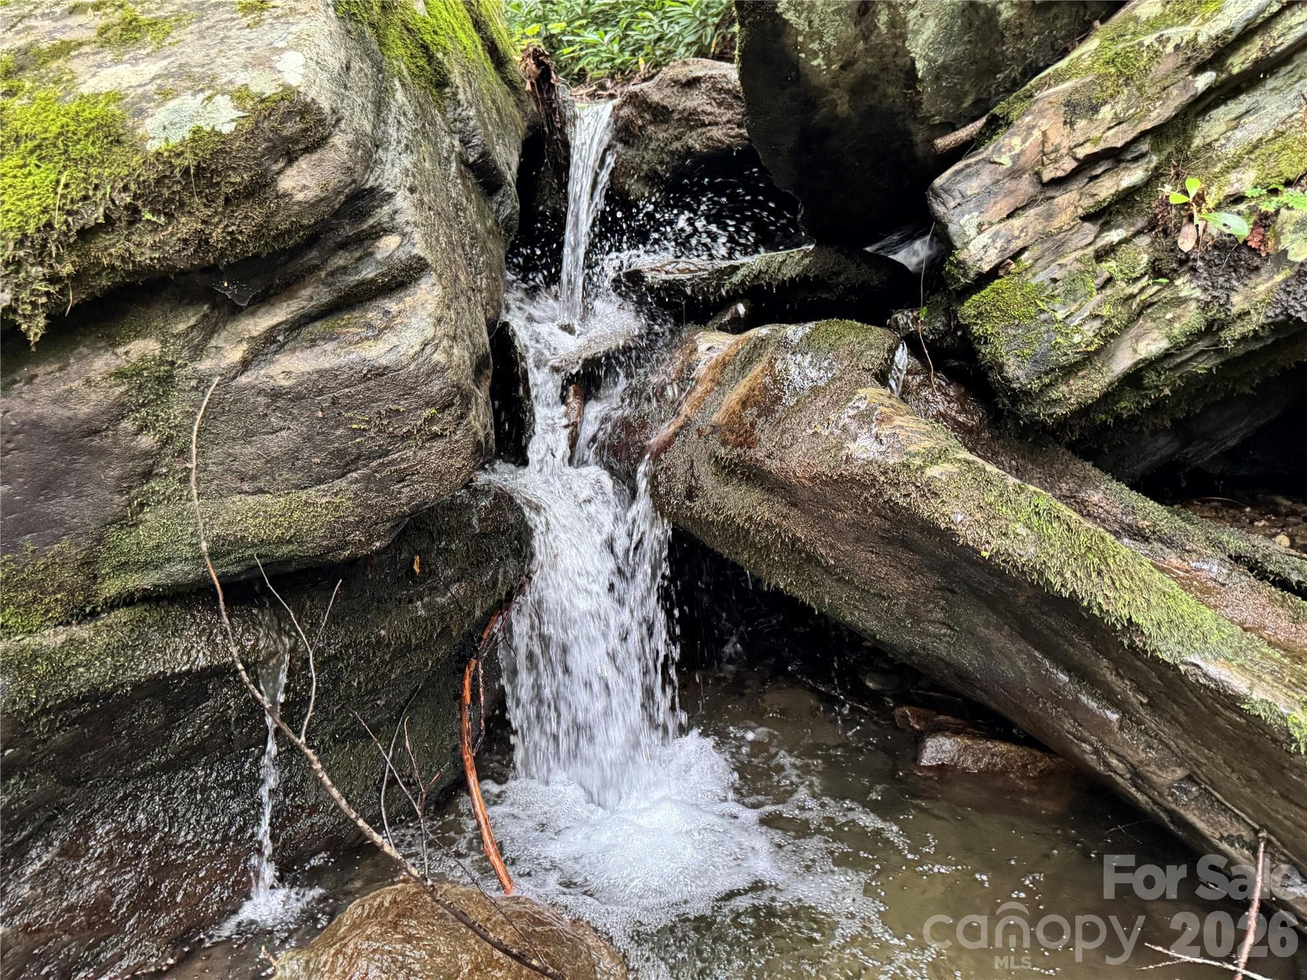
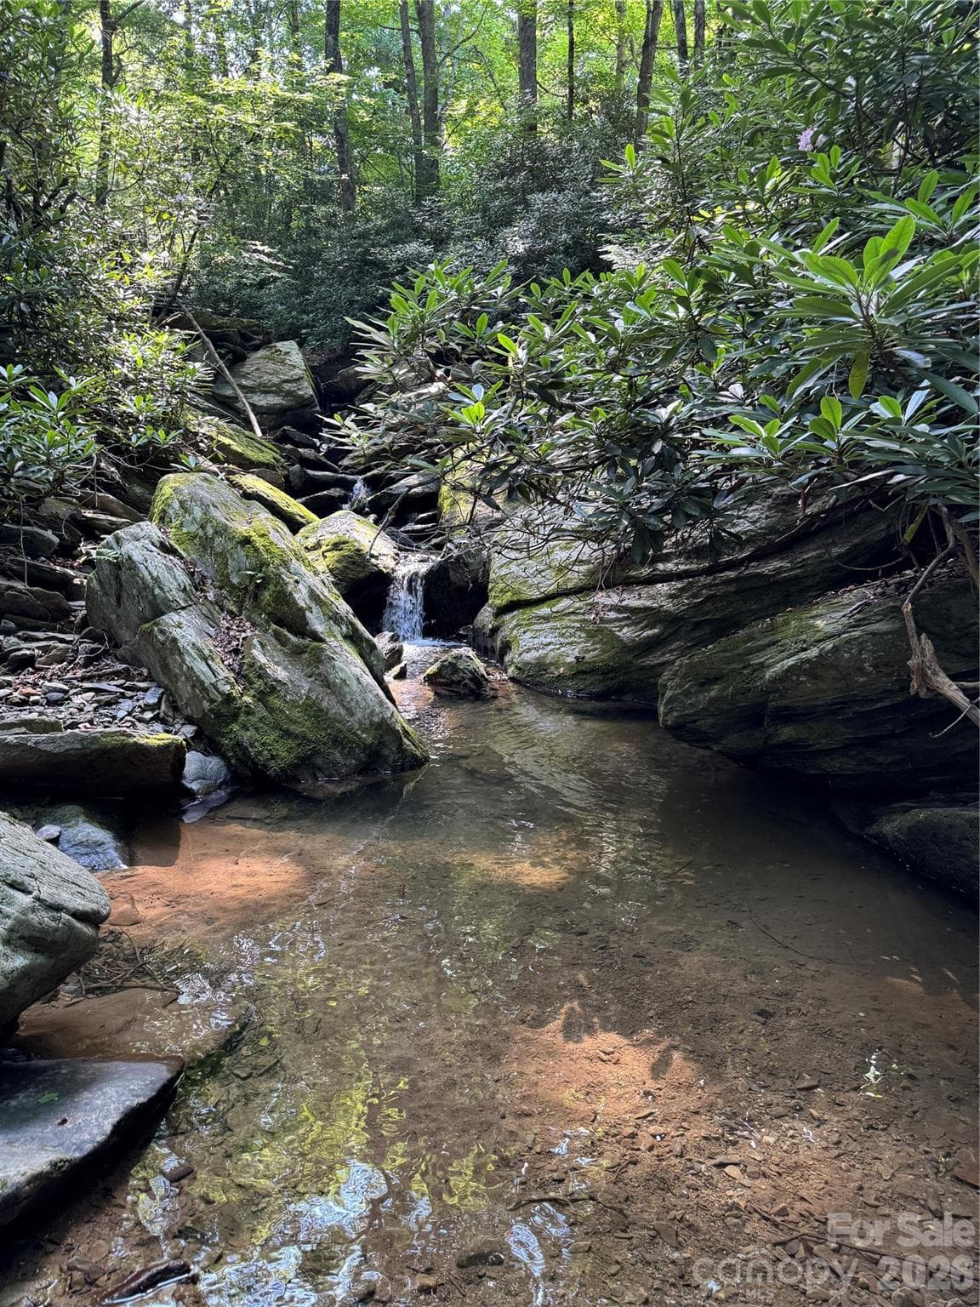
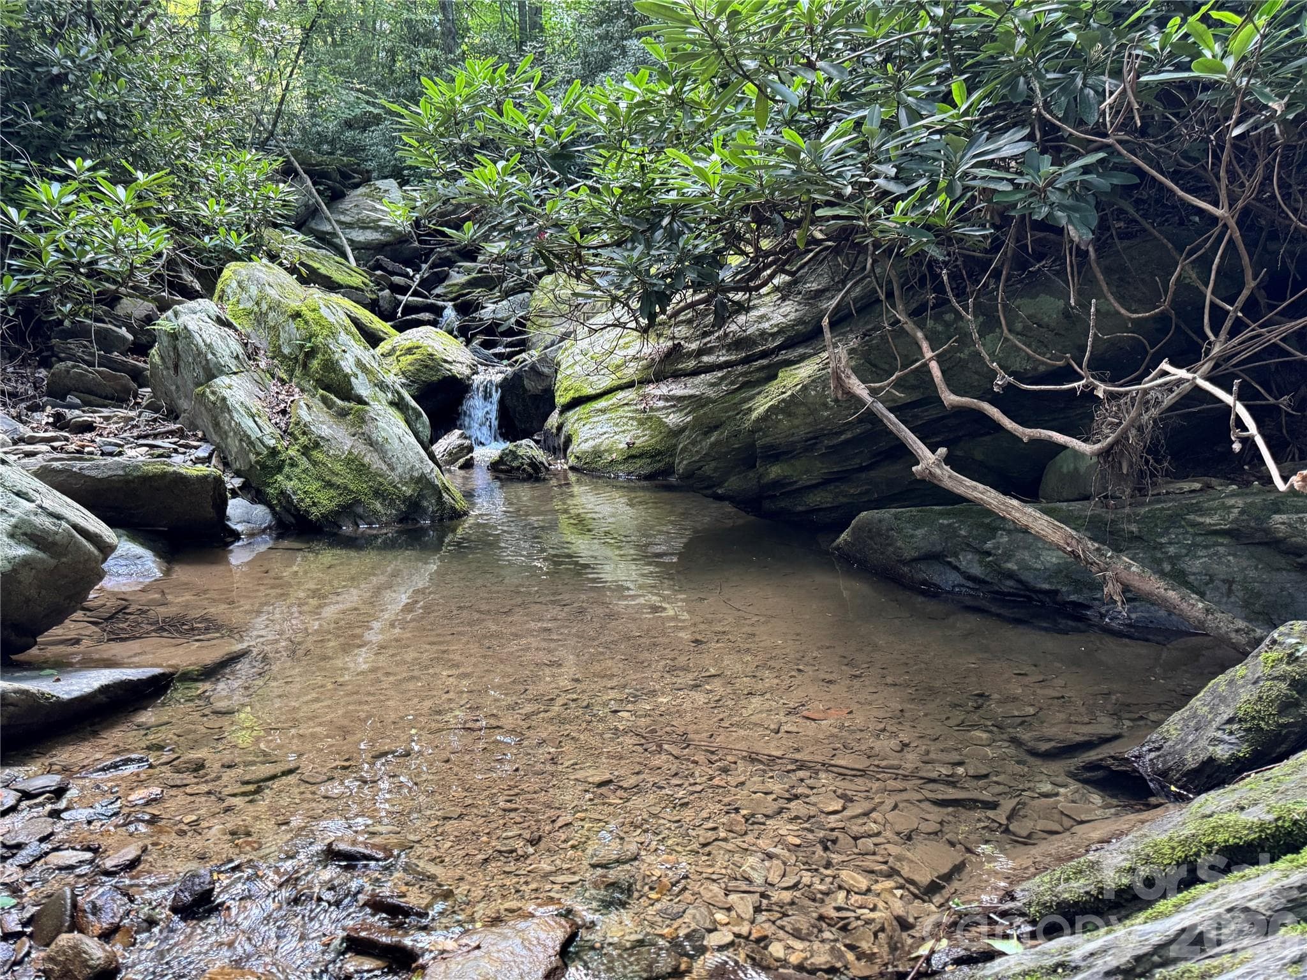
waterfalls/water ON the subject property and within sight of house! - 355 Oakley Green None, Boone
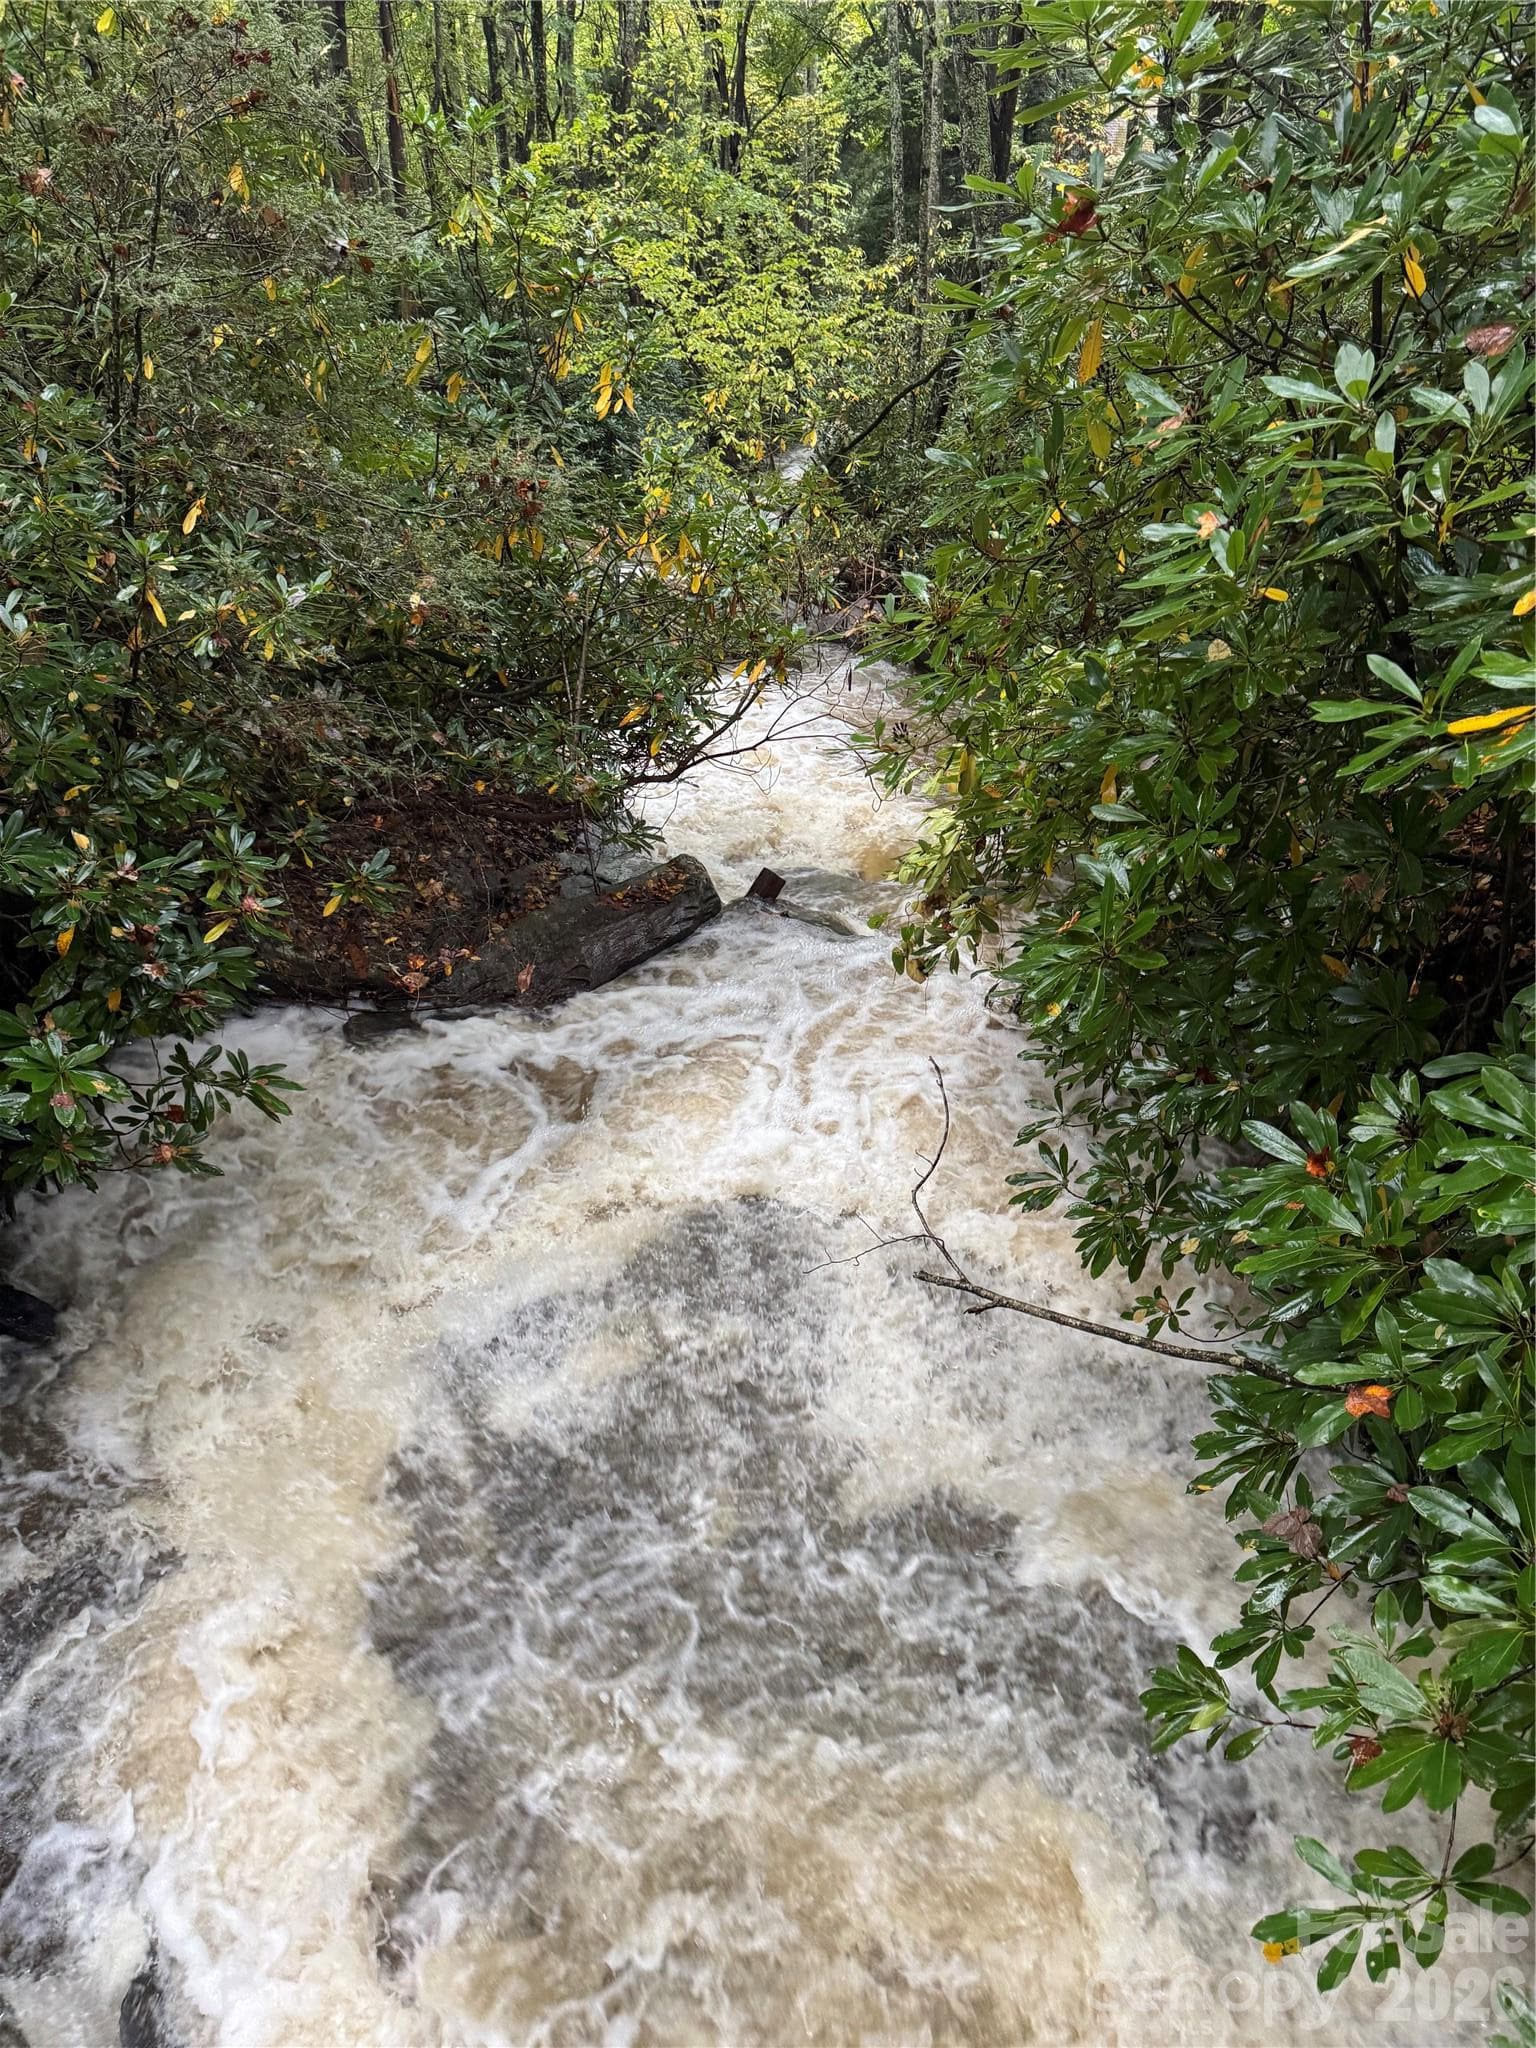
rushing waters after the rains! - 355 Oakley Green None, Boone
Picture taken on subject property - 355 Oakley Green None, Boone
Picture taken onsite - 355 Oakley Green None, Boone
Single Family Residence at 355 Oakley Green None, Boone, photo 6 of 50
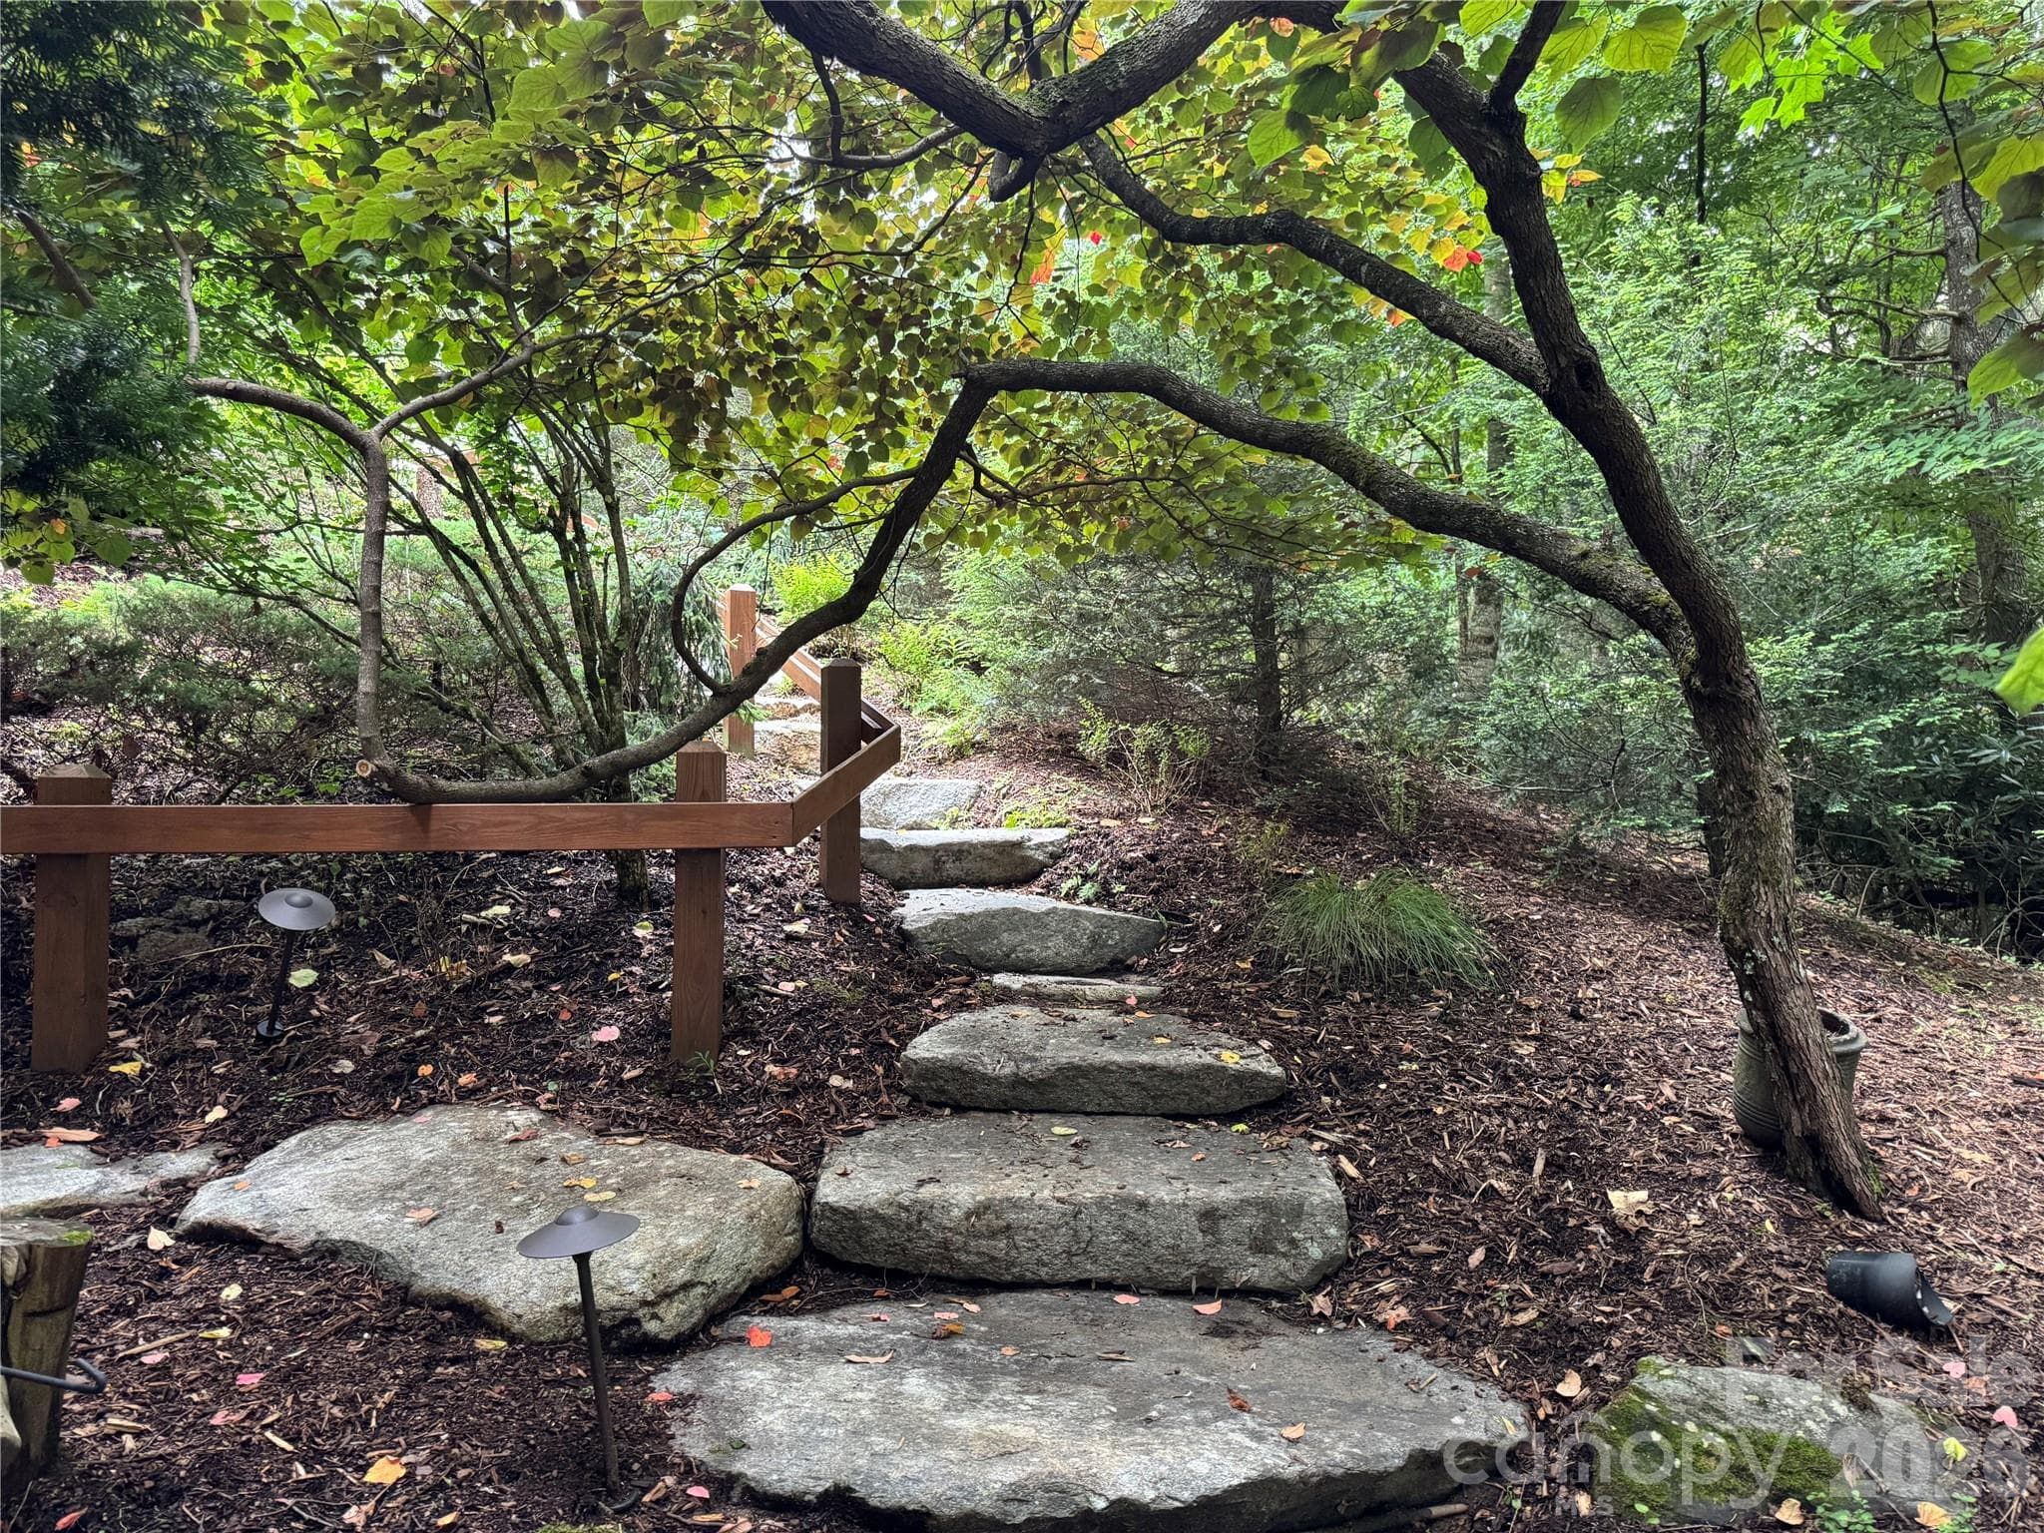
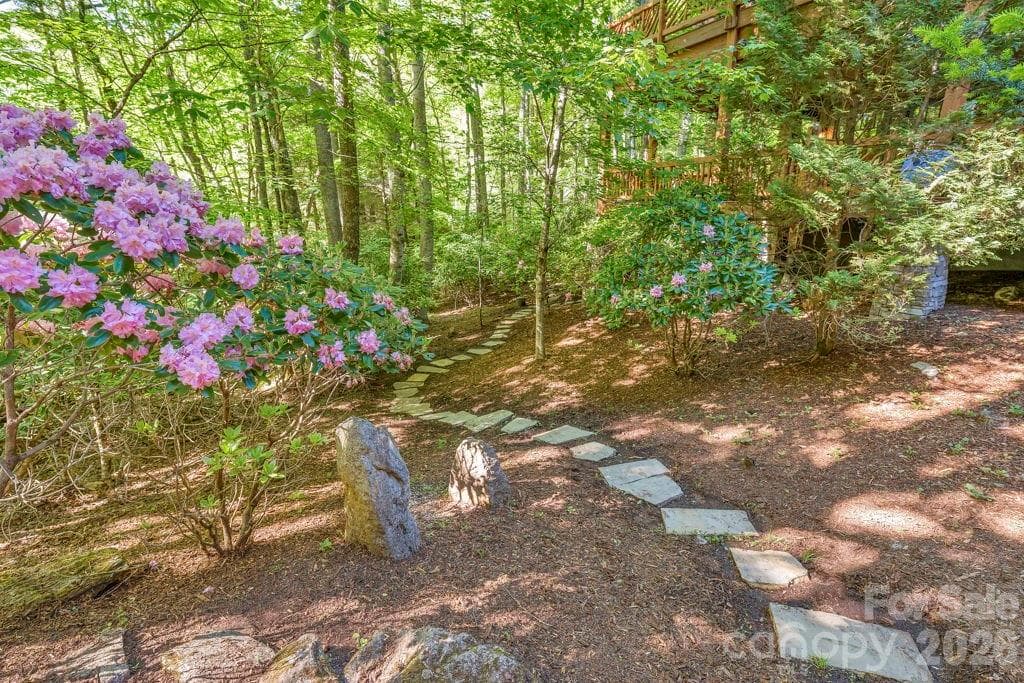
Stone walkway leading to stream & waterfall in back yard! - 355 Oakley Green None, Boone
Single Family Residence at 355 Oakley Green None, Boone, photo 8 of 50
Single Family Residence at 355 Oakley Green None, Boone, photo 9 of 50
Single Family Residence at 355 Oakley Green None, Boone, photo 10 of 50
Single Family Residence at 355 Oakley Green None, Boone, photo 11 of 50
Foyer - 355 Oakley Green None, Boone
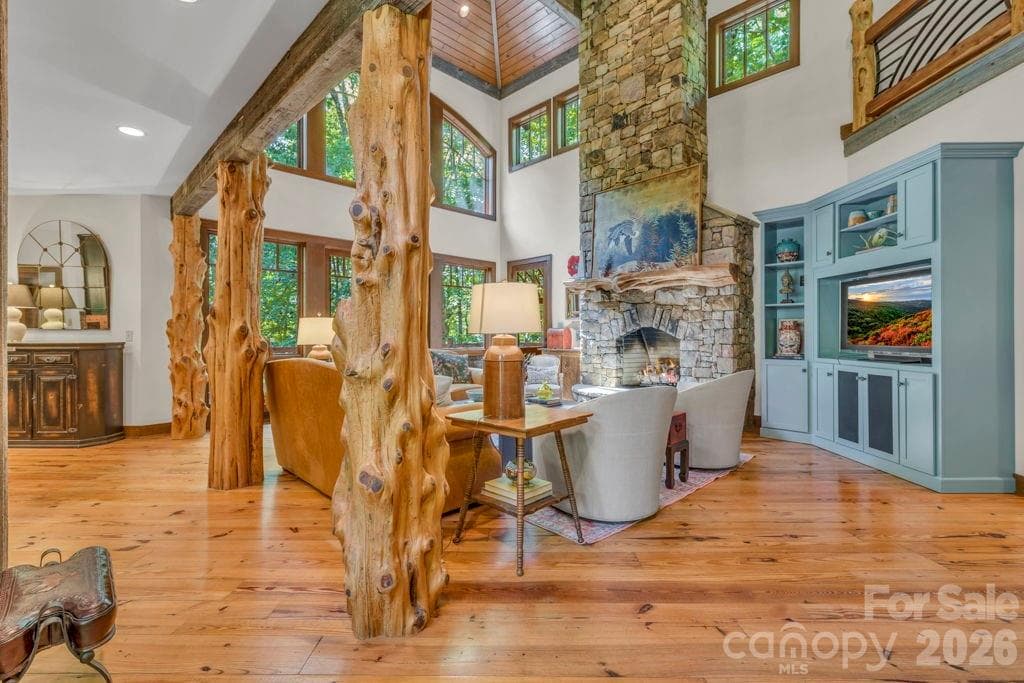
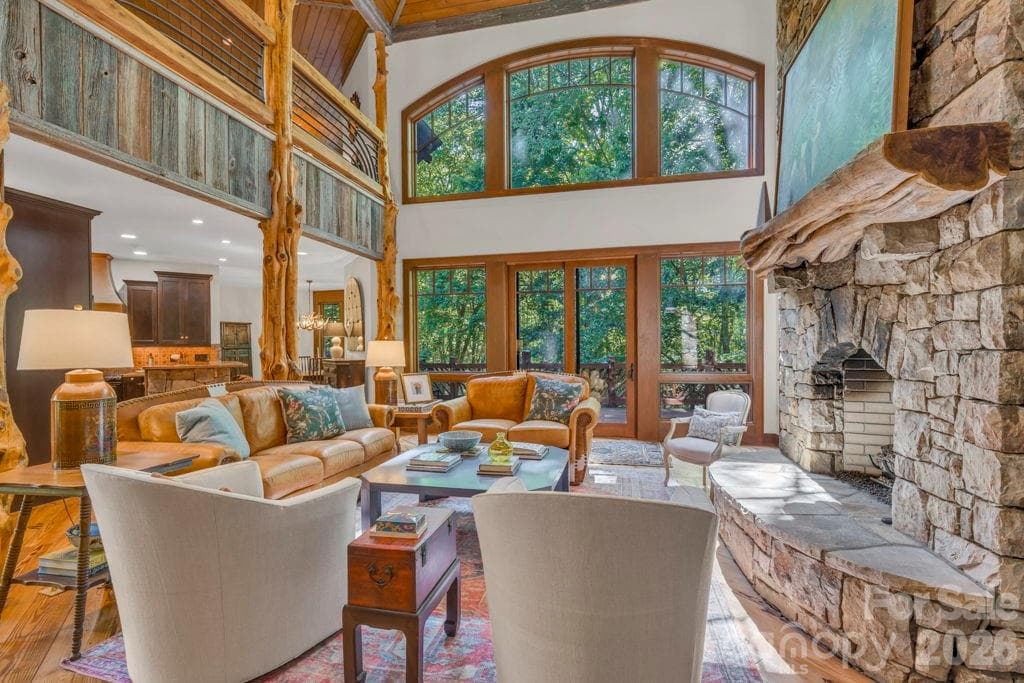
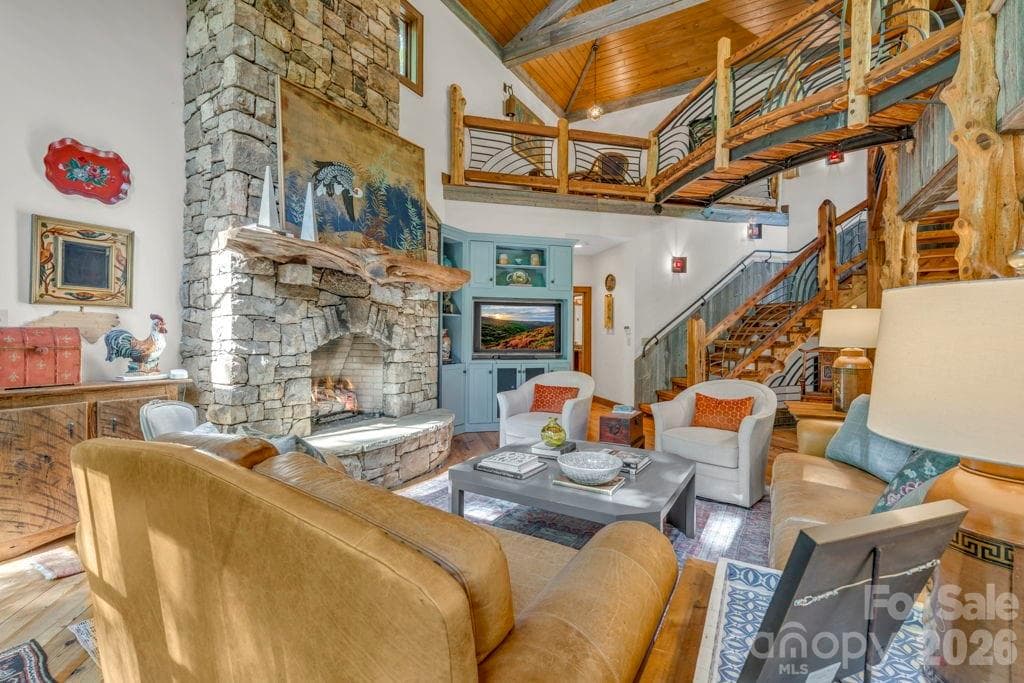
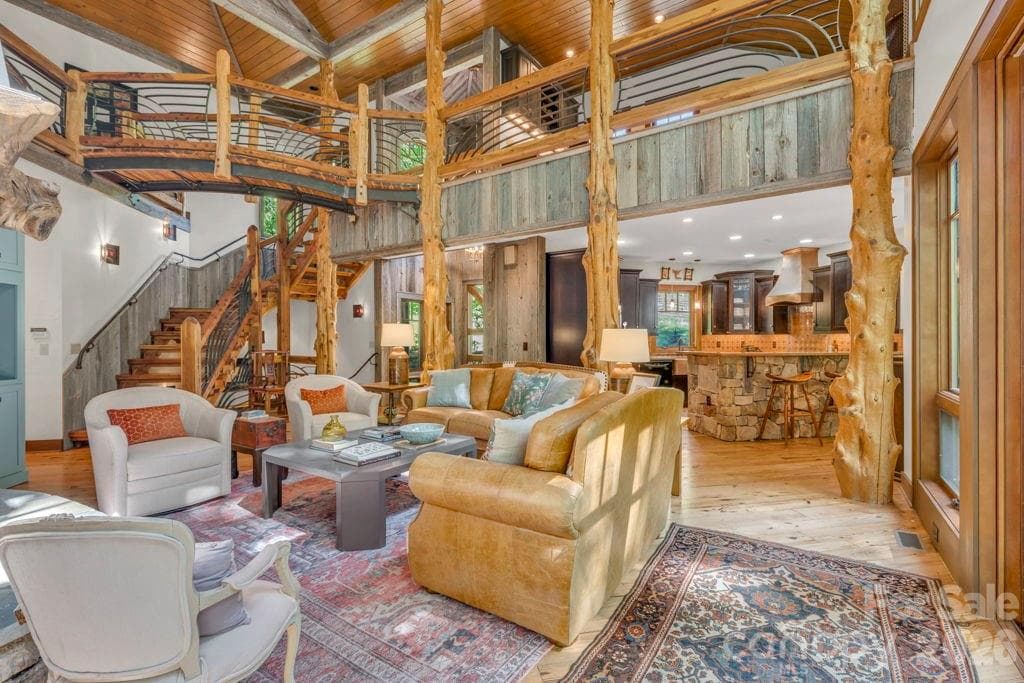
open great room - 355 Oakley Green None, Boone
Single Family Residence at 355 Oakley Green None, Boone, photo 14 of 50
Single Family Residence at 355 Oakley Green None, Boone, photo 15 of 50
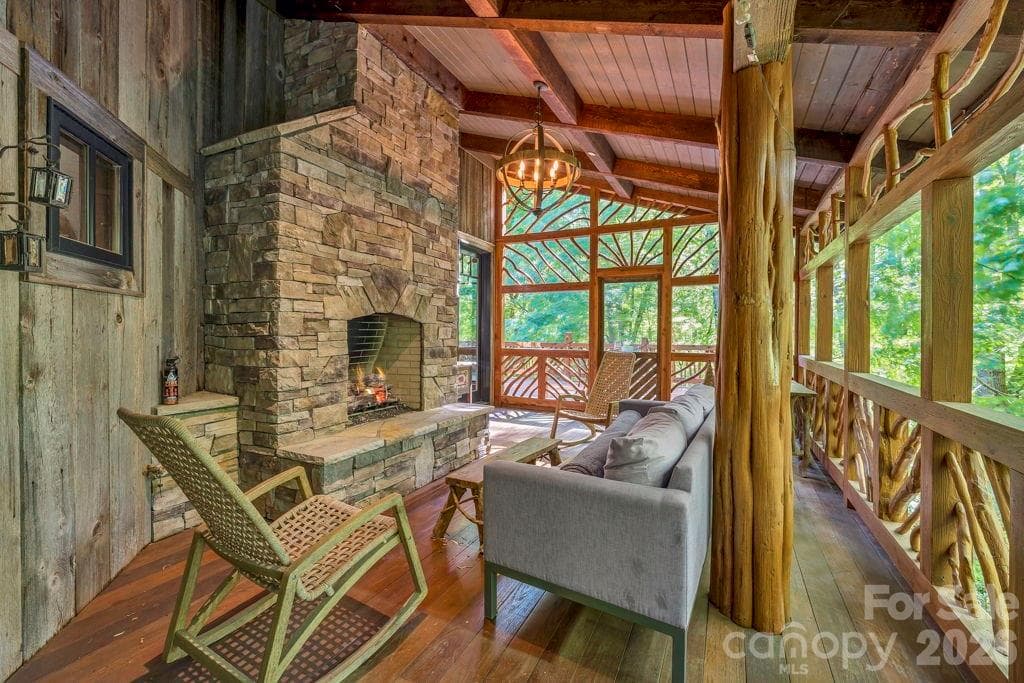
Screened portion of deck - 355 Oakley Green None, Boone
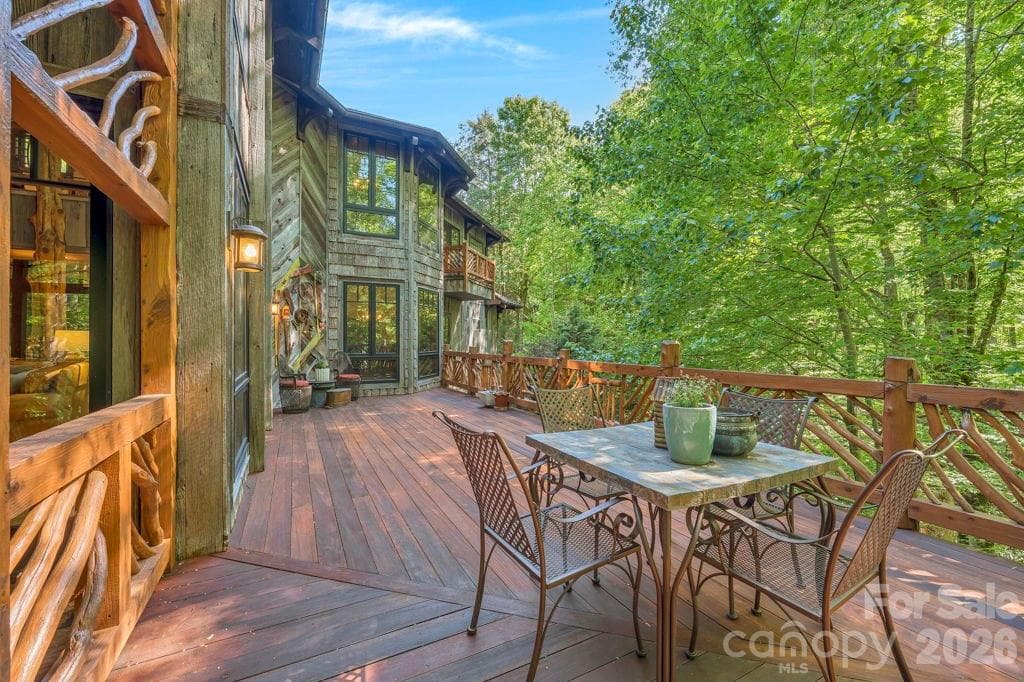
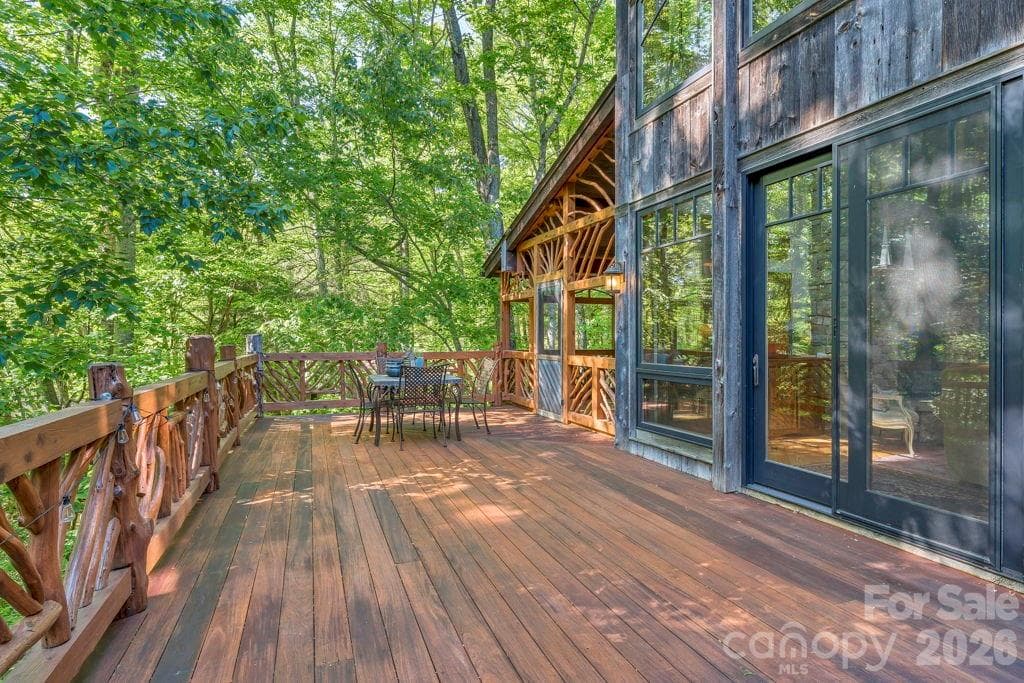
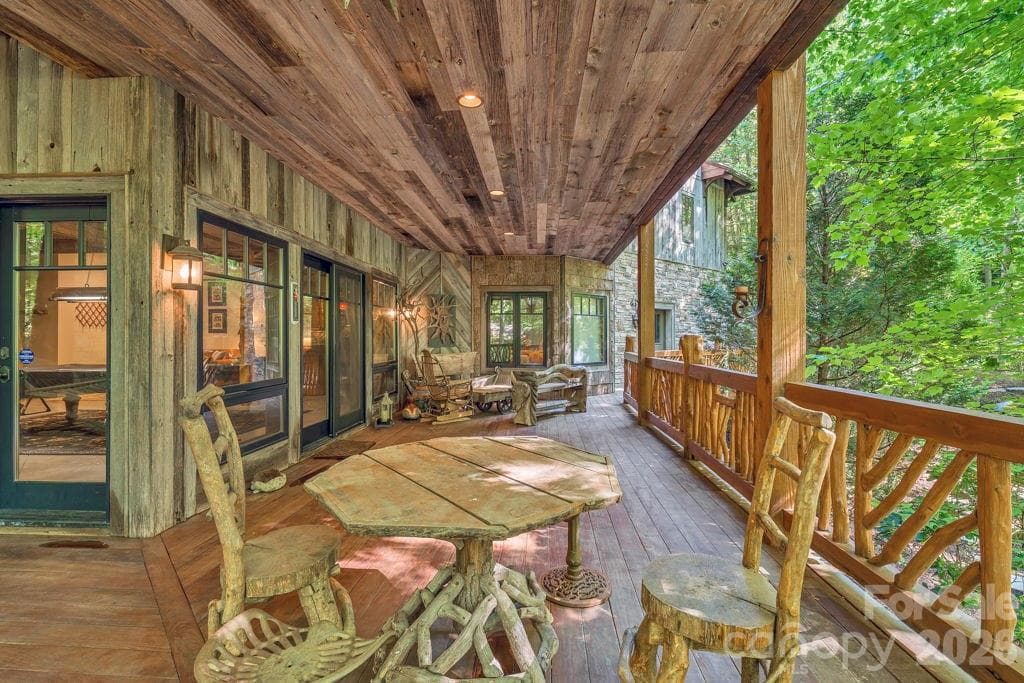
Open portion of main-level deck - 355 Oakley Green None, Boone
tree-house vibe! - 355 Oakley Green None, Boone
Beautiful, LOW MAINTENANCE, mountainous landscaping throughout the property! - 355 Oakley Green None, Boone
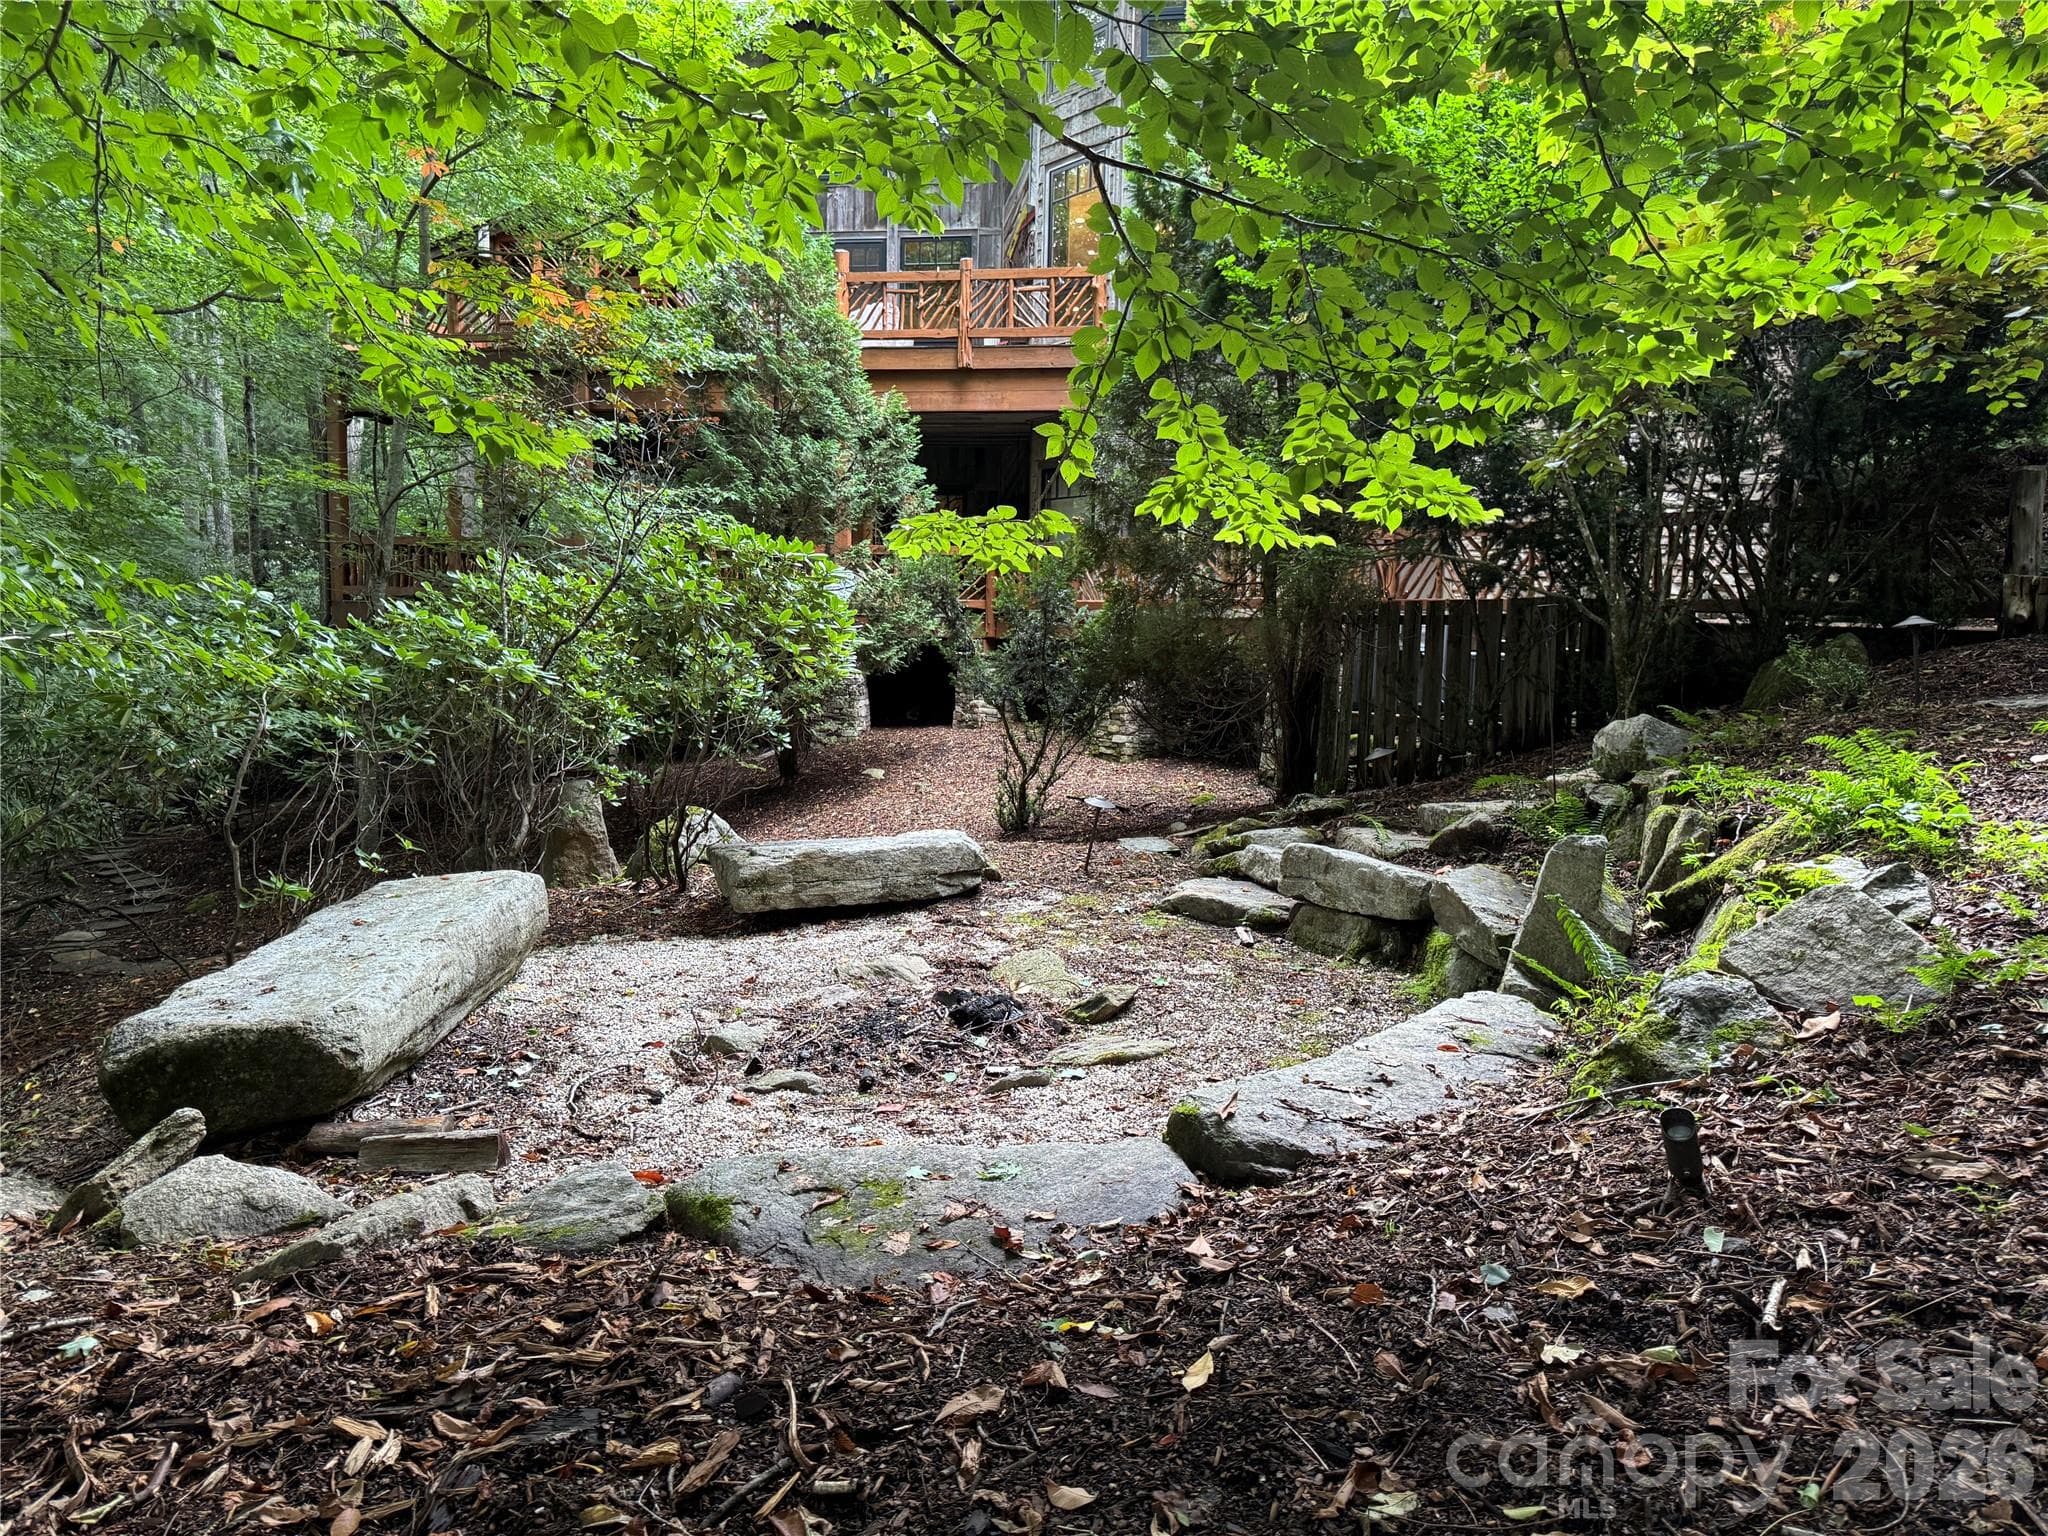
Firepit area - 355 Oakley Green None, Boone
Single Family Residence at 355 Oakley Green None, Boone, photo 21 of 50
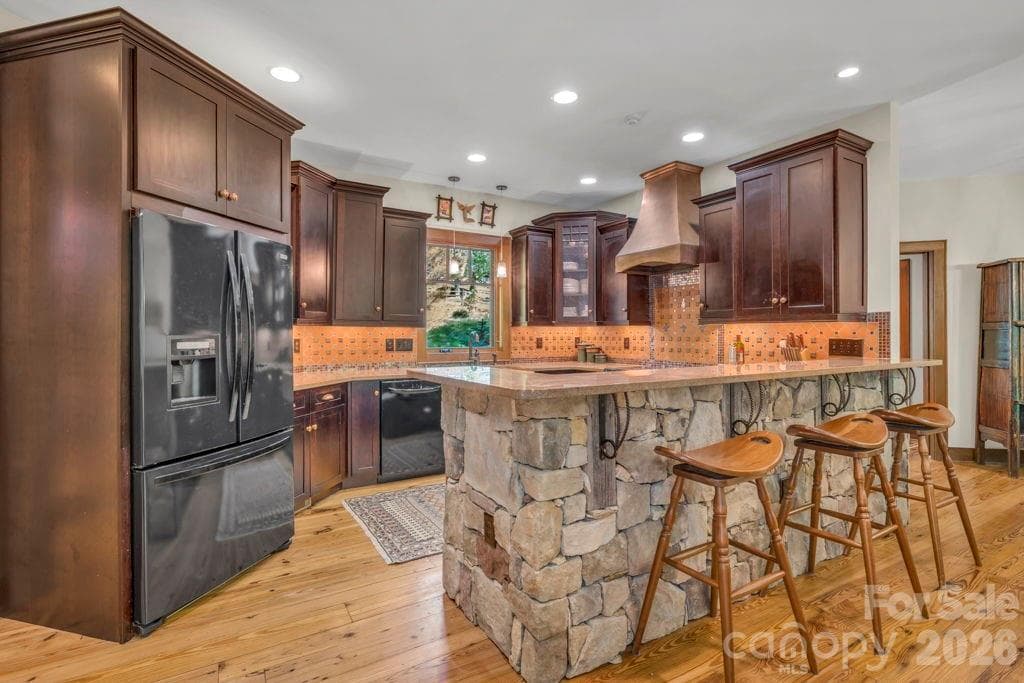
kitchen with bar seating - 355 Oakley Green None, Boone
Single Family Residence at 355 Oakley Green None, Boone, photo 23 of 50
Single Family Residence at 355 Oakley Green None, Boone, photo 24 of 50
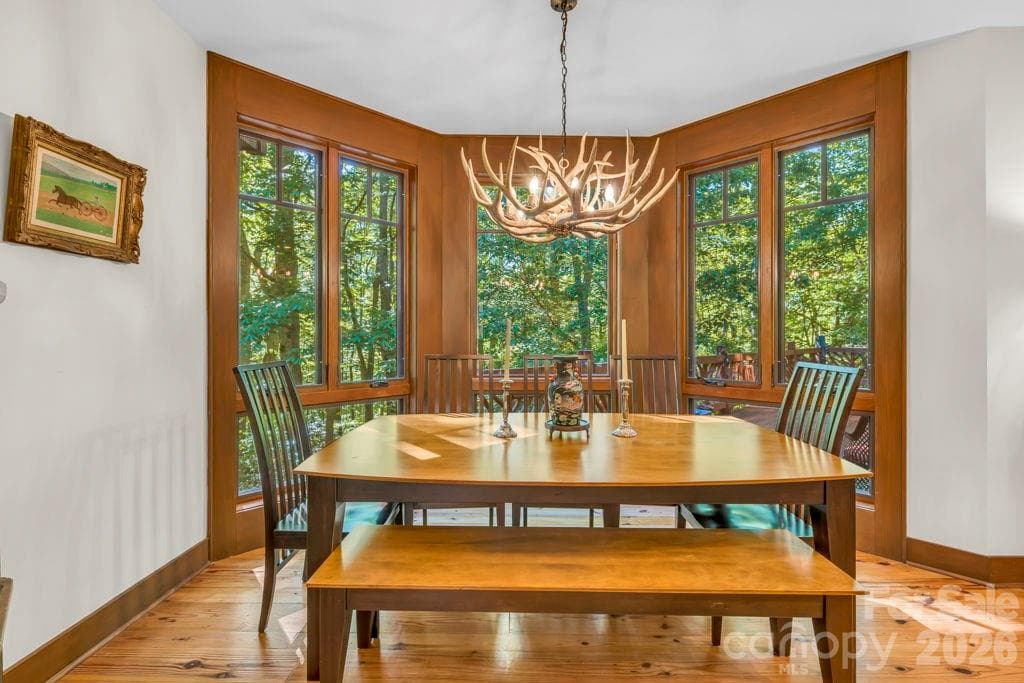
dining area, adjacent and open to kitchen & living, with a setting that makes nature the focal point, inside and out! - 355 Oakley Green None, Boone
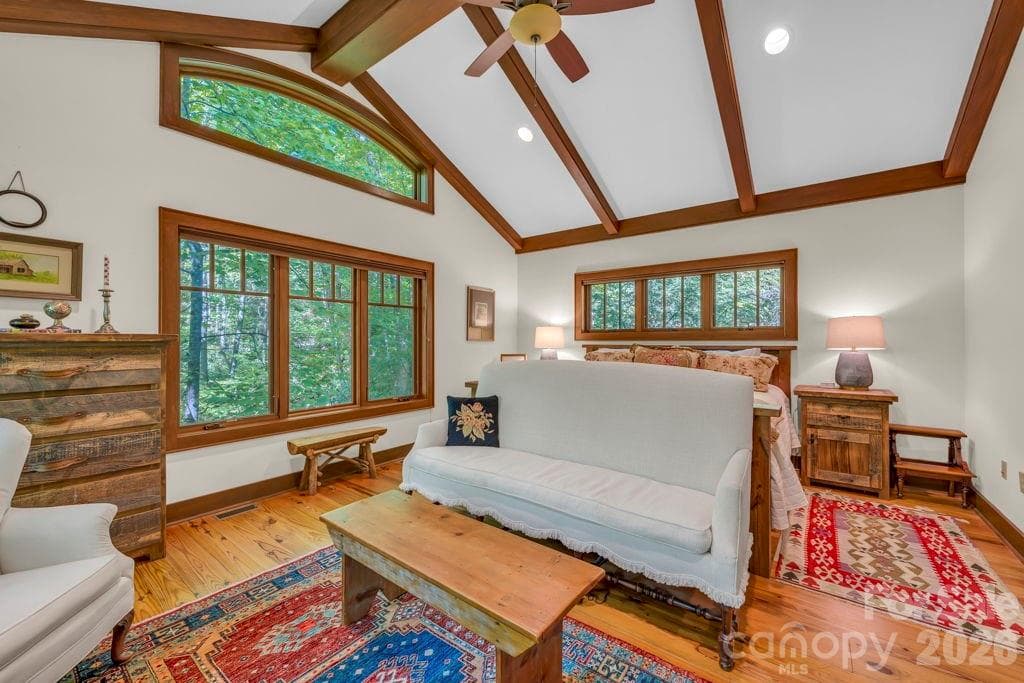
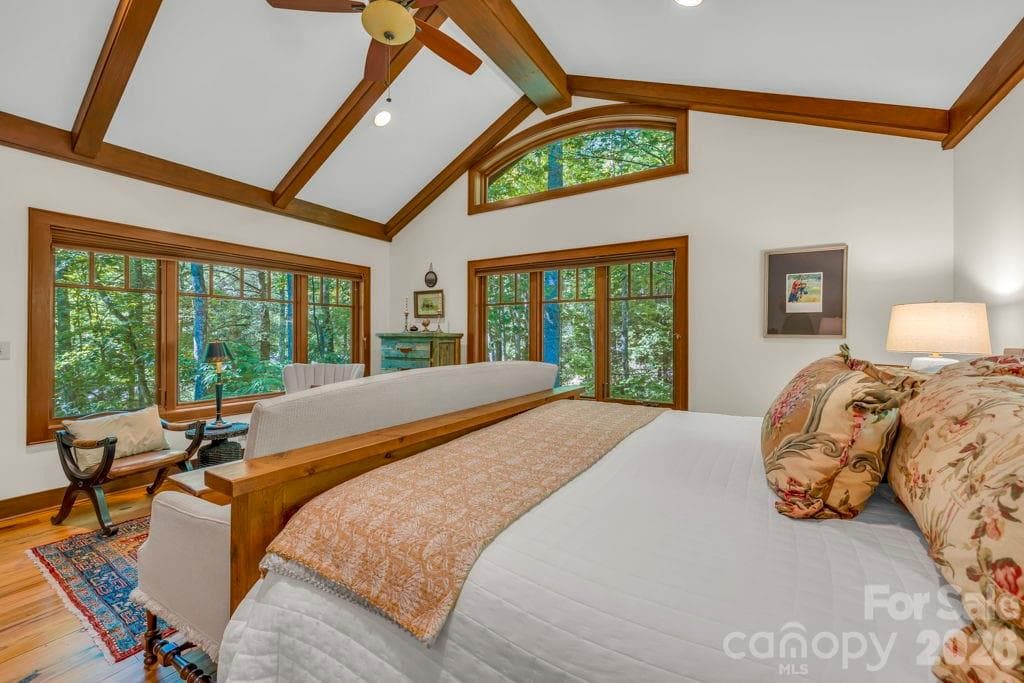
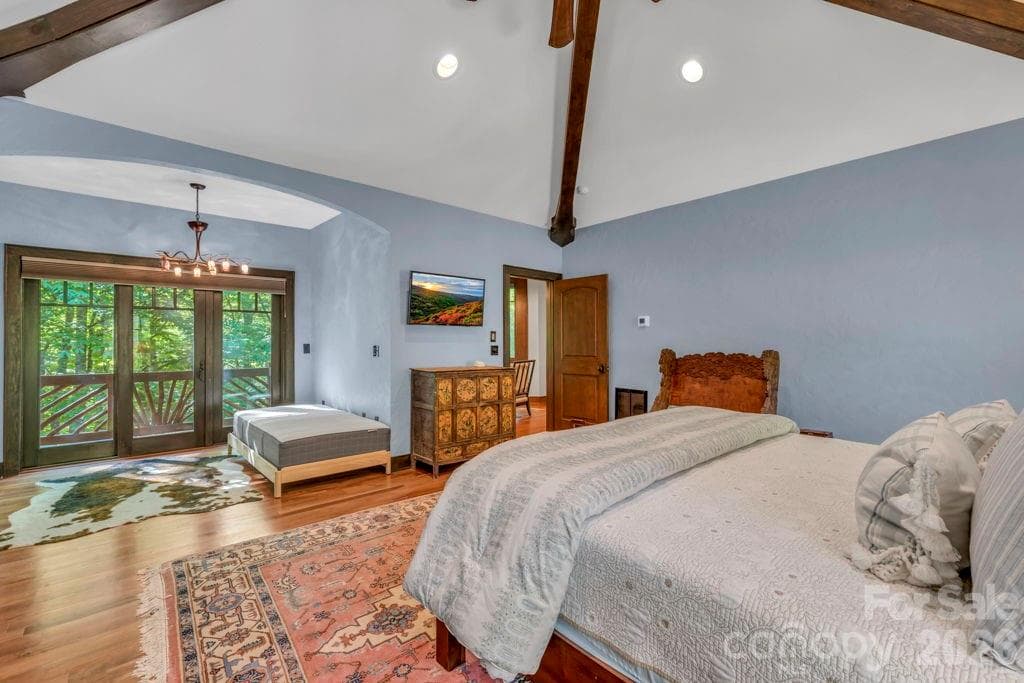
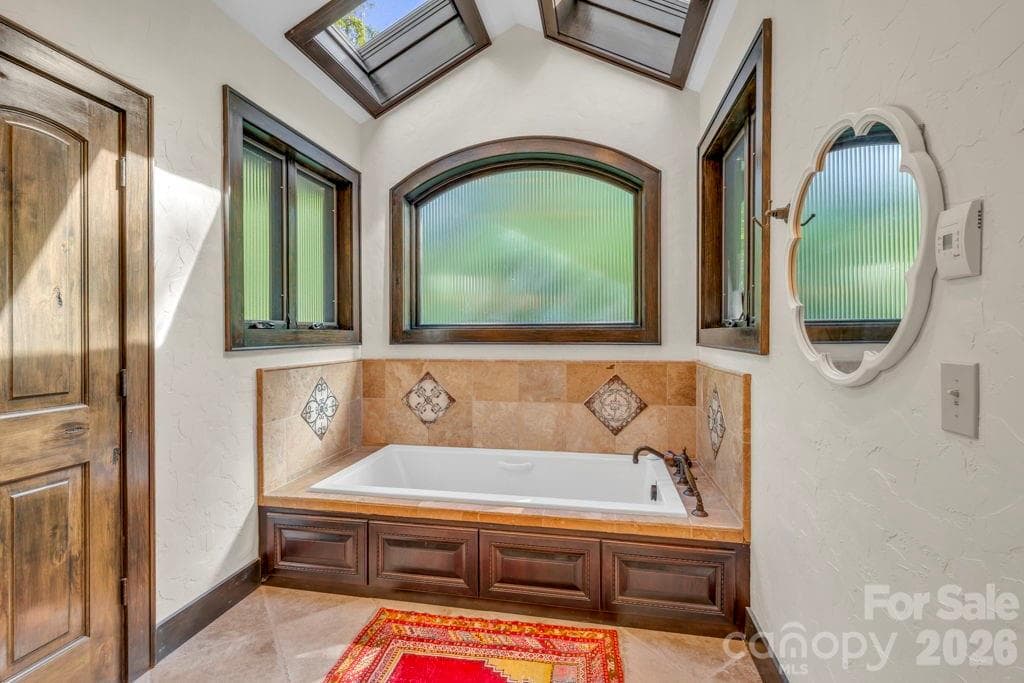
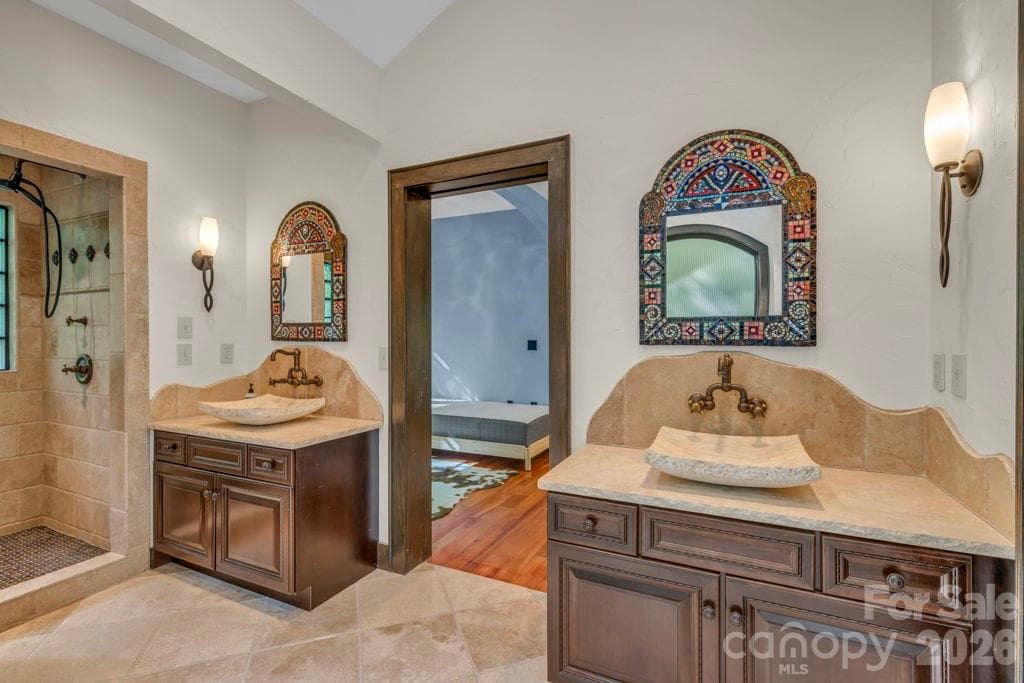
Main-level primary suite - 355 Oakley Green None, Boone
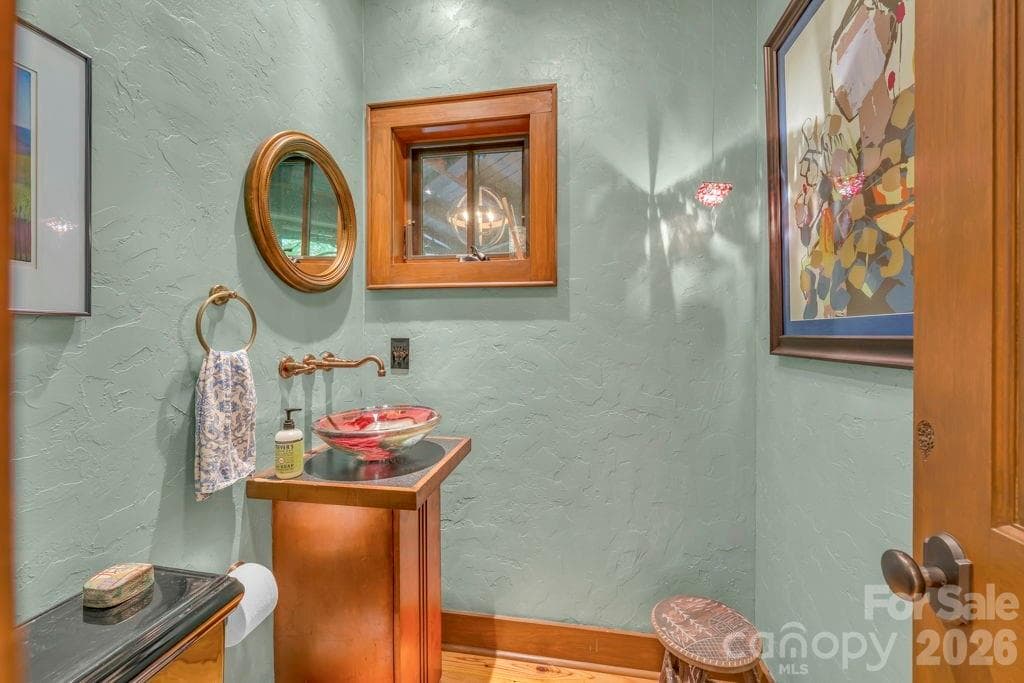
Main-level half bath - 355 Oakley Green None, Boone
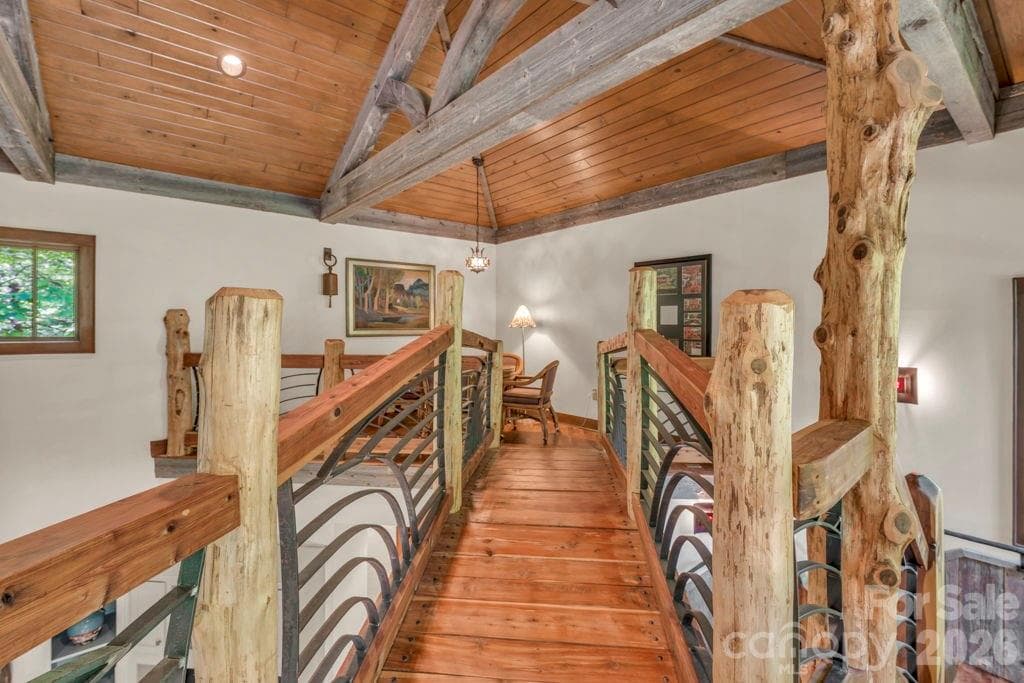
Upper-level loft/living area - walkway to sitting area! - 355 Oakley Green None, Boone
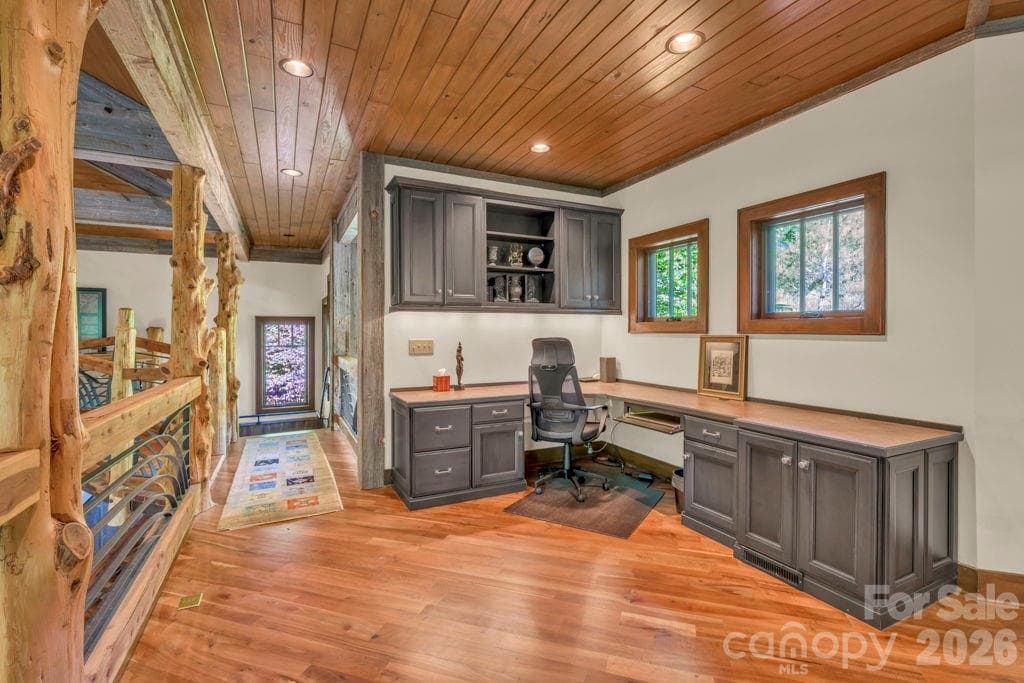
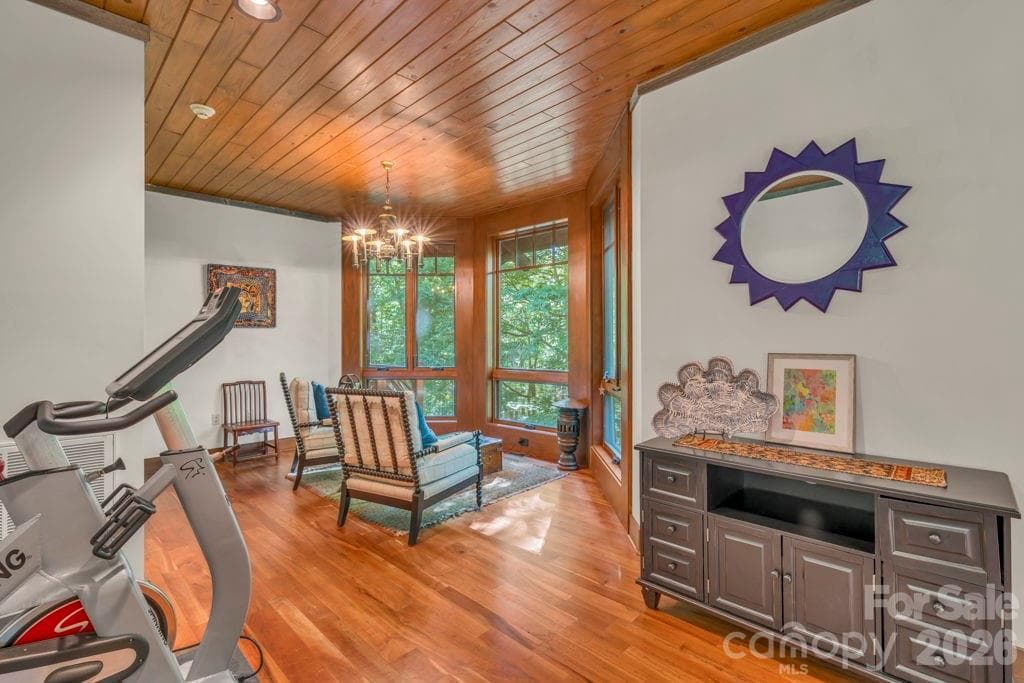
Upper-level loft/living area - 355 Oakley Green None, Boone
Upper-level 2nd primary suite - 355 Oakley Green None, Boone
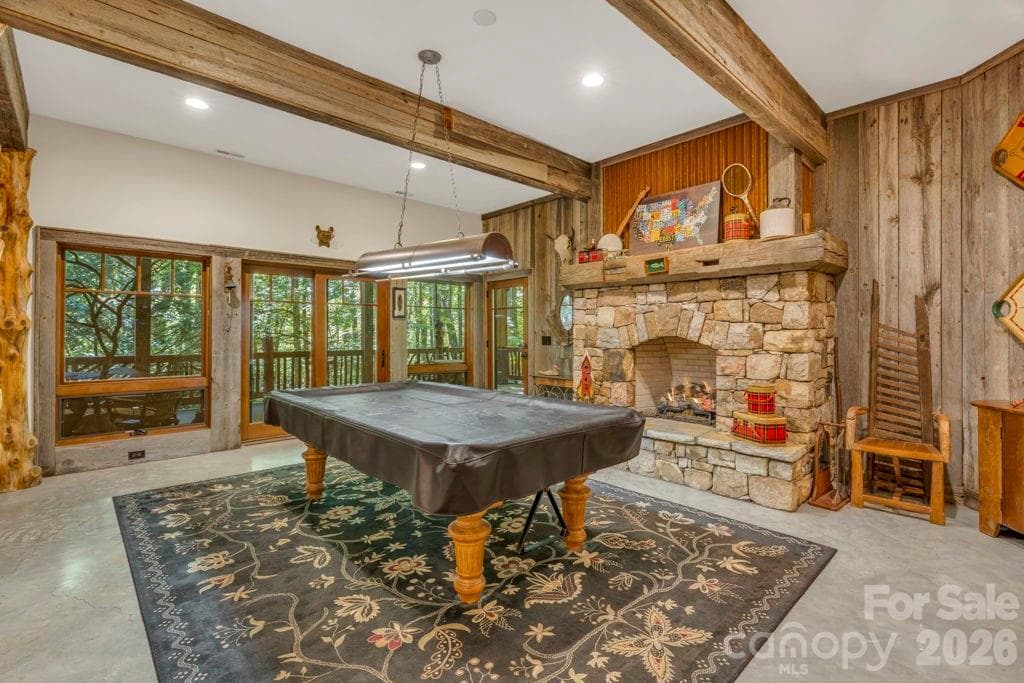
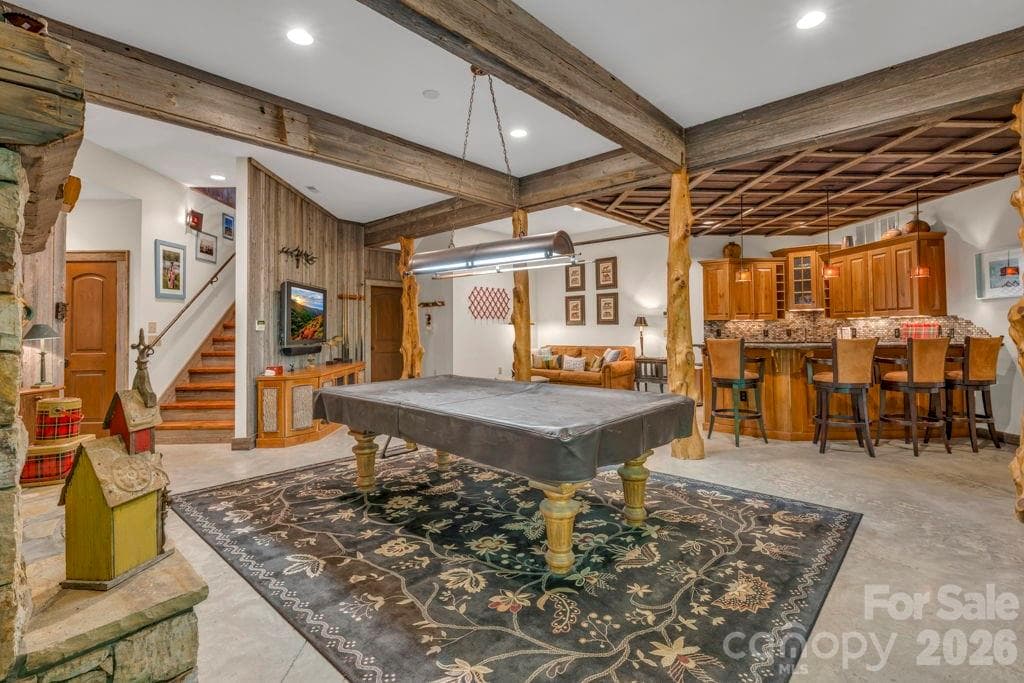
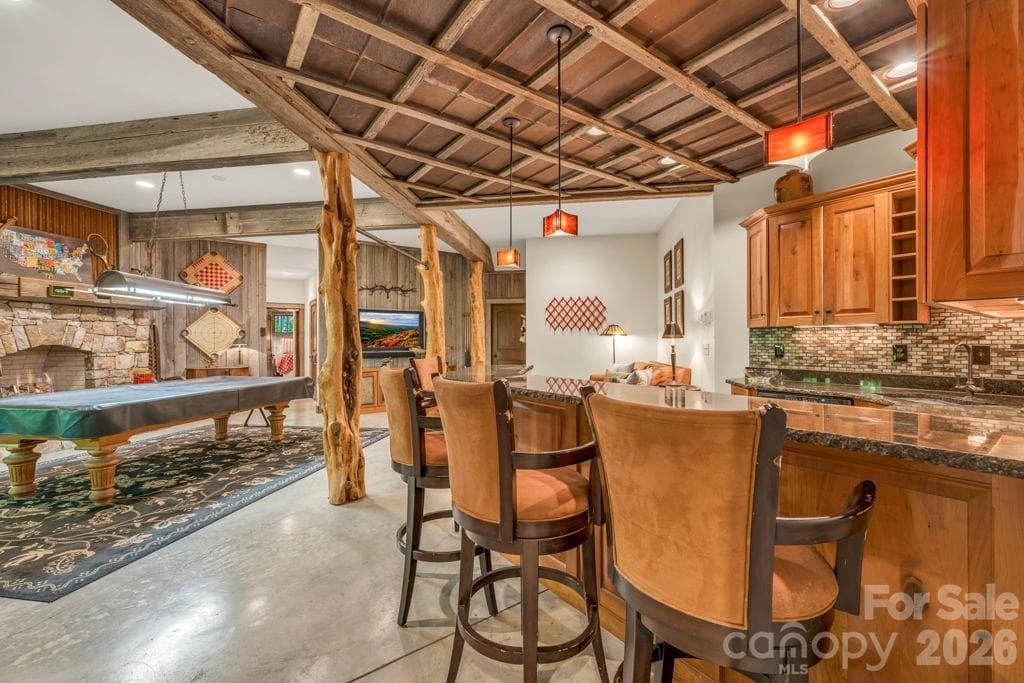
Lower-level living - 355 Oakley Green None, Boone
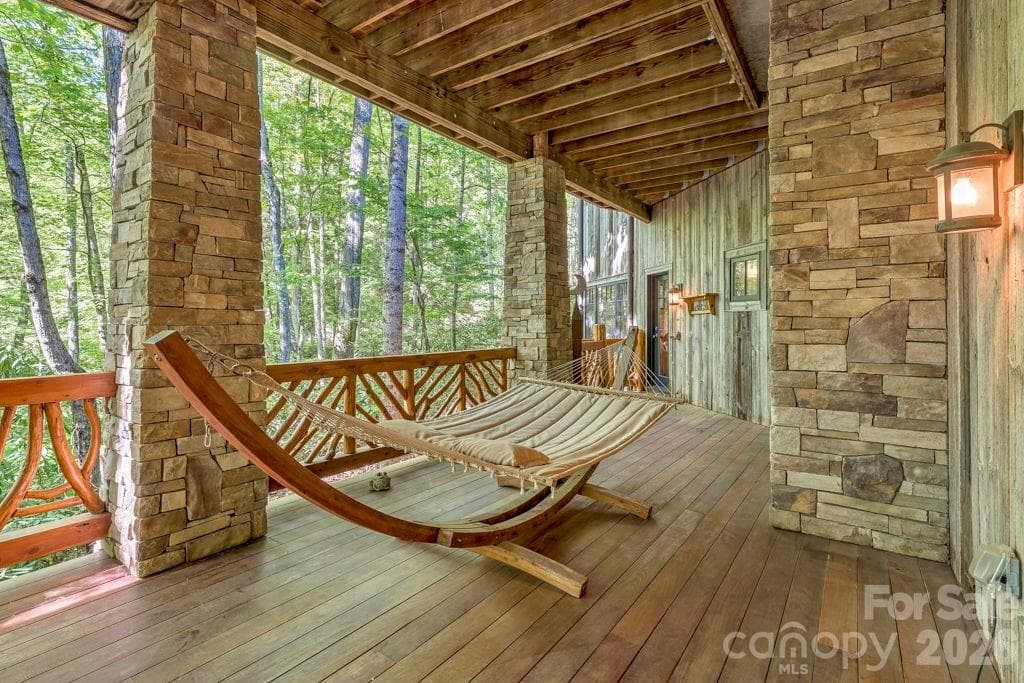
Lower-level deck - 355 Oakley Green None, Boone
Single Family Residence at 355 Oakley Green None, Boone, photo 40 of 50
Single Family Residence at 355 Oakley Green None, Boone, photo 41 of 50
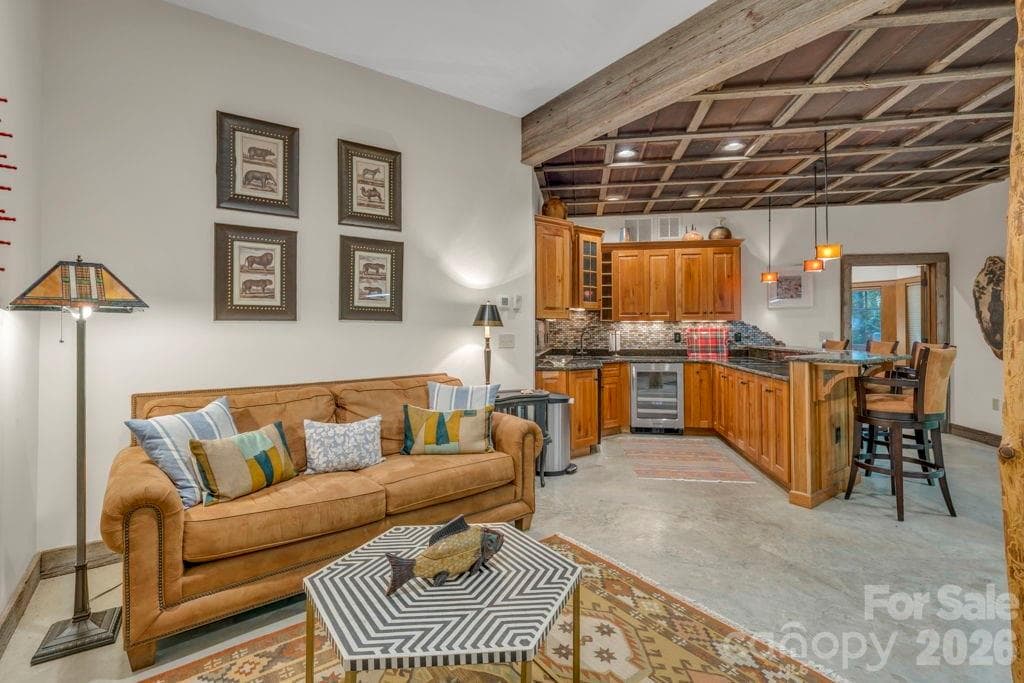
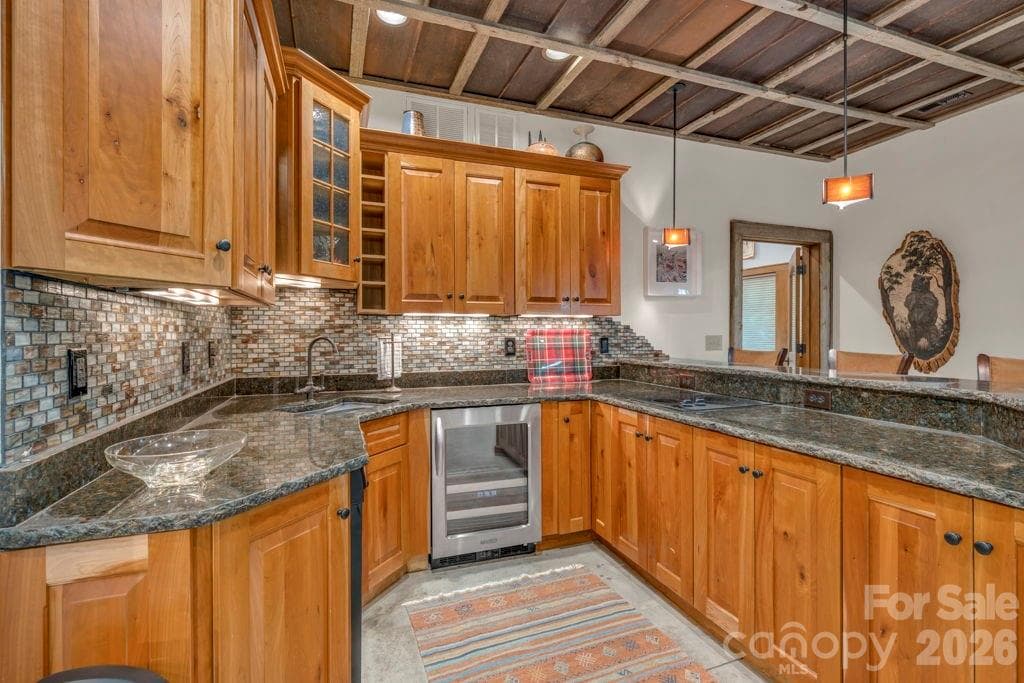
Lower-level bar/kitchenette - 355 Oakley Green None, Boone
Single Family Residence at 355 Oakley Green None, Boone, photo 43 of 50
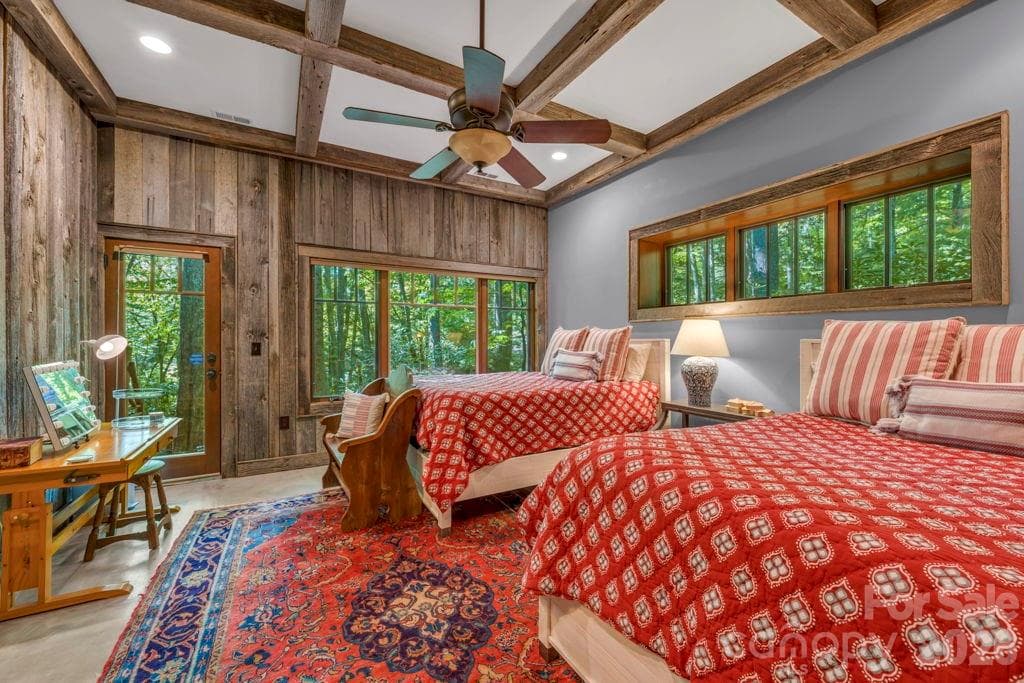
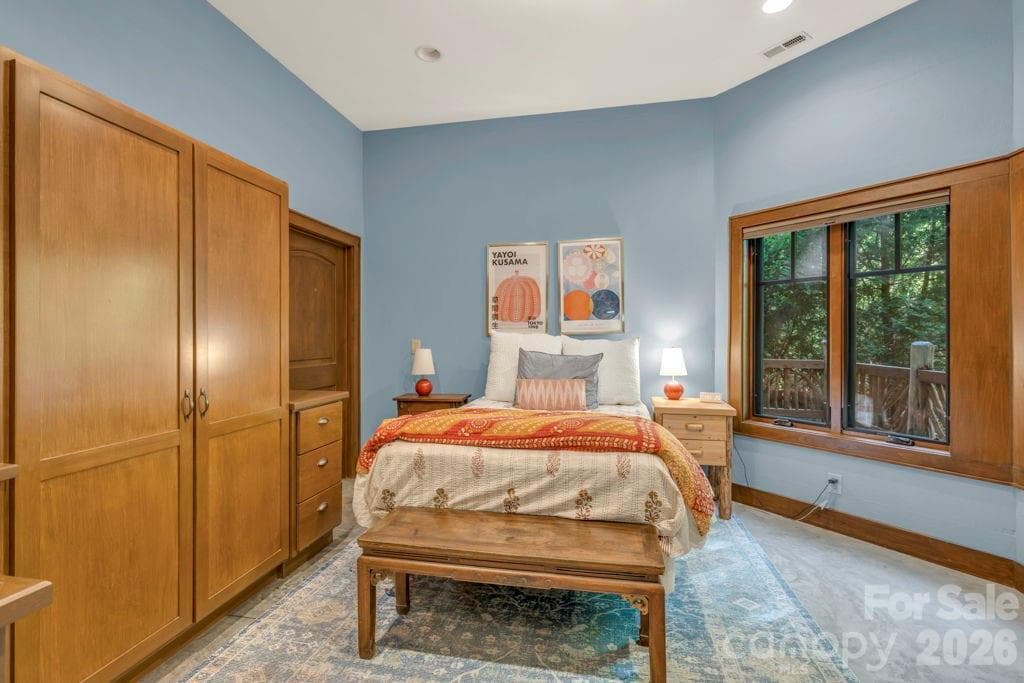
Lower-level bedroom - 355 Oakley Green None, Boone
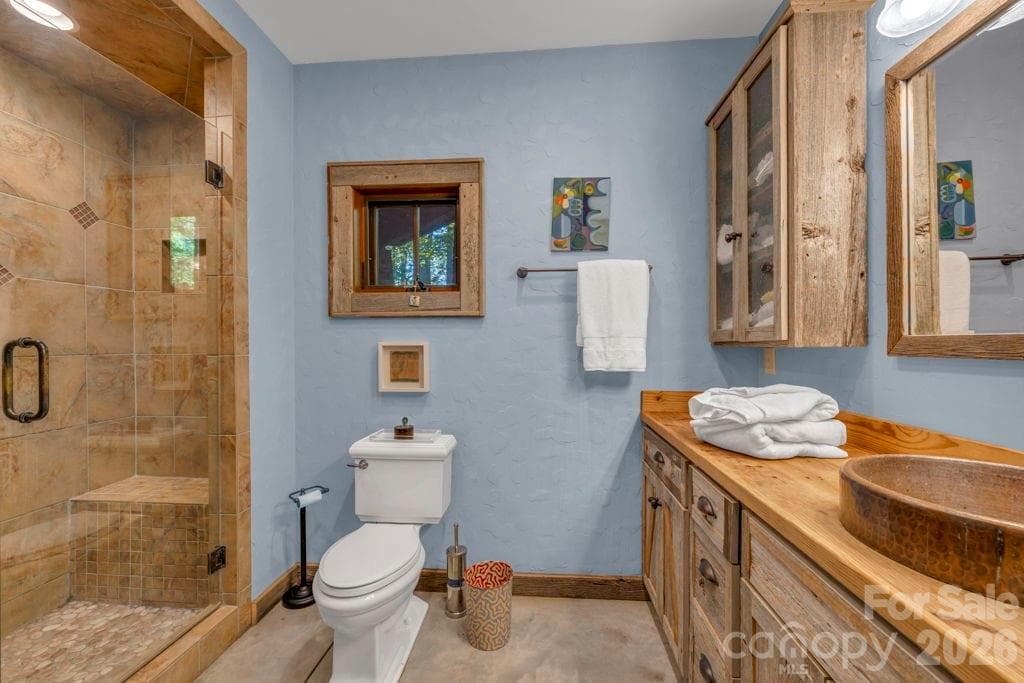
Lower-level full bath - 355 Oakley Green None, Boone
Lower-level bonus room - 355 Oakley Green None, Boone
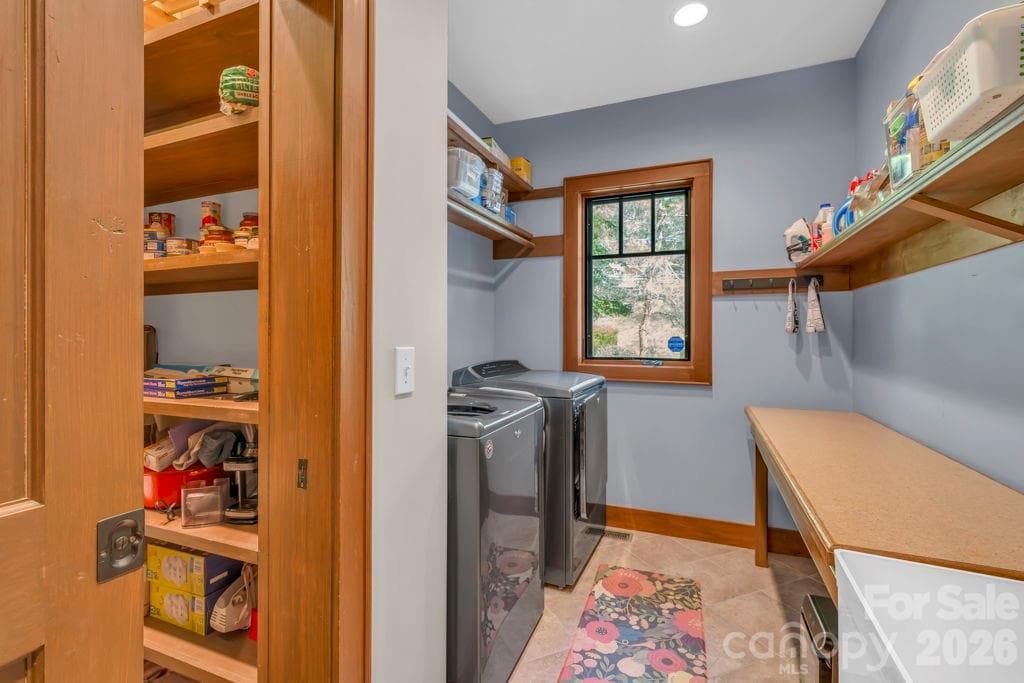
Main-level pantry & laundry room - 355 Oakley Green None, Boone
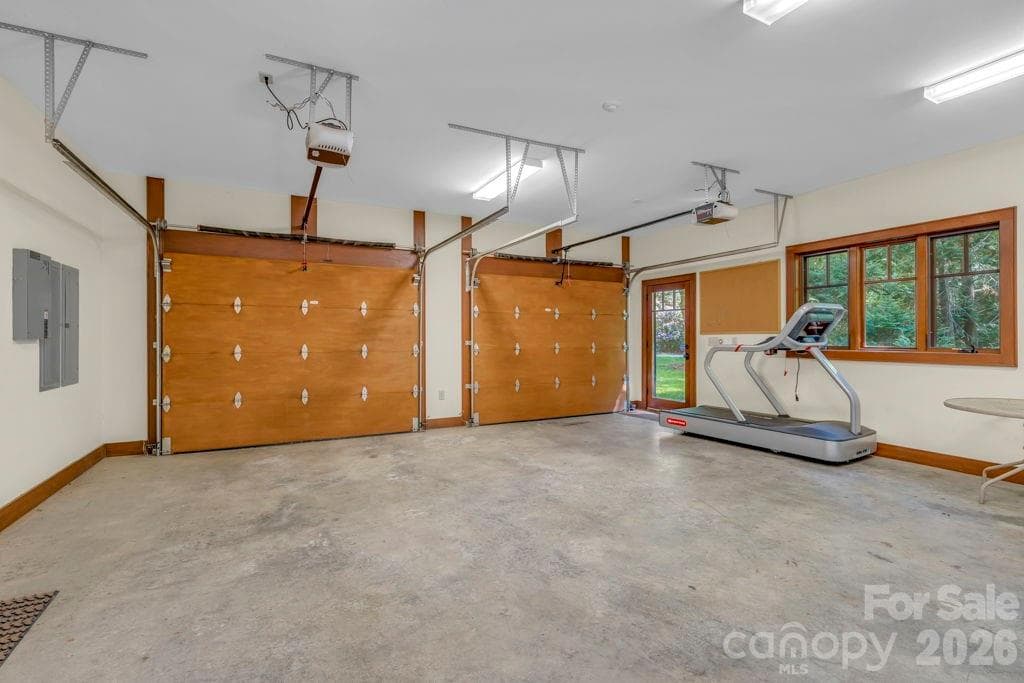
Main-level garage - 355 Oakley Green None, Boone
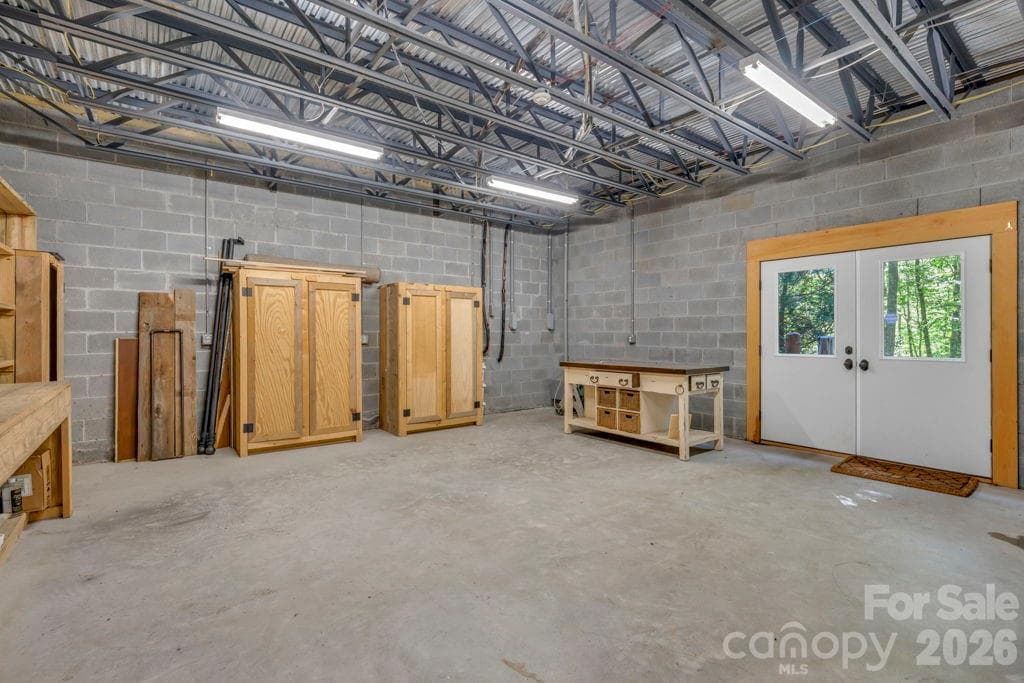
Lower-level workshop - 355 Oakley Green None, Boone
Single Family Residence at 355 Oakley Green None, Boone, photo 50 of 50
50 photos

$1,999,000

355 Oakley Green None
Boone, NC 28607
Listed by Jay Vincent · Berkshire Hathaway HomeServices Vincent Properties
Bedrooms
3
Bathrooms
3.5
Living area
4,789 sqft
Year built
2008

About this home

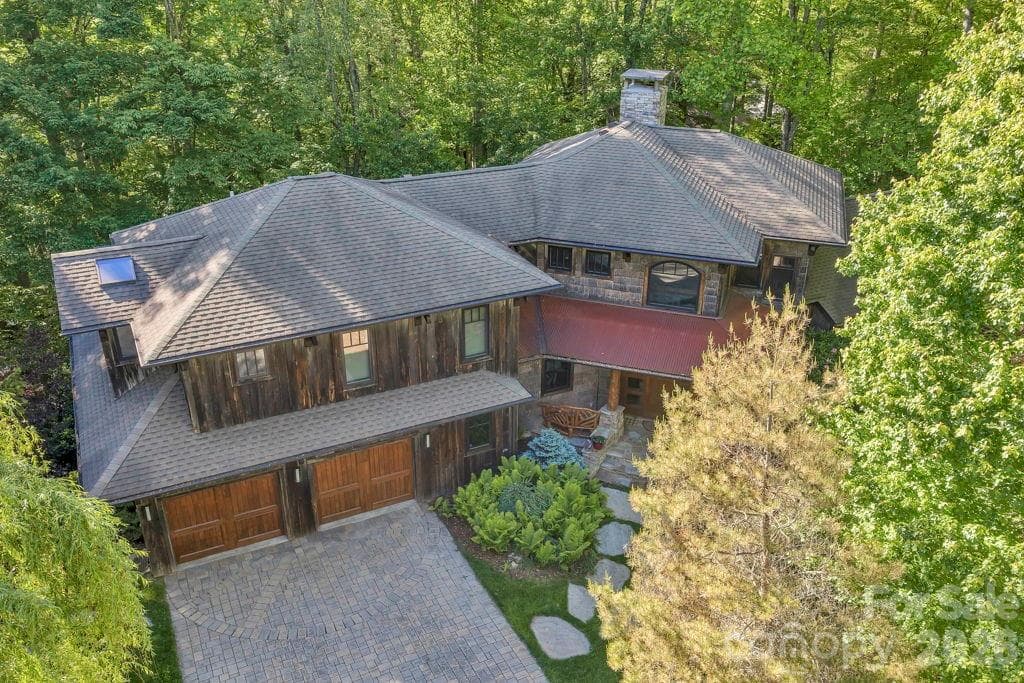
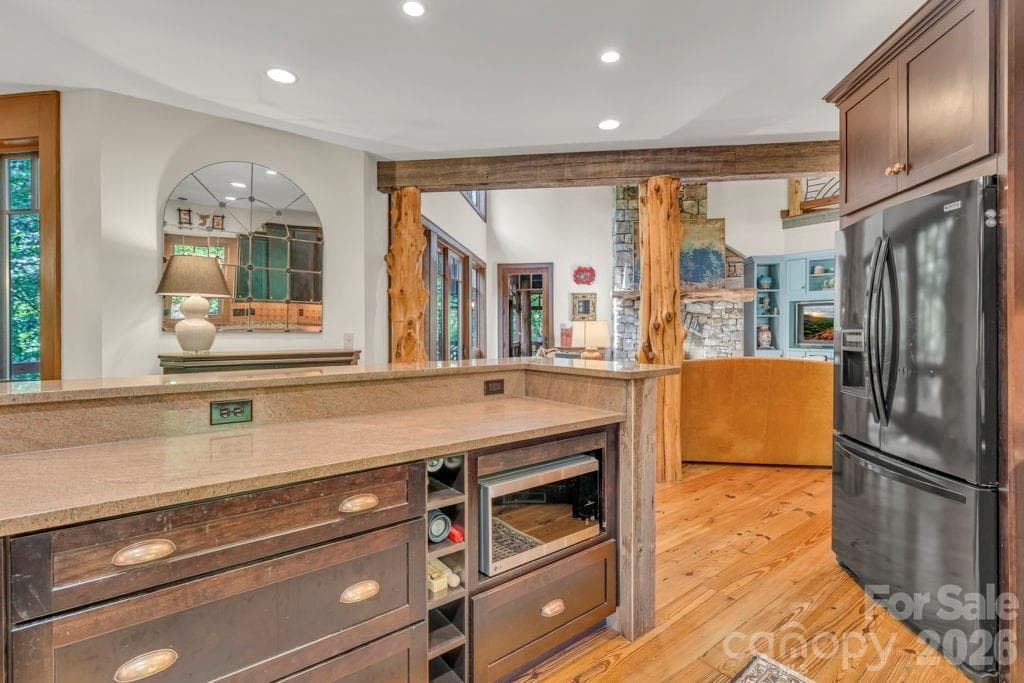
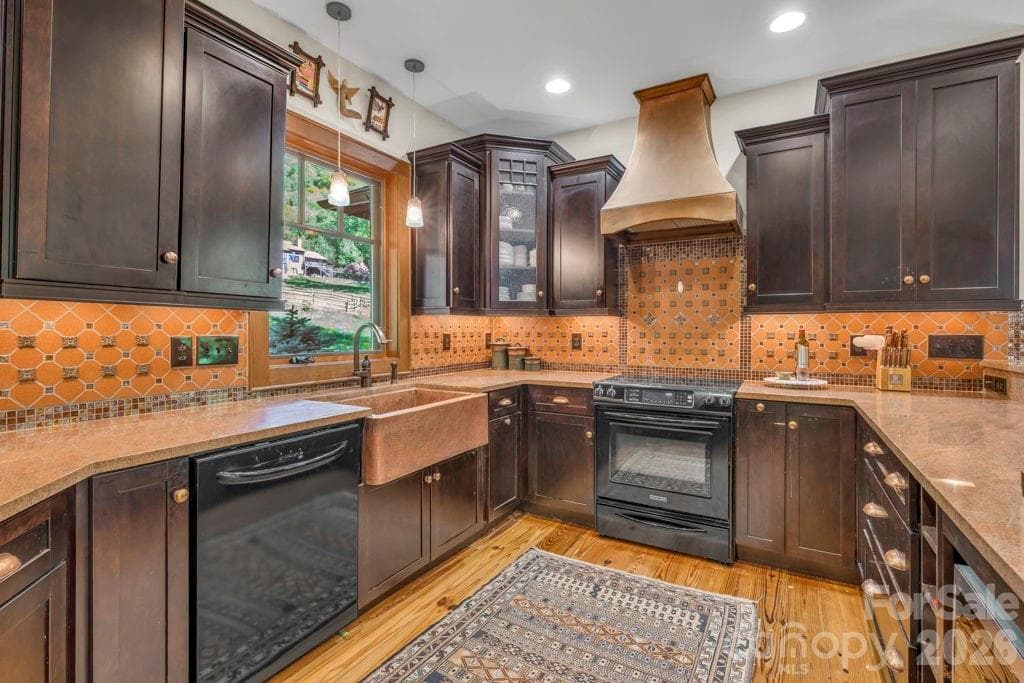
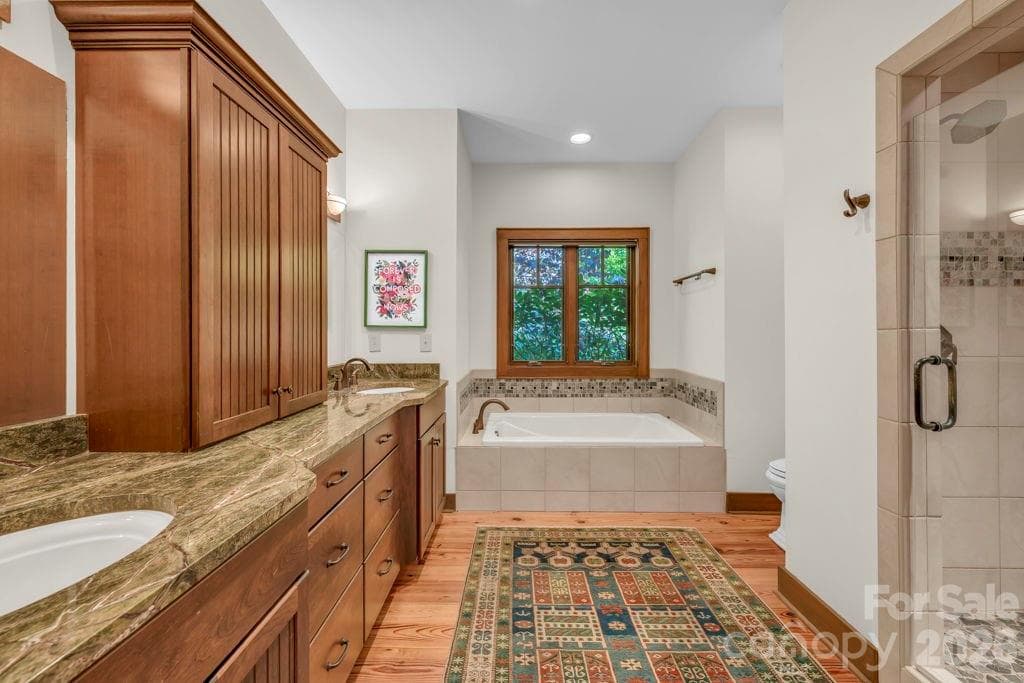
Canopy Falls House is a truly one-of-a-kind mountain retreat with a luxury treehouse vibe tucked into a private forest setting within the gated Yonahlossee community. A bold combination of mountain-modern architecture, artistic craftsmanship, and natural beauty creates an experience that is impossible to replicate at this price point. Enjoy the sights and sounds of a loud rushing creek and waterfall located on the property from multiple indoor and outdoor living spaces, including nearly 1,900 square feet of Ipe decking, a screened porch with stone fireplace, custom firepit area, stone walkways, and beautifully landscaped grounds. Offered fully furnished with few exceptions and with short-term rentals permitted, this home is perfectly suited as a luxury getaway, investment property, or full-time residence. The thoughtful floor plan provides sleeping areas, living space, and privacy on all three levels, making it ideal for hosting family and guests. The main level features vaulted ceilings, a dramatic wall of windows, stone fireplace, hardwood floors, antique barnwood accents, peeled log details, and numerous artistic touches throughout. The kitchen offers granite countertops, updated appliances, copper accents, bar seating, and a walk-in butler’s pantry. The main-level suite includes a walk-in closet, soaking tub, double vanity, cathedral ceilings, and direct access to the screened deck overlooking the waterfall. Upstairs, a striking wrought-iron bridge overlooks the great room and leads to an additional suite with private balcony, walk-in closet, and spacious bath, along with lofted office, fitness, or bonus space. The lower level is designed for entertaining with a second living area, stone fireplace, wet bar/kitchenette, pool table area, guest suite, bonus sleeping/flex space, and access to another expansive Ipe deck beside the creek. Additional features include fiber-optic internet, community sewer, radon mitigation system, security system, oversized two-car garage, and large workshop/storage space. Optional Yonahlossee club amenities include tennis, pickleball, pool, fitness center, and dining. Ideally located between Boone, Blowing Rock, and Banner Elk, and bordering Julian Price Memorial Park with direct hiking access nearby.

Highlights

Fireplace

Property details

MLS
Canopy MLS
MLS #
CAR4382416
Property type
Single Family Residence
Subdivision
Yonahlossee
Status
Active
Days on market
146
On market date
May 22, 2026
Stories
N/A
Total bathrooms
3.5
Garage spaces
2
Parking spaces
N/A
Lot size
N/A
Loading map…

Nearby schools

Within 10 miles. School directory data from the National Center for Education Statistics (NCES), accessed via the Urban Institute Education Data API. Local Score is calculated by INNOVATE Real Estate; where a state rating is shown, it comes from that state's own official school report card.

Elementary
Blowing Rock Elementary
3.5 mi away · Grades -1-8
Zoned school (attendance boundary, 2015-16 data)
4.0
Local Score (state rating (2025) blended 70/30 with student-teacher ratio) -- not an official state rating
State rating: B (2025)
Enrollment
420
Student:teacher ratio
14.0:1
District
Watauga County Schools
Middle
None found nearby
High
Watauga High
4.94 mi away · Grades 9-12
Zoned school (attendance boundary, 2015-16 data)
4.3
Local Score (state rating (2025) blended 70/30 with student-teacher ratio) -- not an official state rating
State rating: B (2025)
Enrollment
1,236
Student:teacher ratio
12.0:1
District
Watauga County Schools

Walkability

Blended score for Boone's center, calculated by INNOVATE Real Estate from two sources: the EPA's National Walkability Index (street network, transit, land-use mix) and Google Places amenity data (what's actually reachable on foot from this point). EPA National Walkability Index only -- nearby-amenity data not cached yet for this area.

42
Somewhat walkable
out of 100
EPA National Walkability Index
8.3 / 20 -- Below average walkable

Mortgage calculator

Estimate only - actual rate and payment depend on your lender, credit, and loan program.

$
%
%
Adjust tax / insurance estimates
% / yr
$
/mo
Est. monthly payment
$12,188/mo
$399,800 down
$1,599,200 loan
Principal & interest$10,372
Property tax (est.)$1,666
Home insurance (est.)$150

Similar homes you might like

Data source: Listing information provided by Canopy MLS (carolina) via Trestle/CoreLogic. Last updated 6 days ago.

Information herein deemed reliable but not guaranteed; all measurements, school assignments, HOA fees, taxes, and feature lists are approximate and should be independently verified. Equal Housing Opportunity.