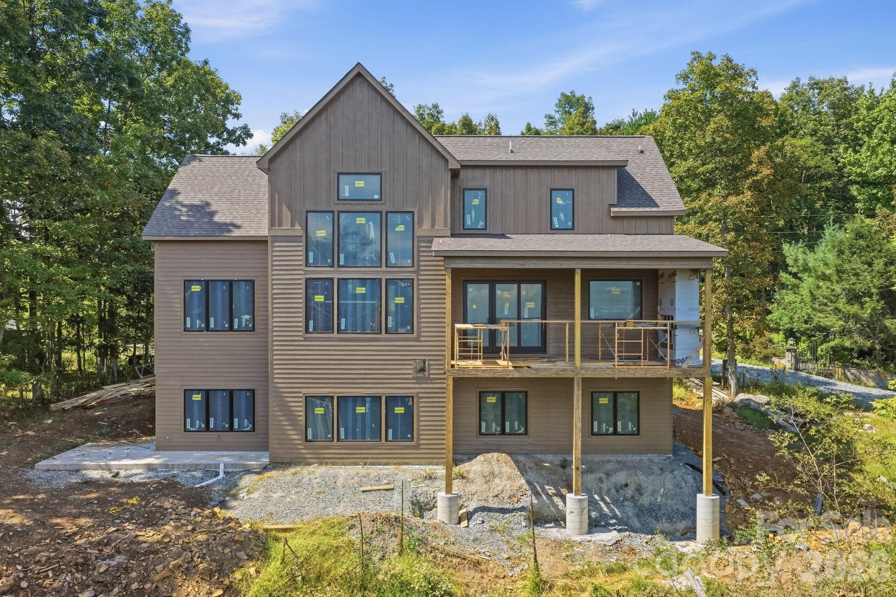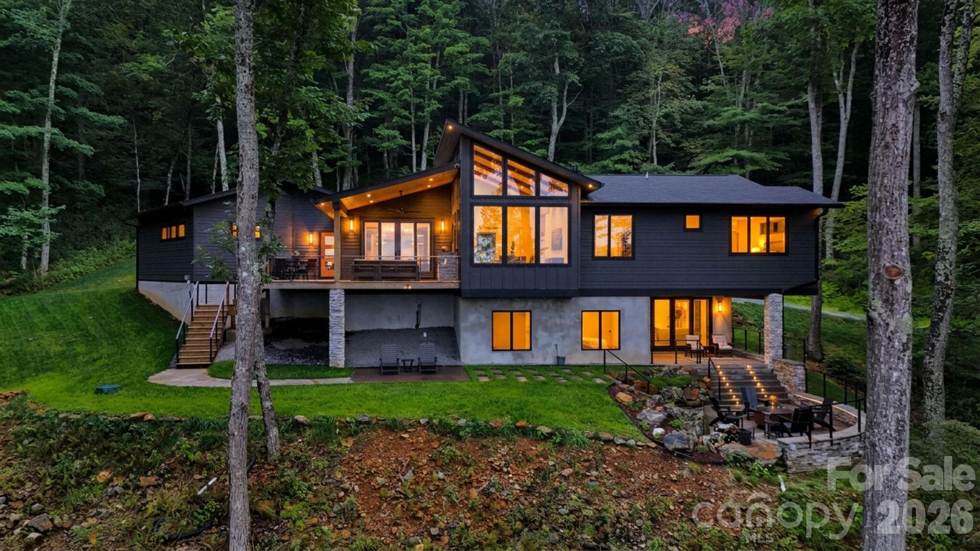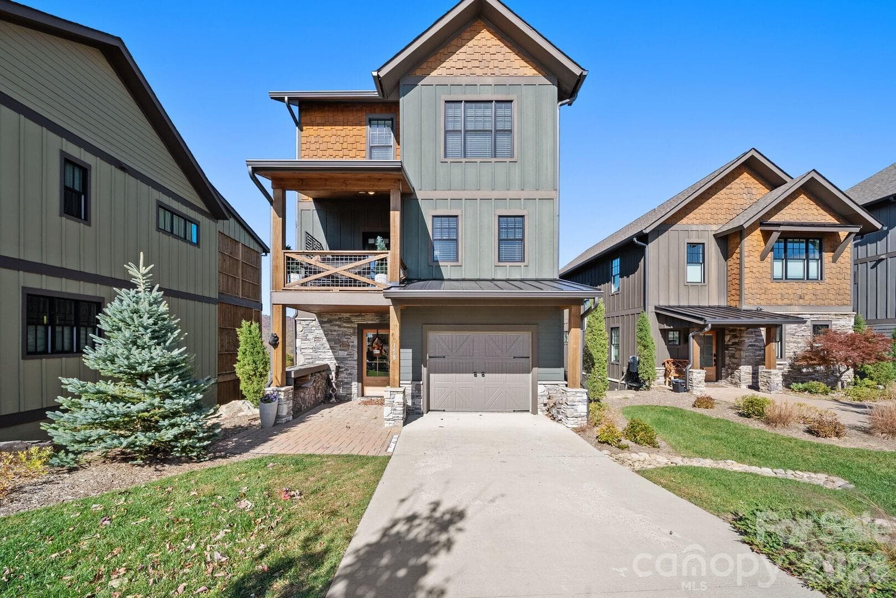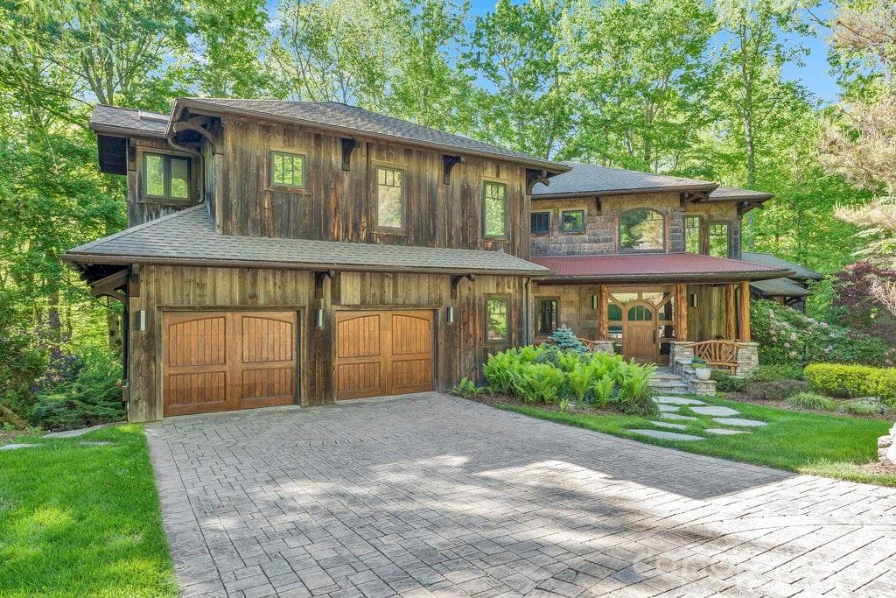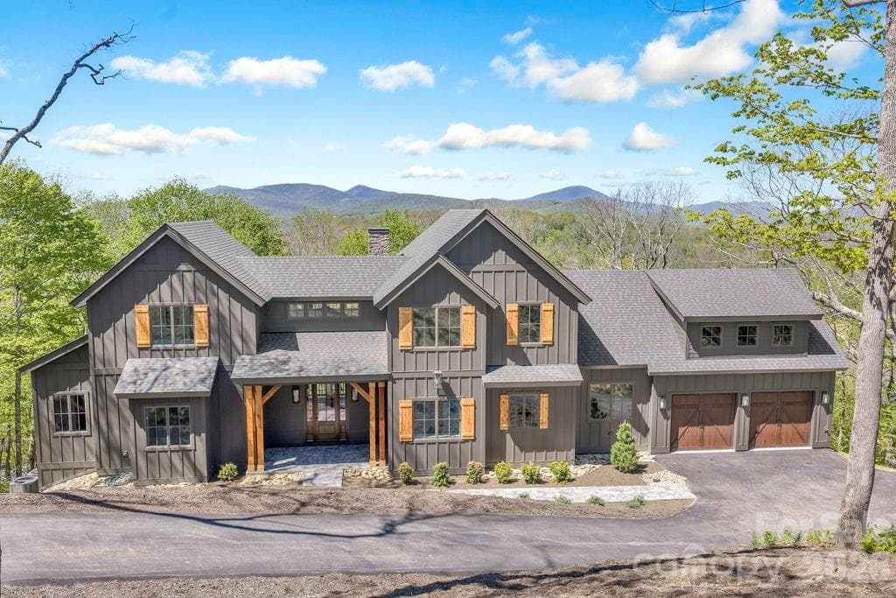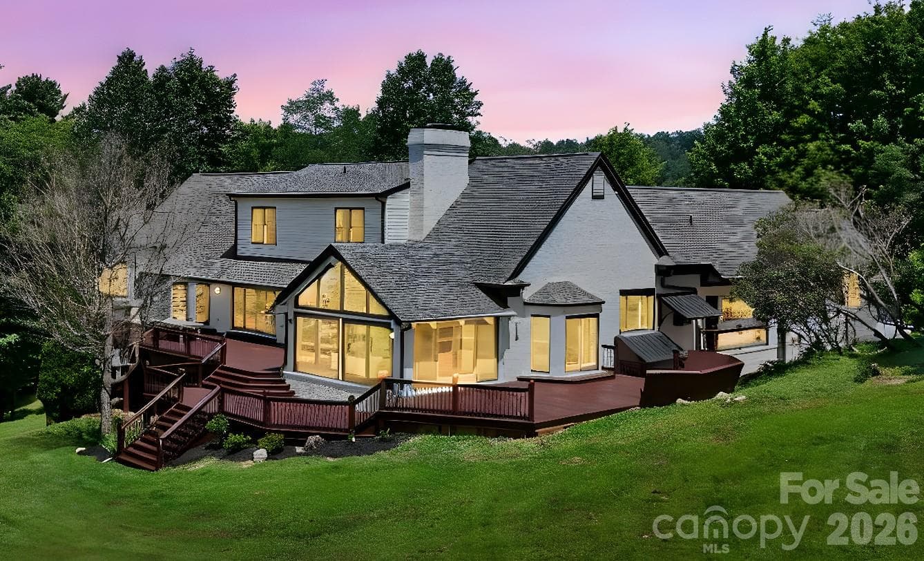
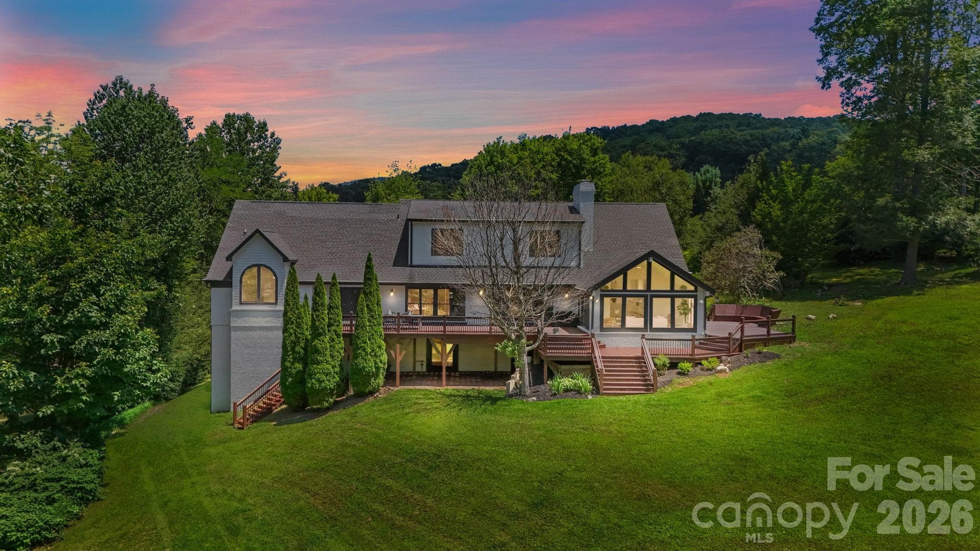
Single Family Residence at 140 Wilson Ridge Road, Boone
Single Family Residence at 140 Wilson Ridge Road, Boone, photo 2 of 50
Single Family Residence at 140 Wilson Ridge Road, Boone, photo 3 of 50
Single Family Residence at 140 Wilson Ridge Road, Boone, photo 4 of 50
Single Family Residence at 140 Wilson Ridge Road, Boone, photo 5 of 50
AI photo of possible Outdoor Event Venue - 140 Wilson Ridge Road, Boone
AI generated possibilities on leveled acreage. - 140 Wilson Ridge Road, Boone
Single Family Residence at 140 Wilson Ridge Road, Boone, photo 9 of 50
Single Family Residence at 140 Wilson Ridge Road, Boone, photo 10 of 50
Single Family Residence at 140 Wilson Ridge Road, Boone, photo 11 of 50
Single Family Residence at 140 Wilson Ridge Road, Boone, photo 12 of 50
Single Family Residence at 140 Wilson Ridge Road, Boone, photo 13 of 50
Single Family Residence at 140 Wilson Ridge Road, Boone, photo 14 of 50
Single Family Residence at 140 Wilson Ridge Road, Boone, photo 15 of 50
Single Family Residence at 140 Wilson Ridge Road, Boone, photo 16 of 50
Single Family Residence at 140 Wilson Ridge Road, Boone, photo 17 of 50
Single Family Residence at 140 Wilson Ridge Road, Boone, photo 18 of 50
Single Family Residence at 140 Wilson Ridge Road, Boone, photo 19 of 50
Single Family Residence at 140 Wilson Ridge Road, Boone, photo 20 of 50
Single Family Residence at 140 Wilson Ridge Road, Boone, photo 21 of 50
Single Family Residence at 140 Wilson Ridge Road, Boone, photo 22 of 50
Single Family Residence at 140 Wilson Ridge Road, Boone, photo 23 of 50
Single Family Residence at 140 Wilson Ridge Road, Boone, photo 24 of 50
Single Family Residence at 140 Wilson Ridge Road, Boone, photo 25 of 50
Single Family Residence at 140 Wilson Ridge Road, Boone, photo 26 of 50
Single Family Residence at 140 Wilson Ridge Road, Boone, photo 27 of 50
Single Family Residence at 140 Wilson Ridge Road, Boone, photo 28 of 50
Single Family Residence at 140 Wilson Ridge Road, Boone, photo 29 of 50
Single Family Residence at 140 Wilson Ridge Road, Boone, photo 30 of 50
Single Family Residence at 140 Wilson Ridge Road, Boone, photo 31 of 50
Single Family Residence at 140 Wilson Ridge Road, Boone, photo 32 of 50
Single Family Residence at 140 Wilson Ridge Road, Boone, photo 33 of 50
Single Family Residence at 140 Wilson Ridge Road, Boone, photo 34 of 50
Single Family Residence at 140 Wilson Ridge Road, Boone, photo 35 of 50
Single Family Residence at 140 Wilson Ridge Road, Boone, photo 36 of 50
Single Family Residence at 140 Wilson Ridge Road, Boone, photo 37 of 50
Single Family Residence at 140 Wilson Ridge Road, Boone, photo 38 of 50
Single Family Residence at 140 Wilson Ridge Road, Boone, photo 39 of 50
Single Family Residence at 140 Wilson Ridge Road, Boone, photo 40 of 50
Single Family Residence at 140 Wilson Ridge Road, Boone, photo 41 of 50
Single Family Residence at 140 Wilson Ridge Road, Boone, photo 42 of 50
Single Family Residence at 140 Wilson Ridge Road, Boone, photo 43 of 50
Single Family Residence at 140 Wilson Ridge Road, Boone, photo 44 of 50
Single Family Residence at 140 Wilson Ridge Road, Boone, photo 45 of 50
Single Family Residence at 140 Wilson Ridge Road, Boone, photo 46 of 50
Single Family Residence at 140 Wilson Ridge Road, Boone, photo 47 of 50
AI photo of possible lower level basement indoor basketball court remodel - 140 Wilson Ridge Road, Boone
Single Family Residence at 140 Wilson Ridge Road, Boone, photo 49 of 50
Single Family Residence at 140 Wilson Ridge Road, Boone, photo 50 of 50
50 photos

$1,995,000

140 Wilson Ridge Road
Boone, NC 28607
Listed by Lisa Nobles · Keller Williams Ballantyne Area
Bedrooms
6
Bathrooms
4
Living area
6,679 sqft
Year built
1990

About this home

Rare Unrestricted almost 7-acre Estate with Prime Commercial Potential! Discover the perfect blend of residential privacy and high-value investment opportunity. Enjoy this stunning remodeled home on 6.84 unrestricted acres in the heart of Boone, NC, offering a rare combination of a beautiful homesite paired with approximately 1 acre of prepped and leveled land ready for development. Because the property is unrestricted, your vision has no limits. Whether you want a large workshop, climate-controlled storage facility, a hobby barn, or a multi-unit investment project, the infrastructure is already primed. TheProperty History thoughtfully redesigned home offers an open, light-filled main level with spacious living room featuring unique double-sided fireplace connecting to the cozy seating area & remodeled chef’s kitchen. The vaulted sunroom beyond creates a perfect spot to relax or entertain. The main floor also includes an inviting primary suite with large walk-in shower & fireplace in the bath. Upstairs, discover 2 bedrooms with Jack & Jill bathroom & versatile bonus area. The lower level expands living options with 3 additional bedrooms, full bathroom, game room, home theater, & over 1,100 sq ft of garage/storage space. Multiple expansive decks, opening to peaceful acreage—great for outdoor gatherings & soaking in the natural beauty of mountain living with no restrictions. Properties with this much flexibility are rare in the High Country. Schedule your tour today to walk the land and see the potential for yourself. Property is easy to show! STR are permitted. Furnishings negotiable.

Highlights

Fireplace

Property details

MLS
Canopy MLS
MLS #
CAR4368522
Property type
Single Family Residence
Subdivision
None
Status
Active
Days on market
138
On market date
April 16, 2026
Stories
N/A
Total bathrooms
4
Garage spaces
3
Parking spaces
N/A
Lot size
N/A
Loading map…

Nearby schools

Within 10 miles. School directory data from the National Center for Education Statistics (NCES), accessed via the Urban Institute Education Data API. Local Score is calculated by INNOVATE Real Estate; where a state rating is shown, it comes from that state's own official school report card.

Elementary
Hardin Park Elementary
2.07 mi away · Grades -1-8
Zoned school (attendance boundary, 2015-16 data)
4.3
Local Score (state rating (2025) blended 70/30 with student-teacher ratio) -- not an official state rating
State rating: B (2025)
Enrollment
835
Student:teacher ratio
10.8:1
District
Watauga County Schools
Middle
None found nearby
High
Watauga High
1.36 mi away · Grades 9-12
Zoned school (attendance boundary, 2015-16 data)
4.3
Local Score (state rating (2025) blended 70/30 with student-teacher ratio) -- not an official state rating
State rating: B (2025)
Enrollment
1,236
Student:teacher ratio
12.0:1
District
Watauga County Schools

Walkability

Blended score for Boone's center, calculated by INNOVATE Real Estate from two sources: the EPA's National Walkability Index (street network, transit, land-use mix) and Google Places amenity data (what's actually reachable on foot from this point). 60% EPA National Walkability Index + 40% nearby-amenity density (Google Places).

31
Car-dependent
out of 100
EPA National Walkability Index
6.8 / 20 -- Below average walkable
Google Places amenity density
27 / 100
Restaurants & cafes2
Grocery stores0
Parks0
Schools4
Transit stops2
Pharmacies0

Mortgage calculator

Estimate only - actual rate and payment depend on your lender, credit, and loan program.

$
%
%
Adjust tax / insurance estimates
% / yr
$
/mo
Est. monthly payment
$12,164/mo
$399,000 down
$1,596,000 loan
Principal & interest$10,352
Property tax (est.)$1,663
Home insurance (est.)$150

Similar homes you might like

Data source: Listing information provided by Canopy MLS (carolina) via Trestle/CoreLogic. Last updated September 1, 2026.

Information herein deemed reliable but not guaranteed; all measurements, school assignments, HOA fees, taxes, and feature lists are approximate and should be independently verified. Equal Housing Opportunity.