


$635,000
About this home
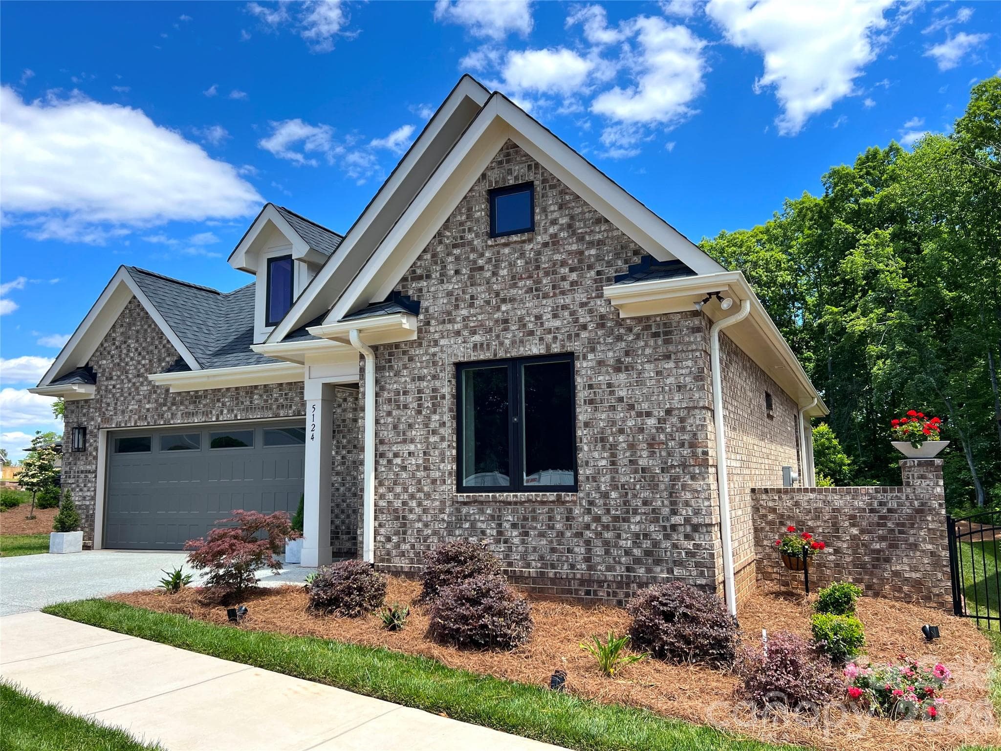
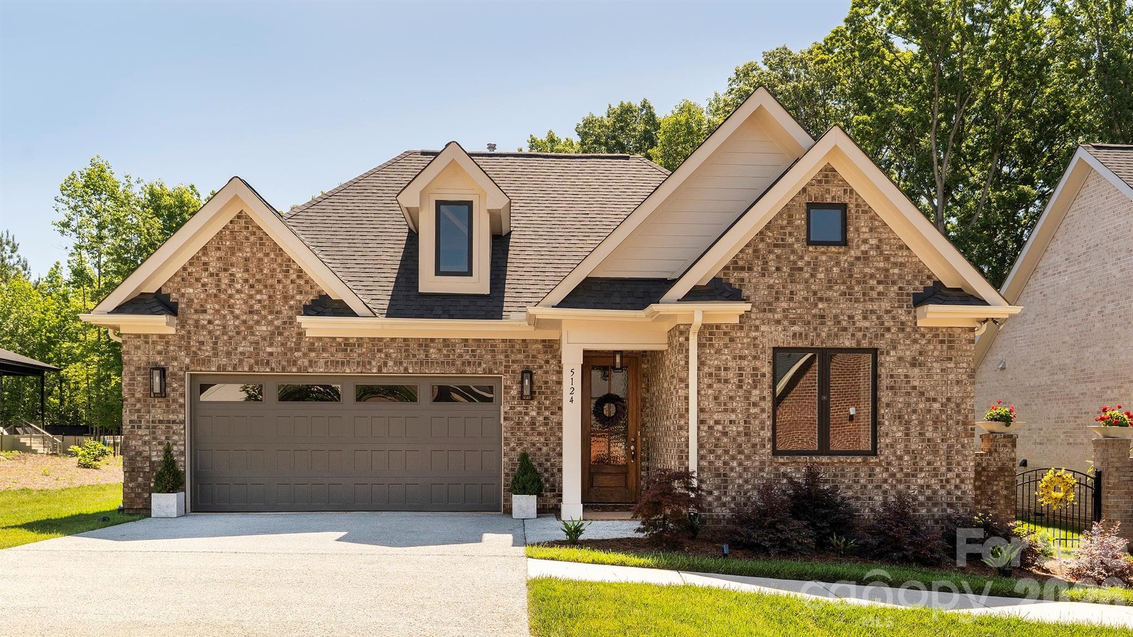
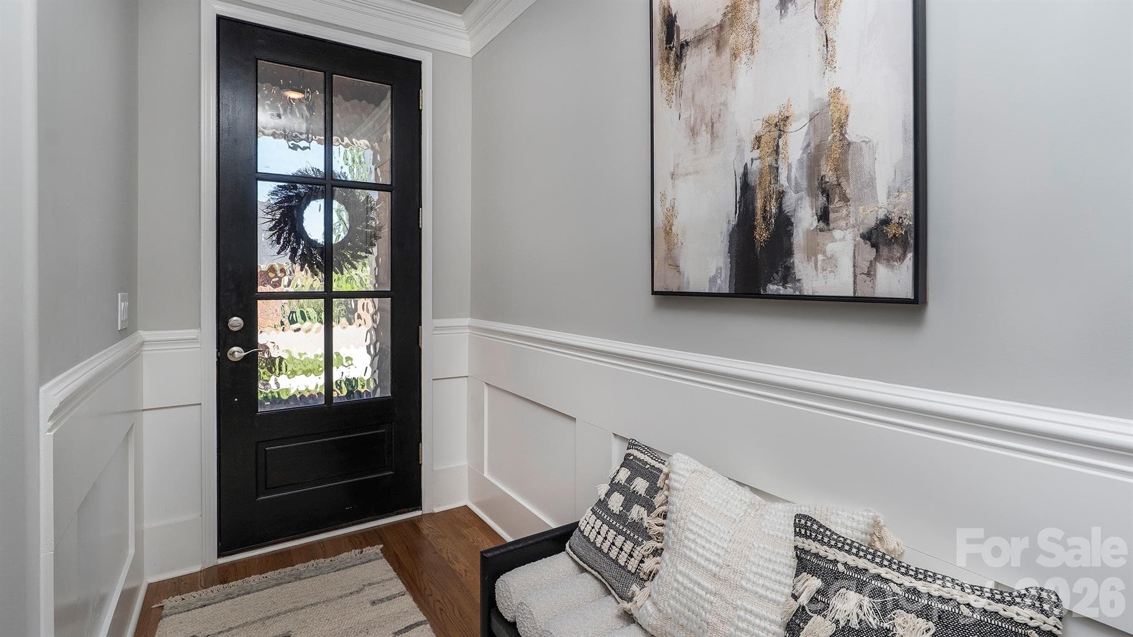
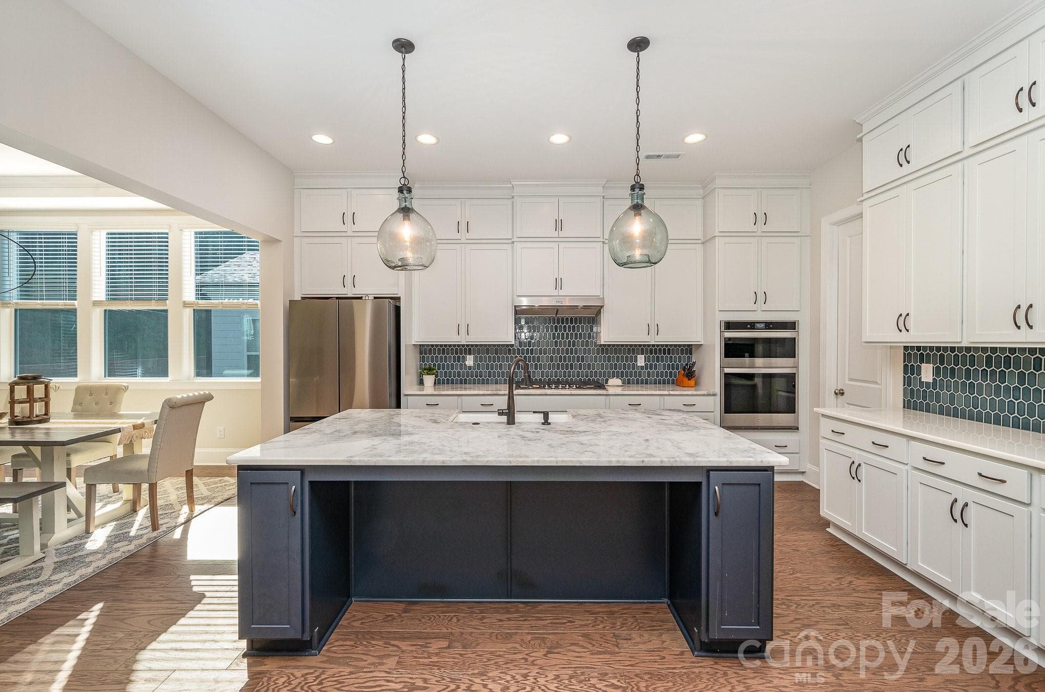
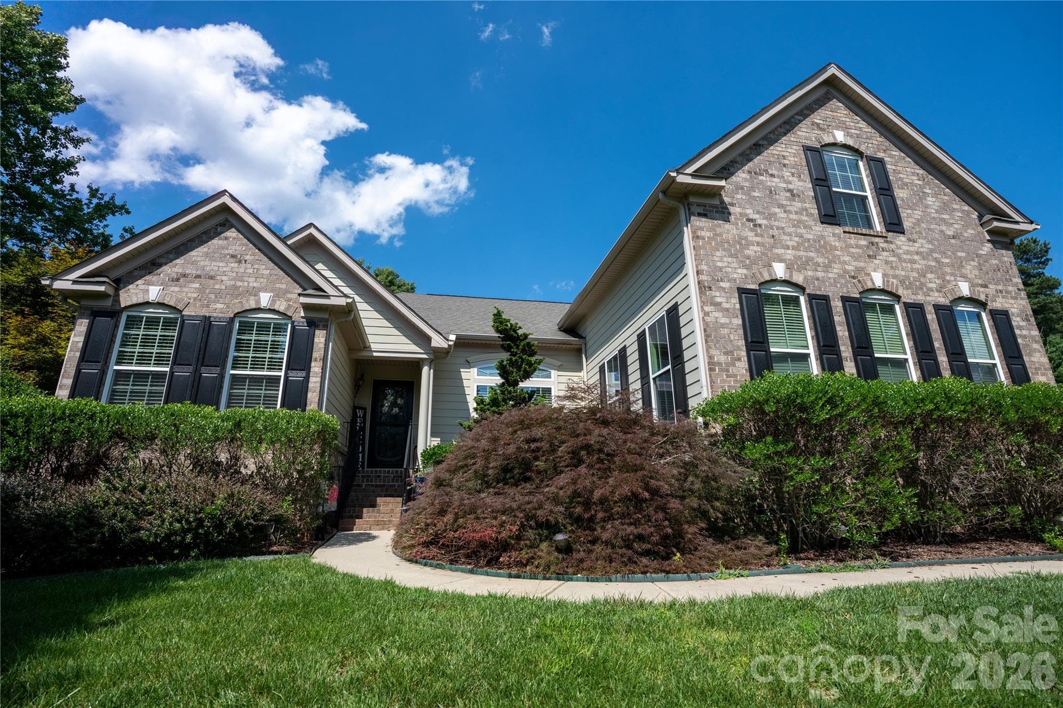
Come experience life at The Springs at Westport Club, where luxury living and the beauty of the Lake Norman lifestyle come together in one unforgettable setting. Nestled in the heart of the highly desirable Westport area, this stunning full-brick ranch home offers exceptional craftsmanship, elegant finishes, and low-maintenance living with HOA lawn care included. From the moment you enter, you’ll appreciate the thoughtful design and attention to detail throughout. The spacious living room welcomes you with a stacked white stone fireplace with gas logs, gorgeous lighting, and an inviting atmosphere filled with natural light. The oversized primary suite is a true retreat featuring fabulous windows, a walk-in closet, and a peaceful place to unwind at the end of the day. The beautifully designed kitchen is the centerpiece of the home, showcasing a large quartz island bar, abundant counter space, stainless steel appliances, and a stunning backsplash that ties the space together perfectly. French doors lead into a dedicated office space currently being utilized as a potential third bedroom, offering flexibility for today’s lifestyle needs. Step outside into the charming courtyard and covered patio area. This is the perfect storybook setting for morning coffee, relaxing evenings, or bird watching in your own private outdoor retreat. Located just moments from Lake Norman, shopping, dining, and everyday conveniences, this home also offers the opportunity to enjoy the outstanding amenities available through The Club at Westport. Membership options are available a-la-carte and include golf, tennis, pickleball, swimming, fitness facilities, and a beautiful clubhouse within the established Westport community. Please note: The Springs HOA does not include club amenities. If you’ve been searching for luxury, location, and easy living in the heart of Lake Norman, this home is ready to welcome you home.*Plenty of space in the "Office" to be 3rd bedroom if that floor plan better suites your needs. Seller is working on having a closet added to officially update the bedroom count to 3. Stay tuned!
Highlights
Property details
- MLS #
- CAR4382264
- Property type
- Single Family Residence
- Subdivision
- The Springs at Westport Club
- Status
- Active
- Days on market
- 41
- On market date
- May 23, 2026
- Stories
- N/A
- Total bathrooms
- 2
- Garage spaces
- 2
- Parking spaces
- N/A
- Lot size
- N/A
Location
Get directions →Nearby schools
Within 10 miles. School directory data from the National Center for Education Statistics (NCES), accessed via the Urban Institute Education Data API. Local Score is calculated by INNOVATE Real Estate; where a state rating is shown, it comes from that state's own official school report card (e.g. NC Dept. of Public Instruction, SC Report Card).
- Enrollment
- 423
- Student:teacher ratio
- 17.6:1
- District
- West Lake Preparatory Academy
- Enrollment
- 578
- Student:teacher ratio
- 16.5:1
- District
- Iredell-Statesville Schools
- Enrollment
- 985
- Student:teacher ratio
- 21.0:1
- District
- Lincoln County Schools
Walkability
Blended score for Denver's center, calculated by INNOVATE Real Estate from two sources: the EPA's National Walkability Index (street network, transit, land-use mix) and Google Places amenity data (what's actually reachable on foot from this point). 60% EPA National Walkability Index + 40% nearby-amenity density (Google Places).
Mortgage calculator
Estimate only - actual rate and payment depend on your lender, credit, and loan program.
Adjust tax / insurance estimates
Similar homes you might like
Data source: Listing information provided by Canopy MLS (carolina) via Trestle/CoreLogic. Last updated July 3, 2026.
Information herein deemed reliable but not guaranteed; all measurements, school assignments, HOA fees, taxes, and feature lists are approximate and should be independently verified. Equal Housing Opportunity.