Single Family Residence at Charlotte
Single Family Residence at Charlotte, photo 2 of 144
Single Family Residence at Charlotte, photo 3 of 144
Single Family Residence at Charlotte, photo 4 of 144
Single Family Residence at Charlotte, photo 5 of 144
Single Family Residence at Charlotte, photo 6 of 144
Single Family Residence at Charlotte, photo 7 of 144
Single Family Residence at Charlotte, photo 8 of 144
Single Family Residence at Charlotte, photo 9 of 144
Single Family Residence at Charlotte, photo 10 of 144
Single Family Residence at Charlotte, photo 11 of 144
Single Family Residence at Charlotte, photo 12 of 144
Single Family Residence at Charlotte, photo 13 of 144
Single Family Residence at Charlotte, photo 14 of 144
Single Family Residence at Charlotte, photo 15 of 144
Single Family Residence at Charlotte, photo 16 of 144
Single Family Residence at Charlotte, photo 17 of 144
Single Family Residence at Charlotte, photo 18 of 144
Single Family Residence at Charlotte, photo 19 of 144
Single Family Residence at Charlotte, photo 20 of 144
Single Family Residence at Charlotte, photo 21 of 144
Single Family Residence at Charlotte, photo 22 of 144
Single Family Residence at Charlotte, photo 23 of 144
Single Family Residence at Charlotte, photo 24 of 144
Single Family Residence at Charlotte, photo 25 of 144
Single Family Residence at Charlotte, photo 26 of 144
Single Family Residence at Charlotte, photo 27 of 144
Single Family Residence at Charlotte, photo 28 of 144
Single Family Residence at Charlotte, photo 29 of 144
Single Family Residence at Charlotte, photo 30 of 144
Single Family Residence at Charlotte, photo 31 of 144
Single Family Residence at Charlotte, photo 32 of 144
Single Family Residence at Charlotte, photo 33 of 144
Single Family Residence at Charlotte, photo 34 of 144
Single Family Residence at Charlotte, photo 35 of 144
Single Family Residence at Charlotte, photo 36 of 144
Single Family Residence at Charlotte, photo 37 of 144
Single Family Residence at Charlotte, photo 38 of 144
Single Family Residence at Charlotte, photo 39 of 144
Single Family Residence at Charlotte, photo 40 of 144
Single Family Residence at Charlotte, photo 41 of 144
Single Family Residence at Charlotte, photo 42 of 144
Single Family Residence at Charlotte, photo 43 of 144
Single Family Residence at Charlotte, photo 44 of 144
Single Family Residence at Charlotte, photo 45 of 144
Single Family Residence at Charlotte, photo 46 of 144
Single Family Residence at Charlotte, photo 47 of 144
Single Family Residence at Charlotte, photo 48 of 144
Single Family Residence at Charlotte, photo 49 of 144
Single Family Residence at Charlotte, photo 50 of 144
Single Family Residence at Charlotte, photo 51 of 144
Single Family Residence at Charlotte, photo 52 of 144
Single Family Residence at Charlotte, photo 53 of 144
Single Family Residence at Charlotte, photo 54 of 144
Single Family Residence at Charlotte, photo 55 of 144
Single Family Residence at Charlotte, photo 56 of 144
Single Family Residence at Charlotte, photo 57 of 144
Single Family Residence at Charlotte, photo 58 of 144
Single Family Residence at Charlotte, photo 59 of 144
Single Family Residence at Charlotte, photo 60 of 144
Single Family Residence at Charlotte, photo 61 of 144
Single Family Residence at Charlotte, photo 62 of 144
Single Family Residence at Charlotte, photo 63 of 144
Single Family Residence at Charlotte, photo 64 of 144
Single Family Residence at Charlotte, photo 65 of 144
Single Family Residence at Charlotte, photo 66 of 144
Single Family Residence at Charlotte, photo 67 of 144
Single Family Residence at Charlotte, photo 68 of 144
Single Family Residence at Charlotte, photo 69 of 144
Single Family Residence at Charlotte, photo 70 of 144
Single Family Residence at Charlotte, photo 71 of 144
Single Family Residence at Charlotte, photo 72 of 144
Single Family Residence at Charlotte, photo 73 of 144
Single Family Residence at Charlotte, photo 74 of 144
Single Family Residence at Charlotte, photo 75 of 144
Single Family Residence at Charlotte, photo 76 of 144
Single Family Residence at Charlotte, photo 77 of 144
Single Family Residence at Charlotte, photo 78 of 144
Single Family Residence at Charlotte, photo 79 of 144
Single Family Residence at Charlotte, photo 80 of 144
Single Family Residence at Charlotte, photo 81 of 144
Single Family Residence at Charlotte, photo 82 of 144
Single Family Residence at Charlotte, photo 83 of 144
Single Family Residence at Charlotte, photo 84 of 144
Single Family Residence at Charlotte, photo 85 of 144
Single Family Residence at Charlotte, photo 86 of 144
Single Family Residence at Charlotte, photo 87 of 144
Single Family Residence at Charlotte, photo 88 of 144
Single Family Residence at Charlotte, photo 89 of 144
Single Family Residence at Charlotte, photo 90 of 144
Single Family Residence at Charlotte, photo 91 of 144
Single Family Residence at Charlotte, photo 92 of 144
Single Family Residence at Charlotte, photo 93 of 144
Single Family Residence at Charlotte, photo 94 of 144
Single Family Residence at Charlotte, photo 95 of 144
Single Family Residence at Charlotte, photo 96 of 144
Single Family Residence at Charlotte, photo 97 of 144
Single Family Residence at Charlotte, photo 98 of 144
Single Family Residence at Charlotte, photo 99 of 144
Single Family Residence at Charlotte, photo 100 of 144
Single Family Residence at Charlotte, photo 101 of 144
Single Family Residence at Charlotte, photo 102 of 144
Single Family Residence at Charlotte, photo 103 of 144
Single Family Residence at Charlotte, photo 104 of 144
Single Family Residence at Charlotte, photo 105 of 144
Single Family Residence at Charlotte, photo 106 of 144
Single Family Residence at Charlotte, photo 107 of 144
Single Family Residence at Charlotte, photo 108 of 144
Single Family Residence at Charlotte, photo 109 of 144
Single Family Residence at Charlotte, photo 110 of 144
Single Family Residence at Charlotte, photo 111 of 144
Single Family Residence at Charlotte, photo 112 of 144
Single Family Residence at Charlotte, photo 113 of 144
Single Family Residence at Charlotte, photo 114 of 144
Single Family Residence at Charlotte, photo 115 of 144
Single Family Residence at Charlotte, photo 116 of 144
Single Family Residence at Charlotte, photo 117 of 144
Single Family Residence at Charlotte, photo 118 of 144
Single Family Residence at Charlotte, photo 119 of 144
Single Family Residence at Charlotte, photo 120 of 144
Single Family Residence at Charlotte, photo 121 of 144
Single Family Residence at Charlotte, photo 122 of 144
Single Family Residence at Charlotte, photo 123 of 144
Single Family Residence at Charlotte, photo 124 of 144
Single Family Residence at Charlotte, photo 125 of 144
Single Family Residence at Charlotte, photo 126 of 144
Single Family Residence at Charlotte, photo 127 of 144
Single Family Residence at Charlotte, photo 128 of 144
Single Family Residence at Charlotte, photo 129 of 144
Single Family Residence at Charlotte, photo 130 of 144
Single Family Residence at Charlotte, photo 131 of 144
Single Family Residence at Charlotte, photo 132 of 144
Single Family Residence at Charlotte, photo 133 of 144
Single Family Residence at Charlotte, photo 134 of 144
Single Family Residence at Charlotte, photo 135 of 144
Single Family Residence at Charlotte, photo 136 of 144
Single Family Residence at Charlotte, photo 137 of 144
Single Family Residence at Charlotte, photo 138 of 144
Single Family Residence at Charlotte, photo 139 of 144
Single Family Residence at Charlotte, photo 140 of 144
Single Family Residence at Charlotte, photo 141 of 144
Single Family Residence at Charlotte, photo 142 of 144
Single Family Residence at Charlotte, photo 143 of 144
Single Family Residence at Charlotte, photo 144 of 144
144 photos

$2,199,000

Charlotte, NC 28209
Listed by Susan Ayers · HomeZu
Bedrooms
5
Bathrooms
3
Living area
4,084 sqft
Year built
2005

About this home

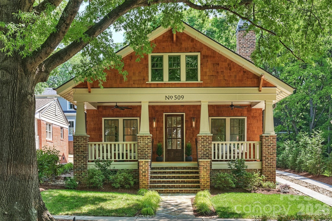
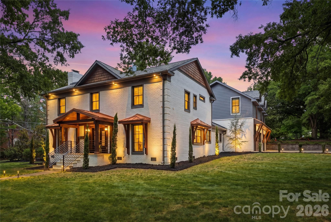
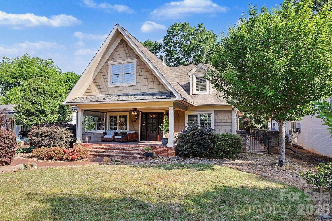
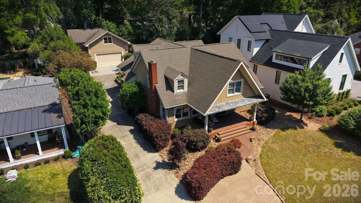
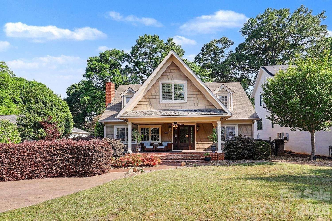
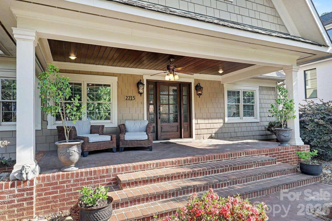
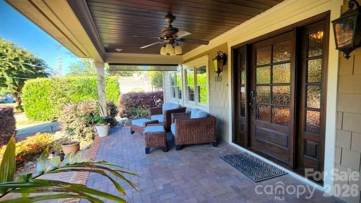
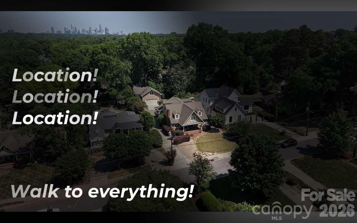
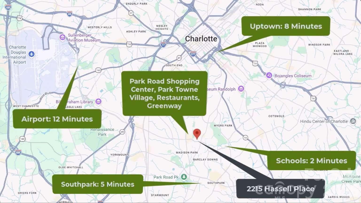
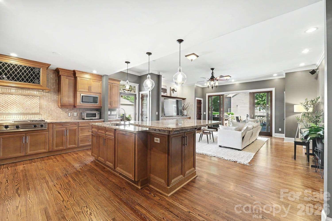
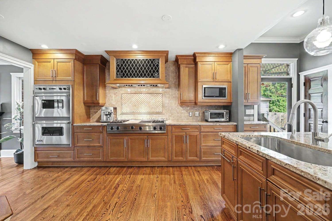
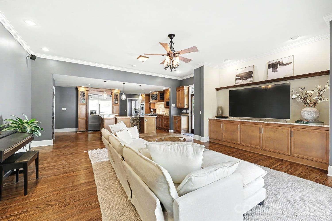
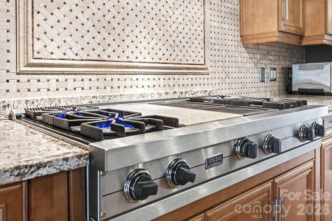
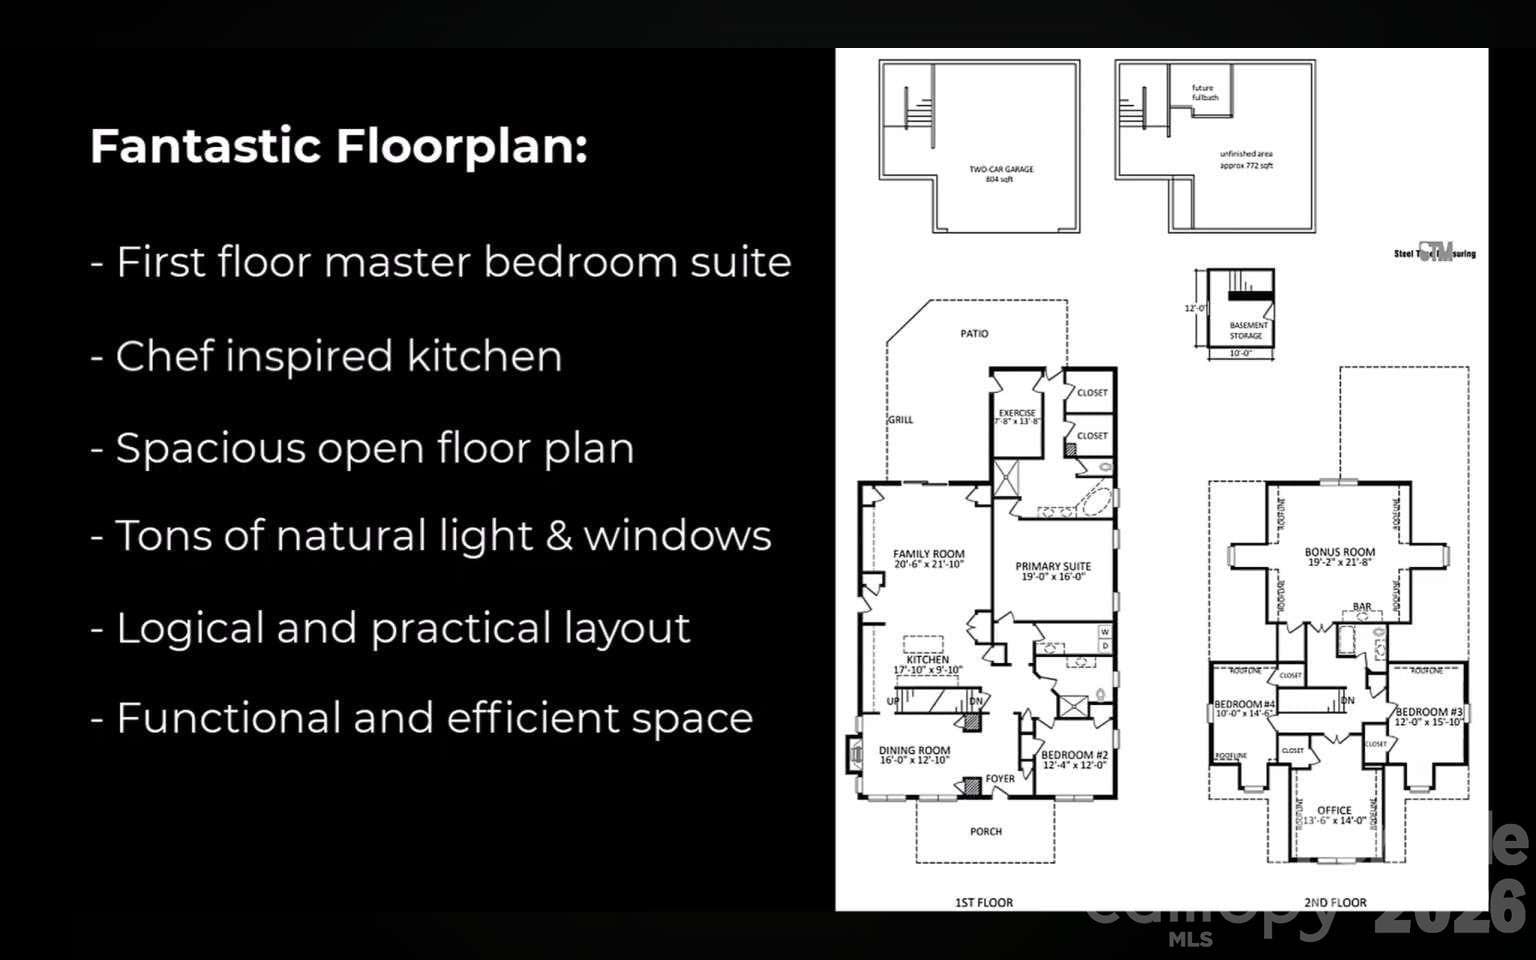
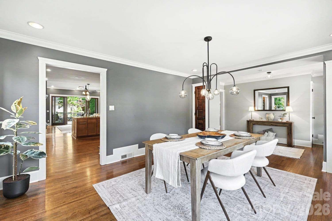
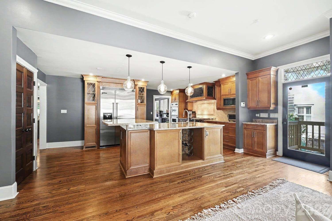
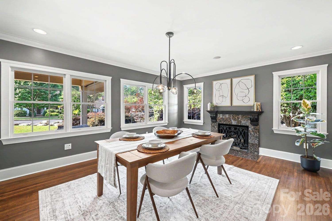
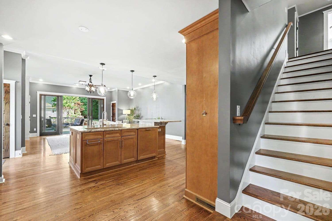
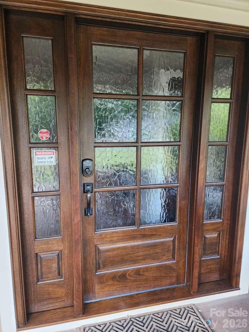
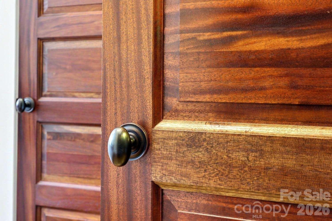
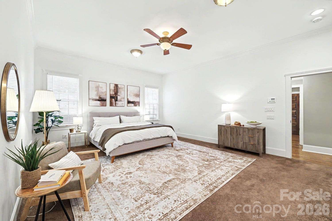
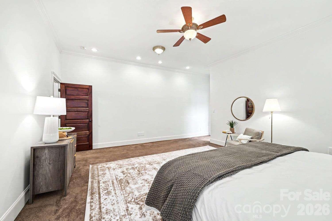
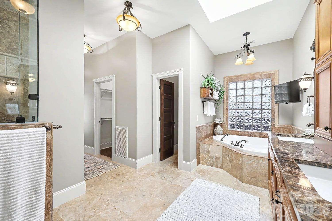
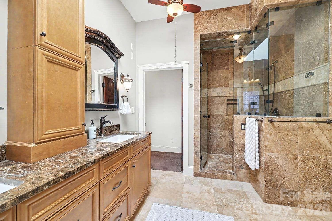
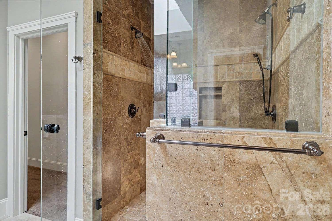
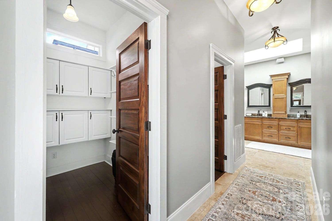
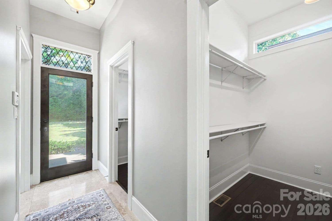
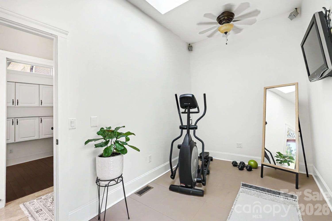
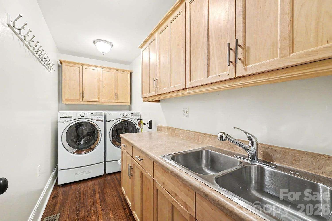
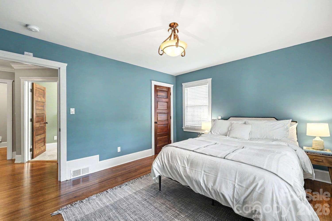
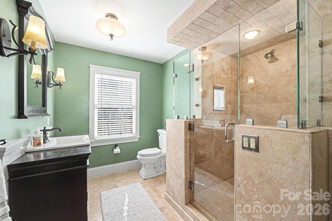
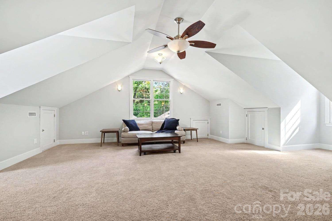
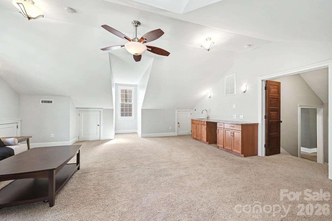
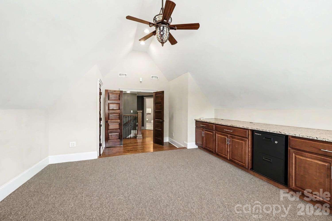
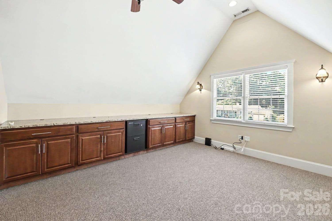
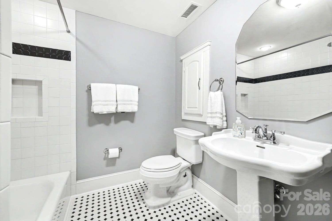
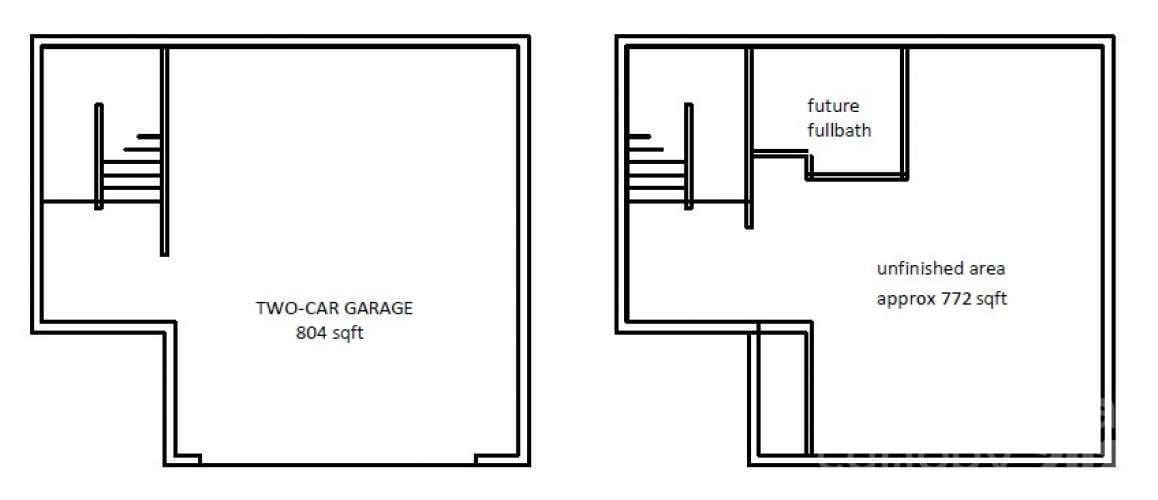
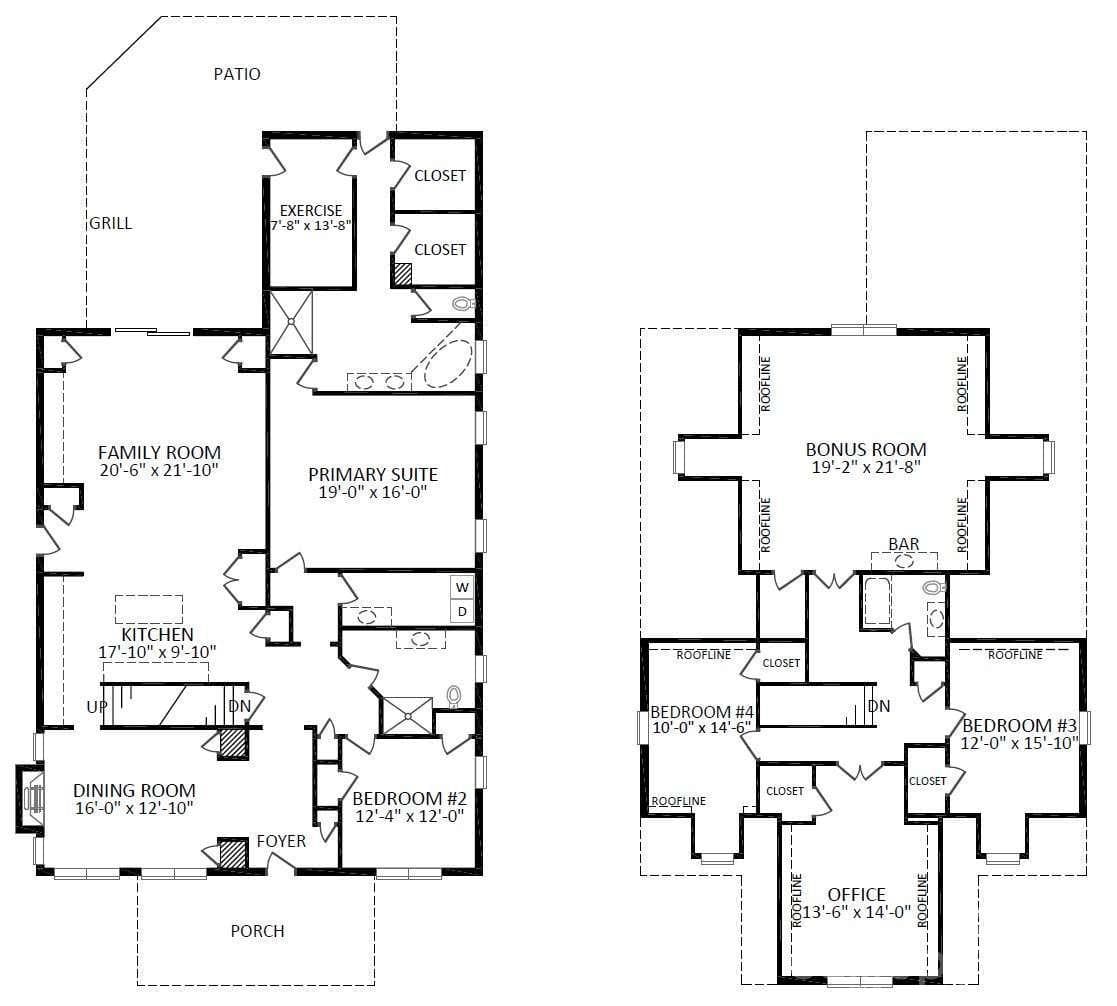
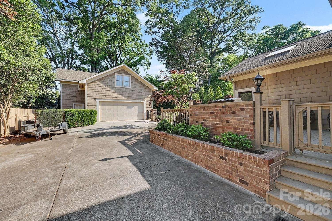
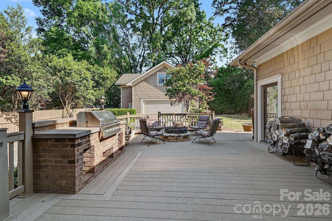
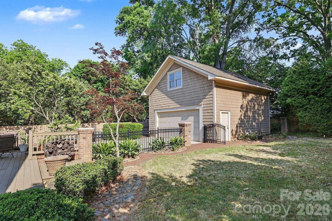
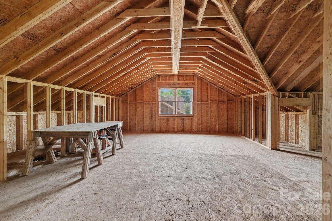
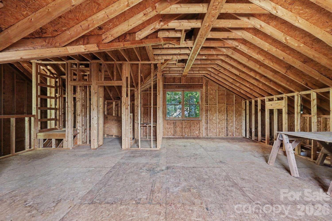
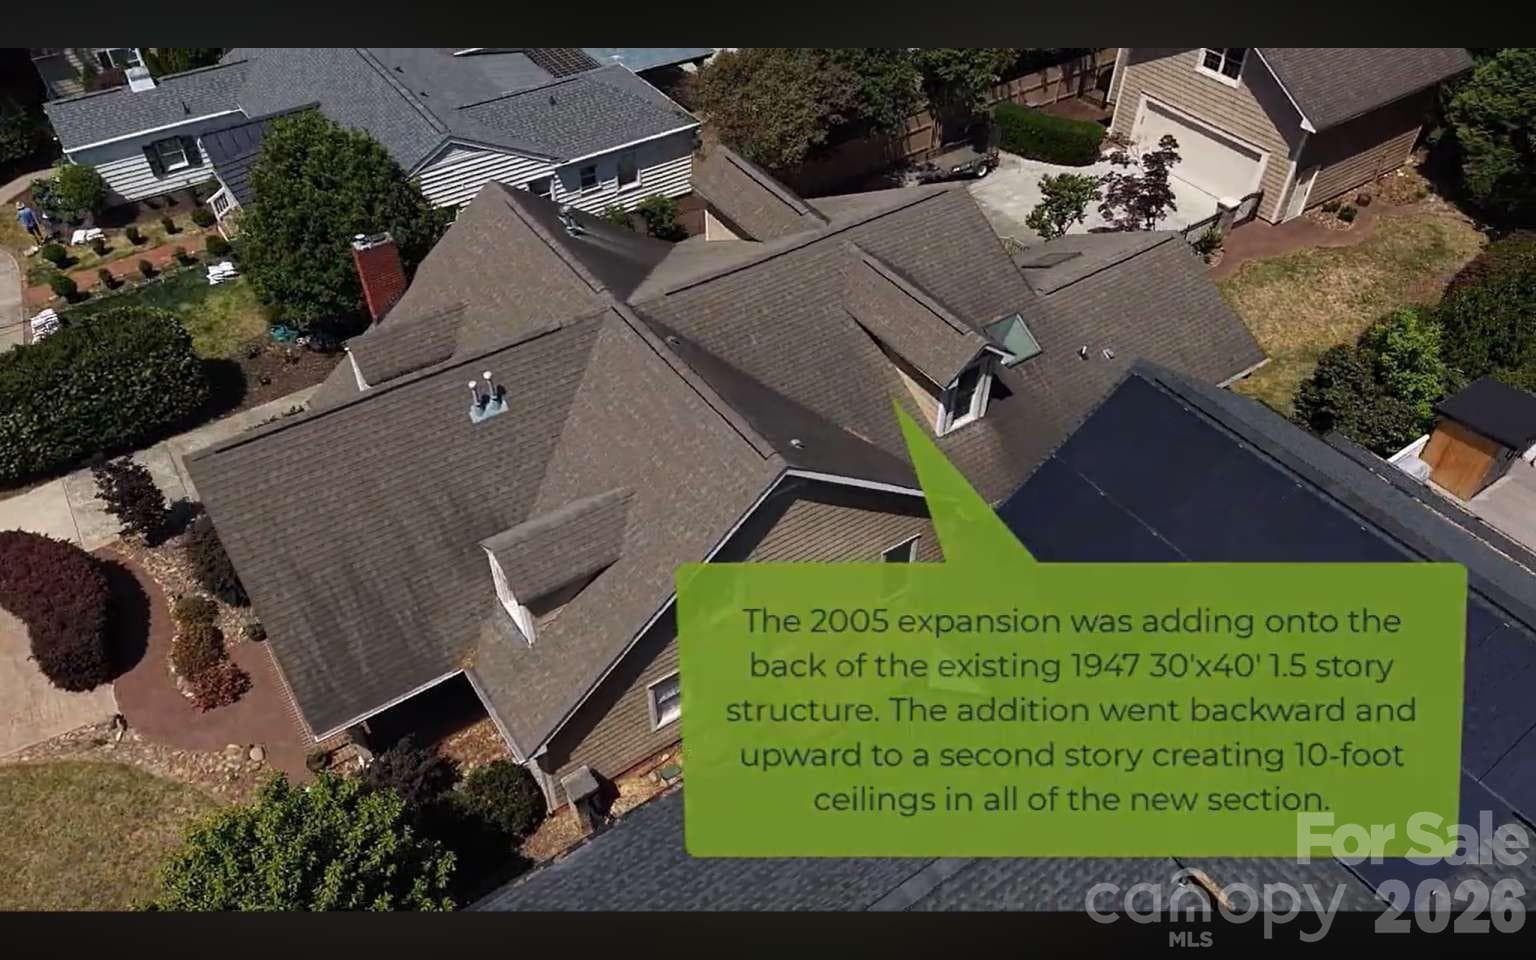
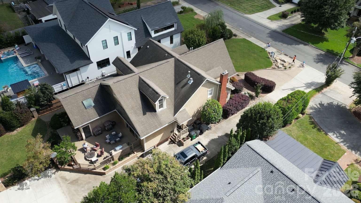
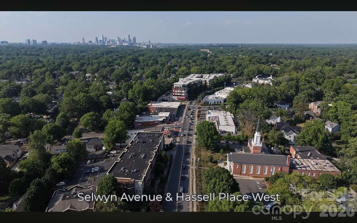
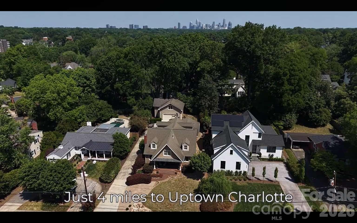
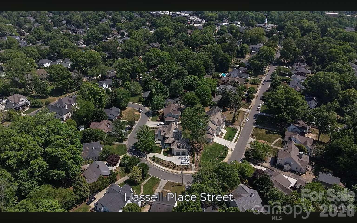
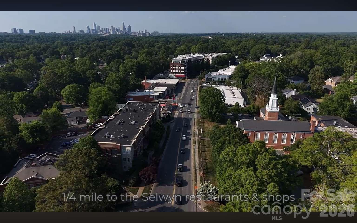
Myers Park is one of THE most beautiful, convenient, historic and sought-after areas in Charlotte, especially with the Top-Notch Myers Park Public School District! This is not in a subdivision so there are no HOA/POA dues, covenants or boards. In under 1500 feet you can walk to the Greenway, shops, grocery, restaurants, bars, movies & schools! In 2005, this 1947 original small home was entirely rebuilt and expanded to 5,660 overall square feet of incredible craftsmanship and high-quality construction. This timeless 5BR/Bonus/Office home offers 4084 sq ft of heated living area, plus an oversized 804 sq ft two-car detached garage, plus an additional 772 sq ft of potential Additional Dwelling Unit or hobby “Dreamspace” above the garage! NOTE: The VIRTUAL TOUR LINK has an incredibly detailed walk-through of the entire property with captions explaining every aspect & feature. THE HOUSE: The original 30x40 footprint from 1947 was completely gutted, then expanded upward, forward & backwards adding a large front porch & fantastic office, then offered all 10-foot ceilings in the back-side family room, first-floor master bedroom-bathroom En Suite, workout room and the upstairs giant playroom. Every room was thoughtfully designed and exceptionally built with the best of the best materials & features including 32 custom-made African Mahogany solid wood doors, Viking appliances, hardwoods throughout along with travertine & glass door bathrooms. Luxuries include his/hers walk-in closets, double-vanities, two-person double shower, frameless glass doors, Whirlpool jacuzzi tub, skylights, granite, maple cabinets and classic leaded glass window transom & cabinet accents. Instant hot water in three seconds thanks to a hot-water recirculation pump system, while enjoying drinking from any faucet in the house thanks to a whole-house water filter & softener system. The layout offers amazing privacy throughout and boasts logical features such as the raised bar on the island which seats four with bar chairs complimenting the large 8-person dining table area. Between the Viking double-ovens, 4-burner stove with grill & griddle, and the private backyard, wood burning firepit, outdoor speakers & outdoor grilling area, you’ll be the talk of the town with the best parties. This house was built for entertaining! The 19x20 upstairs bonus room with be the hit of the neighborhood with young ones having their own private parties while the parents enjoy peace downstairs and at the firepit. Endless amounts of storage are in this house with large 5 attic cubbies, walk-in closets, bonus closets everywhere, plus tons of space in the climate-controlled basement/wine cellar & the epic garage! The outside is secured by Hardie-Plank cement shake siding, UV-protected windows, overdone insulation, entirely new plumbing & electrical, and even a sealed climate-controlled crawl space. THE GARAGE: All newly constructed in 2005 and equipped with a 100A panel, septic grinder tank/pump, natural gas & cable, and the upstairs is ready to be finished as a living quarters or hobby workshop. The oversized large garage space is intentionally extra deep to host a long boat or utility trailer. This is a hobbyist’s dream garage with plenty of room for toys! THE LOT & YARD: FLAT 1/3 acre, quiet, quaint, private, wooded, fenced, side-walked, safe, beautifully & sustainably landscaped, irrigation, landscape lighted, centrally located on Hassell Place away from the Woodlawn side so no traffic noise. The driveway includes an extra 2-car parking leaf, and room for 3-point turnarounds in the back. The front porch is one of the greatest features of the house…be immersed in thunderstorms, sunrises & sunsets while kicking your feet up with some coffee/wine with neighborly waves to those walking on the sidewalk.

Highlights

Fireplace

Property details

MLS #
CAR4382060
Property type
Single Family Residence
Subdivision
None
Status
Active
Days on market
47
On market date
May 14, 2026
Stories
N/A
Total bathrooms
3
Garage spaces
2
Parking spaces
N/A
Lot size
N/A
Loading map…

Nearby schools

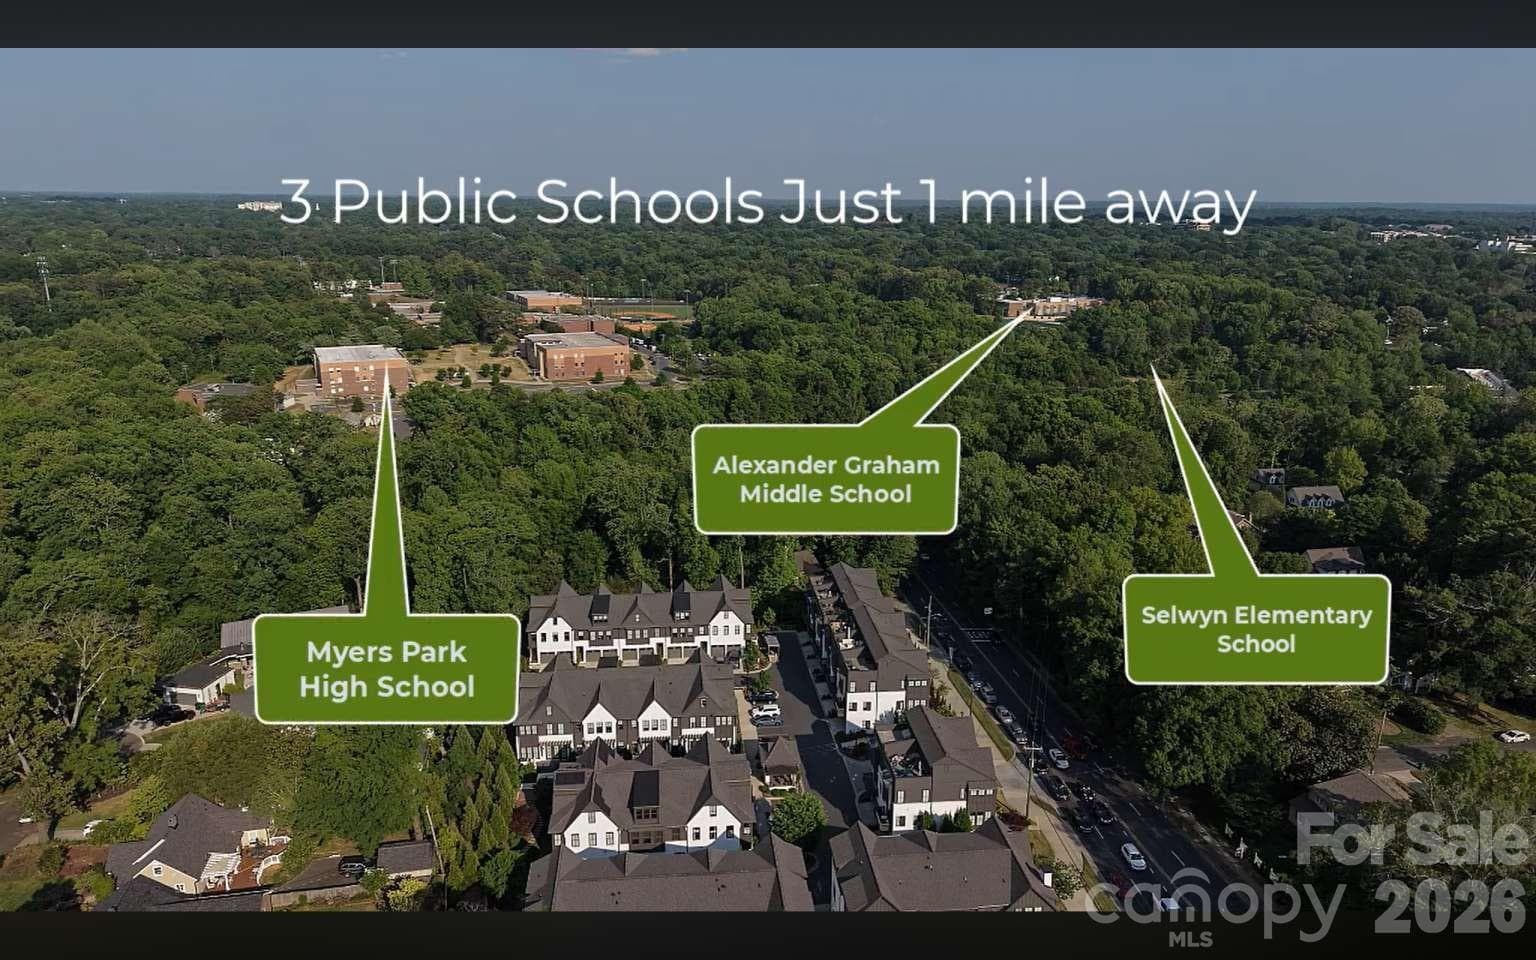
Within 10 miles. School directory data from the National Center for Education Statistics (NCES), accessed via the Urban Institute Education Data API. Local Score is calculated by INNOVATE Real Estate; where a state rating is shown, it comes from that state's own official school report card (e.g. NC Dept. of Public Instruction, SC Report Card).

Elementary
Selwyn Elementary
0.6 mi away · Grades 0-5
Zoned school (attendance boundary, 2015-16 data)
4.4
Local Score (state rating (2025) blended 70/30 with student-teacher ratio) -- not an official state rating
State rating: A (2025)
Enrollment
618
Student:teacher ratio
15.1:1
District
Charlotte-Mecklenburg Schools
Middle
Alexander Graham Middle
0.74 mi away · Grades 6-8
Zoned school (attendance boundary, 2015-16 data)
3.0
Local Score (state rating (2025) blended 70/30 with student-teacher ratio) -- not an official state rating
State rating: C (2025)
Enrollment
1,270
Student:teacher ratio
17.9:1
District
Charlotte-Mecklenburg Schools
High
Cato Middle College High School
9.01 mi away · Grades 11-13
Zoned school (attendance boundary, 2015-16 data)
3.8
Local Score (state rating (2025) blended 70/30 with student-teacher ratio) -- not an official state rating
State rating: A (2025)
Enrollment
166
Student:teacher ratio
41.5:1
District
Charlotte-Mecklenburg Schools

Walkability

Blended score for Charlotte's center, calculated by INNOVATE Real Estate from two sources: the EPA's National Walkability Index (street network, transit, land-use mix) and Google Places amenity data (what's actually reachable on foot from this point). 60% EPA National Walkability Index + 40% nearby-amenity density (Google Places).

84
Highly walkable
out of 100
EPA National Walkability Index
14.5 / 20 -- Above average walkable
Google Places amenity density
100 / 100
Restaurants & cafes20
Grocery stores5
Parks11
Schools16
Transit stops20
Pharmacies3

Market position

How this listing compares to current activity in Charlotte, from live MLS data.

On the market 47 days -- 25 fewer days than Charlotte's current average of 72 days.
For reference, the median list price across 3,662 active listings in Charlotte right now is $399,337.

Mortgage calculator

Estimate only - actual rate and payment depend on your lender, credit, and loan program.

$
%
%
Adjust tax / insurance estimates
% / yr
$
/mo
Est. monthly payment
$13,393/mo
$439,800 down
$1,759,200 loan
Principal & interest$11,410
Property tax (est.)$1,833
Home insurance (est.)$150

Similar homes you might like

Data source: Listing information provided by Canopy MLS (carolina) via Trestle/CoreLogic. Last updated June 30, 2026.

Information herein deemed reliable but not guaranteed; all measurements, school assignments, HOA fees, taxes, and feature lists are approximate and should be independently verified. Equal Housing Opportunity.