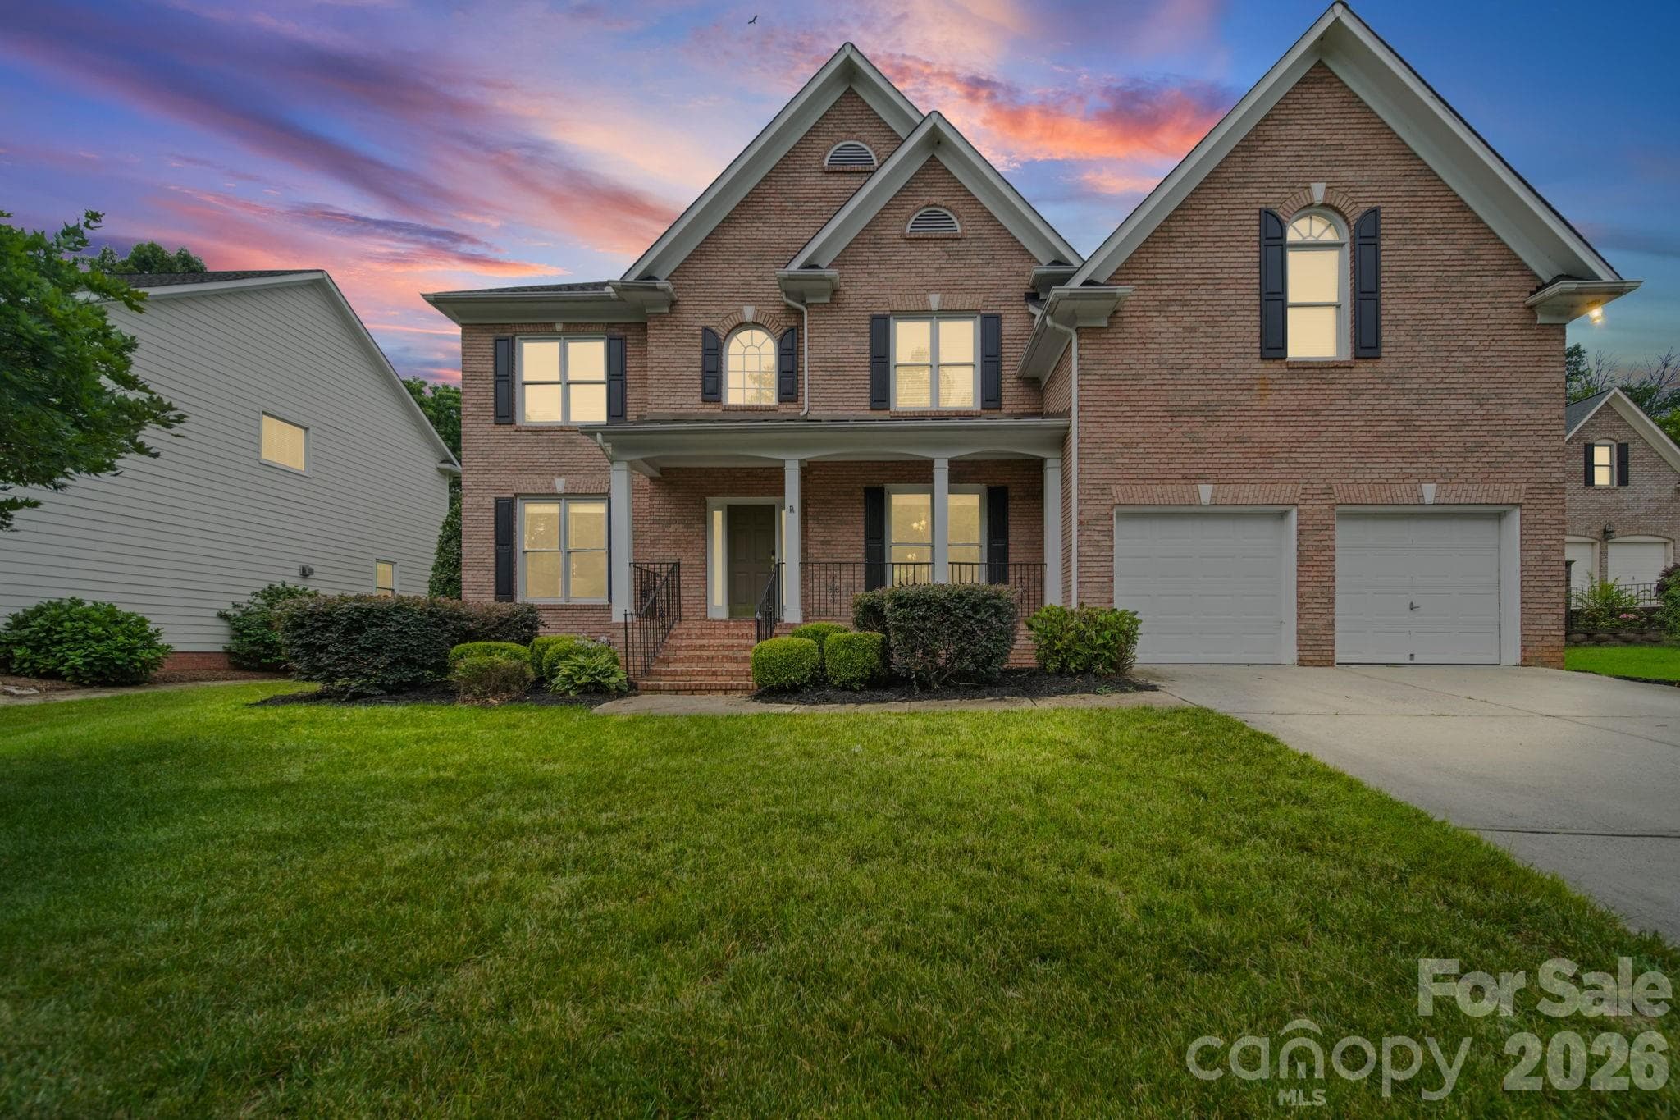
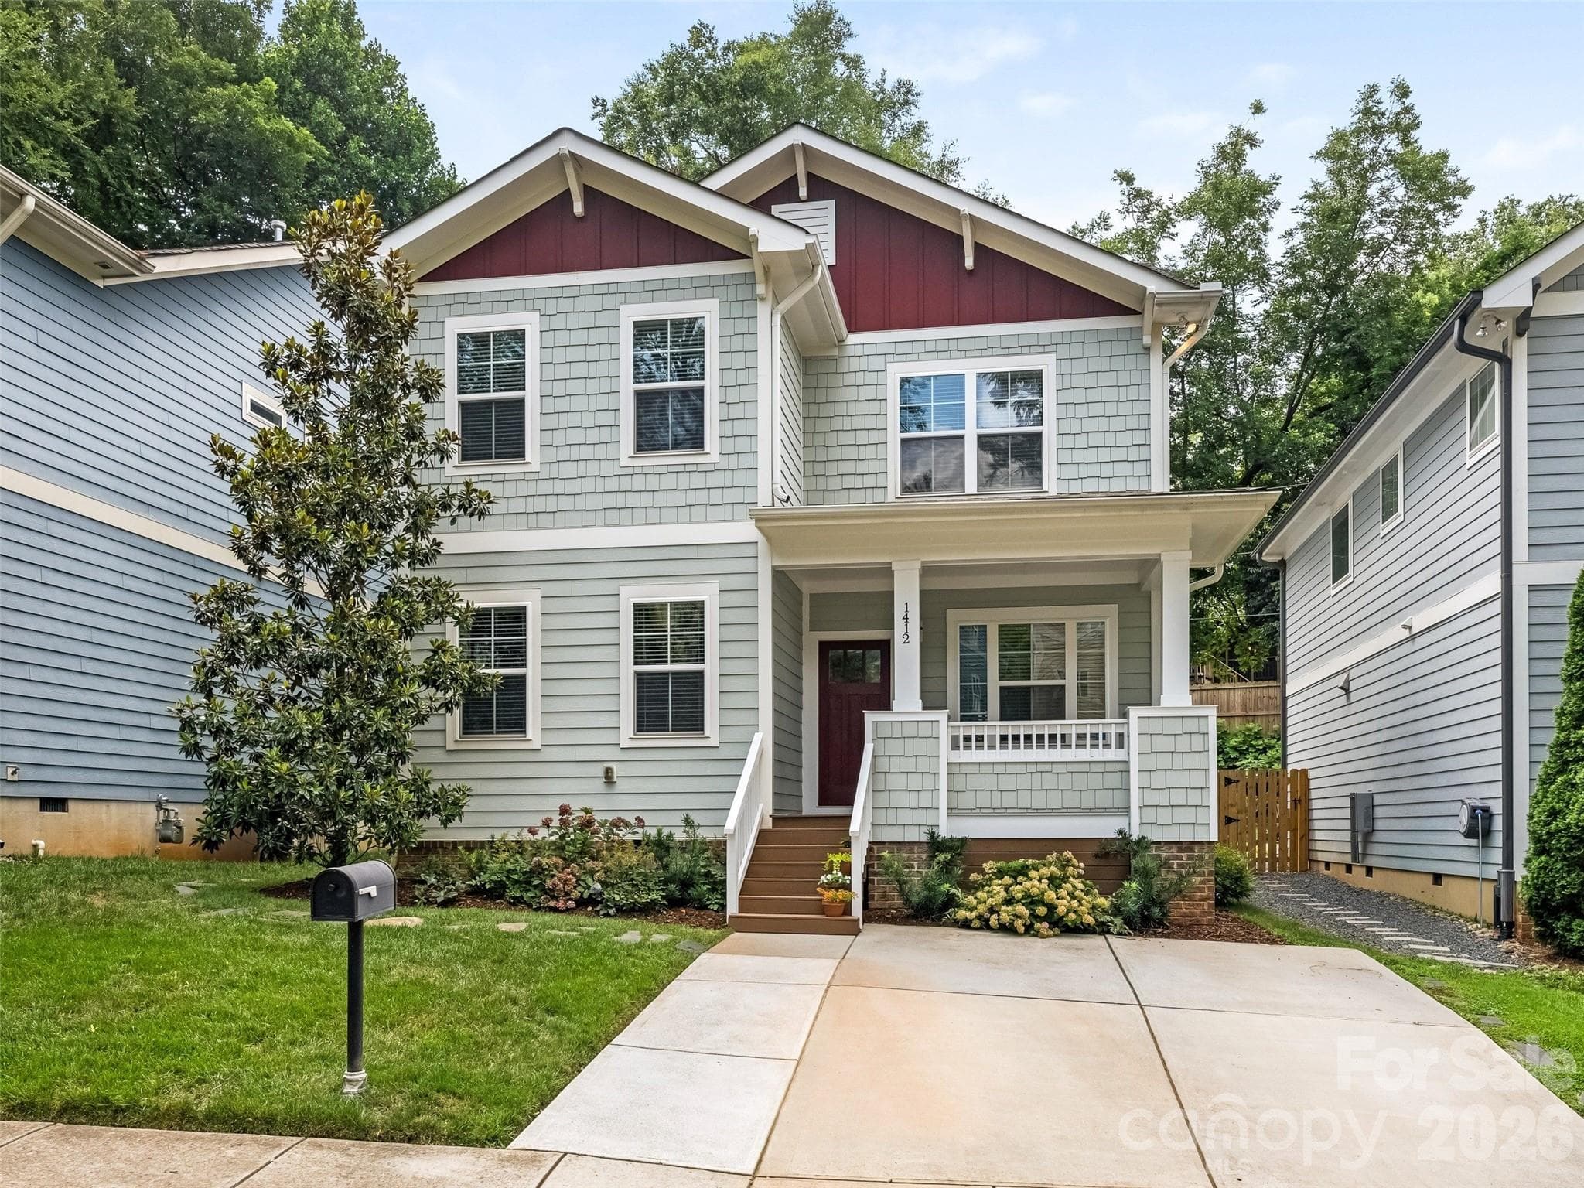
Townhouse at Charlotte
Townhouse at Charlotte, photo 2 of 47
Townhouse at Charlotte, photo 3 of 47
Townhouse at Charlotte, photo 4 of 47
Townhouse at Charlotte, photo 5 of 47
Townhouse at Charlotte, photo 6 of 47
Townhouse at Charlotte, photo 7 of 47
Townhouse at Charlotte, photo 8 of 47
Townhouse at Charlotte, photo 9 of 47
Townhouse at Charlotte, photo 10 of 47
Townhouse at Charlotte, photo 11 of 47
Townhouse at Charlotte, photo 12 of 47
Townhouse at Charlotte, photo 13 of 47
Townhouse at Charlotte, photo 14 of 47
Townhouse at Charlotte, photo 15 of 47
Townhouse at Charlotte, photo 16 of 47
Townhouse at Charlotte, photo 17 of 47
Townhouse at Charlotte, photo 18 of 47
Townhouse at Charlotte, photo 19 of 47
Townhouse at Charlotte, photo 20 of 47
Townhouse at Charlotte, photo 21 of 47
Townhouse at Charlotte, photo 22 of 47
Townhouse at Charlotte, photo 23 of 47
Townhouse at Charlotte, photo 24 of 47
Townhouse at Charlotte, photo 25 of 47
Townhouse at Charlotte, photo 26 of 47
Townhouse at Charlotte, photo 27 of 47
Townhouse at Charlotte, photo 28 of 47
Townhouse at Charlotte, photo 29 of 47
Townhouse at Charlotte, photo 30 of 47
Townhouse at Charlotte, photo 31 of 47
Townhouse at Charlotte, photo 32 of 47
Townhouse at Charlotte, photo 33 of 47
Townhouse at Charlotte, photo 34 of 47
Townhouse at Charlotte, photo 35 of 47
Townhouse at Charlotte, photo 36 of 47
Townhouse at Charlotte, photo 37 of 47
Townhouse at Charlotte, photo 38 of 47
Townhouse at Charlotte, photo 39 of 47
Townhouse at Charlotte, photo 40 of 47
Townhouse at Charlotte, photo 41 of 47
Townhouse at Charlotte, photo 42 of 47
Townhouse at Charlotte, photo 43 of 47
Townhouse at Charlotte, photo 44 of 47
Townhouse at Charlotte, photo 45 of 47
Townhouse at Charlotte, photo 46 of 47
Planned project right out the front door. - Charlotte
47 photos

$690,000

Charlotte, NC 28203
Listed by Jenny Greenspon · ERA Live Moore
Bedrooms
3
Bathrooms
3.5
Living area
1,818 sqft
Year built
2023

About this home

Sophisticated yet comfortable, this beautifully designed condo puts you right in the heart of South End and just minutes from everything that makes the neighborhood so popular. With three bedrooms, three-and-a-half baths, and nearly 2,000 square feet, the home offers a thoughtful layout that feels both stylish and easy to live in. Natural light pours through the open-concept living spaces, highlighting designer finishes, quality fixtures, and modern touches throughout. The outdoor spaces truly set this home apart. Grill dinner on the patio just off the great room, then head upstairs to the private rooftop terrace for sunset views, cocktails with friends, or a quiet evening overlooking the skyline. Just steps from the Rail Trail, restaurants, breweries, fitness studios, and boutique shopping, this turnkey home offers the best of South End living. Nearby Brookhill Village redevelopment is set to bring even more energy to the area with planned short-term rentals and festival grounds. New music venue The Auxiliary coming to South End in 2027 is within walking distance: https://www.axios.com/local/charlotte/2026/06/01/new-music-venue-south-end

Property details

MLS #
CAR4381523
Property type
Townhouse
Subdivision
Tremont Station
Status
Active
Days on market
33
On market date
May 29, 2026
Stories
N/A
Total bathrooms
3.5
Garage spaces
2
Parking spaces
N/A
Lot size
N/A
Loading map…

Nearby schools

Within 10 miles. School directory data from the National Center for Education Statistics (NCES), accessed via the Urban Institute Education Data API. Local Score is calculated by INNOVATE Real Estate; where a state rating is shown, it comes from that state's own official school report card (e.g. NC Dept. of Public Instruction, SC Report Card).

Elementary
Dilworth Elem Sedgefield Campus
1.39 mi away · Grades -1-2
Zoned school (attendance boundary, 2015-16 data)
4.0
Local Score (student-teacher ratio only (preliminary -- will incorporate state test-score data once available)) -- not an official state rating
Enrollment
346
Student:teacher ratio
14.4:1
District
Charlotte-Mecklenburg Schools
Middle
Sedgefield Middle
1.18 mi away · Grades 6-8
Zoned school (attendance boundary, 2015-16 data)
3.3
Local Score (state rating (2025) blended 70/30 with student-teacher ratio) -- not an official state rating
State rating: C (2025)
Enrollment
508
Student:teacher ratio
13.4:1
District
Charlotte-Mecklenburg Schools
High
Cato Middle College High School
8.69 mi away · Grades 11-13
Zoned school (attendance boundary, 2015-16 data)
3.8
Local Score (state rating (2025) blended 70/30 with student-teacher ratio) -- not an official state rating
State rating: A (2025)
Enrollment
166
Student:teacher ratio
41.5:1
District
Charlotte-Mecklenburg Schools

Walkability

Blended score for Charlotte's center, calculated by INNOVATE Real Estate from two sources: the EPA's National Walkability Index (street network, transit, land-use mix) and Google Places amenity data (what's actually reachable on foot from this point). 60% EPA National Walkability Index + 40% nearby-amenity density (Google Places).

89
Highly walkable
out of 100
EPA National Walkability Index
16.3 / 20 -- Most walkable
Google Places amenity density
100 / 100
Restaurants & cafes20
Grocery stores4
Parks15
Schools7
Transit stops20
Pharmacies6

Market position

How this listing compares to current activity in Charlotte, from live MLS data.

On the market 33 days -- 39 fewer days than Charlotte's current average of 72 days.
For reference, the median list price across 3,662 active listings in Charlotte right now is $399,337.

Mortgage calculator

Estimate only - actual rate and payment depend on your lender, credit, and loan program.

$
%
%
Adjust tax / insurance estimates
% / yr
$
/mo
Est. monthly payment
$4,305/mo
$138,000 down
$552,000 loan
Principal & interest$3,580
Property tax (est.)$575
Home insurance (est.)$150

Similar homes you might like

Data source: Listing information provided by Canopy MLS (carolina) via Trestle/CoreLogic. Last updated July 1, 2026.

Information herein deemed reliable but not guaranteed; all measurements, school assignments, HOA fees, taxes, and feature lists are approximate and should be independently verified. Equal Housing Opportunity.