
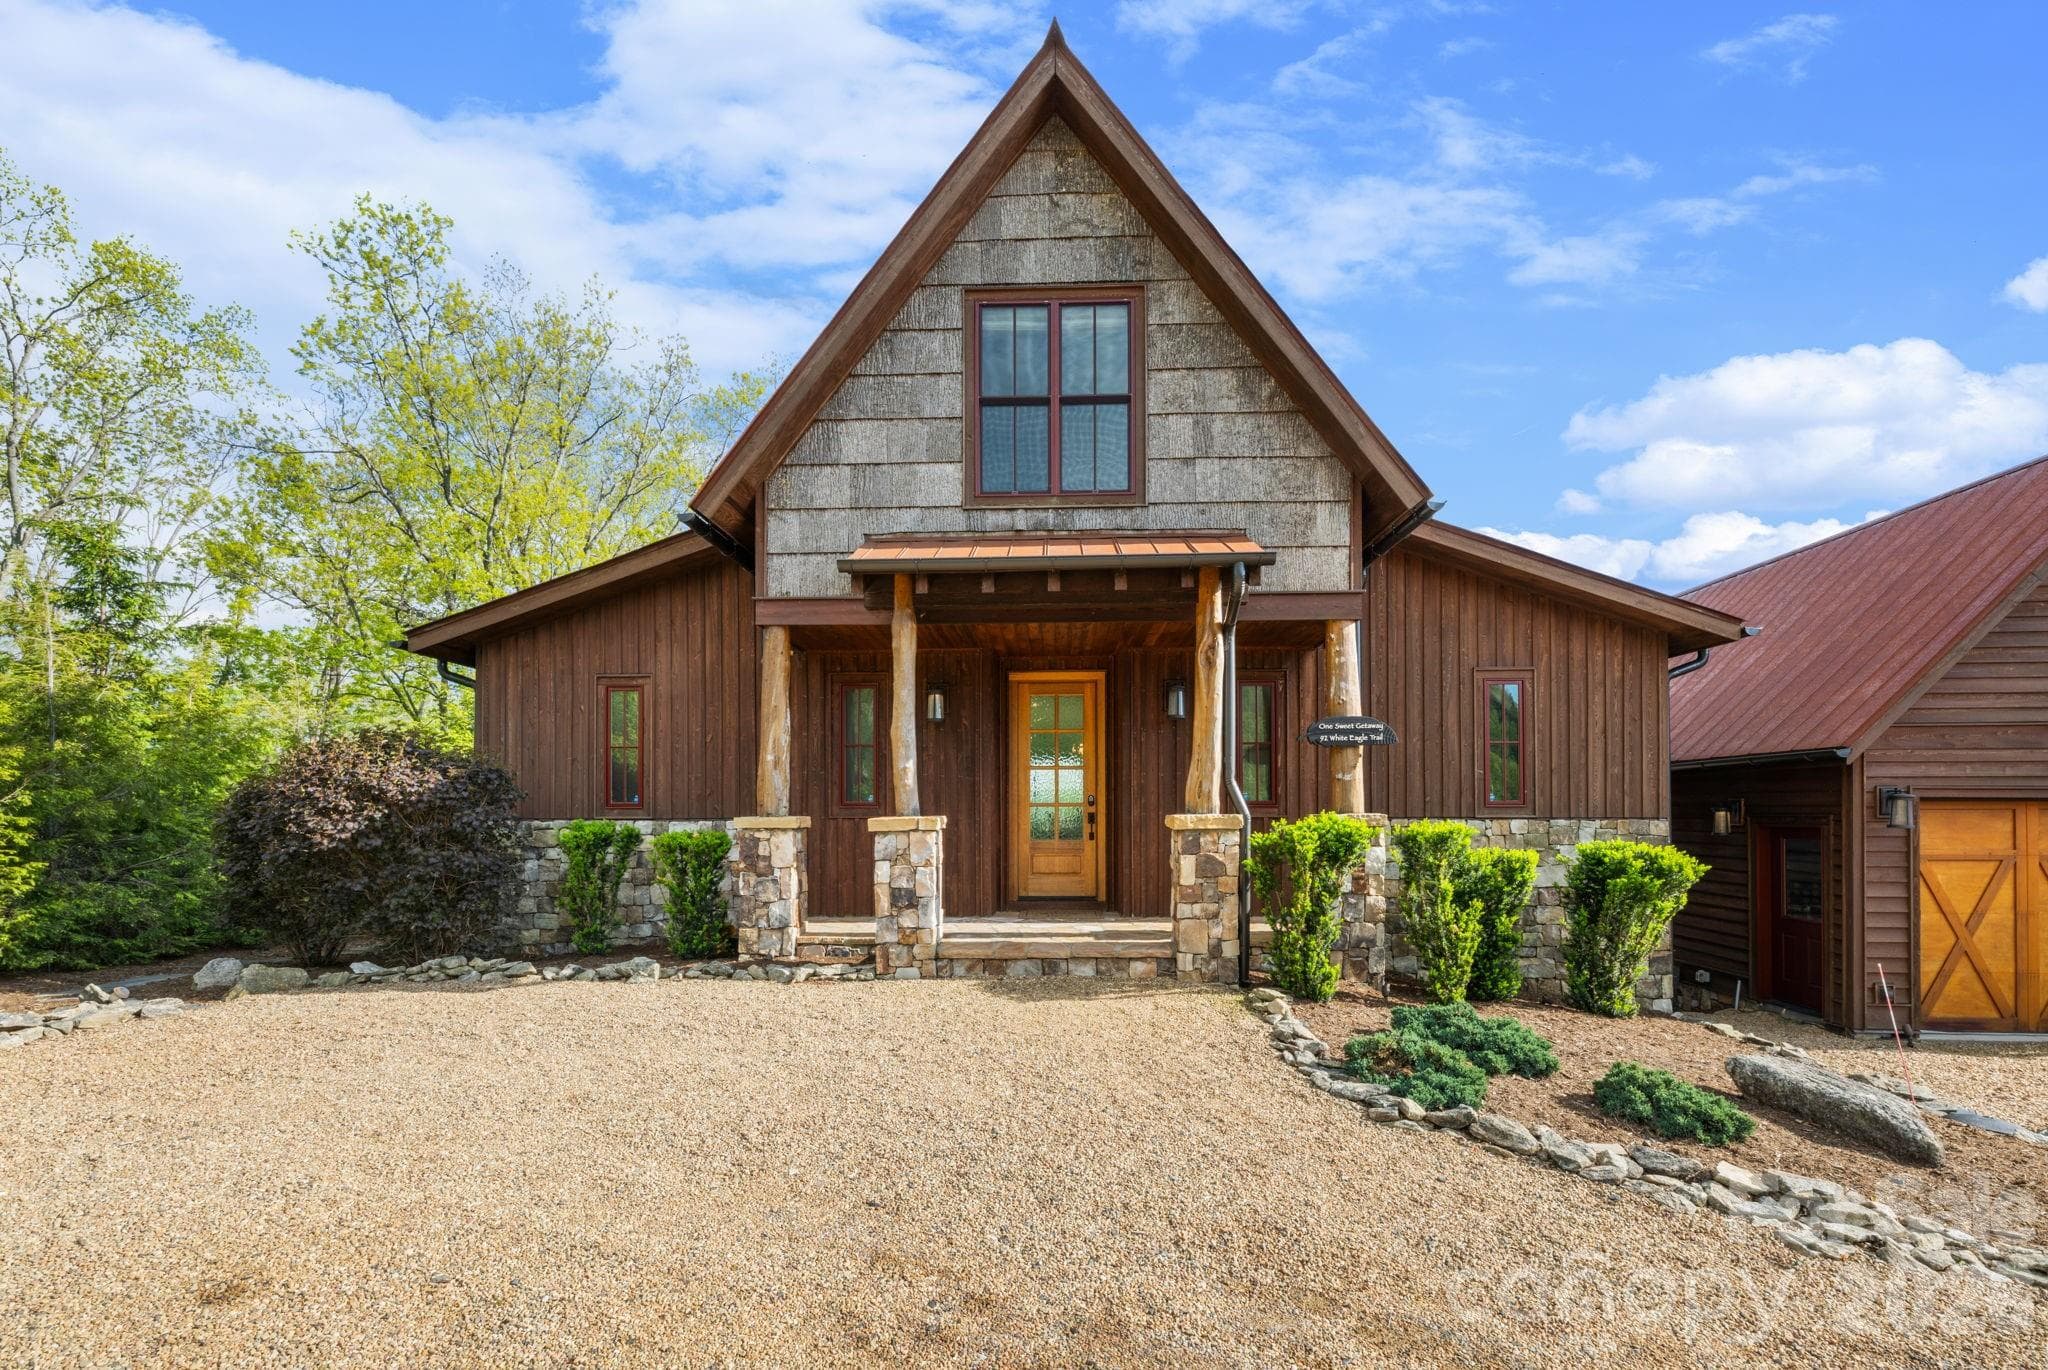


$1,599,000
About this home
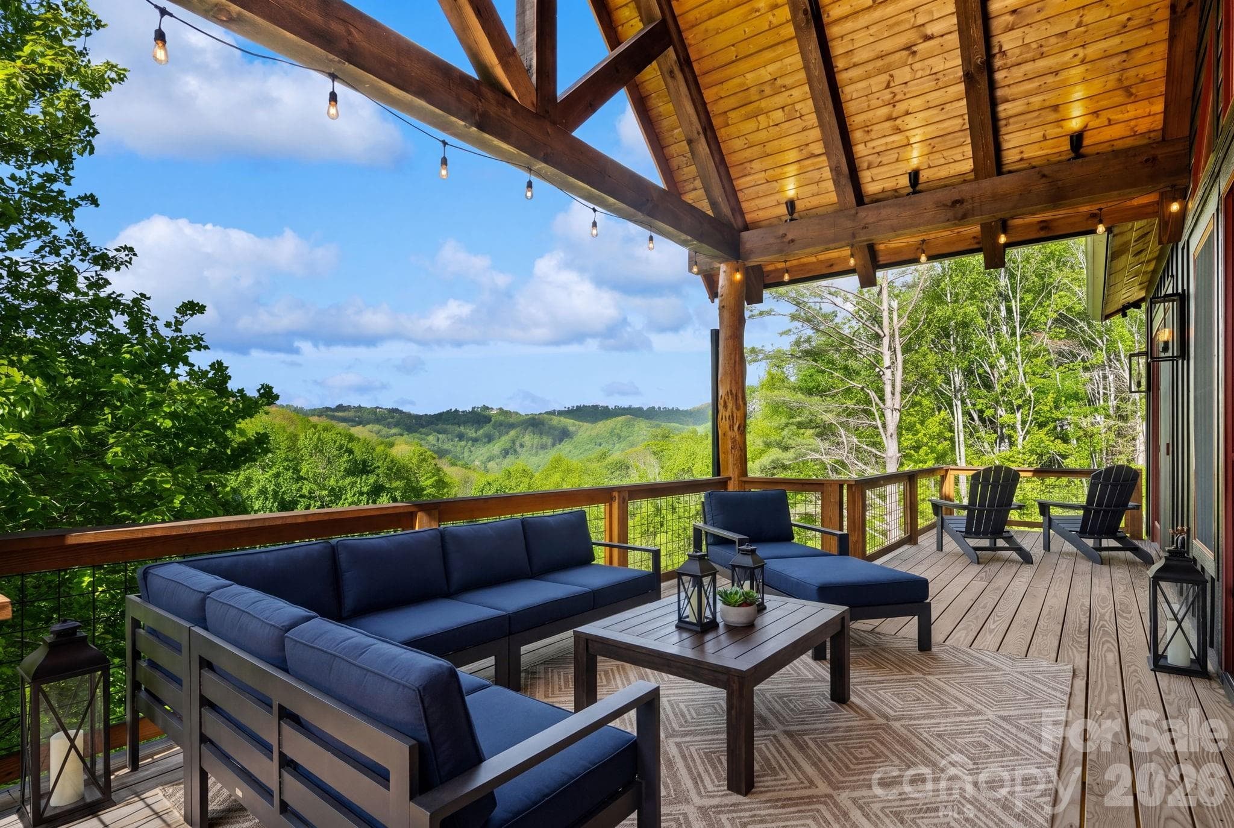
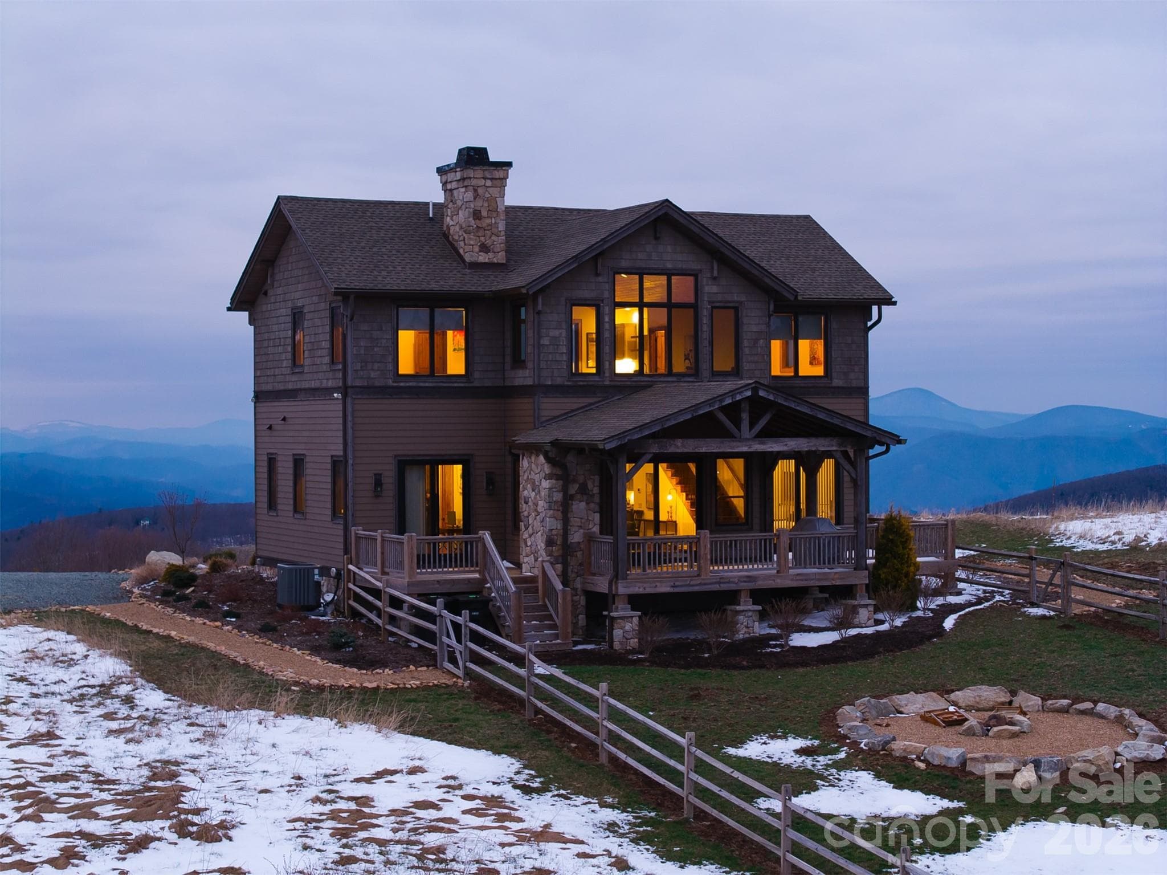
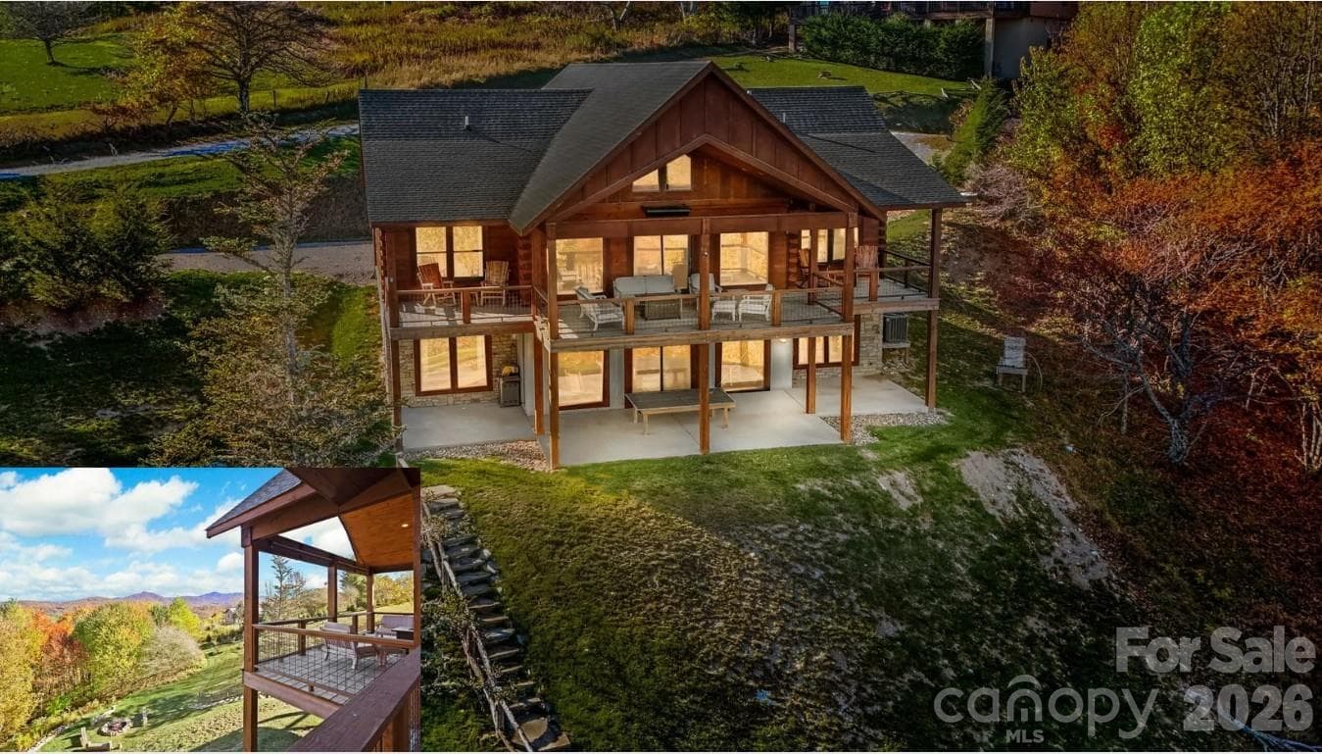
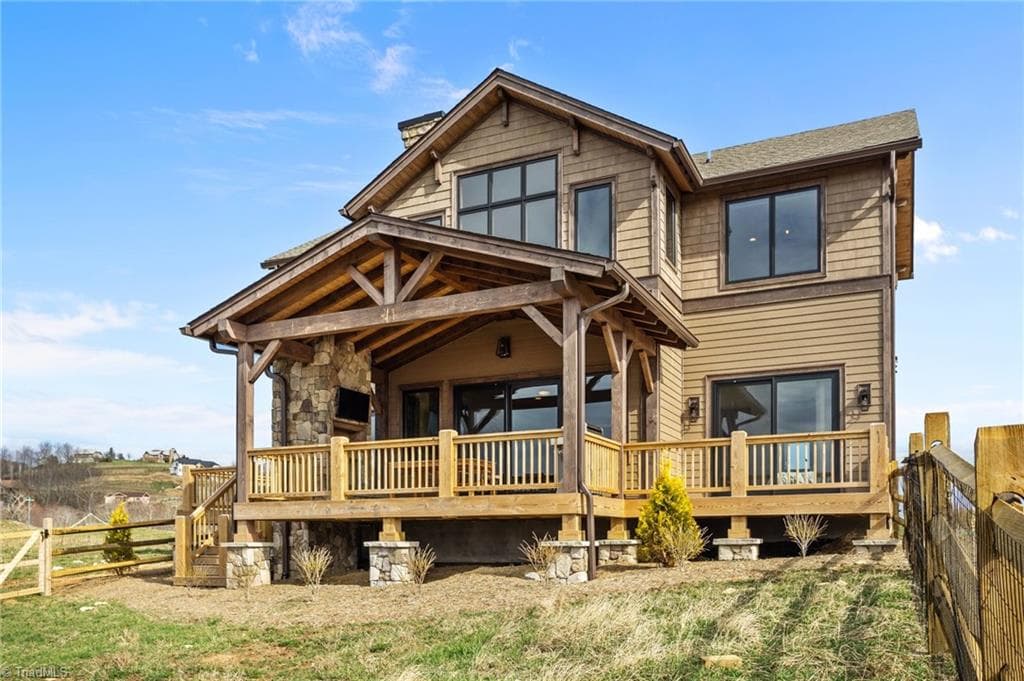
Welcome to One Sweet Getaway, a refined mountain retreat in The Lodges at Eagles Nest offering beautiful views, seamless indoor-outdoor living, and effortless access. A large driveway with ample parking and a flat entry makes arrival easy for owners and guests, while the thoughtful layout, prime location, and accessibility create strong rental potential. The property is offered furnished with a few exceptions, allowing buyers to begin enjoying the mountain lifestyle right away. The main level features a spacious primary suite, with two additional sleeping areas and three full baths across two levels for comfortable guest accommodations. Designed for gathering, the open kitchen showcases a large island, butler’s pantry, added prep space, and wet bar sink. Expansive rear glass doors open fully to a deck spanning the back of the home, creating a seamless connection to the outdoors with mountain views and sunset skies just off the right side. From the deck, enjoy easy access to a beautiful fire pit area overlooking the mountains, creating a welcoming setting for cool evenings and relaxed entertaining. A detached oversized two-car garage offers valuable flexibility. Currently heated and cooled as additional recreation space, it can easily return to garage use if desired. Located minutes from downtown Banner Elk, the Eagles Nest main gate, and Great Camp, this home offers close access to seasonal live concerts, fine dining with panoramic views, the 24/7 Dollar General market, hiking, biking, ATV trails, fitness center, dog park, winery, sports amenities, children’s activities, and more. Experience elevated High Country living in one of Banner Elk’s premier luxury communities.
Highlights
Property details
- MLS #
- CAR4381259
- Property type
- Single Family Residence
- Subdivision
- The Lodges at Eagles Nest
- Status
- Active
- Days on market
- 4
- On market date
- May 20, 2026
- Stories
- N/A
- Total bathrooms
- 3
- Garage spaces
- 2
- Parking spaces
- N/A
- Lot size
- N/A
Location
Get directions →Nearby schools
Within 10 miles. School directory data from the National Center for Education Statistics (NCES), accessed via the Urban Institute Education Data API. Local Score is calculated by INNOVATE Real Estate; where a state rating is shown, it comes from that state's own official school report card.
- Enrollment
- 172
- Student:teacher ratio
- 12.3:1
- District
- Avery County Schools
- Enrollment
- 173
- Student:teacher ratio
- 13.3:1
- District
- Avery County Schools
- Enrollment
- 580
- Student:teacher ratio
- 14.1:1
- District
- Avery County Schools
Walkability
Blended score for Banner Elk's center, calculated by INNOVATE Real Estate from two sources: the EPA's National Walkability Index (street network, transit, land-use mix) and Google Places amenity data (what's actually reachable on foot from this point). 60% EPA National Walkability Index + 40% nearby-amenity density (Google Places).
Mortgage calculator
Estimate only - actual rate and payment depend on your lender, credit, and loan program.
Adjust tax / insurance estimates
Similar homes you might like
Data source: Listing information provided by Canopy MLS (carolina) via Trestle/CoreLogic. Last updated May 24, 2026.
Information herein deemed reliable but not guaranteed; all measurements, school assignments, HOA fees, taxes, and feature lists are approximate and should be independently verified. Equal Housing Opportunity.