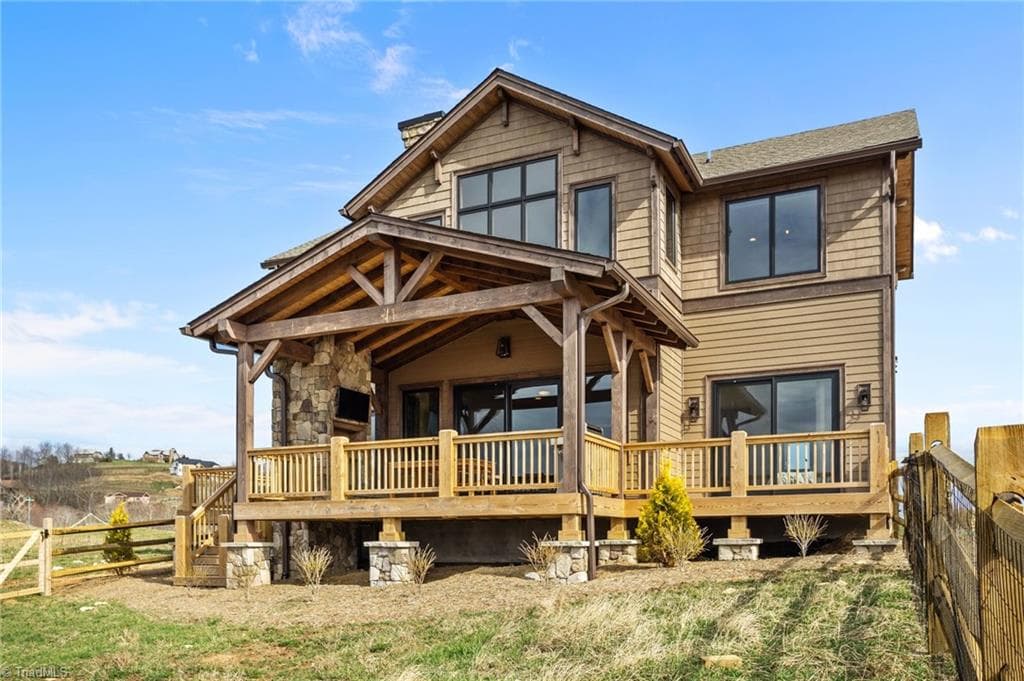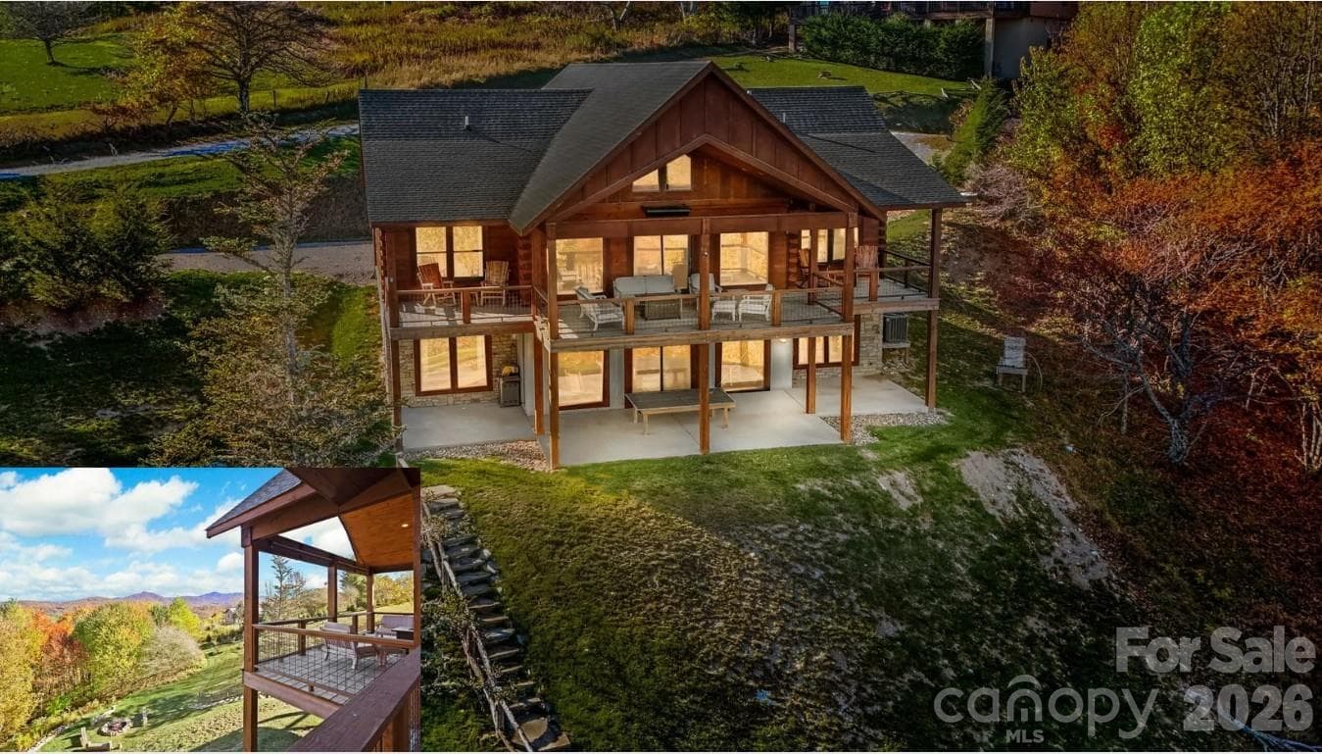
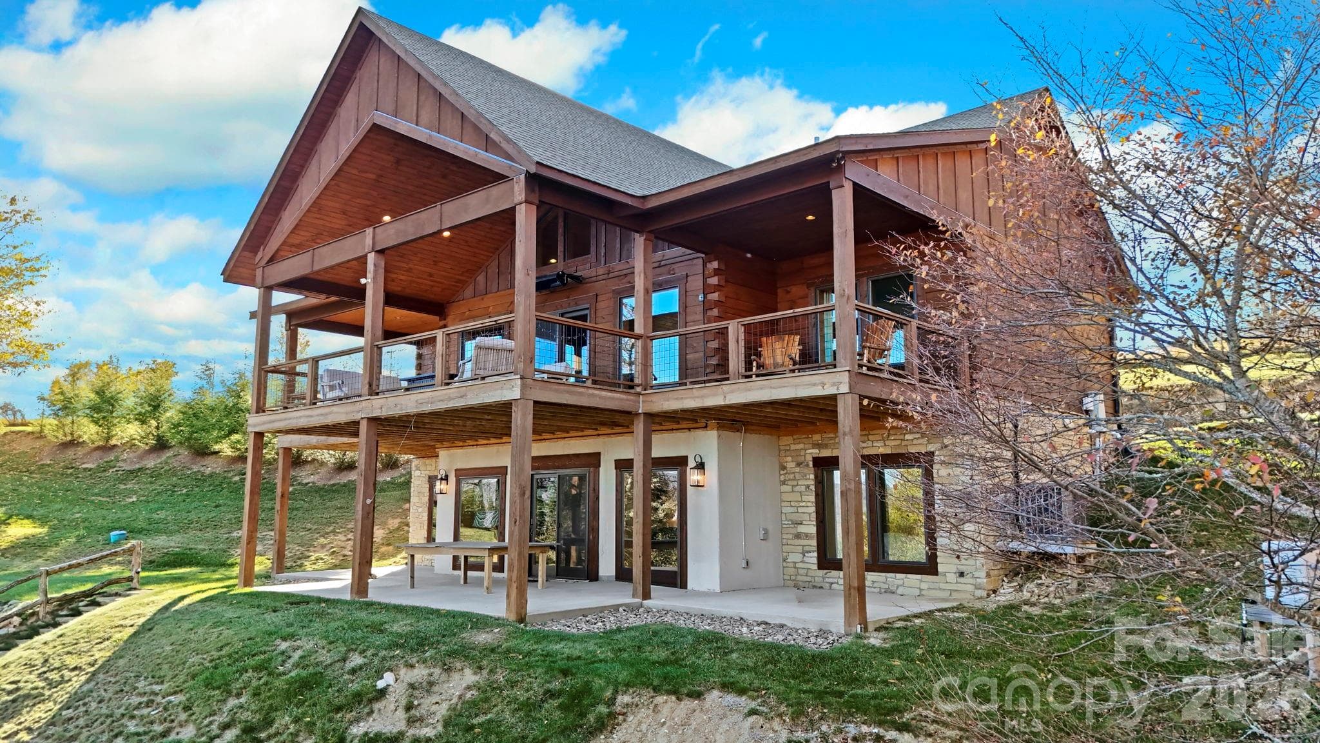
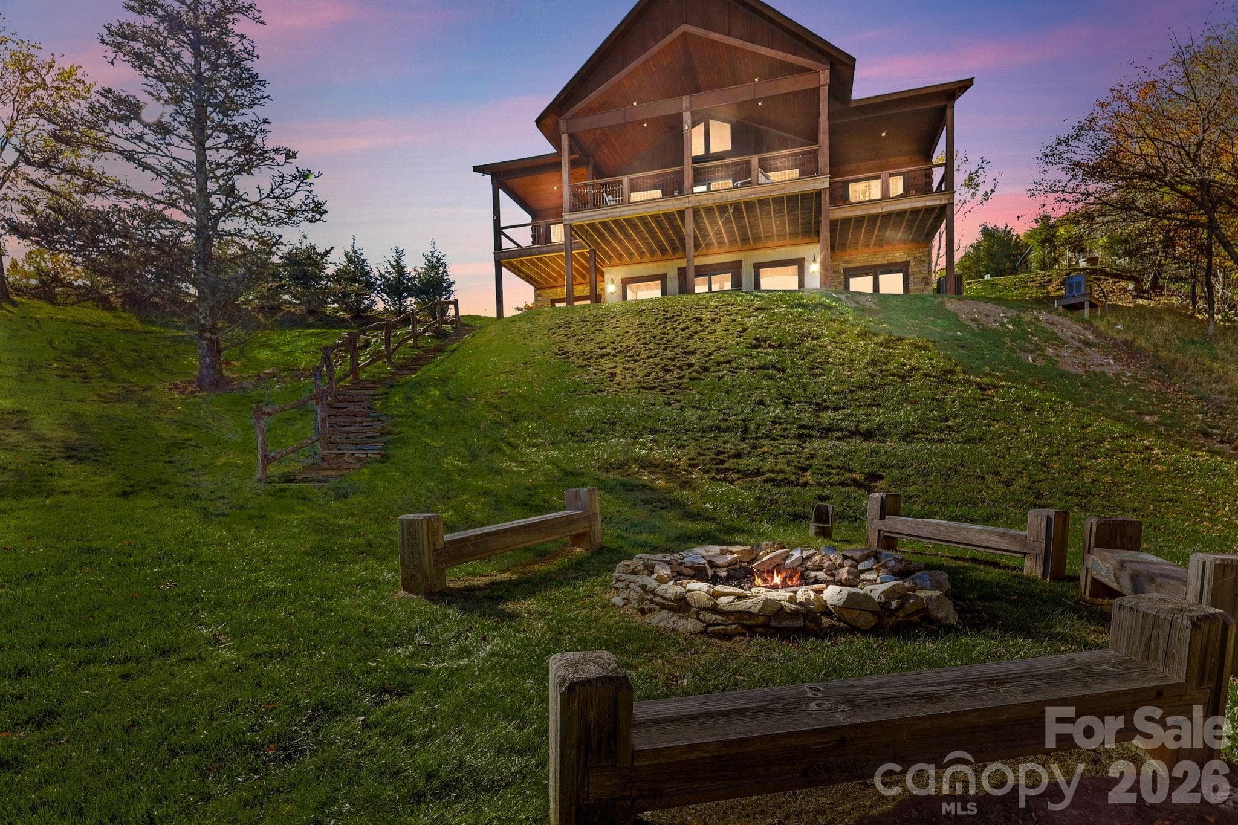
Single Family Residence at Banner Elk
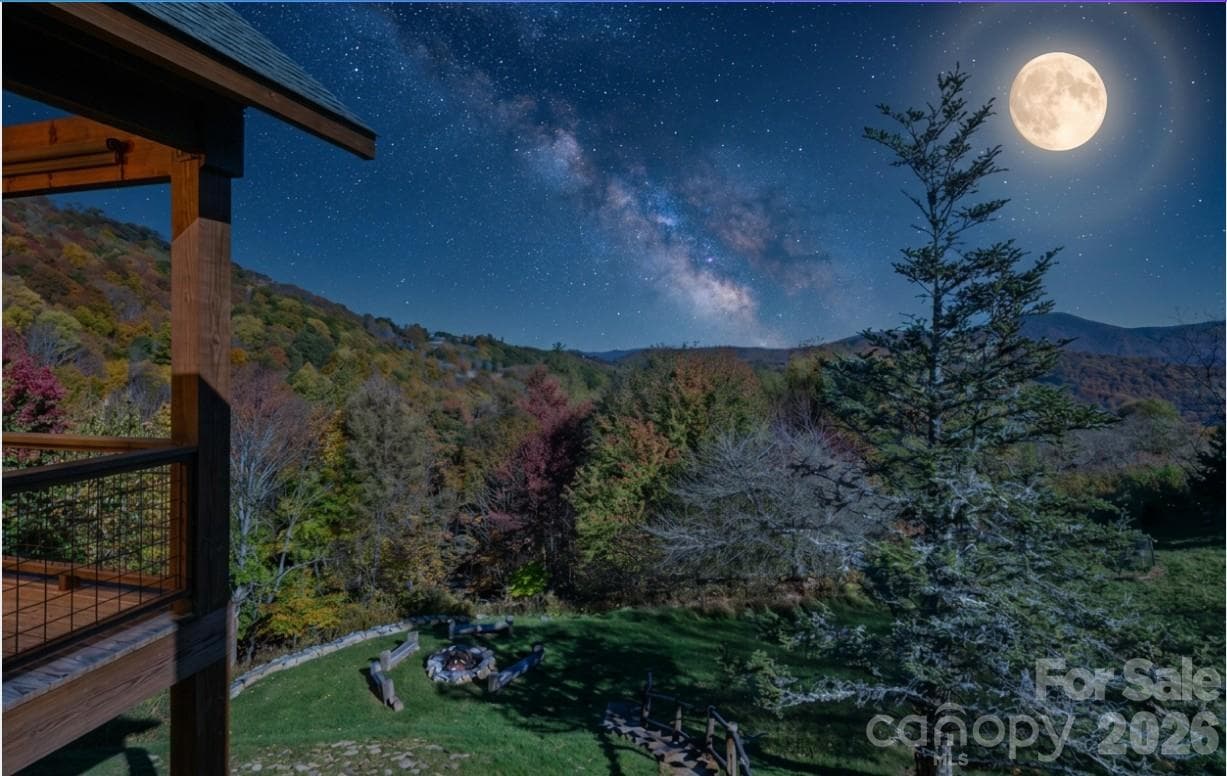
Virtual Photo - Banner Elk
Single Family Residence at Banner Elk, photo 3 of 48
Single Family Residence at Banner Elk, photo 4 of 48
Single Family Residence at Banner Elk, photo 5 of 48
Single Family Residence at Banner Elk, photo 6 of 48
Single Family Residence at Banner Elk, photo 7 of 48
Single Family Residence at Banner Elk, photo 8 of 48
Single Family Residence at Banner Elk, photo 9 of 48
Single Family Residence at Banner Elk, photo 10 of 48
Single Family Residence at Banner Elk, photo 11 of 48
Single Family Residence at Banner Elk, photo 12 of 48
Single Family Residence at Banner Elk, photo 13 of 48
Single Family Residence at Banner Elk, photo 14 of 48
Single Family Residence at Banner Elk, photo 15 of 48
Single Family Residence at Banner Elk, photo 16 of 48
Single Family Residence at Banner Elk, photo 17 of 48
Single Family Residence at Banner Elk, photo 18 of 48
Single Family Residence at Banner Elk, photo 19 of 48
Single Family Residence at Banner Elk, photo 20 of 48
Single Family Residence at Banner Elk, photo 21 of 48
Single Family Residence at Banner Elk, photo 22 of 48
Single Family Residence at Banner Elk, photo 23 of 48
Single Family Residence at Banner Elk, photo 24 of 48
Single Family Residence at Banner Elk, photo 25 of 48
Single Family Residence at Banner Elk, photo 26 of 48
Single Family Residence at Banner Elk, photo 27 of 48
Single Family Residence at Banner Elk, photo 28 of 48
Single Family Residence at Banner Elk, photo 29 of 48
Single Family Residence at Banner Elk, photo 30 of 48
Single Family Residence at Banner Elk, photo 31 of 48
Single Family Residence at Banner Elk, photo 32 of 48
Single Family Residence at Banner Elk, photo 33 of 48
Single Family Residence at Banner Elk, photo 34 of 48
Single Family Residence at Banner Elk, photo 35 of 48
Single Family Residence at Banner Elk, photo 36 of 48
Single Family Residence at Banner Elk, photo 37 of 48
Single Family Residence at Banner Elk, photo 38 of 48
Single Family Residence at Banner Elk, photo 39 of 48
Single Family Residence at Banner Elk, photo 40 of 48
Single Family Residence at Banner Elk, photo 41 of 48
Single Family Residence at Banner Elk, photo 42 of 48
Single Family Residence at Banner Elk, photo 43 of 48
Single Family Residence at Banner Elk, photo 44 of 48
Single Family Residence at Banner Elk, photo 45 of 48
Single Family Residence at Banner Elk, photo 46 of 48
Single Family Residence at Banner Elk, photo 47 of 48
Single Family Residence at Banner Elk, photo 48 of 48
48 photos

$1,545,000

Banner Elk, NC 28604
Listed by Kimberly Mateiko · C-21 Mountain Vistas
Bedrooms
4
Bathrooms
4.5
Living area
2,558 sqft
Year built
2018

About this home

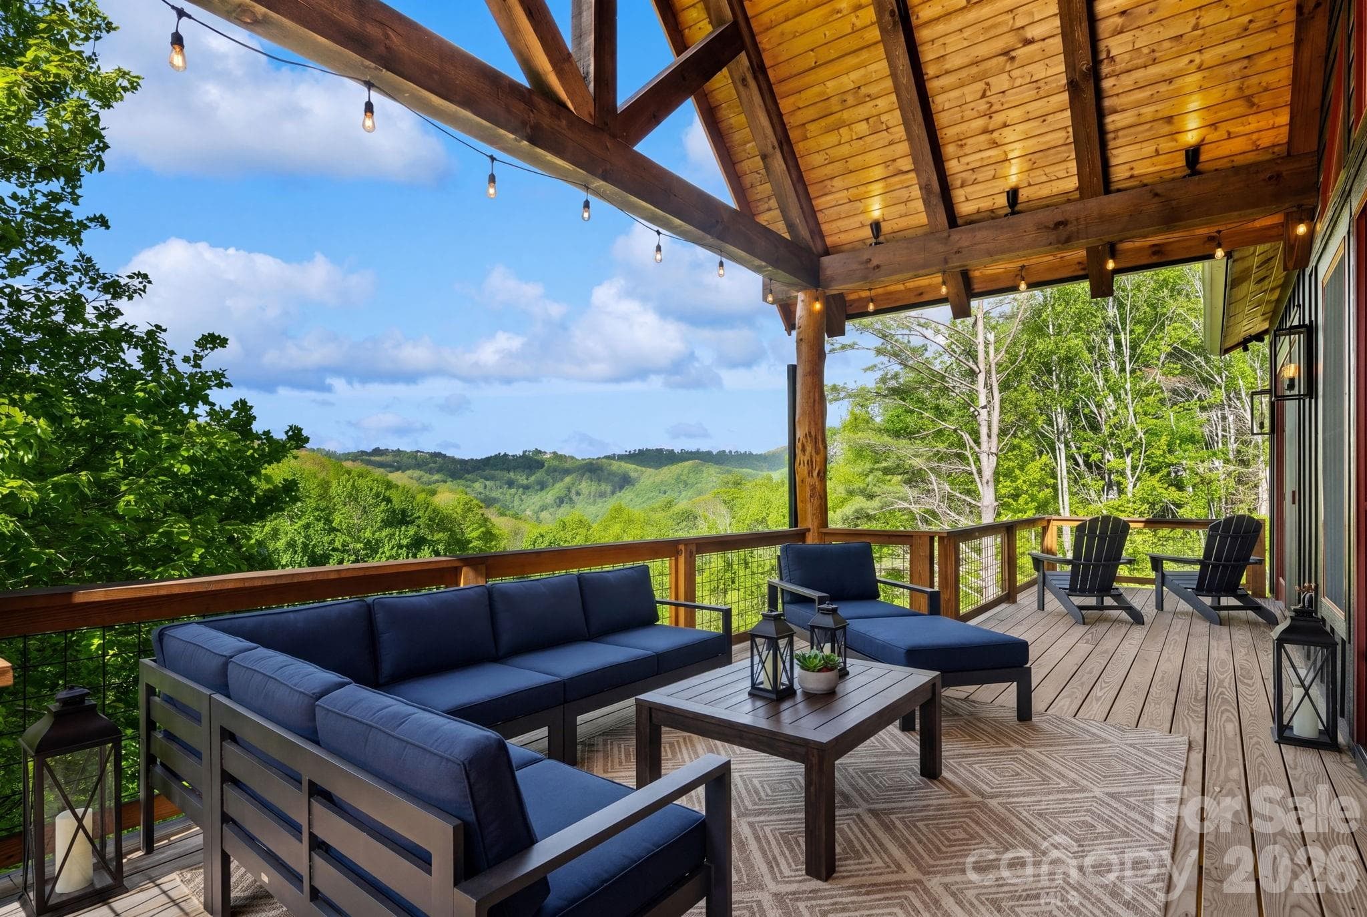
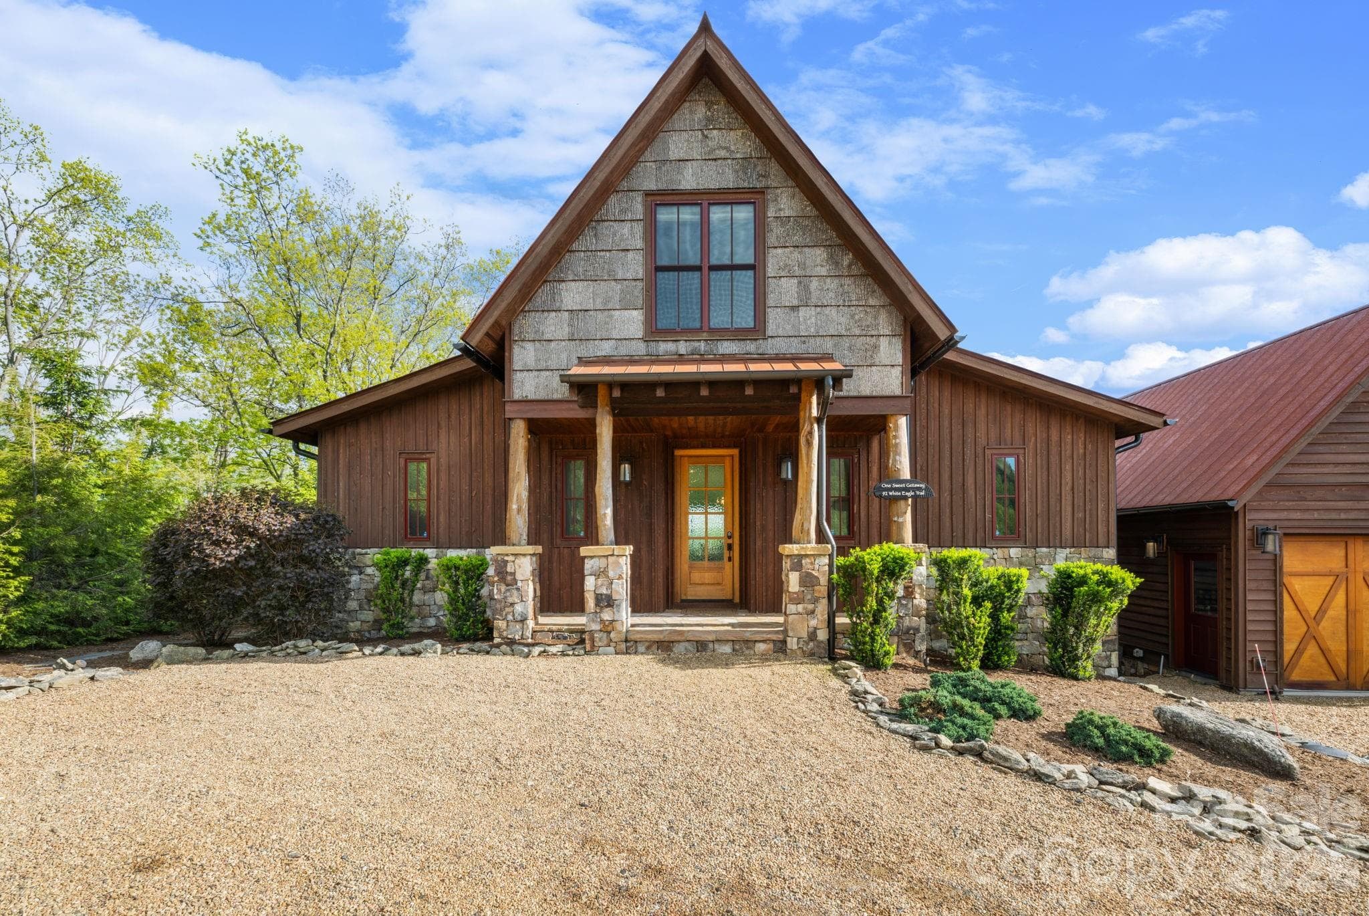
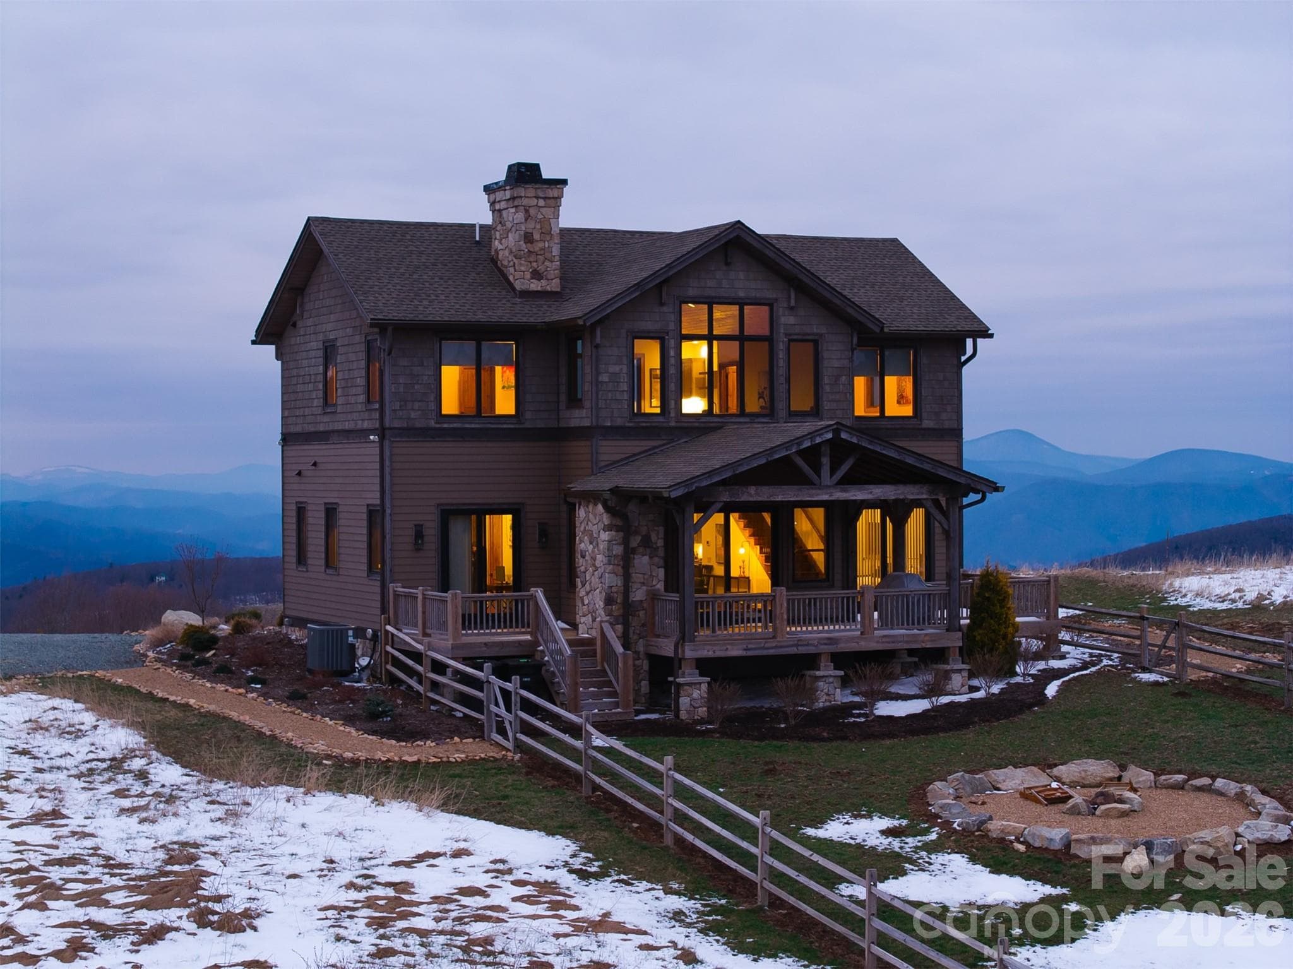
"Escape to 'Amazing View Lodge,' a big, beautiful 4-bedroom 4.5-bathroom (each bedroom has an ensuite bathroom) cabin where luxury meets the landscape in perfect harmony. This custom-built retreat offers an experience beyond compare, with a sprawling deck that serves as your private viewing platform for stunning mountain views and stargazing, or enjoy an evening with a warm fire, crisp air, and endless skies at the firepit. Inside, a stone fireplace and rich wood finishes create a cozy yet grand atmosphere, while multiple living spaces provide ample room to relax and reconnect. A kitchen designed for both serious cooking and relaxed gathering, it boasts a spacious layout with a generous island, a gourmet range, and custom Koch rustic cherry briarwood cabinetry. The lower-level offers a sprawling family-friendly oasis designed for both relaxation and entertainment. Gather around the cozy fireplace for a movie night or head to the dedicated game area for endless fun. This impressive space is complemented by two bedrooms, each with its own full en-suite bathroom. From the moment you arrive, you'll be immersed in a world of tranquility, framed by some of the most amazing views the region has to offer." Located in Banner Elk minutes to downtown, Beech Mountain and the area ski resorts! An incredible home built with superior wall foundation, 8" easter white pine double V authentic exterior corners, all logs are clear treat pressure treated at factory, spray foam insulation on roof deck for exceptional insulation values, a Generac 22kw whole house backup generator serviced annually, whole house dehumidification tied into the HVAC system. Short-term rental projection up to 65K! A truly gorgeous mountain home awaits you! Furnished with a few exceptions! Seller is an NC Broker

Highlights

Fireplace

Property details

MLS #
CAR4315147
Property type
Single Family Residence
Subdivision
Grey Fox Ridge
Status
Active
Days on market
245
On market date
October 21, 2025
Stories
N/A
Total bathrooms
4.5
Garage spaces
N/A
Parking spaces
N/A
Lot size
N/A
Loading map…

Nearby schools

Within 10 miles. School directory data from the National Center for Education Statistics (NCES), accessed via the Urban Institute Education Data API. Local Score is calculated by INNOVATE Real Estate; where a state rating is shown, it comes from that state's own official school report card.

Elementary
Banner Elk Elementary
2.19 mi away · Grades -1-5
Zoned school (attendance boundary, 2015-16 data)
4.0
Local Score (state rating (2025) blended 70/30 with student-teacher ratio) -- not an official state rating
State rating: B (2025)
Enrollment
172
Student:teacher ratio
12.3:1
District
Avery County Schools
Middle
Cranberry Middle
5.91 mi away · Grades 6-8
Zoned school (attendance boundary, 2015-16 data)
3.3
Local Score (state rating (2025) blended 70/30 with student-teacher ratio) -- not an official state rating
State rating: C (2025)
Enrollment
173
Student:teacher ratio
13.3:1
District
Avery County Schools
High
Avery County High
8.29 mi away · Grades 9-12
Zoned school (attendance boundary, 2015-16 data)
3.3
Local Score (state rating (2025) blended 70/30 with student-teacher ratio) -- not an official state rating
State rating: C (2025)
Enrollment
580
Student:teacher ratio
14.1:1
District
Avery County Schools

Walkability

Blended score for Banner Elk's center, calculated by INNOVATE Real Estate from two sources: the EPA's National Walkability Index (street network, transit, land-use mix) and Google Places amenity data (what's actually reachable on foot from this point). 60% EPA National Walkability Index + 40% nearby-amenity density (Google Places).

28
Car-dependent
out of 100
EPA National Walkability Index
8.2 / 20 -- Below average walkable
Google Places amenity density
8 / 100
Restaurants & cafes1
Grocery stores0
Parks0
Schools1
Transit stops0
Pharmacies0

Mortgage calculator

Estimate only - actual rate and payment depend on your lender, credit, and loan program.

$
%
%
Adjust tax / insurance estimates
% / yr
$
/mo
Est. monthly payment
$9,454/mo
$309,000 down
$1,236,000 loan
Principal & interest$8,017
Property tax (est.)$1,288
Home insurance (est.)$150

Similar homes you might like

Data source: Listing information provided by Canopy MLS (carolina) via Trestle/CoreLogic. Last updated July 4, 2026.

Information herein deemed reliable but not guaranteed; all measurements, school assignments, HOA fees, taxes, and feature lists are approximate and should be independently verified. Equal Housing Opportunity.