



$560,000
About this home
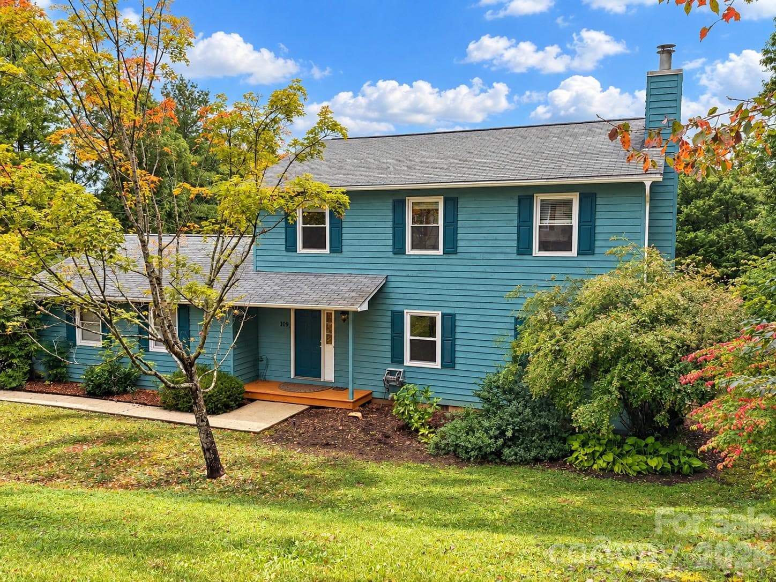
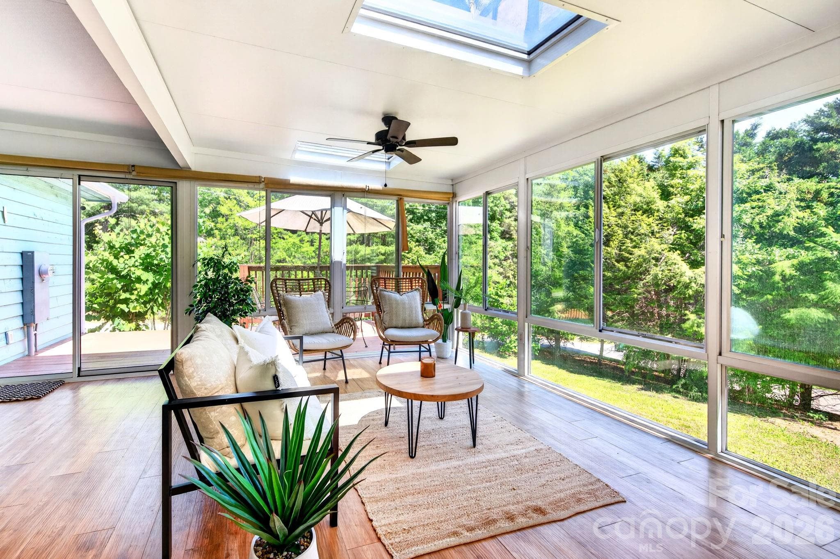
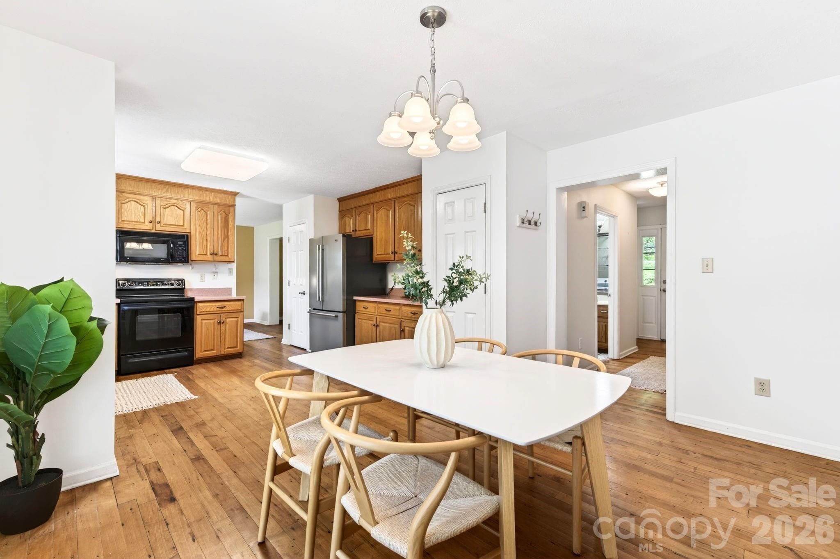
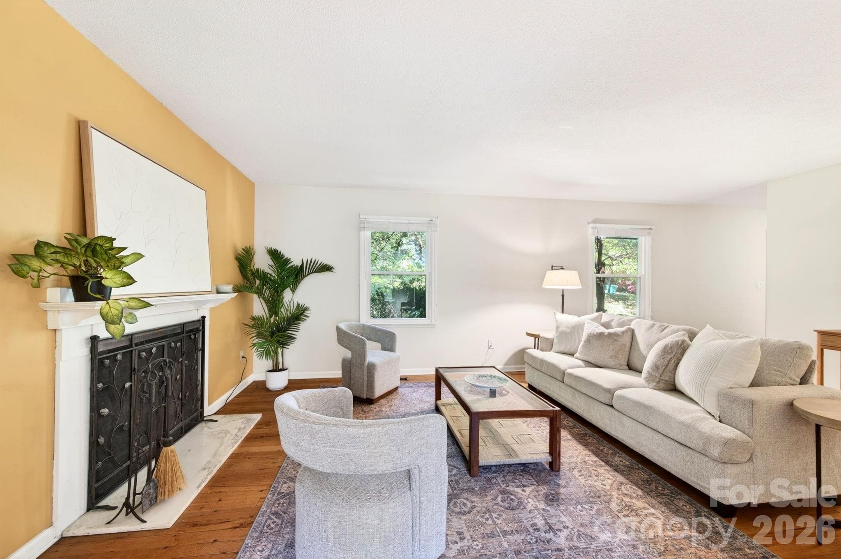
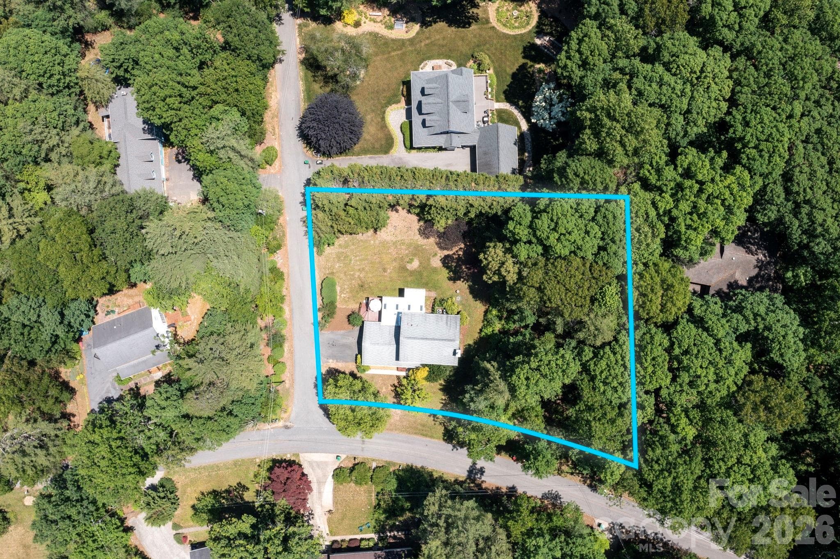
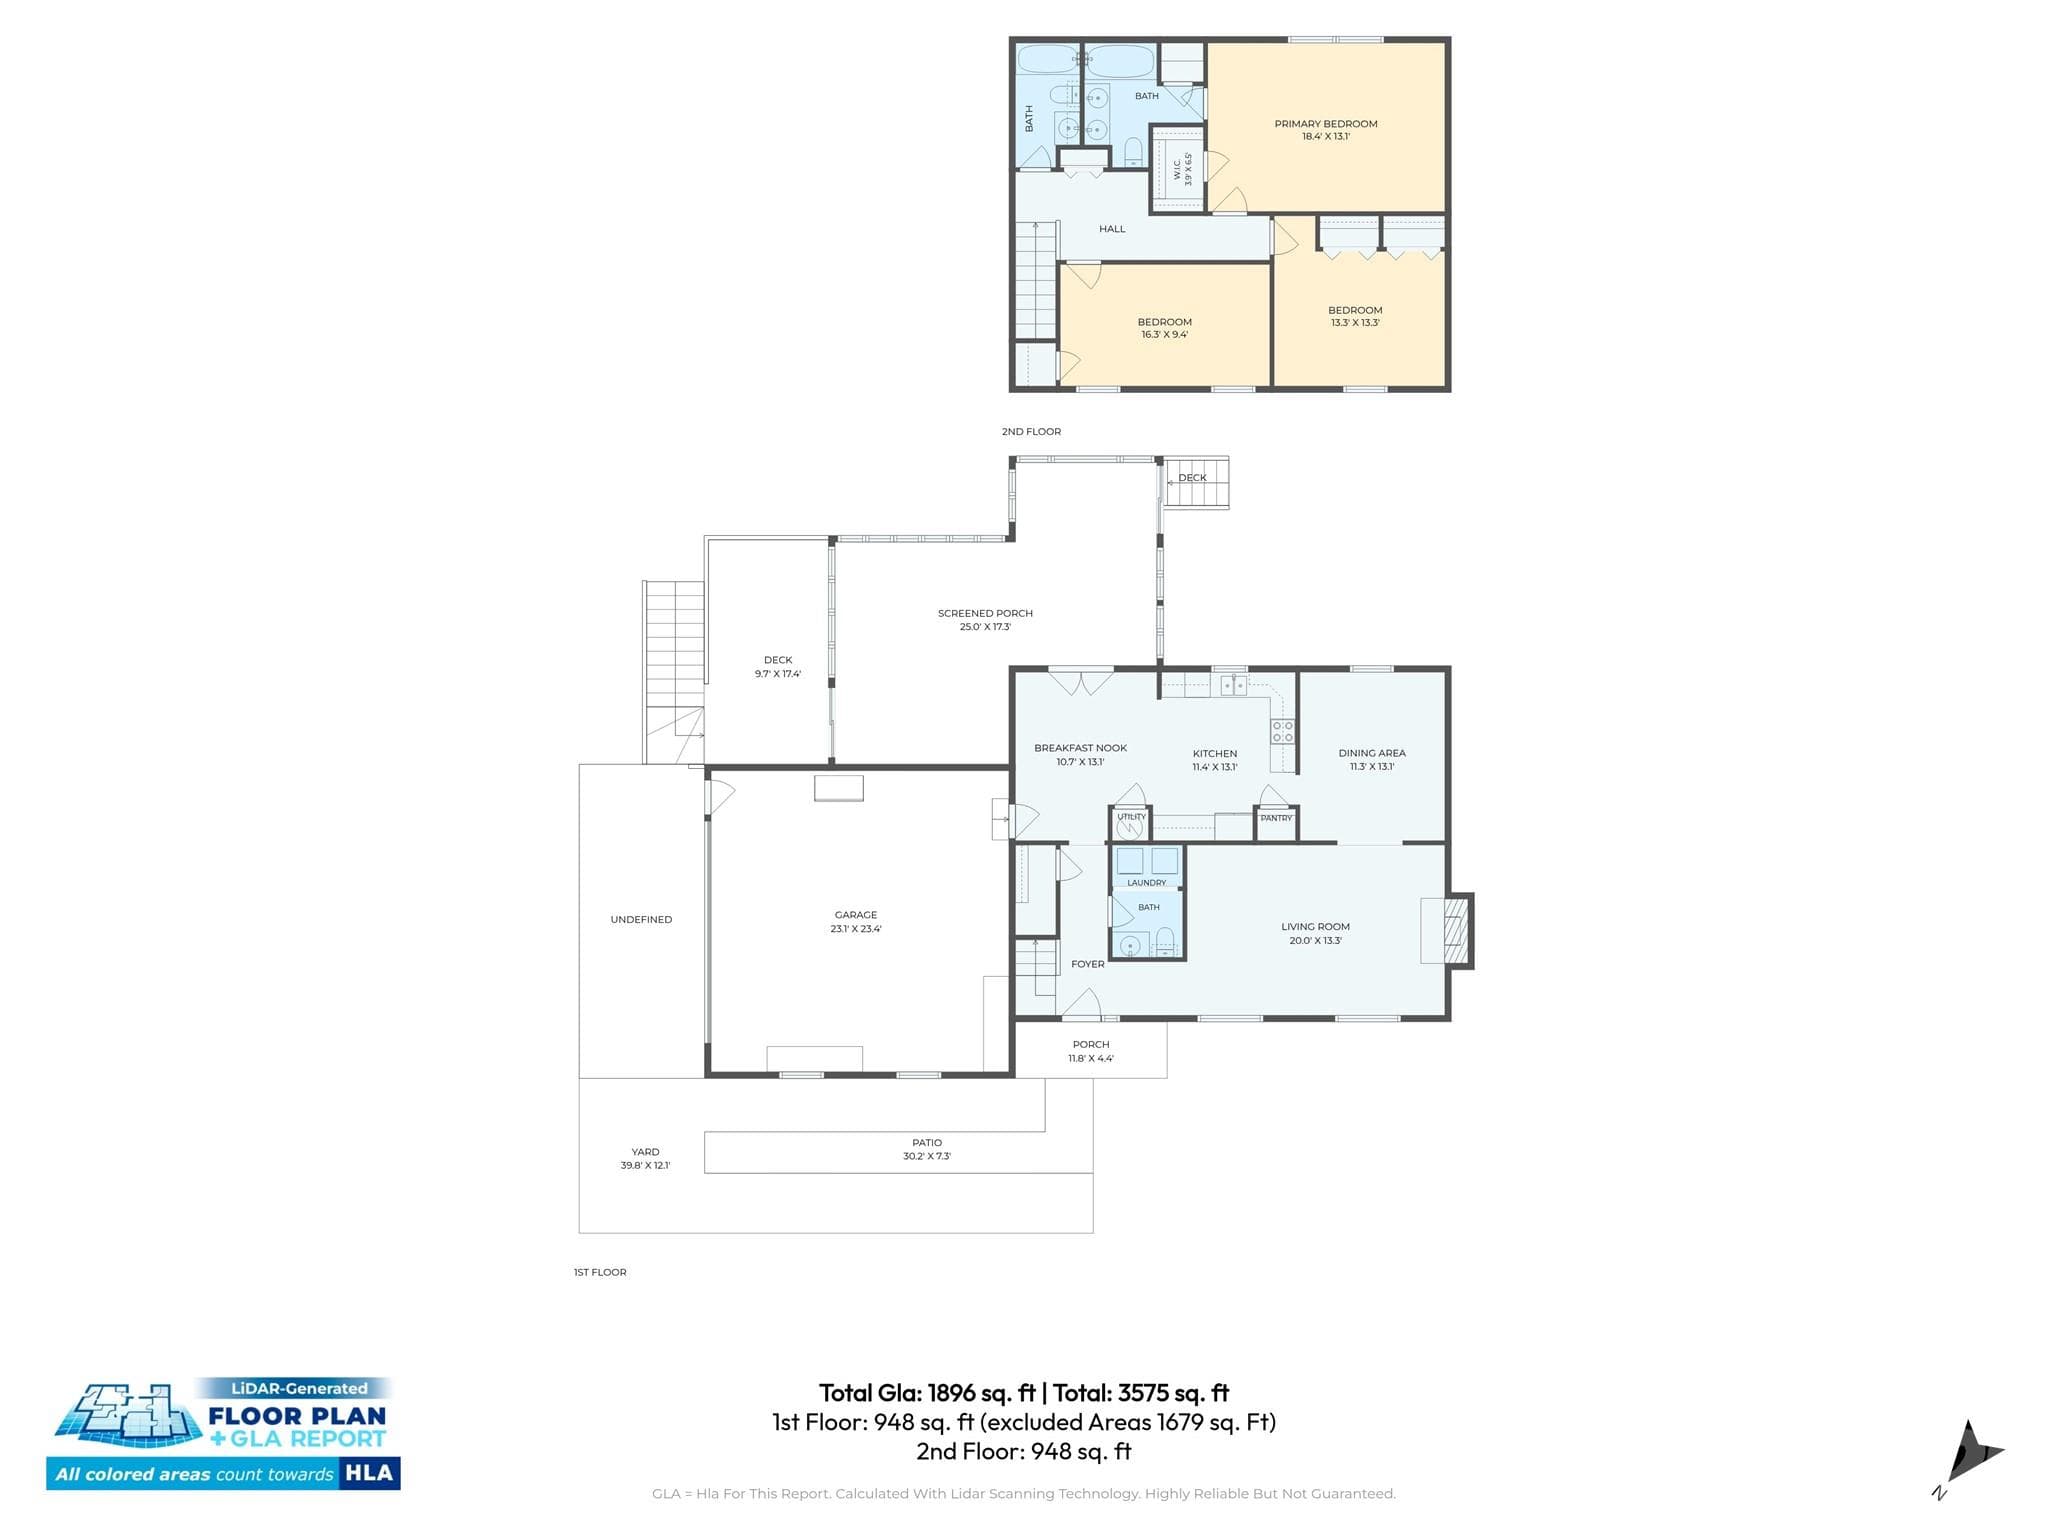
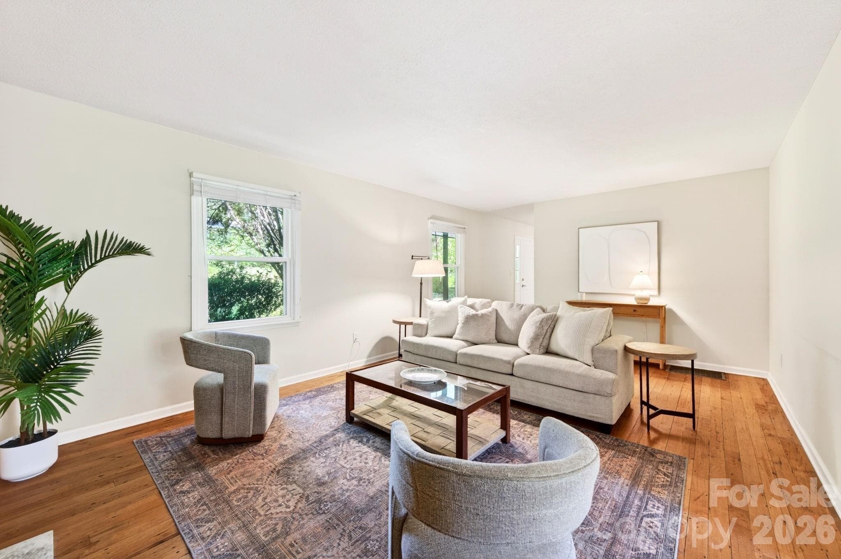
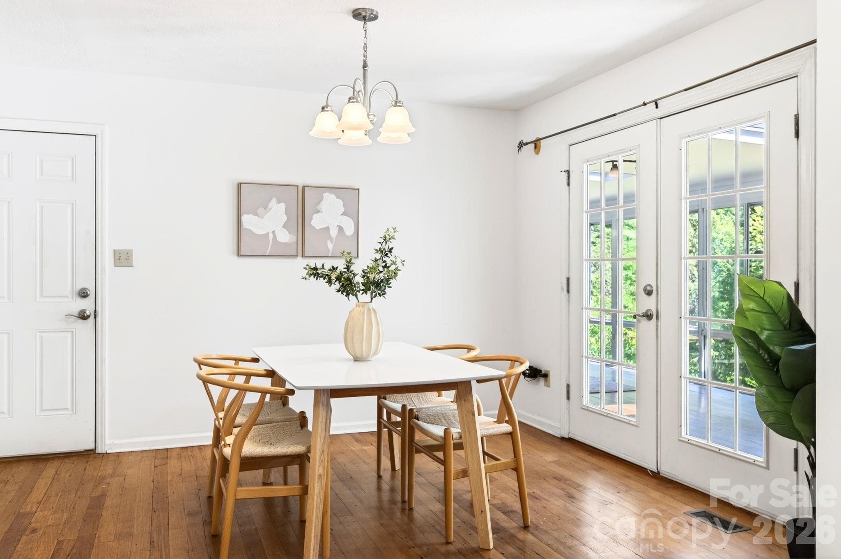
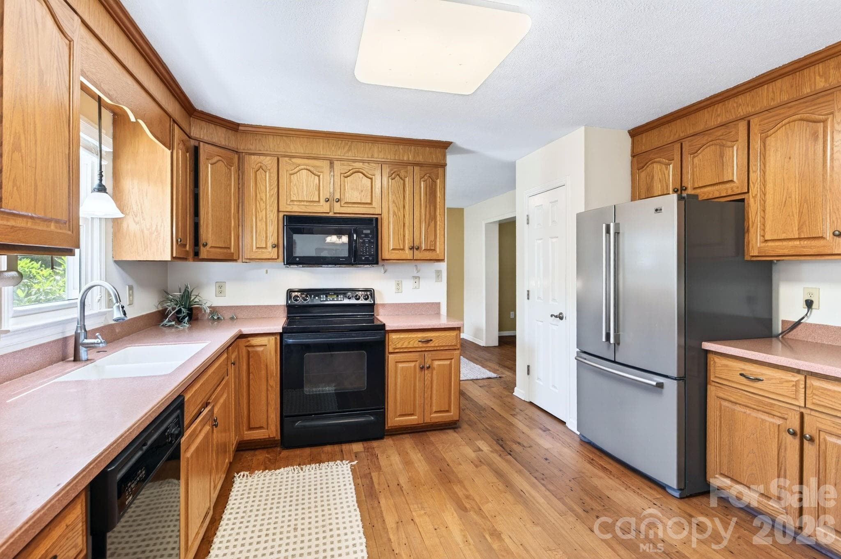
Tucked into a peaceful setting just minutes from the Blue Ridge Parkway and a quick drive to Downtown Asheville, this spacious nearly 2,000SF home offers the perfect balance of comfort, convenience and value. With a traditional floor plan featuring 3 bedrooms and 2.5 bathrooms, there’s room for everyone to spread out and feel at home. The standout sunroom is truly something special...filled with natural light with beautiful, wooded views, it’s the kind of space where morning coffee turns into all-day lounging. Warm locally milled hardwood floors, a cozy fireplace and generous living spaces create an inviting feel throughout, while the large kitchen offers abundant cabinetry and excellent functionality for busy family life. The oversized primary suite includes an ensuite bath and ample closet space. Outside, enjoy multiple outdoor living areas including a sunny deck and semi-level yard perfect for play, pets or gardening. With many major systems already updated (encapsulated crawlspace with a sump pump, plumbing replaced in 2025, HVAC systems new in 2023...ask your agent for the Feature Sheet for a complete list of updates!), this home offers peace of mind and an opportunity to personalize cosmetic finishes over time without stretching the budget. A rare combination of space, location and livability in one of Asheville’s most convenient areas. Come have a look for yourself today!
Highlights
Property details
- MLS #
- CAR4380982
- Property type
- Single Family Residence
- Subdivision
- None
- Status
- Active
- Days on market
- 32
- On market date
- May 22, 2026
- Stories
- N/A
- Total bathrooms
- 2.5
- Garage spaces
- 2
- Parking spaces
- N/A
- Lot size
- N/A
Location
Get directions →Nearby schools
Within 10 miles. School directory data from the National Center for Education Statistics (NCES), accessed via the Urban Institute Education Data API. Local Score is calculated by INNOVATE Real Estate; where a state rating is shown, it comes from that state's own official school report card (e.g. NC Dept. of Public Instruction, SC Report Card).
- Enrollment
- 447
- Student:teacher ratio
- 13.5:1
- District
- Buncombe County Schools
- Enrollment
- 523
- Student:teacher ratio
- 14.5:1
- District
- Buncombe County Schools
- Enrollment
- 278
- Student:teacher ratio
- 25.3:1
- District
- Buncombe County Schools
Walkability
Blended score for Asheville's center, calculated by INNOVATE Real Estate from two sources: the EPA's National Walkability Index (street network, transit, land-use mix) and Google Places amenity data (what's actually reachable on foot from this point). 60% EPA National Walkability Index + 40% nearby-amenity density (Google Places).
Market position
How this listing compares to current activity in Asheville, from live MLS data.
Mortgage calculator
Estimate only - actual rate and payment depend on your lender, credit, and loan program.
Adjust tax / insurance estimates
Similar homes you might like

Data source: Listing information provided by Canopy MLS (carolina) via Trestle/CoreLogic. Last updated June 23, 2026.
Information herein deemed reliable but not guaranteed; all measurements, school assignments, HOA fees, taxes, and feature lists are approximate and should be independently verified. Equal Housing Opportunity.