


$345,000
About this home
Brand new construction in one of Charlotte's most talked-about corridors — 337 N Hoskins Road delivers 1,700 square feet of thoughtfully designed living space in a 3-bedroom, 2.5-bath townhome that punches well above its price point. The exterior stands out from the start — a striking combination of blue-gray fiber cement siding, dark brick, and stacked stone accents gives this home real curb appeal. Inside, the designer finish package delivers where it counts. The kitchen pairs white shaker perimeter cabinets with a warm contrasting island, quartz countertops, a bold dark backsplash, and matte black fixtures throughout. Wide-plank SPC flooring runs the main level and the black-and-gold lighting package ties the whole space together with a look you don't find at this price. Upstairs, the primary suite earns it. Large format tile in the shower and on the floor, a white shaker vanity with quartz counters, and matte black fixtures make this bath feel intentional. Two additional bedrooms, a well-appointed secondary bath, and a powder room on the main level round out the layout. A one-car garage adds storage and convenience. Then there's the location. The west Charlotte corridor is moving fast. Camp North End sits minutes away — one of the most vibrant mixed-use redevelopments in the Southeast. NoDa's breweries, galleries, and music venues are a short drive. The River District, a $2 billion master-planned waterfront development, is right around the corner. Uptown Charlotte is within 10 minutes via quick highway access. This home qualifies for up to $10,000 in lender credits, up to 100% financing, and no PMI. New construction, real finishes, and a location on the rise. This one won't sit.
Highlights
Property details
- MLS #
- CAR4380959
- Property type
- Townhouse
- Subdivision
- None
- Status
- Active
- Days on market
- 38
- On market date
- May 22, 2026
- Stories
- N/A
- Total bathrooms
- 2.5
- Garage spaces
- 1
- Parking spaces
- N/A
- Lot size
- N/A
Location
Get directions →Nearby schools
Within 10 miles. School directory data from the National Center for Education Statistics (NCES), accessed via the Urban Institute Education Data API. Local Score is calculated by INNOVATE Real Estate; where a state rating is shown, it comes from that state's own official school report card (e.g. NC Dept. of Public Instruction, SC Report Card).
- Enrollment
- 584
- Student:teacher ratio
- 12.7:1
- District
- Charlotte-Mecklenburg Schools
- Enrollment
- 854
- Student:teacher ratio
- 14.7:1
- District
- Charlotte-Mecklenburg Schools
- Enrollment
- 166
- Student:teacher ratio
- 41.5:1
- District
- Charlotte-Mecklenburg Schools
Walkability
Blended score for Charlotte's center, calculated by INNOVATE Real Estate from two sources: the EPA's National Walkability Index (street network, transit, land-use mix) and Google Places amenity data (what's actually reachable on foot from this point). EPA National Walkability Index only -- nearby-amenity data not cached yet for this area.
Market position
How this listing compares to current activity in Charlotte, from live MLS data.
Mortgage calculator
Estimate only - actual rate and payment depend on your lender, credit, and loan program.
Adjust tax / insurance estimates
Similar homes you might like




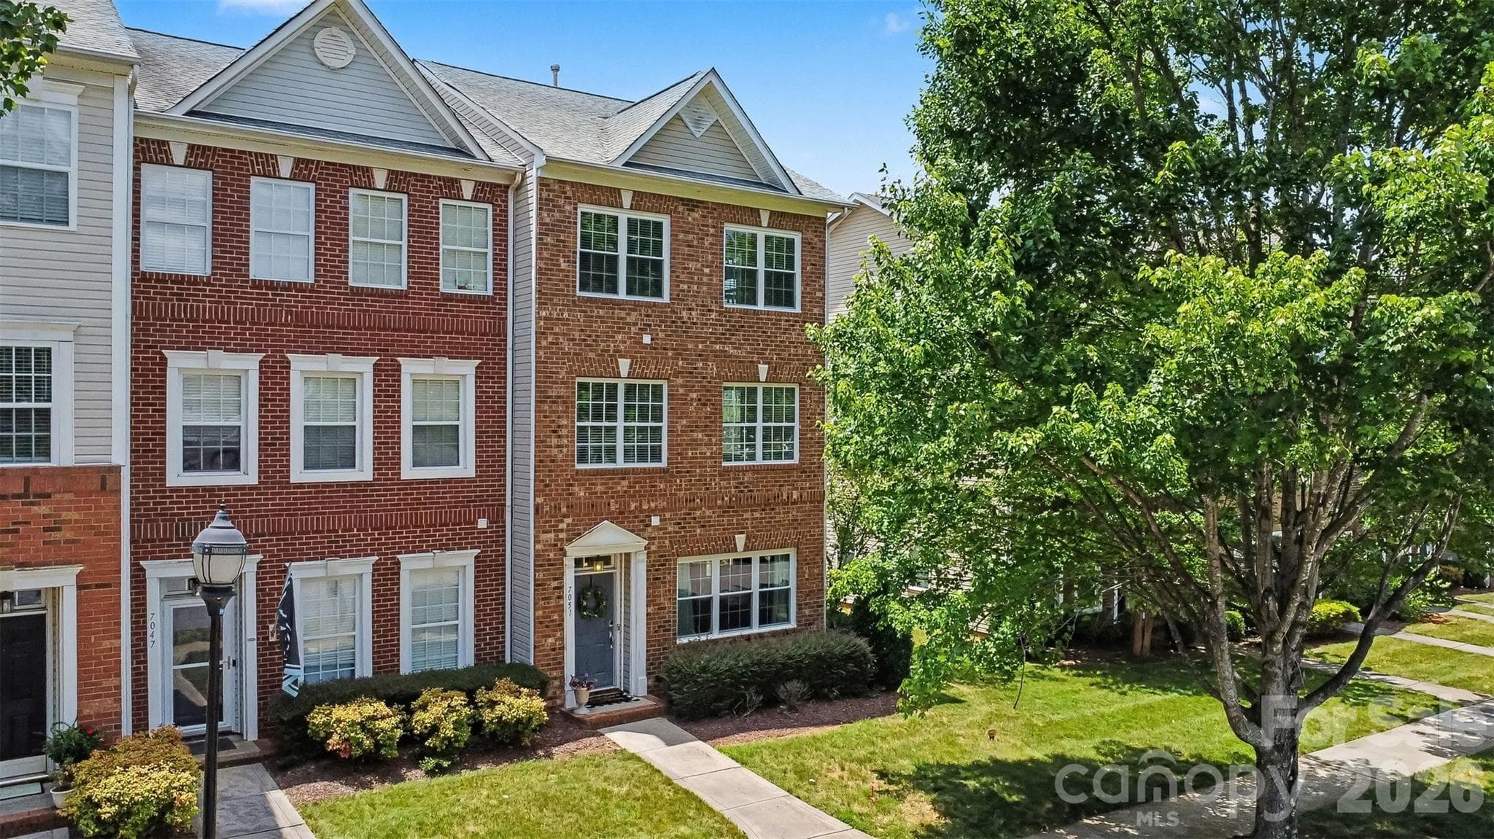
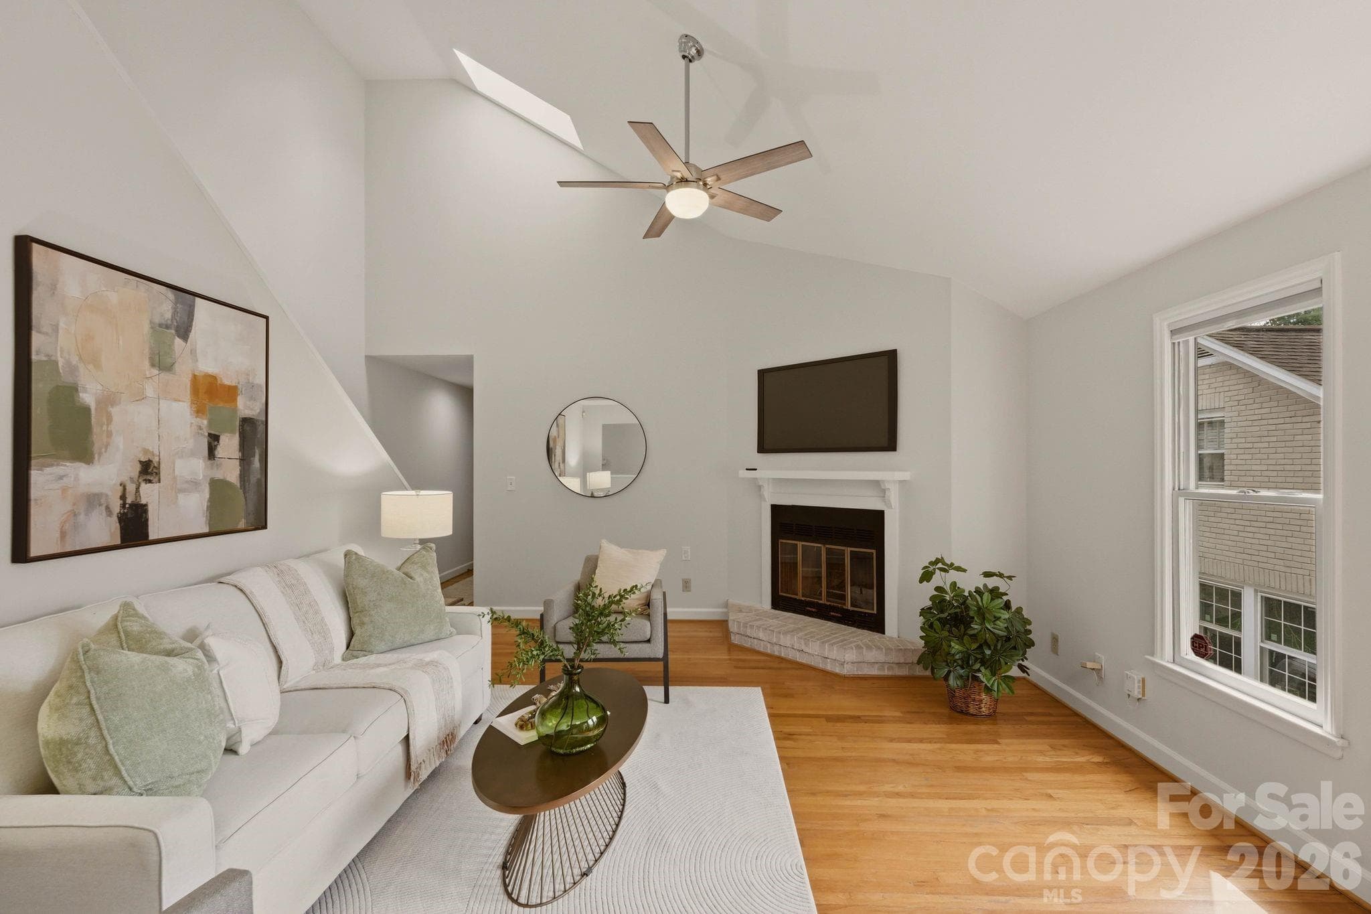
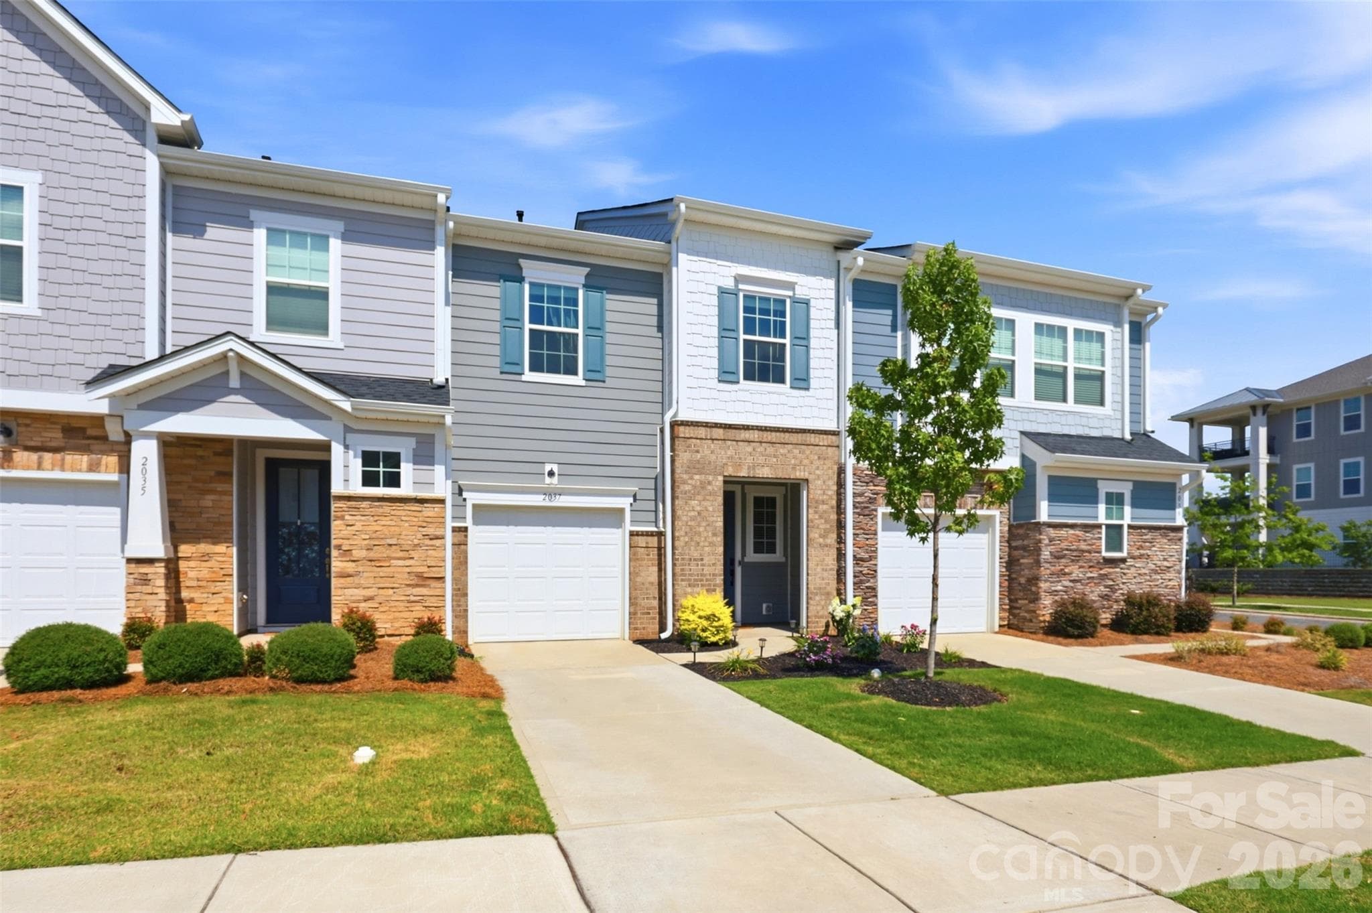
Data source: Listing information provided by Canopy MLS (carolina) via Trestle/CoreLogic. Last updated June 29, 2026.
Information herein deemed reliable but not guaranteed; all measurements, school assignments, HOA fees, taxes, and feature lists are approximate and should be independently verified. Equal Housing Opportunity.