


$300,000
About this home
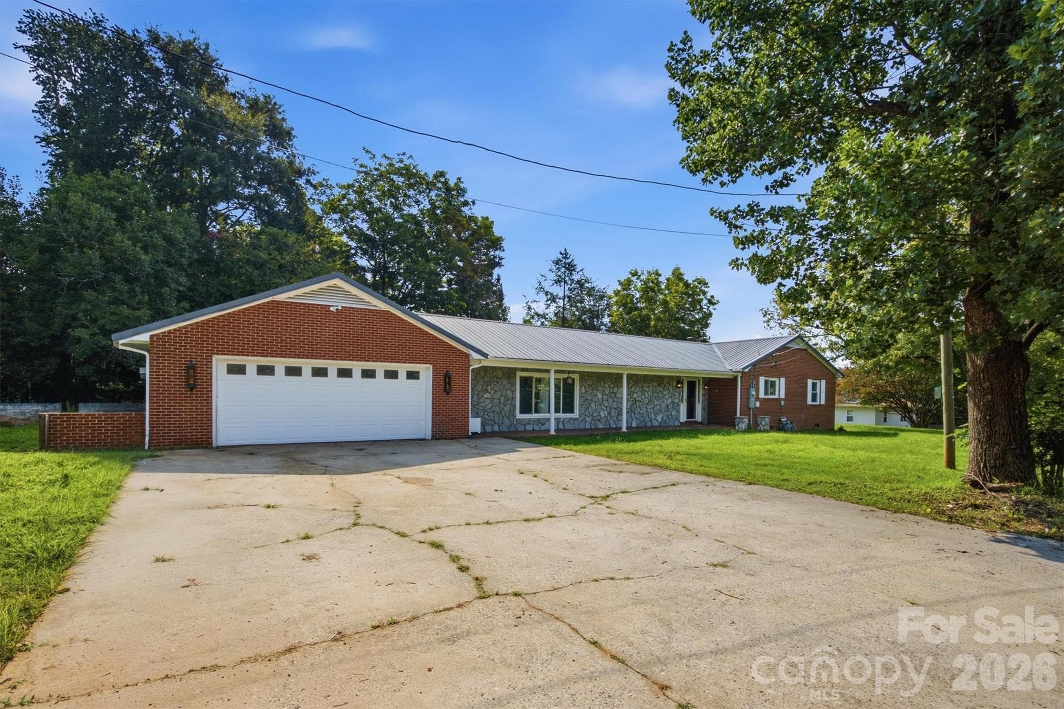
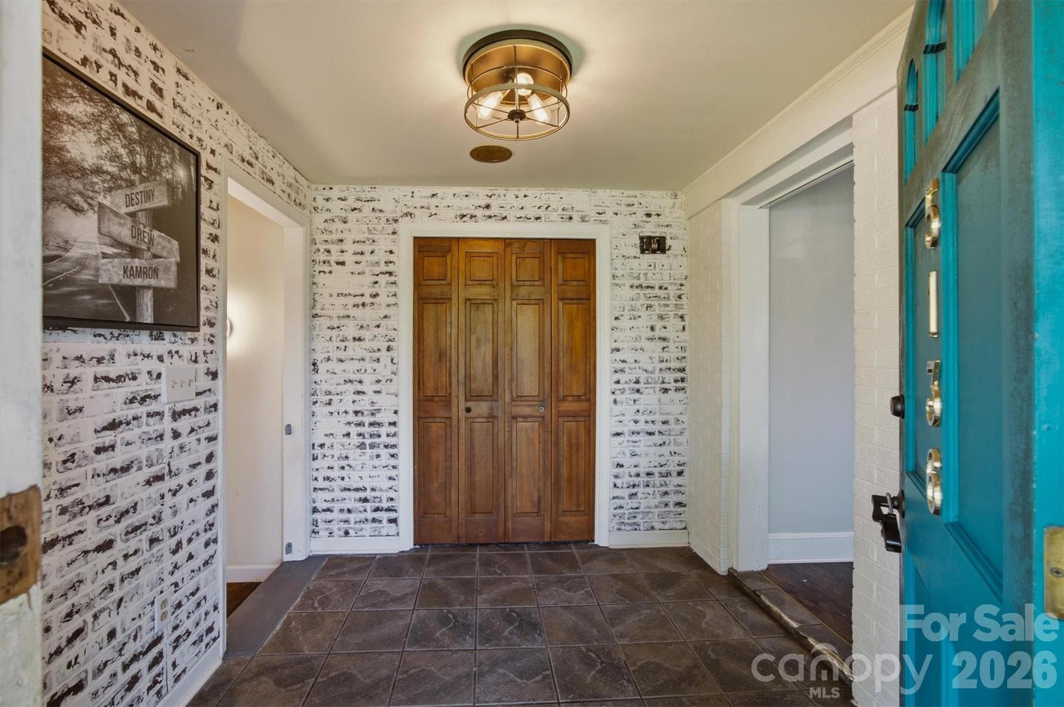
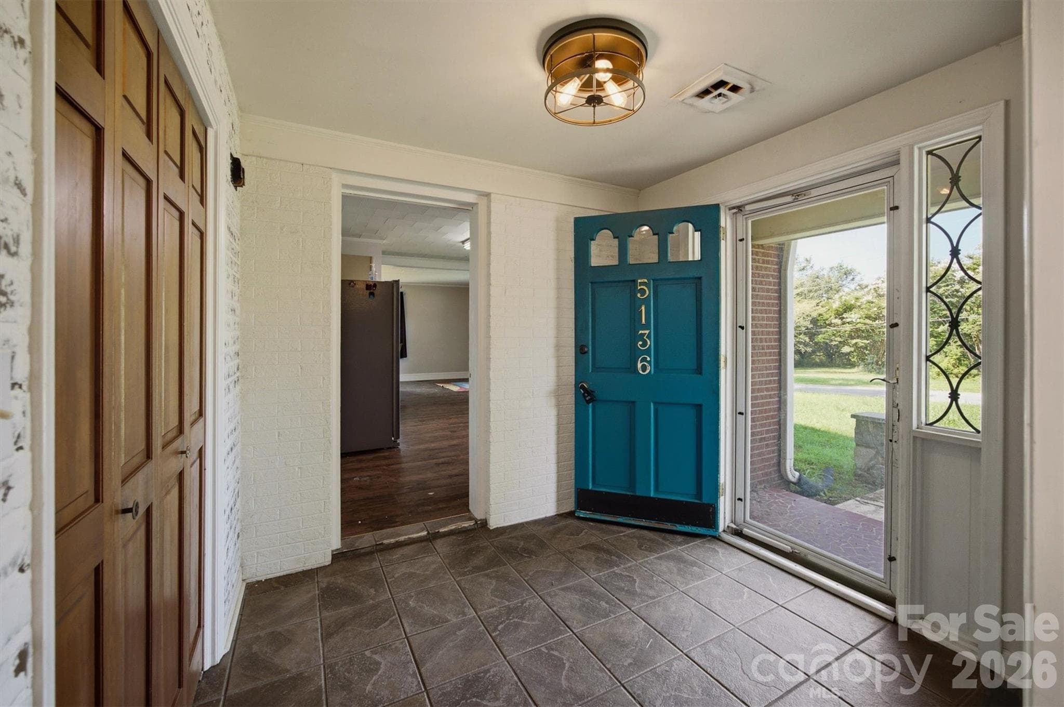
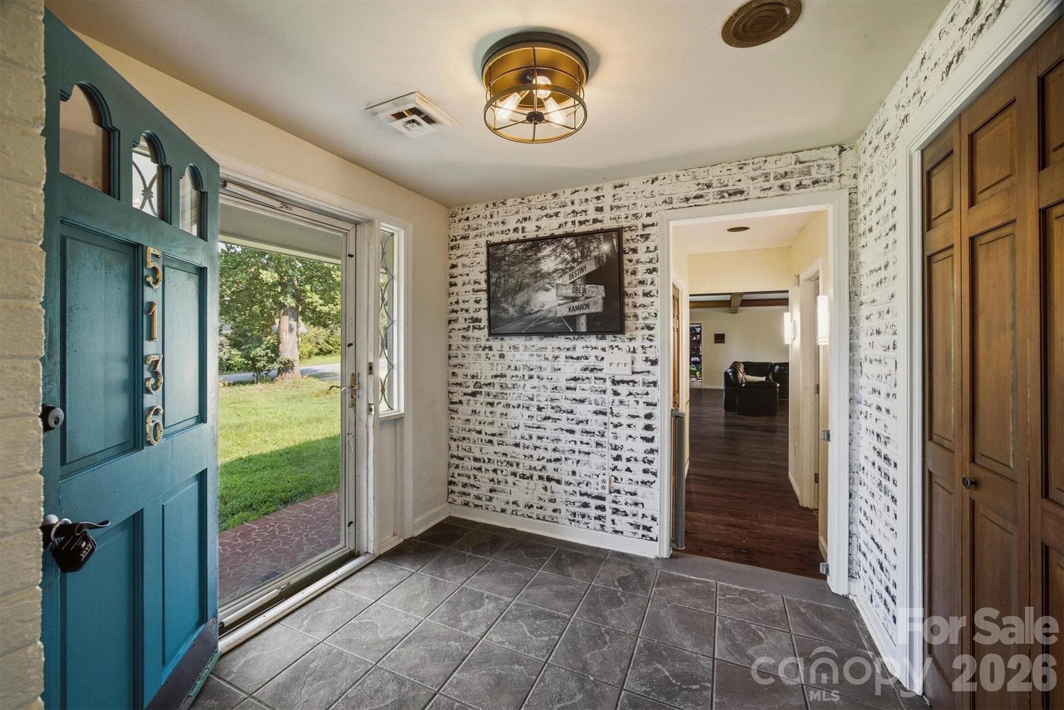
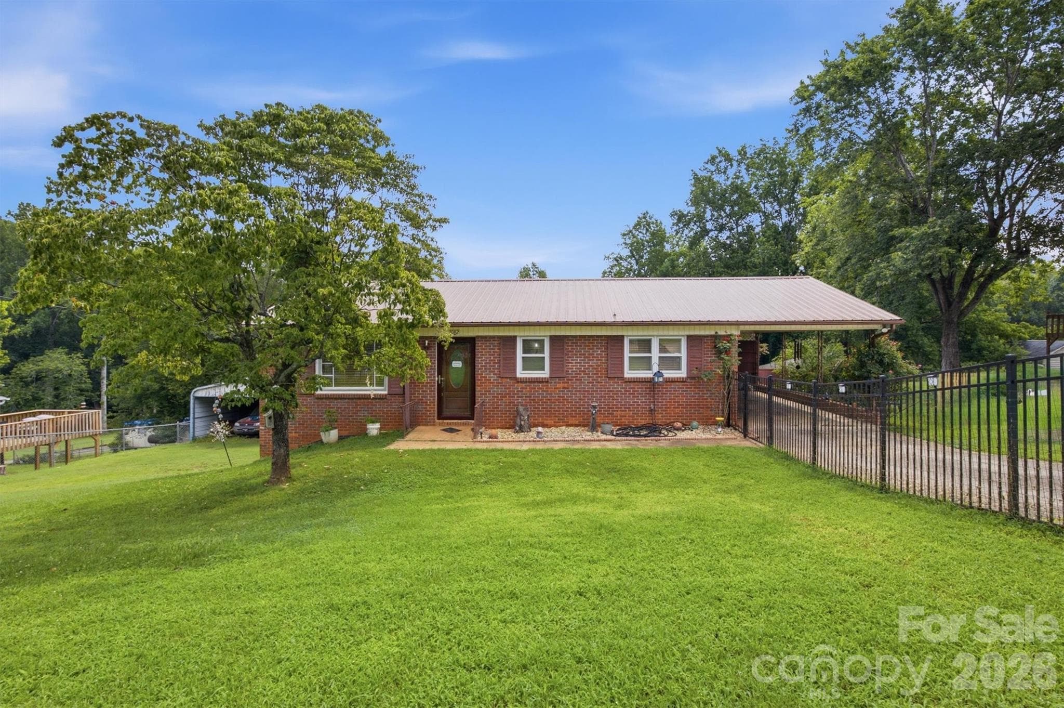
Tax Value $331,500 buy it today for only $300,000. $31,500 less than Tax Value! Beautiful all one-level brick home in Granite Falls offering comfort, character, and updates throughout! Situated on an almost half-acre corner lot at Sherrill Dr. and Kaley Ln just outside the town limits, no city taxes. This 3 bedroom, 2 bathroom home features a welcoming rocking chair front porch and an inviting layout designed for everyday living and entertaining. Step inside the foyer accented with charming brick walls and coat closet storage before entering the HUGE family room showcasing laminate wood flooring, a beautiful stone fireplace with gas logs, and rustic wood-style beamed ceilings. The spacious kitchen offers a gas range, refrigerator, stainless single-basin sink, tile backsplash, faux granite countertops, pantry storage, and excellent functionality. The original living room is currently being utilized as a large dining area, providing flexible living and dining space to fit your needs. The primary bedroom features a stylish wood accent wall, while all bedrooms include ceiling fans for added comfort. The guest bathroom offers a double vanity, walk-in shower, laundry area, and convenient walk-in closet nearby. The second bath features unique rustic finishes with metal wall accents. Enjoy outdoor living on the expansive rear patio — perfect for grilling, relaxing, or entertaining guests. Additional highlights include an oversized garage, ample parking. 2008 metal roof. Updates since 2021 include vinyl replacement windows, new electrical panel, gas logs, and a 2021 dual-fuel propane/electric HVAC system. Conveniently located near shopping, dining, schools, and commuter routes, this move-in ready Granite Falls home offers space, charm, and value all on one level!
Highlights
Property details
- MLS
- Canopy MLS
- MLS #
- CAR4380585
- Property type
- Single Family Residence
- Subdivision
- None
- Status
- Active
- Days on market
- 130
- On market date
- May 14, 2026
- Stories
- N/A
- Total bathrooms
- 2
- Garage spaces
- 2
- Parking spaces
- N/A
- Lot size
- N/A
Location
Get directions →Nearby schools
Within 10 miles. School directory data from the National Center for Education Statistics (NCES), accessed via the Urban Institute Education Data API. Local Score is calculated by INNOVATE Real Estate; where a state rating is shown, it comes from that state's own official school report card.
- Enrollment
- 571
- Student:teacher ratio
- 15.0:1
- District
- Caldwell County Schools
- Enrollment
- 558
- Student:teacher ratio
- 16.4:1
- District
- Caldwell County Schools
- Enrollment
- 204
- Student:teacher ratio
- 14.6:1
- District
- Caldwell County Schools
Walkability
Blended score for Granite Falls's center, calculated by INNOVATE Real Estate from two sources: the EPA's National Walkability Index (street network, transit, land-use mix) and Google Places amenity data (what's actually reachable on foot from this point). 60% EPA National Walkability Index + 40% nearby-amenity density (Google Places).
Mortgage calculator
Estimate only - actual rate and payment depend on your lender, credit, and loan program.
Adjust tax / insurance estimates
Similar homes you might like
Data source: Listing information provided by Canopy MLS (carolina) via Trestle/CoreLogic. Last updated 30 days ago.
Information herein deemed reliable but not guaranteed; all measurements, school assignments, HOA fees, taxes, and feature lists are approximate and should be independently verified. Equal Housing Opportunity.