


$255,000
About this home
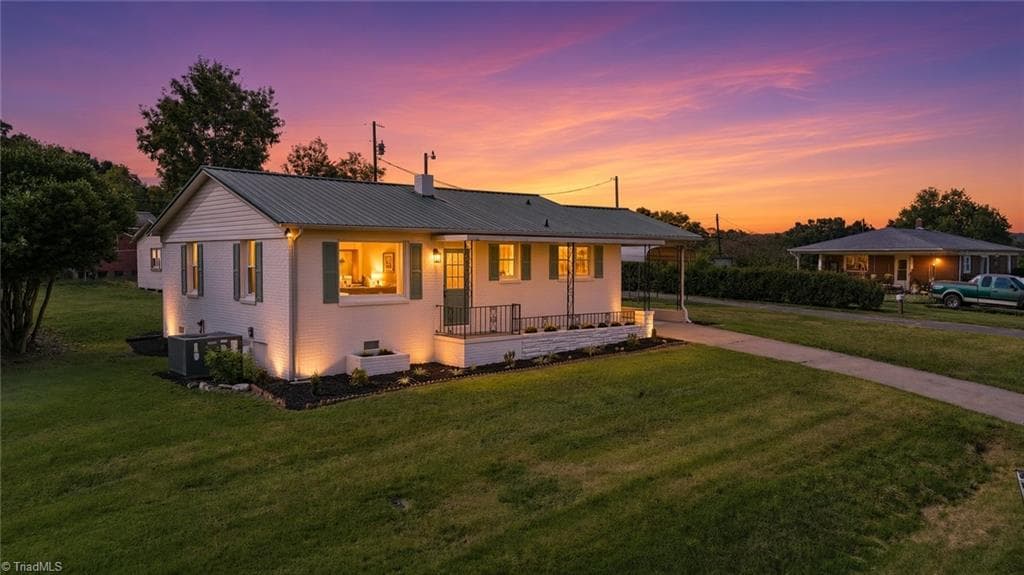
WELCOME TO 8 N. SUMMIT AVENUE, Marrying Classic Small-Town warmth with Custom-Crafted features for a lifestyle of absolute ease. Imagine starting your Mornings with a warm cup of Coffee on the Brand-New covered Front Porch, where Premium Trex Decking invites you to relax under the gentle rhythm of rain on the durable metal roof. The home’s exterior immediately sets a welcoming tone, dressed in a cohesive palette of soft beige and rich dark burgundy accents, leading you to a front door entry framed by rich, Genuine Mahogany Wood. Cross the threshold into a bright, cohesive interior wrapped in fresh Paint and New Flooring underfoot. The main Living space transitions naturally into an open Kitchen designed for casual gatherings, anchored by sleek New Cabinetry, Solid Granite Countertops and an Island that invites Family and Friends to linger. All Brand New Stainless Steel Appliances. Whirlpool Stainless 22 cubic Ft Refrigerator w/ Bottm Freezer & Frigidaire 5 Burner Stove w/Oven. Bringing a Beautiful sense of connectedness to the layout, a wide interior Window bridges the Kitchen and the adjacent Bonus Room. Beautifully detailed with a matching Granite Ledger and Warm, Rustic Wood trim, this open pass-through shares the glowing warmth of the Wall-Mounted Electric Fireplace, allowing conversations to flow effortlessly so you never feel separated from the action whether you are Entertaining or Relaxing. Down the hall, modern daily comfort is complete with a thoughtful layout featuring an added Half-Bath in the Bedroom. Back Door entry takes you into the Laundry/Mud Room before opening the door to the Bonus Room. Set on a peaceful, level yard in a friendly neighborhood just moments from local schools and downtown Granite Falls, this home is entirely move-in ready—giving you the freedom to unpack, settle in, and savor the good life from day one. Large fenced-in Back Yard is perfect for Outdoor Entertaining, Relaxing under the Mature Shade Trees, Gardening or Play. Inside the fenced in area, enjoy the Large Outbuilding that has an attached Covered Open Storage Area behind it, perfect for Lawn Equipment or other storage items. Beautifully Renovated with Granite Tops throughout the house. Right in the Heart of Granite Falls. Close to schools, shopping and Dining. DON'T MISS THIS ONE!!!
Property details
- MLS
- Canopy MLS
- MLS #
- CAR4422269
- Property type
- Single Family Residence
- Subdivision
- Granite Falls
- Status
- Active
- Days on market
- 6
- On market date
- September 8, 2026
- Stories
- N/A
- Total bathrooms
- 1.5
- Garage spaces
- N/A
- Parking spaces
- N/A
- Lot size
- N/A
Location
Get directions →Nearby schools
Within 10 miles. School directory data from the National Center for Education Statistics (NCES), accessed via the Urban Institute Education Data API. Local Score is calculated by INNOVATE Real Estate; where a state rating is shown, it comes from that state's own official school report card.
- Enrollment
- 571
- Student:teacher ratio
- 15.0:1
- District
- Caldwell County Schools
- Enrollment
- 558
- Student:teacher ratio
- 16.4:1
- District
- Caldwell County Schools
- Enrollment
- 204
- Student:teacher ratio
- 14.6:1
- District
- Caldwell County Schools
Walkability
Blended score for Granite Falls's center, calculated by INNOVATE Real Estate from two sources: the EPA's National Walkability Index (street network, transit, land-use mix) and Google Places amenity data (what's actually reachable on foot from this point). 60% EPA National Walkability Index + 40% nearby-amenity density (Google Places).
Mortgage calculator
Estimate only - actual rate and payment depend on your lender, credit, and loan program.
Adjust tax / insurance estimates
Similar homes you might like




Data source: Listing information provided by Canopy MLS (carolina) via Trestle/CoreLogic. Last updated September 14, 2026.
Information herein deemed reliable but not guaranteed; all measurements, school assignments, HOA fees, taxes, and feature lists are approximate and should be independently verified. Equal Housing Opportunity.