


$599,000
About this home
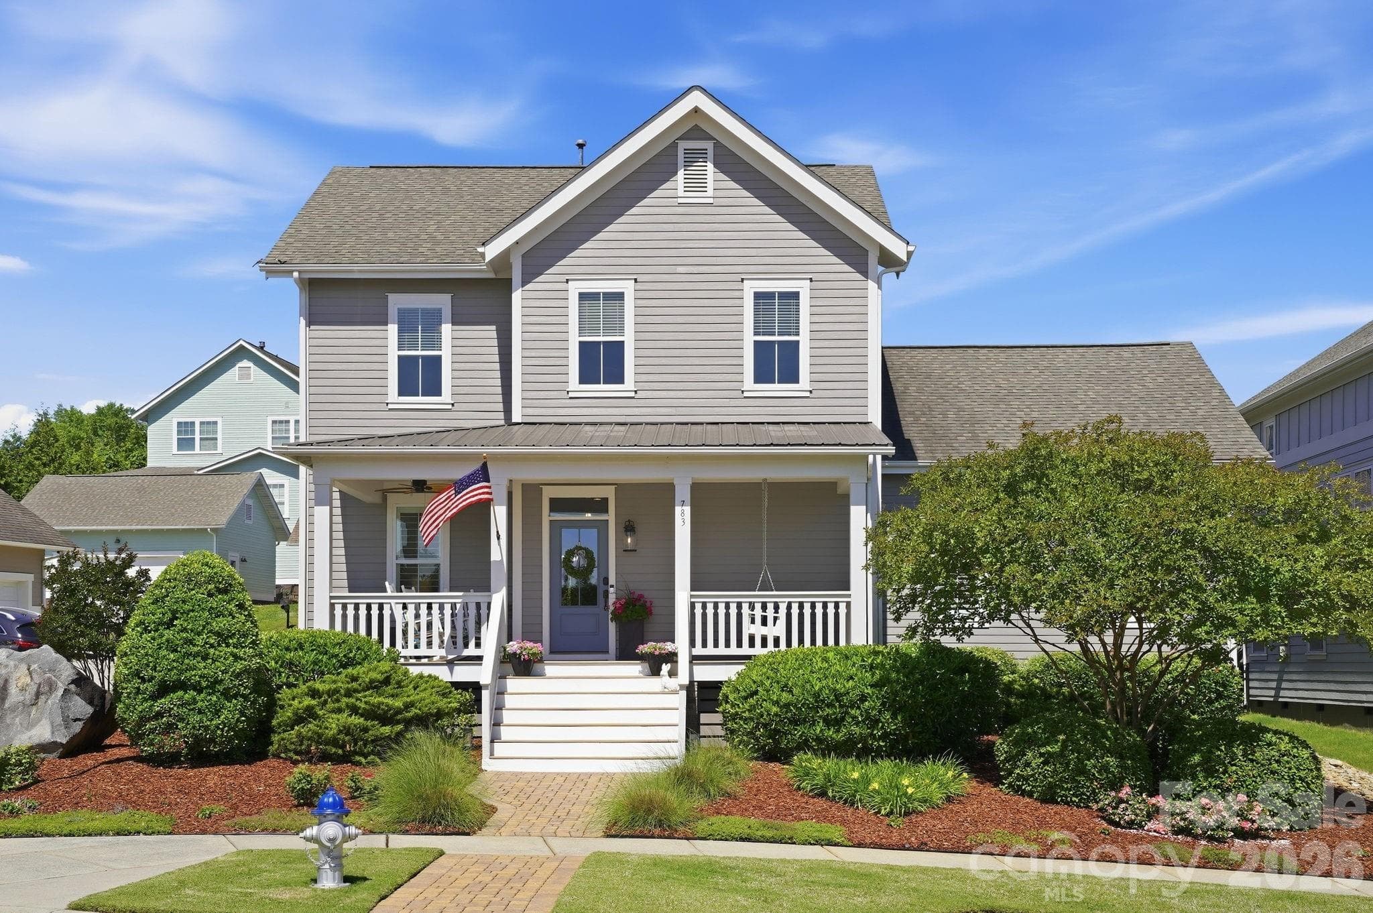
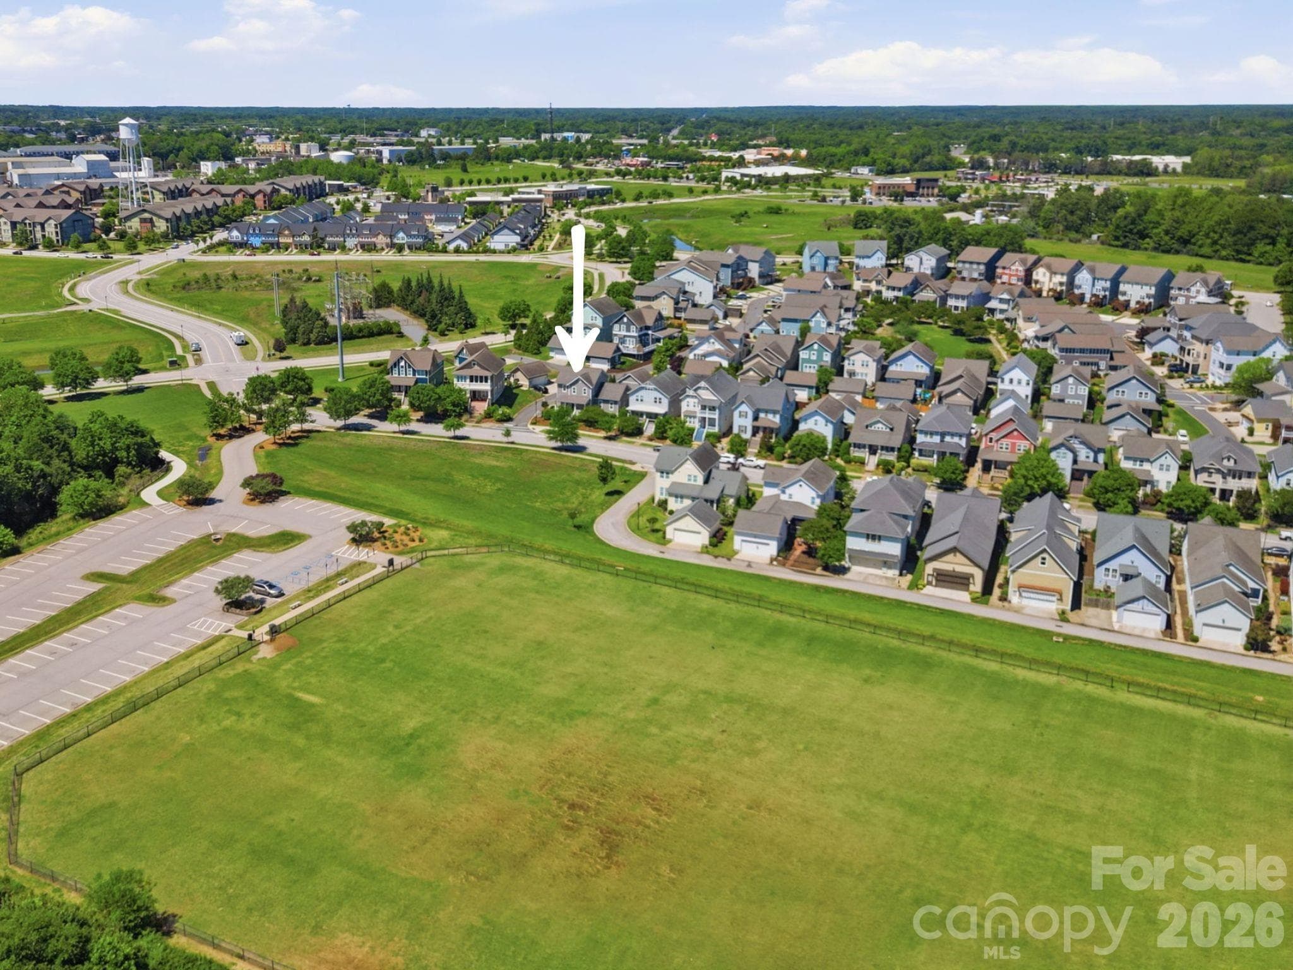
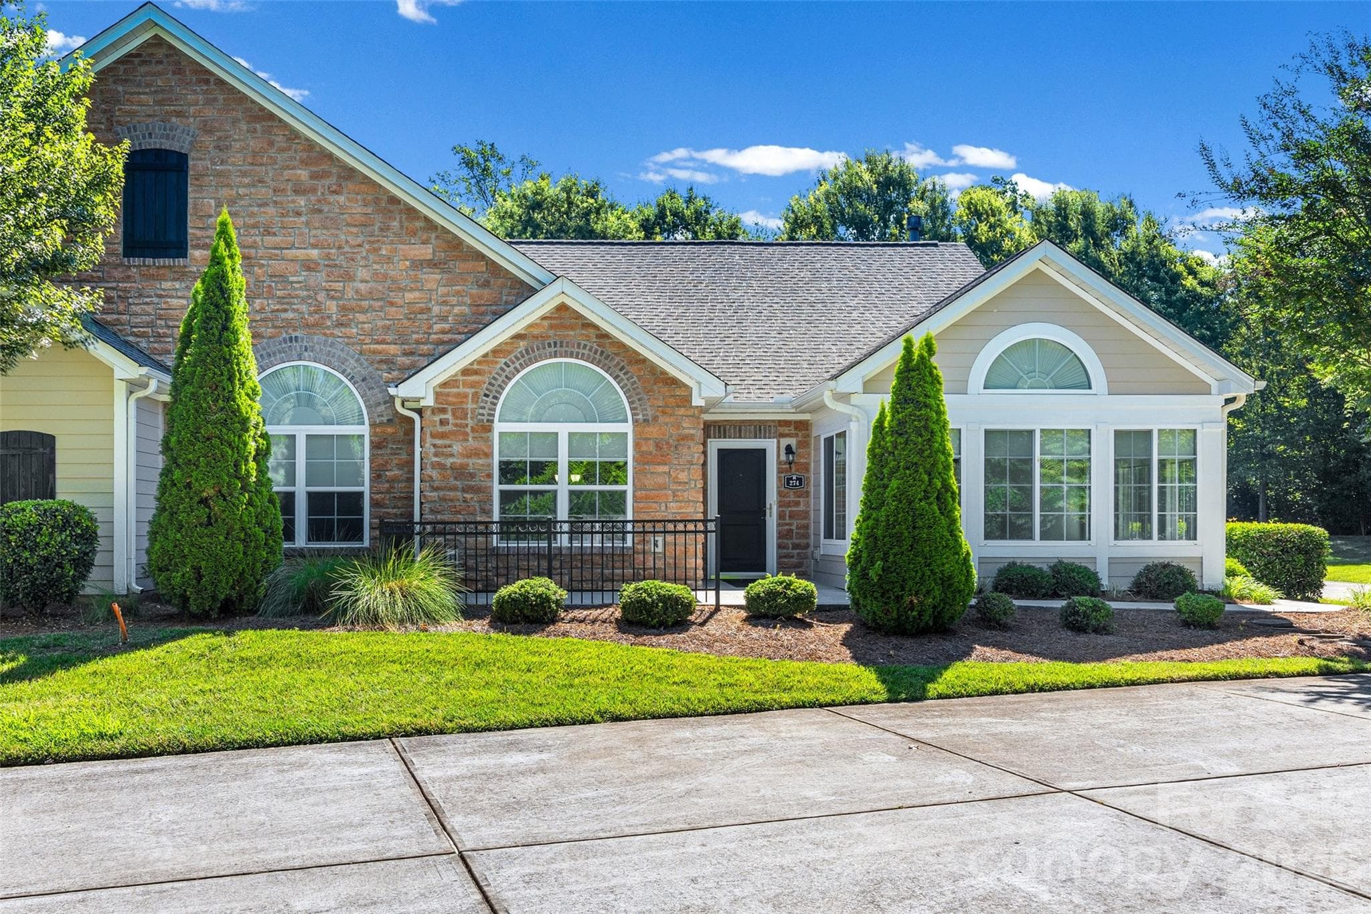
FRESH PRICE. SAME STANDOUT HOME. Experience the ultimate RIVERWALK lifestyle in this METICULOUSLY MAINTAINED, craftsman-style Evans Coghill charming home! Nestled on a prime CORNER LOT directly across from serene open green-space and less than 1/2 mile to river access, this MOVE-IN READY gem blends southern charm with sophisticated modern updates. From the moment you arrive, the timeless architecture and beautifully-manicured landscaping impress with inviting curb appeal. Boasting 4 bedrooms and 2.5 bathrooms across 2684 square feet, every inch of this home has been thoughtfully designed for modern living. Soaring 9' ceilings and heavy crown moldings throughout home. The stunning Kitchen is a true chef’s delight featuring upgraded 42" white cabinets with glass, stainless steel appliances, gas range, granite countertops, an expansive central island, tiled backsplash, and a walk-in pantry. The heart of the home flows from the kitchen through the dining area into the living space with cozy gas fireplace - all ideally made for everyday moments and easy entertaining. Enjoy views to the FENCED BACKYARD from the generous-sized living room. Your private sanctuary awaits on the spacious MAIN-LEVEL PRIMARY SUITE with tray ceiling, dual vanities, a large walk-in shower, and walk-in closet. A beautiful, custom-made drop zone adds beauty and function as you enter the primary oasis. Flexible Living includes a dedicated home office on main level and a versatile second-level loft perfect for a media center or playroom. Three bedrooms and full bath complete the second-level. Loaded with RECENT UPGRADES including exterior & interior paint, refinished (light-colored stain) site-laid hardwood floors, hardwood finished staircase, newer carpet on second-level, irrigation in front and back of home, fenced back yard, drywall & epoxy floor in garage and plantation shutters throughout home. Step outside to your private retreat. The covered back porch is perfect for morning coffee or evening entertaining, overlooking the perfectly-manicured backyard. Additional paver patio space with exterior outlet wired for outdoor TV. The detached 2-car garage encloses the space for a true courtyard setting. Unmatched Riverwalk amenities include a community pool with lazy river, clubhouse, playground, sidewalks, scenic walking trails, canoe & kayak launch points, BMX Supercross Track, velodrome, criterium course, local dining, wine bar, shops, and convenient canoe/kayak access. This golf cart-friendly neighborhood offers quick access to I-77 (via the new Palmetto Parkway), Rock Hill, Fort Mill, and Charlotte—making it perfect for commuters and those seeking an active lifestyle. Experience the best of Riverwalk living in this home that shows like a model!
Highlights
Property details
- MLS #
- CAR4380311
- Property type
- Single Family Residence
- Subdivision
- Riverwalk
- Status
- Active
- Days on market
- 50
- On market date
- May 14, 2026
- Stories
- N/A
- Total bathrooms
- 2.5
- Garage spaces
- 2
- Parking spaces
- N/A
- Lot size
- N/A
Location
Get directions →Nearby schools
Within 10 miles. School directory data from the National Center for Education Statistics (NCES), accessed via the Urban Institute Education Data API. Local Score is calculated by INNOVATE Real Estate; where a state rating is shown, it comes from that state's own official school report card (e.g. NC Dept. of Public Instruction, SC Report Card).
- Enrollment
- 543
- Student:teacher ratio
- 14.7:1
- District
- York 03
- Enrollment
- 919
- Student:teacher ratio
- 12.4:1
- District
- York 03
- Enrollment
- 1,962
- Student:teacher ratio
- 17.1:1
- District
- York 03
Walkability
Blended score for Rock Hill's center, calculated by INNOVATE Real Estate from two sources: the EPA's National Walkability Index (street network, transit, land-use mix) and Google Places amenity data (what's actually reachable on foot from this point). 60% EPA National Walkability Index + 40% nearby-amenity density (Google Places).
Market position
How this listing compares to current activity in Rock Hill, from live MLS data.
Mortgage calculator
Estimate only - actual rate and payment depend on your lender, credit, and loan program.
Adjust tax / insurance estimates
Similar homes you might like



Data source: Listing information provided by Canopy MLS (carolina) via Trestle/CoreLogic. Last updated July 3, 2026.
Information herein deemed reliable but not guaranteed; all measurements, school assignments, HOA fees, taxes, and feature lists are approximate and should be independently verified. Equal Housing Opportunity.