






$525,000
About this home
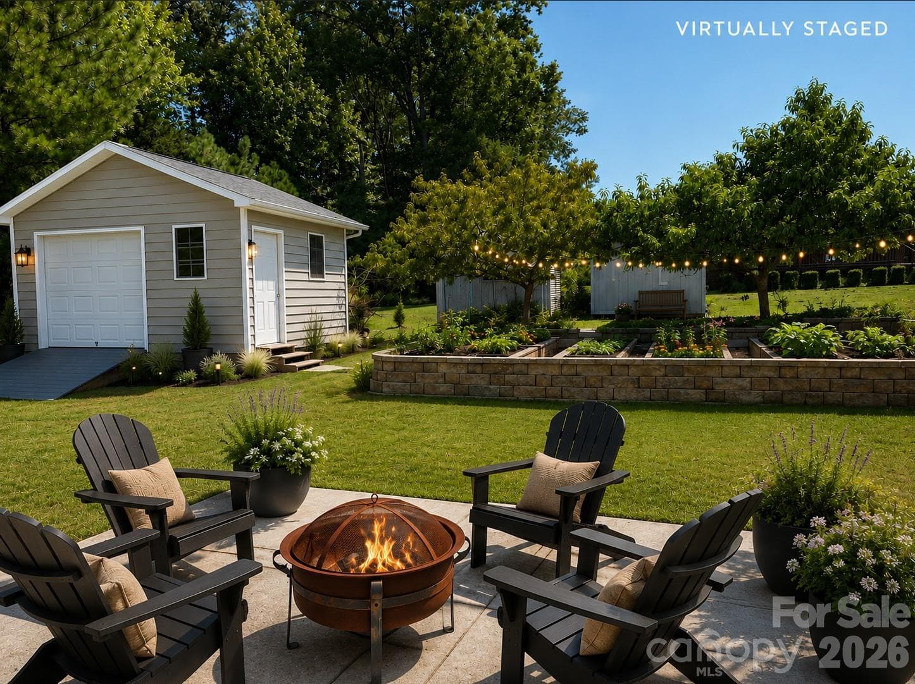
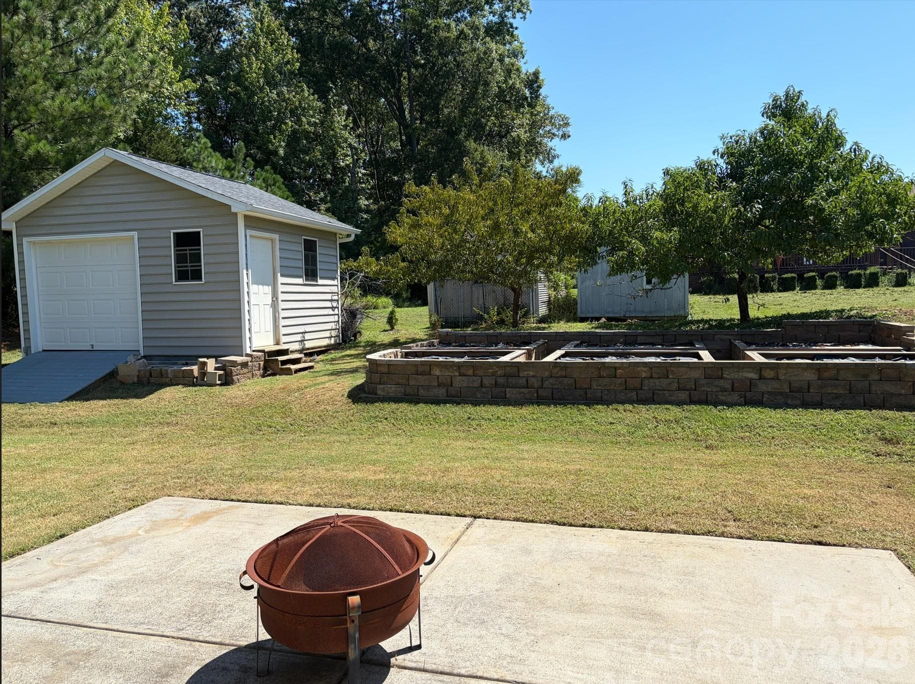
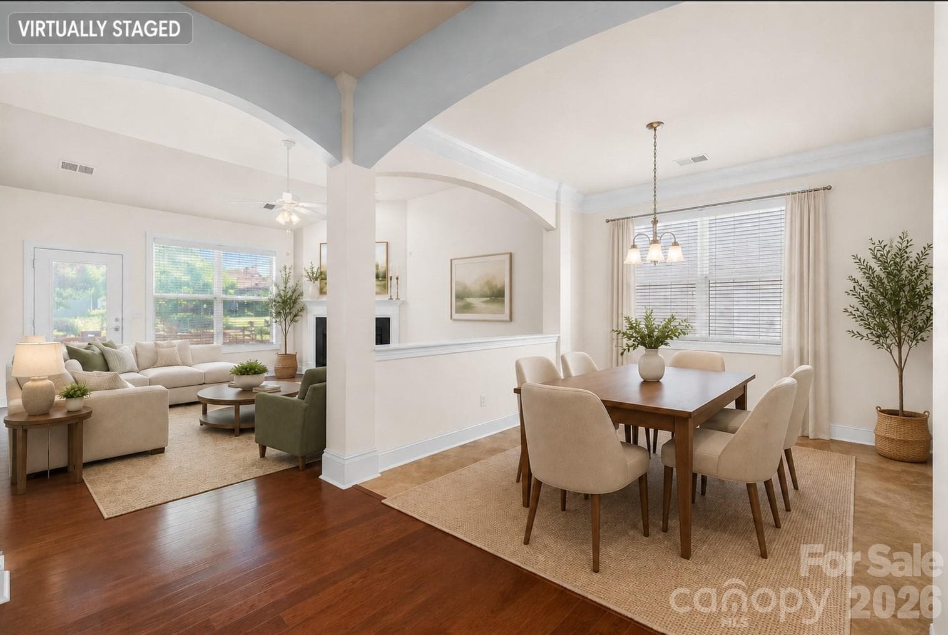
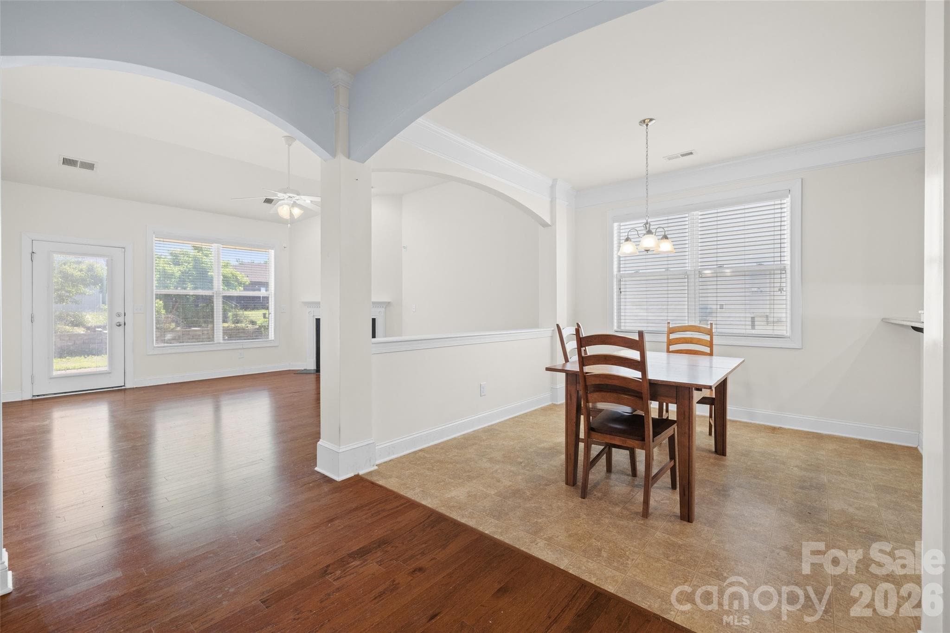
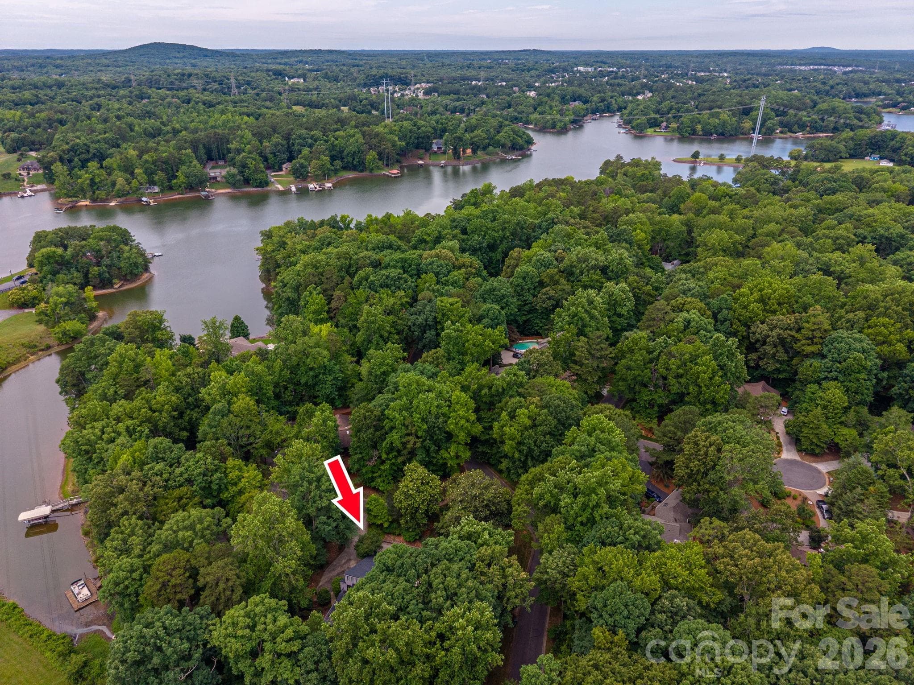
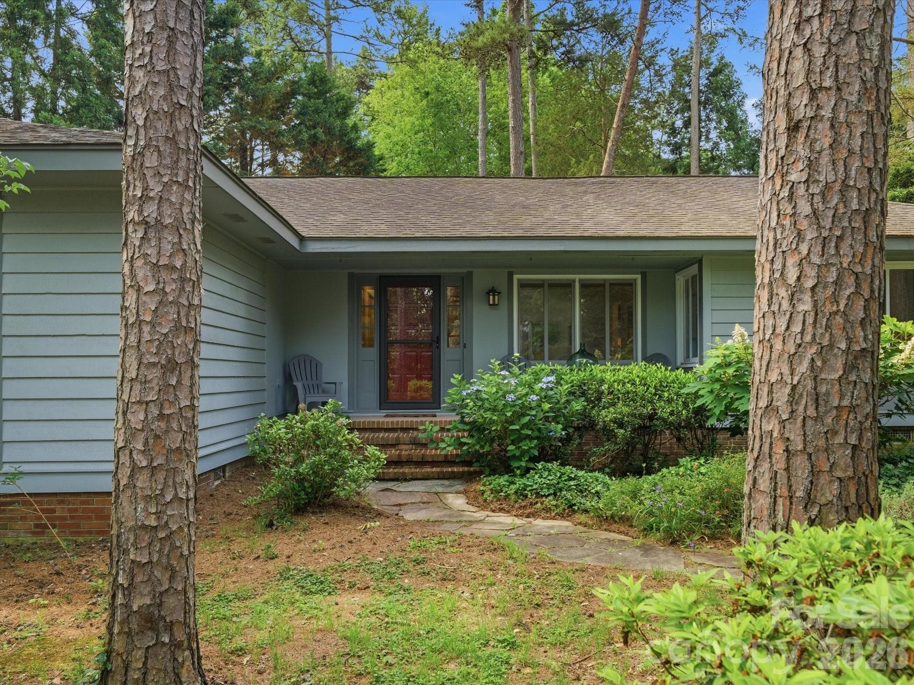
Imagine coming home to one of the more private lots in Tullamore, where there is no neighbor on the left and the backyard is a peaceful retreat filled with blooming gardens and mature fruit trees. Whether you're picking peaches in the summer, tending the raised garden beds, or relaxing outdoors after a long day, this home offers space to slow down and enjoy everyday moments. Inside, the flexible five-bedroom floor plan—with three bedrooms on the main level and two upstairs—adapts to every stage of life. It's ideal for multi-generational living, welcoming overnight guests, creating dedicated home offices, or simply giving everyone room to spread out. An oversized driveway accommodates up to five vehicles, while the large storage shed provides plenty of space for hobbies, outdoor equipment, or even a golf cart. Located in one of Clover's most sought-after communities and zoned for the new high school, this home combines privacy with convenience. Just a short walk away, Field Day Park offers pickleball, walking trails, athletic fields, and open green space—making it easy to stay active or enjoy time with family and friends. Everyday essentials, including grocery stores, restaurants, banks, and shopping, are only minutes away, giving you the perfect balance of peaceful neighborhood living and modern convenience. To top it off, the home features a brand-new tankless water heater (2026), providing added efficiency and peace of mind for years to come.
Highlights
Property details
- MLS #
- CAR4380197
- Property type
- Single Family Residence
- Subdivision
- Tullamore
- Status
- Active
- Days on market
- 52
- On market date
- May 16, 2026
- Stories
- N/A
- Total bathrooms
- 3
- Garage spaces
- 2
- Parking spaces
- N/A
- Lot size
- N/A
Location
Get directions →Nearby schools
Within 10 miles. School directory data from the National Center for Education Statistics (NCES), accessed via the Urban Institute Education Data API. Local Score is calculated by INNOVATE Real Estate; where a state rating is shown, it comes from that state's own official school report card (e.g. NC Dept. of Public Instruction, SC Report Card).
- Enrollment
- 1,071
- Student:teacher ratio
- 14.9:1
- District
- York 02
- Enrollment
- 1,186
- Student:teacher ratio
- 16.5:1
- District
- York 02
- Enrollment
- 2,617
- Student:teacher ratio
- 15.3:1
- District
- York 02
Walkability
Blended score for Clover's center, calculated by INNOVATE Real Estate from two sources: the EPA's National Walkability Index (street network, transit, land-use mix) and Google Places amenity data (what's actually reachable on foot from this point). 60% EPA National Walkability Index + 40% nearby-amenity density (Google Places).
Market position
How this listing compares to current activity in Clover, from live MLS data.
Mortgage calculator
Estimate only - actual rate and payment depend on your lender, credit, and loan program.
Adjust tax / insurance estimates
Similar homes you might like

Data source: Listing information provided by Canopy MLS (carolina) via Trestle/CoreLogic. Last updated July 7, 2026.
Information herein deemed reliable but not guaranteed; all measurements, school assignments, HOA fees, taxes, and feature lists are approximate and should be independently verified. Equal Housing Opportunity.