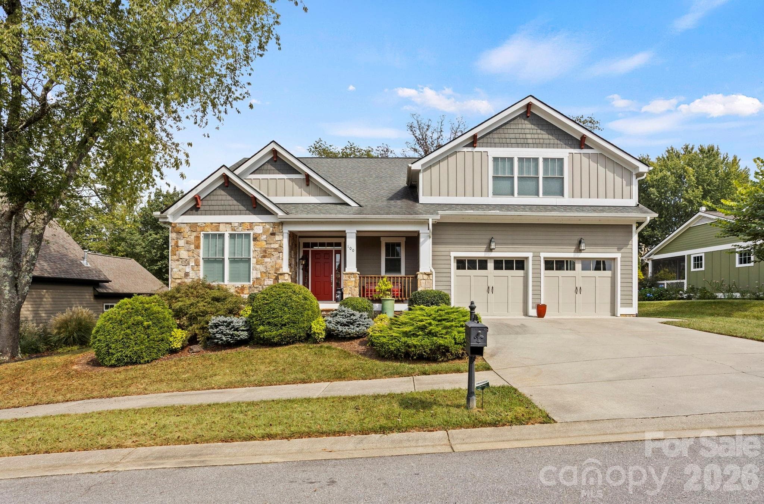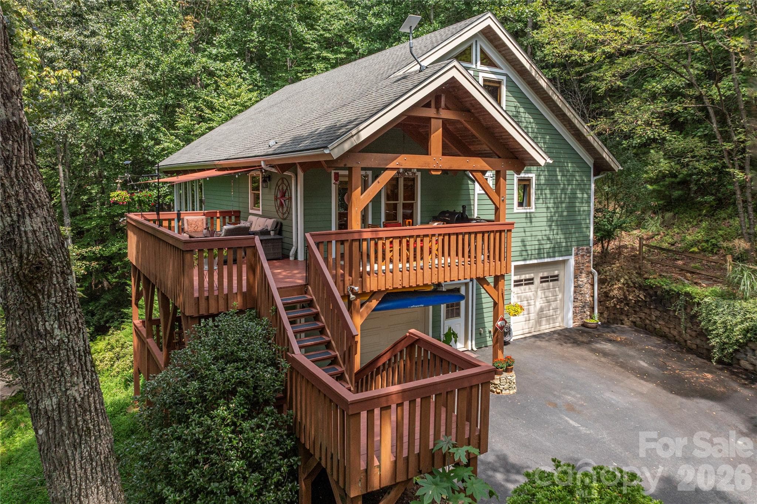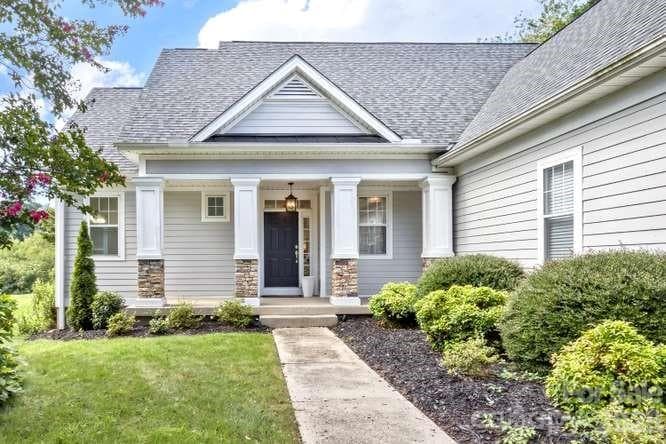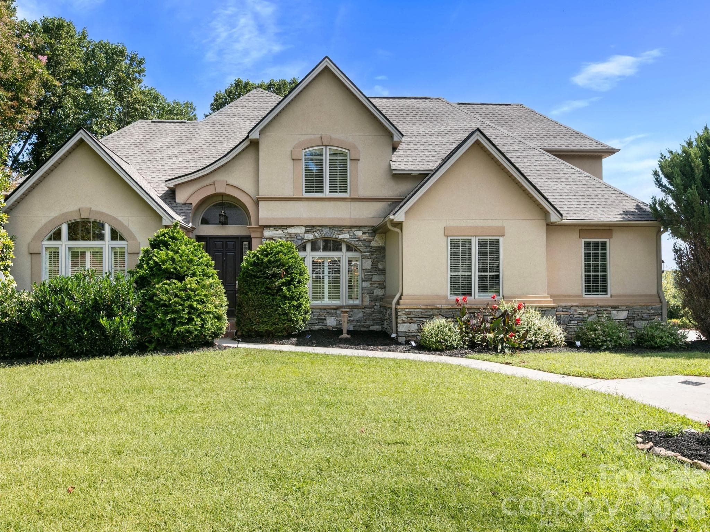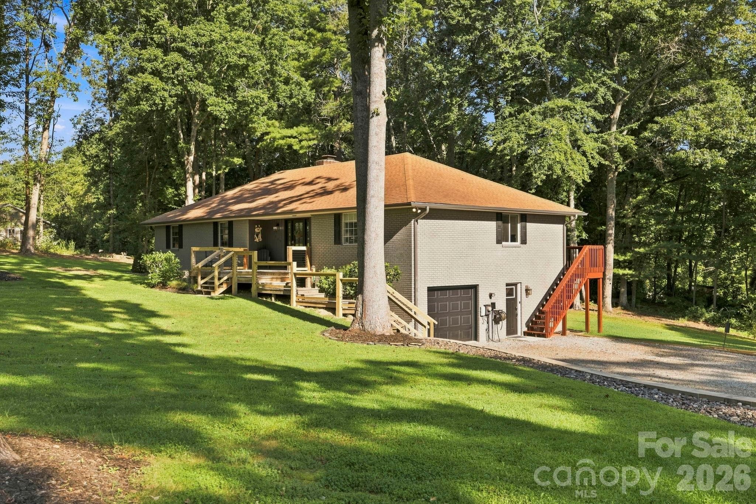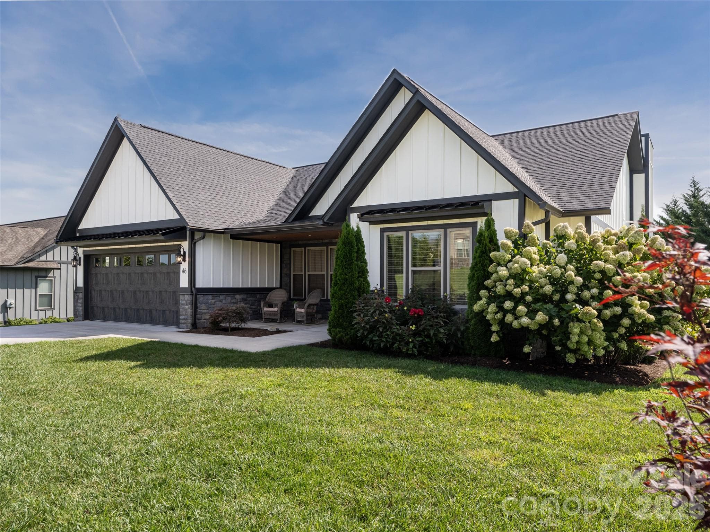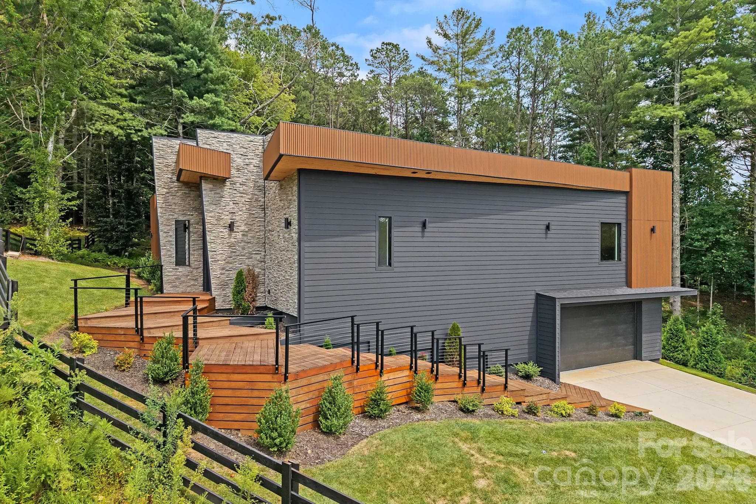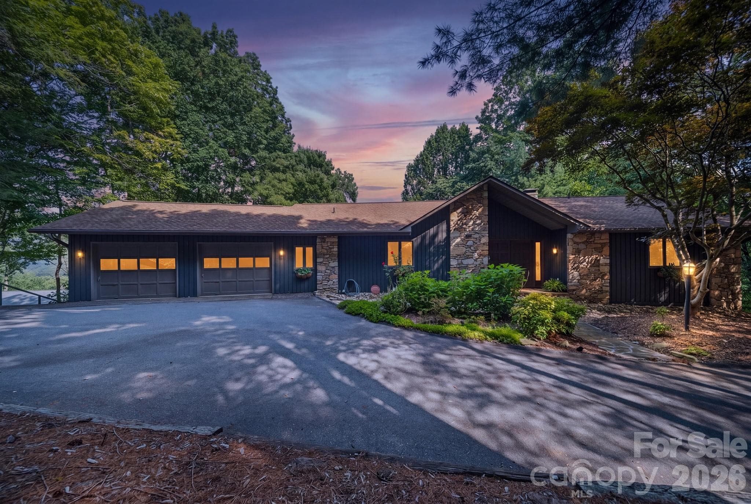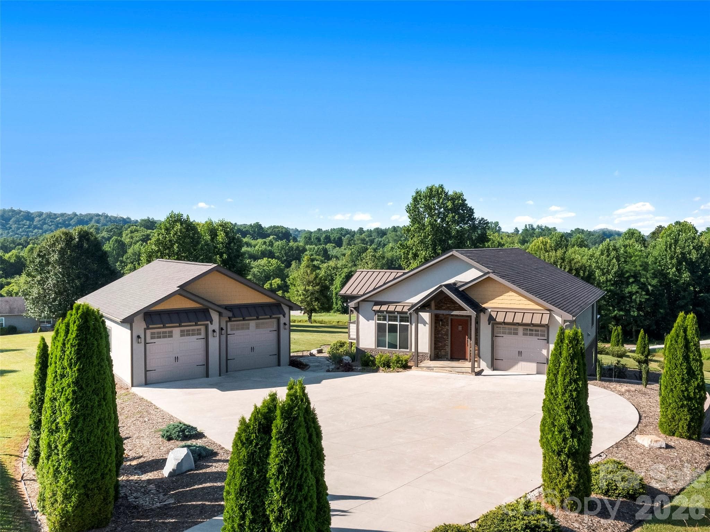
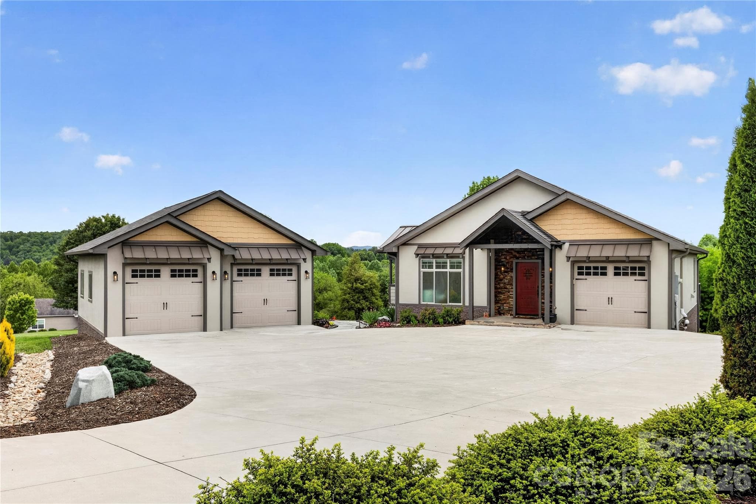
Custom-built mountain modern home freshly painted and thoughtfully designed with a striking blend of pebble dash, stone, stucco, and siding, creating a timeless exterior that complements the surrounding landscape.A durable concrete driveway provides ample parking and convenient access to the home. - 141 Round Top Circle, Mills River
The thoughtfully designed outdoor landscaping enhances the property while incorporating functional drainage solutions. - 141 Round Top Circle, Mills River
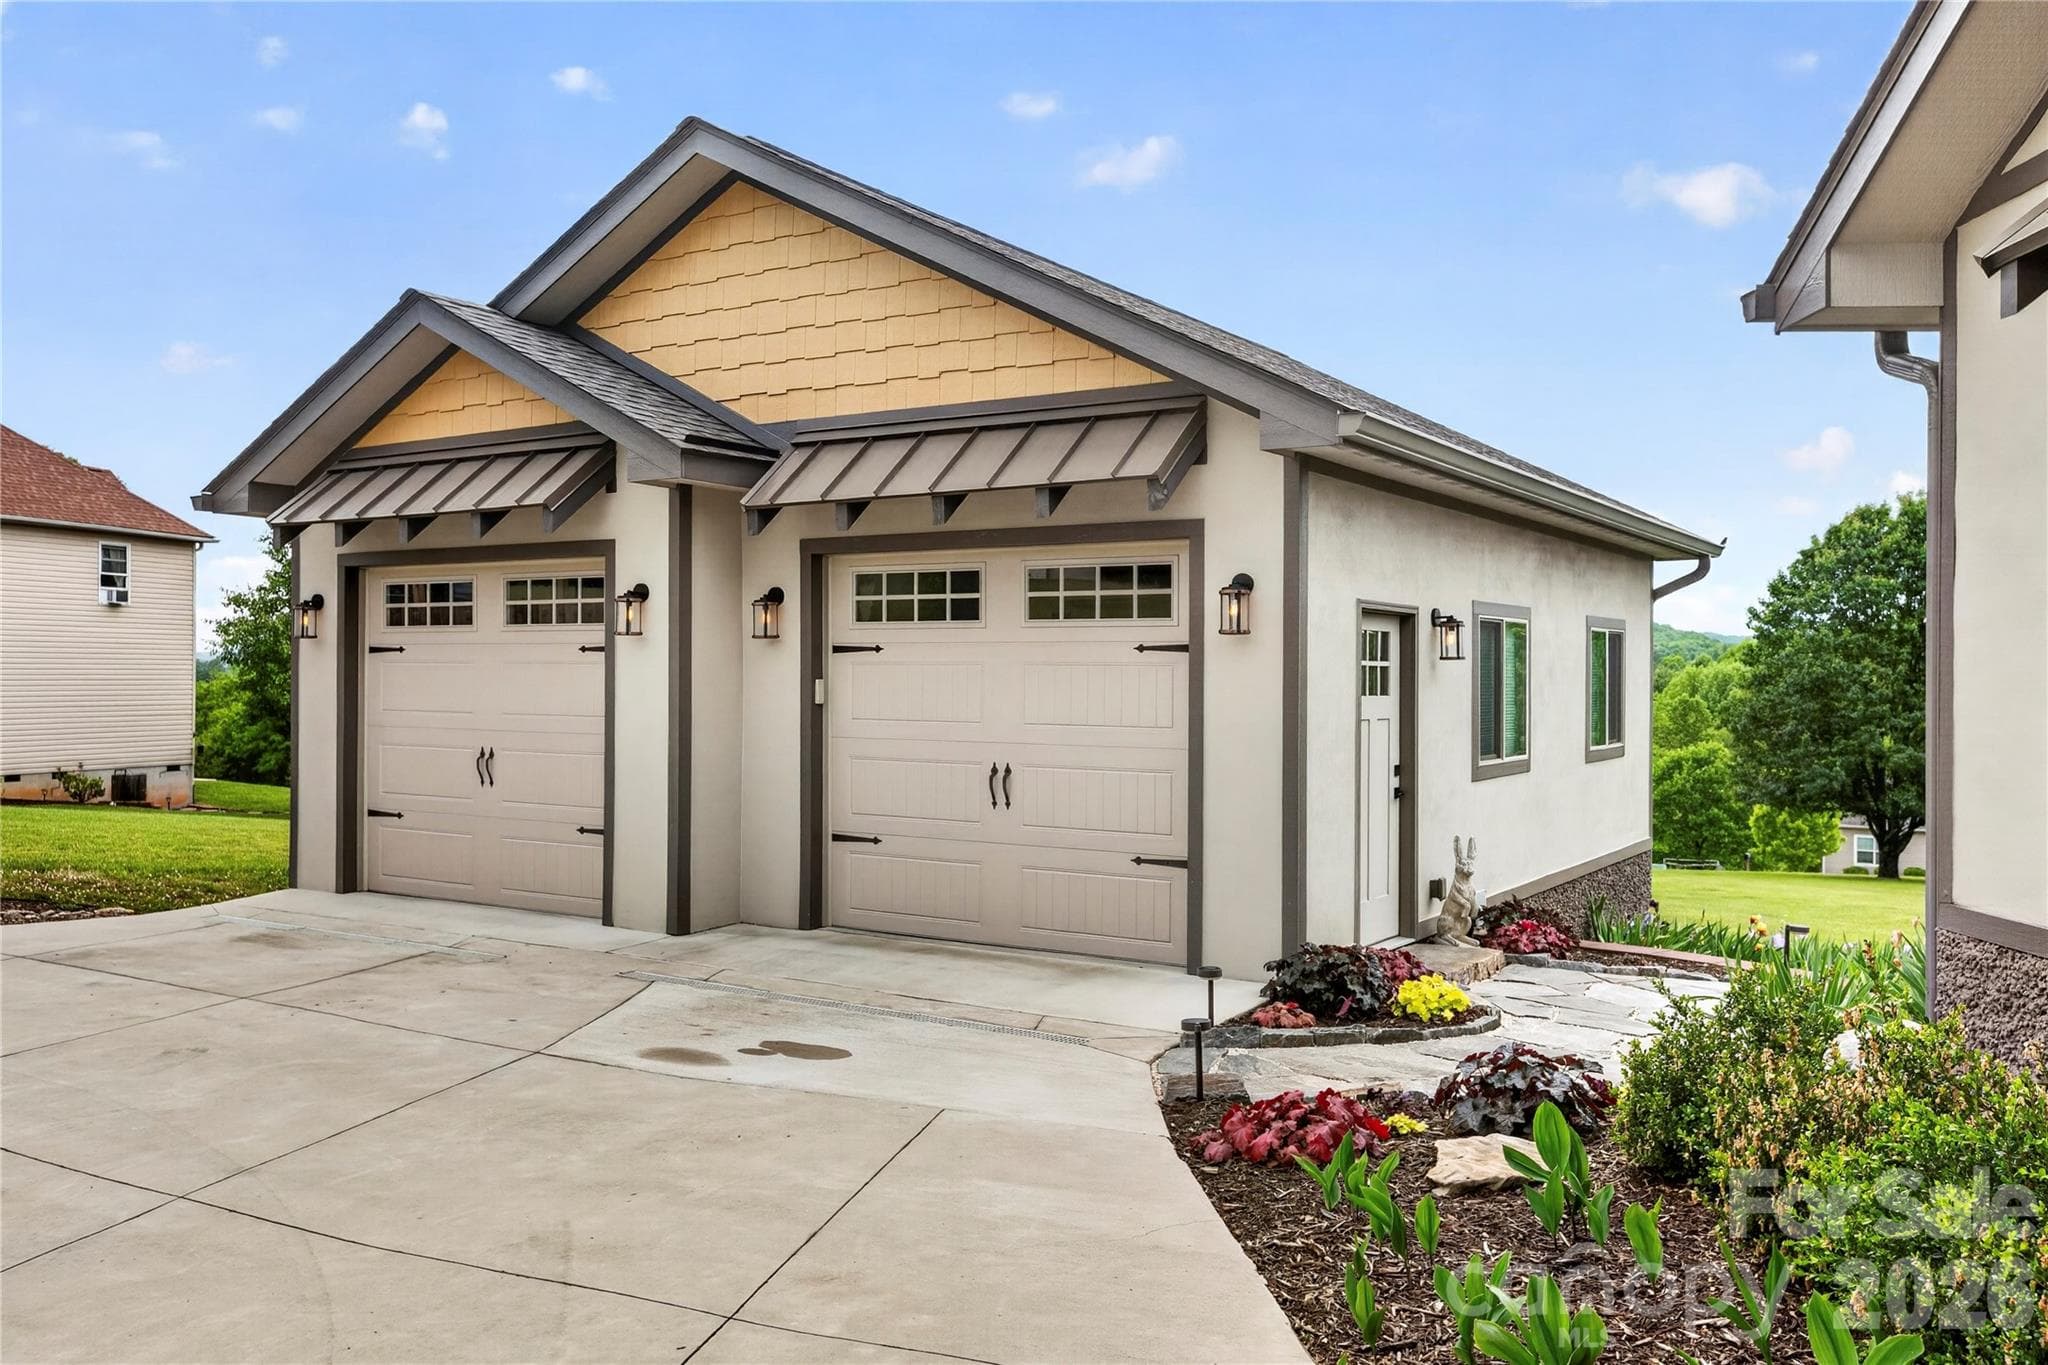
An exceptional detached 2-car garage elevates the property, featuring a car lift, professionally finished floors, and climate-controlled space—ideal for collectors, hobbyists, or workshop enthusiasts. - 141 Round Top Circle, Mills River
Detached 2-car garage thoughtfully designed to match the home, with no detail left undone. - 141 Round Top Circle, Mills River
Situated on 1.58 level acres, there's plenty of room to garden, play, entertain, or expand, with additional parking and convenient lower-level access. - 141 Round Top Circle, Mills River
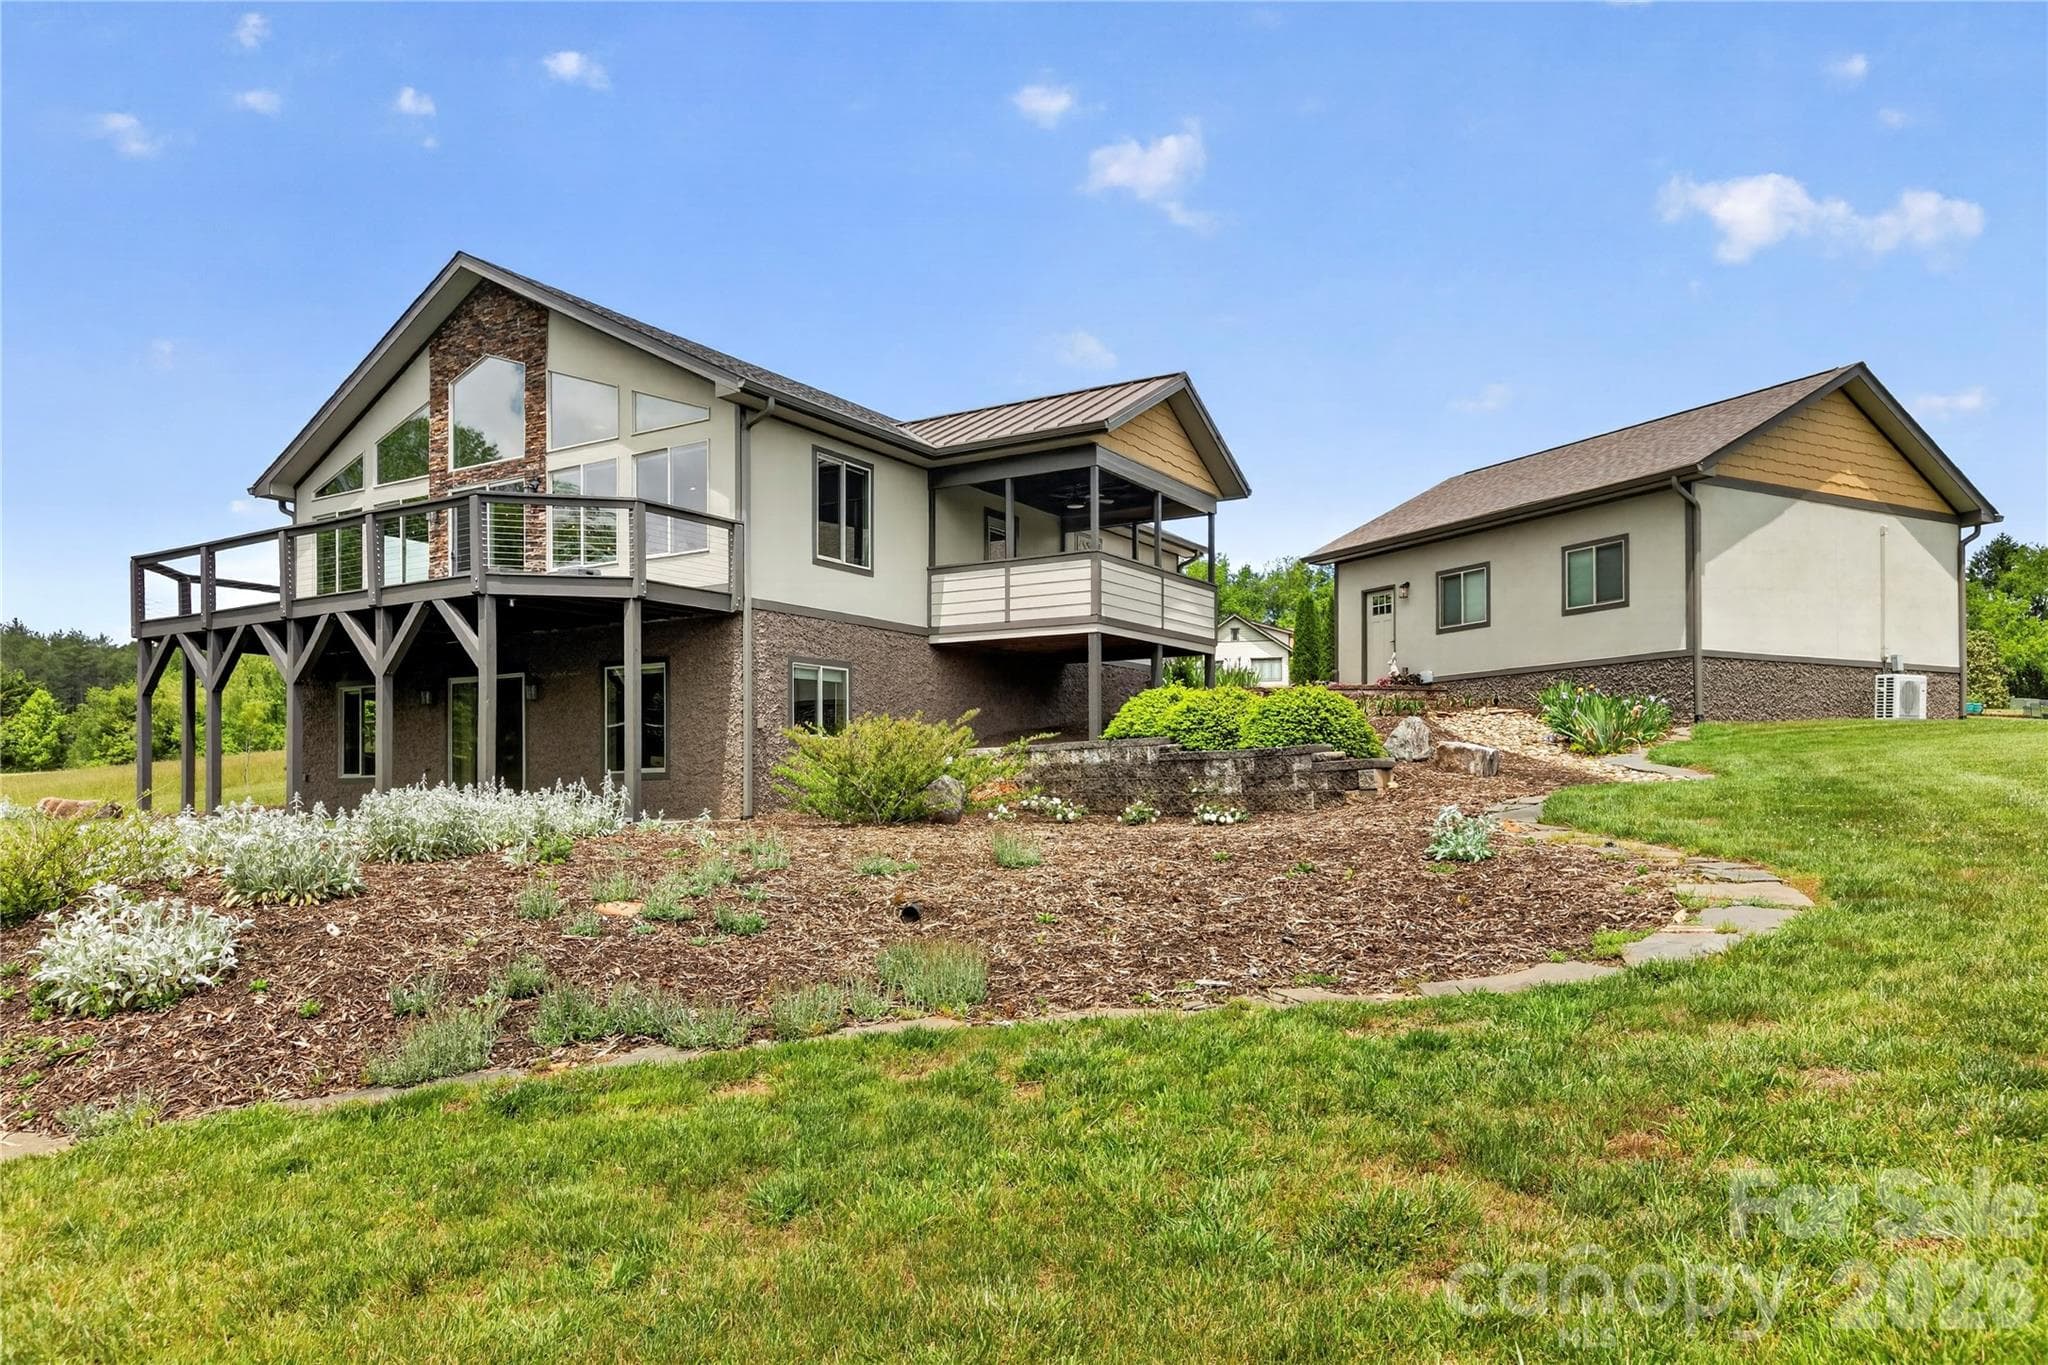
The expansive deck showcases beautiful views, with cable railing designed to maximize visibility and preserve the scenery. - 141 Round Top Circle, Mills River
Thoughtfully designed dry creek bed provides attractive, functional drainage. - 141 Round Top Circle, Mills River
A dramatic wall of windows fills the home with natural light while showcasing peaceful pastoral views. - 141 Round Top Circle, Mills River
Open-concept layout ideal for everyday living and entertaining - 141 Round Top Circle, Mills River
Impeccably maintained floors complement the open-concept layout. - 141 Round Top Circle, Mills River
The stunning center island is highlighted by an oversized stainless steel sink and generous workspace. - 141 Round Top Circle, Mills River
A chef-inspired kitchen showcases a gas stove, wall oven, built-in microwave, spacious pantry, and elegant mosaic tile backsplash. - 141 Round Top Circle, Mills River
The open kitchen layout provides a comfortable dining area and dedicated space for bar stools, ideal for casual meals and entertaining. - 141 Round Top Circle, Mills River
Light-filled dining area with scenic views and a relaxing ambiance. - 141 Round Top Circle, Mills River
Designed for modern living, the main level offers an open layout connecting the kitchen, dining area, and living space. - 141 Round Top Circle, Mills River
Peaceful primary bedroom retreat with access to a private covered porch, perfect for enjoying the beauty of every season. - 141 Round Top Circle, Mills River
The spacious primary suite offers convenient access to dual closets and a luxurious ensuite bath, creating a comfortable and functional private retreat. - 141 Round Top Circle, Mills River
Glass vessel sinks elevate the spa-inspired bath, complemented by abundant cabinet storage - 141 Round Top Circle, Mills River
The luxurious spa-inspired bath offers a walk-in shower and step-in tub, blending comfort, convenience, and style. - 141 Round Top Circle, Mills River
The spa-inspired bath features an extra-deep step-in tub with natural light, offering a tranquil space to unwind. - 141 Round Top Circle, Mills River
The private porch off the primary bedroom offers the perfect outdoor retreat to unwind and enjoy the beauty of every season. - 141 Round Top Circle, Mills River
Bedroom 2 is located on the lower level and features large windows that bring in natural light, along with a finished concrete floor for a modern, versatile feel. - 141 Round Top Circle, Mills River
The third bedroom offers comfortable lower-level living with abundant natural light and finished concrete floors, providing a stylish and functional retreat. - 141 Round Top Circle, Mills River
Designed with guests in mind, the lower-level bathroom showcases a stylish glass vessel sink and an elegant walk-in shower, offering a spa-like experience with refined finishes. - 141 Round Top Circle, Mills River
The lower-level family room provides additional living space for overflow, gatherings, or relaxation, with sliding doors that open to the patio and seamlessly connect indoor and outdoor living. - 141 Round Top Circle, Mills River
The lower level provides exceptional versatility with a flex room/media room and plumbing ready for a wet bar, offering the perfect opportunity to customize the space for entertaining, relaxation, or additional living needs. - 141 Round Top Circle, Mills River
Convenient lower-level laundry room offering practical space and easy accessibility, complete with washer, dryer, and utility sink for added functionality. - 141 Round Top Circle, Mills River
The exceptional detached garage features a finished floor, temperature-controlled environment, excellent lighting, and heavy duty shelving, creating a versatile space ideal for vehicles, hobbies, or a workshop. - 141 Round Top Circle, Mills River
Detached garage with double doors and side entry door for ease of access. - 141 Round Top Circle, Mills River
Drone photography showcases the home's peaceful pastoral setting, highlighting the beautiful surrounding landscape and expansive views from above. - 141 Round Top Circle, Mills River
Aerial photography captures incredible mountain views in the distance, showcasing the home's scenic setting and connection to the surrounding landscape. - 141 Round Top Circle, Mills River
Conveniently located near Hwy 280, this home offers easy access to the airport, shopping, dining, and everyday amenities. - 141 Round Top Circle, Mills River
Drone photography highlights the lower-level access, ample parking, and versatile outdoor space, showcasing the endless possibilities this property offers. - 141 Round Top Circle, Mills River
Conveniently located near Hwy 280, this home offers direct access to the airport, Fletcher, Arden, and Brevard, making travel, shopping, dining, and everyday conveniences easily accessible. - 141 Round Top Circle, Mills River
Situated among attractive, well-kept homes, this neighborhood provides a peaceful and appealing backdrop for everyday living. - 141 Round Top Circle, Mills River
Aerial views highlight the home's mountain charm, architectural design, and thoughtfully landscaped grounds, creating a beautiful connection between the home and its natural surroundings. - 141 Round Top Circle, Mills River
36 photos

$749,000

141 Round Top Circle
Mills River, NC 28759
Listed by Laura Branyan · Howard Hanna Beverly-Hanks
Bedrooms
3
Bathrooms
2
Living area
2,328 sqft
Year built
2017

About this home

Designed with both style and comfort in mind, this beautifully crafted home showcases modern elegance at every turn. Expansive windows, crisp contemporary finishes, and an open-concept layout create a seamless sense of light and space. Every detail of this exceptional home has been thoughtfully curated to deliver effortless modern living. Step into the welcoming foyer and immediately take in the open floor plan, highlighted by a dramatic wall of windows showcasing beautiful views. The main level features a spacious great room and a well-appointed kitchen with high-end upgrades throughout. The primary suite on the main level offers a true retreat, complete with an incredible spa-like bath, dual closets, and access to a private covered side porch—perfect for relaxing in peace. The finished lower level expands your living space with a large family room, a bonus area ideal for a media space, two additional bedrooms, a full bath, and a well-equipped laundry room with sink and extra storage. A newer detached climate controlled two-car garage with a lift, durable Husky cabinets and workbench adds even more functionality for car enthusiasts, hobbyists, or additional storage needs. Spanning 1.58 acres, the grounds provide a generous and functional outdoor space—ideal for gardening, recreation, or entertaining.

Property details

MLS
Canopy MLS
MLS #
CAR4379751
Property type
Single Family Residence
Subdivision
Boyleston Ridge
Status
Active
Days on market
143
On market date
May 8, 2026
Stories
N/A
Total bathrooms
2
Garage spaces
3
Parking spaces
N/A
Lot size
N/A
Loading map…

Nearby schools

Within 10 miles. School directory data from the National Center for Education Statistics (NCES), accessed via the Urban Institute Education Data API. Local Score is calculated by INNOVATE Real Estate; where a state rating is shown, it comes from that state's own official school report card.

Elementary
Hendersonville Elementary
7.37 mi away · Grades 0-5
Zoned school (attendance boundary, 2015-16 data)
4.0
Local Score (state rating (2025) blended 70/30 with student-teacher ratio) -- not an official state rating
State rating: B (2025)
Enrollment
321
Student:teacher ratio
14.6:1
District
Henderson County Schools
Middle
Rugby Middle
4.48 mi away · Grades 6-8
Zoned school (attendance boundary, 2015-16 data)
4.0
Local Score (state rating (2025) blended 70/30 with student-teacher ratio) -- not an official state rating
State rating: B (2025)
Enrollment
784
Student:teacher ratio
14.5:1
District
Henderson County Schools
High
Henderson County Early College
10.69 mi away · Grades 9-13
Zoned school (attendance boundary, 2015-16 data)
3.8
Local Score (state rating (2025) blended 70/30 with student-teacher ratio) -- not an official state rating
State rating: A (2025)
Enrollment
204
Student:teacher ratio
34.0:1
District
Henderson County Schools

Walkability

Blended score for Mills River's center, calculated by INNOVATE Real Estate from two sources: the EPA's National Walkability Index (street network, transit, land-use mix) and Google Places amenity data (what's actually reachable on foot from this point). EPA National Walkability Index only -- nearby-amenity data not cached yet for this area.

29
Car-dependent
out of 100
EPA National Walkability Index
5.8 / 20 -- Below average walkable

Market position

How this listing compares to current activity in Mills River, from live MLS data.

On the market 143 days -- 28 more days than Mills River's current average of 115 days.
For reference, the median list price across 97 active listings in Mills River right now is $612,700.

Mortgage calculator

Estimate only - actual rate and payment depend on your lender, credit, and loan program.

$
%
%
Adjust tax / insurance estimates
% / yr
$
/mo
Est. monthly payment
$4,661/mo
$149,800 down
$599,200 loan
Principal & interest$3,886
Property tax (est.)$624
Home insurance (est.)$150

Similar homes you might like

Data source: Listing information provided by Canopy MLS (carolina) via Trestle/CoreLogic. Last updated 23 days ago.

Information herein deemed reliable but not guaranteed; all measurements, school assignments, HOA fees, taxes, and feature lists are approximate and should be independently verified. Equal Housing Opportunity.