


$699,900
About this home
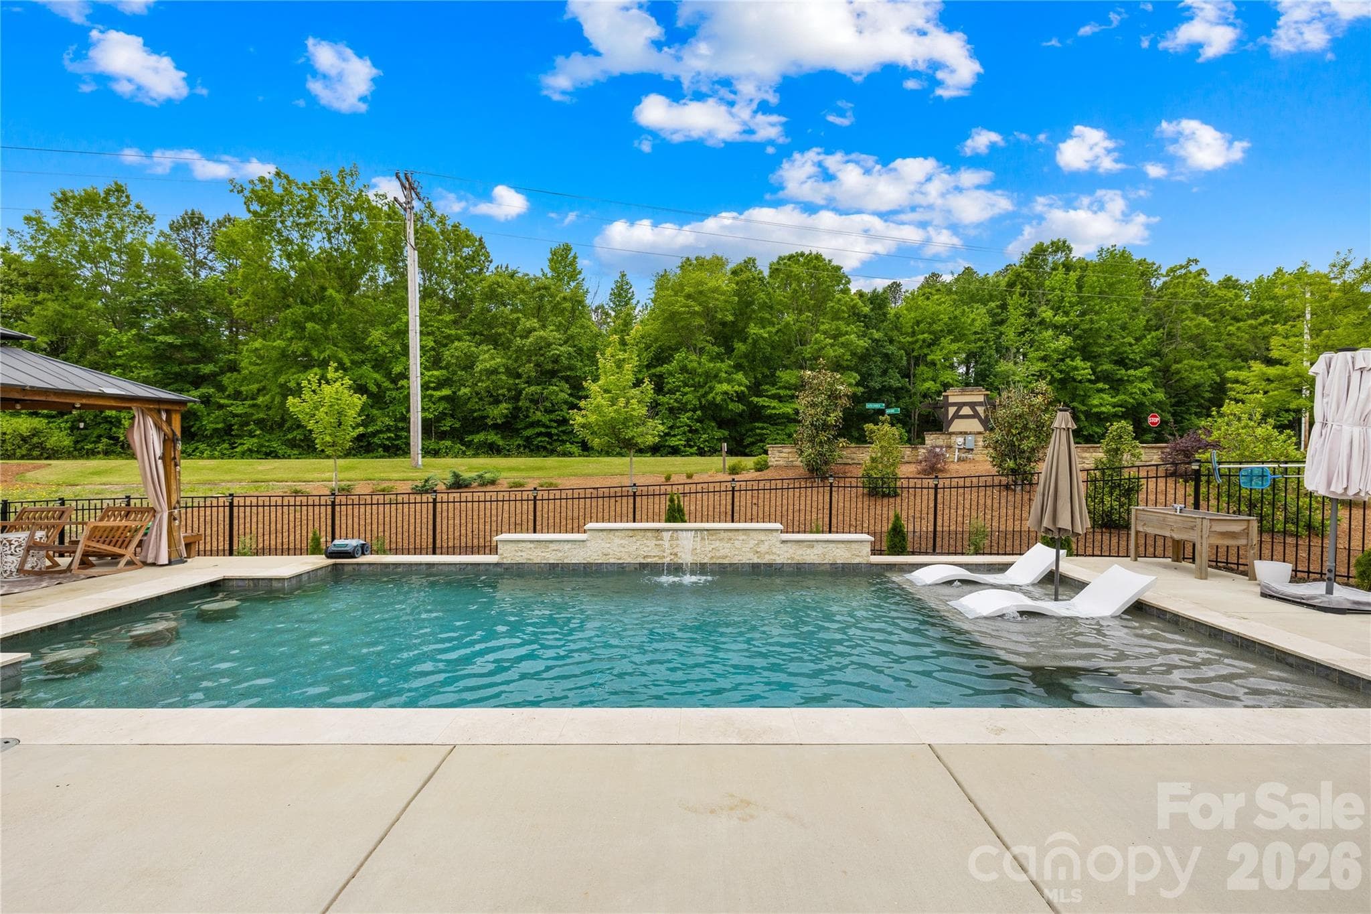
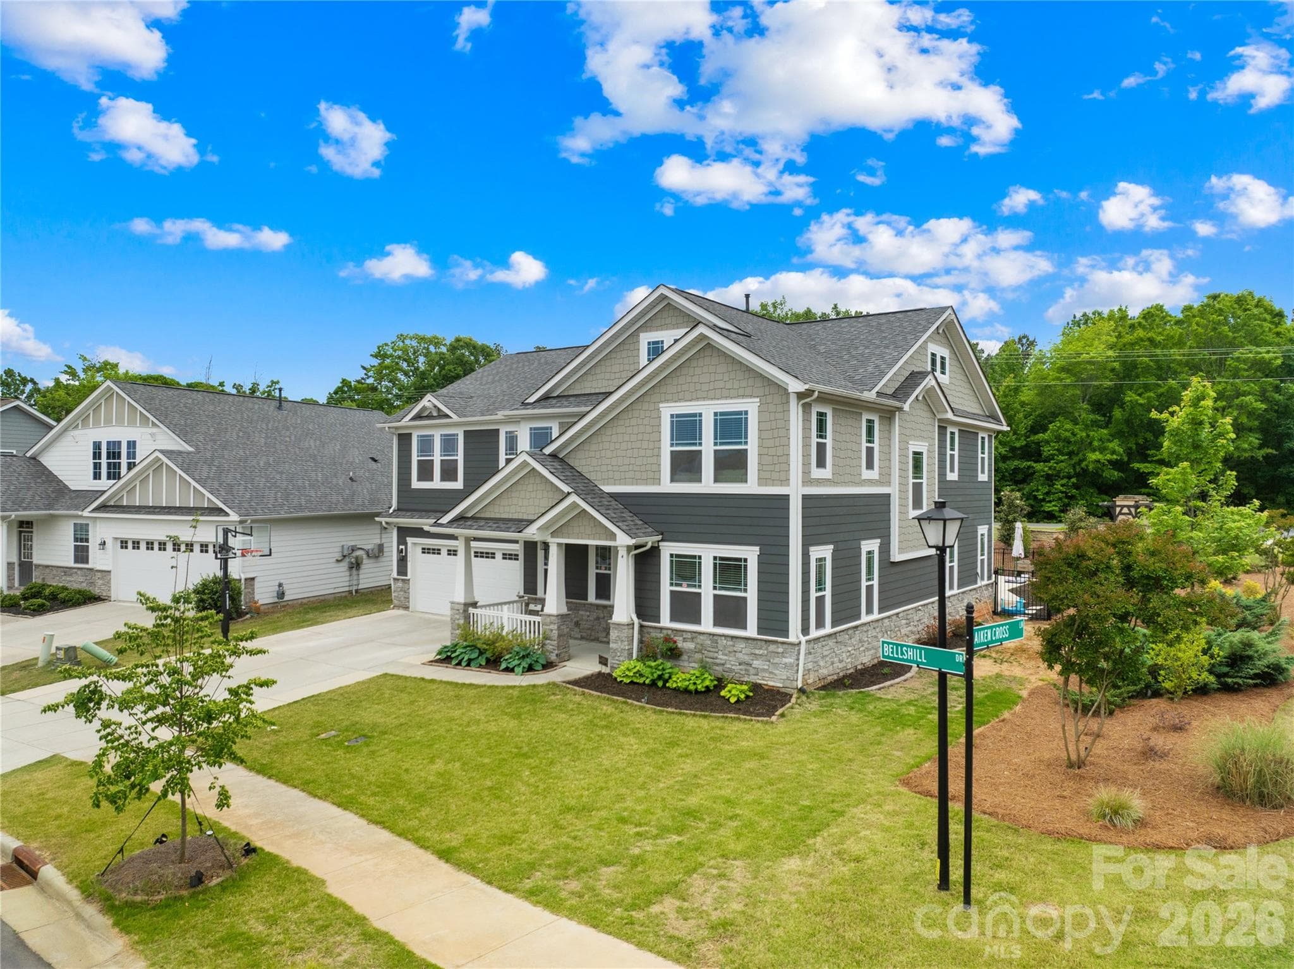
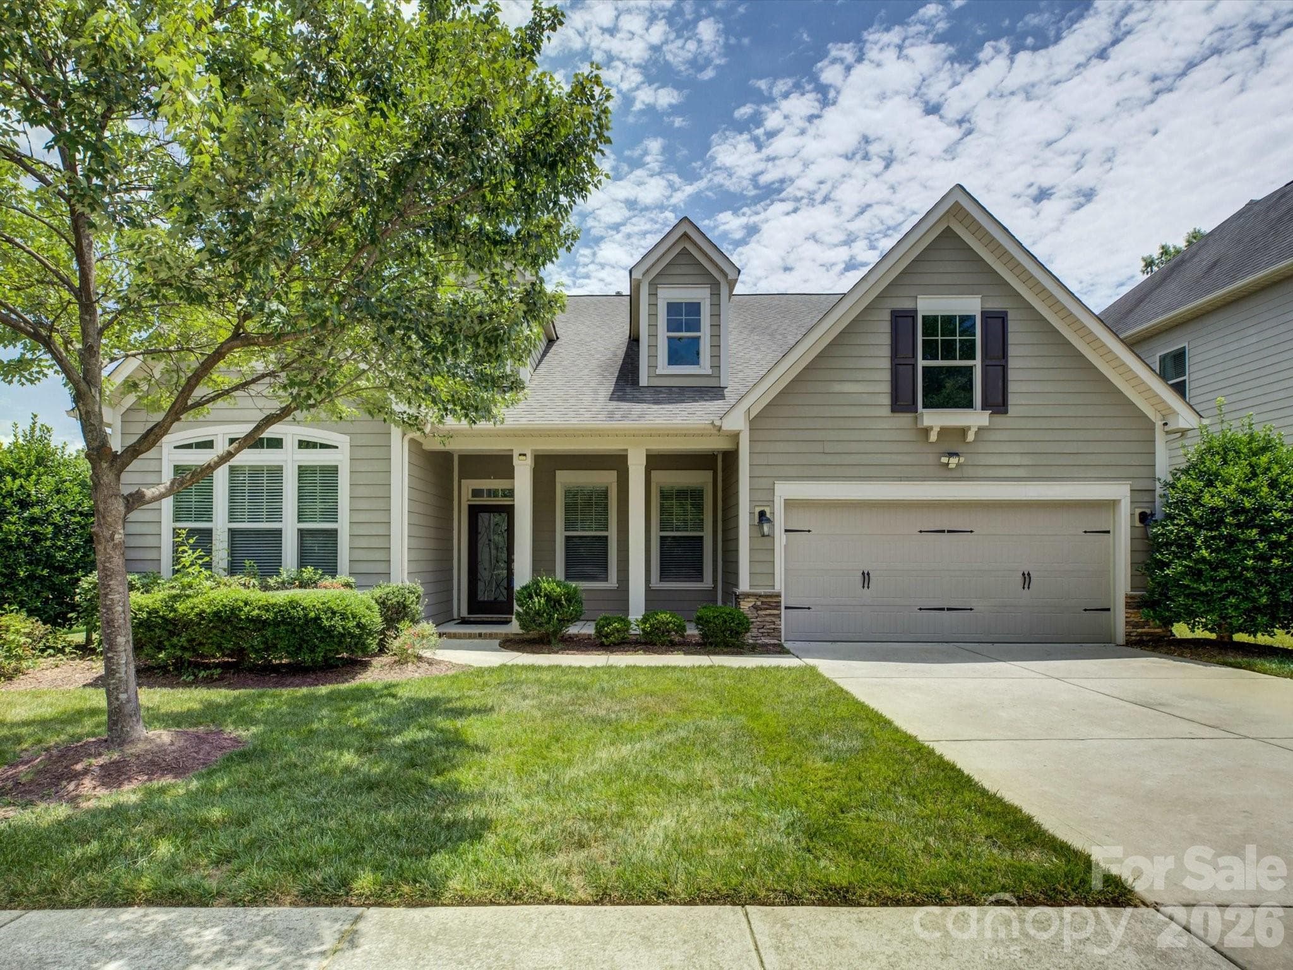
With this amazing salt water pool you will want to spend your vacation at home. Large tanning ledge and gazebo for lounging when you are not swimming laps. There is also a large patio and space for entertaining outside. The fencing encompasses the pool area This almost new home is move in ready and features a very open main level plan. The living room has hanging shelves that remain. The storage under the staircase currently is a playroom. There is a main level quest room with full bath that could also be used as home office or study. The chef's style kitchen with upgraded appliances and a large island for breakfast or serving. The kitchen features a large walk-in pantry and drop zone and opens to the sunny breakfast room that overlooks the pool, as well as, the living room. The formal dining located off the foyer and has a decorative wall. Spacious second level with large loft area as you access from the stairs. The large primary bedroom has a large window overlooking pool and backyard, two walk-in closets (one being used as nursery currently) and a private ensuite. Your private bath has a large soaking tub, separate shower and dual vanity. The home overlooks the community park area from the front yard and this property has been extensively landscaped. Community pool, playground, volleyball court and walking trails. You can access the walking trail from the back yard and have a long walk around the community. You’re close enough to Uptown Charlotte, Ballantyne, Matthews, and Monroe to have access to jobs, shopping, and entertainment without paying full Charlotte prices. A lot of residents choose it specifically for that balance. Great schools and relaxed community atmosphere with community amenities. So much to do for everyone!
Highlights
Property details
- MLS #
- CAR4379439
- Property type
- Single Family Residence
- Subdivision
- Braeburn
- Status
- Active
- Days on market
- 23
- On market date
- May 8, 2026
- Stories
- N/A
- Total bathrooms
- 3.5
- Garage spaces
- 2
- Parking spaces
- N/A
- Lot size
- N/A
Location
Get directions →Nearby schools
Within 10 miles. School directory data from the National Center for Education Statistics (NCES), accessed via the Urban Institute Education Data API. Local Score is calculated by INNOVATE Real Estate; where a state rating is shown, it comes from that state's own official school report card (e.g. NC Dept. of Public Instruction, SC Report Card).
- Enrollment
- 500
- Student:teacher ratio
- 10.6:1
- District
- Union County Public Schools
- Enrollment
- 1,285
- Student:teacher ratio
- 19.5:1
- District
- Union County Public Schools
- Enrollment
- 809
- Student:teacher ratio
- 18.4:1
- District
- Union County Public Schools
Walkability
Blended score for Indian Trail's center, calculated by INNOVATE Real Estate from two sources: the EPA's National Walkability Index (street network, transit, land-use mix) and Google Places amenity data (what's actually reachable on foot from this point). 60% EPA National Walkability Index + 40% nearby-amenity density (Google Places).
Market position
How this listing compares to current activity in Indian Trail, from live MLS data.
Mortgage calculator
Estimate only - actual rate and payment depend on your lender, credit, and loan program.
Adjust tax / insurance estimates
Similar homes you might like





Data source: Listing information provided by Canopy MLS (carolina) via Trestle/CoreLogic. Last updated May 31, 2026.
Information herein deemed reliable but not guaranteed; all measurements, school assignments, HOA fees, taxes, and feature lists are approximate and should be independently verified. Equal Housing Opportunity.